 Price Reduced

$649,000
2,148
SQ FT
$302
SQ/FT
2642 Briones Drive
@ Calero Drive - Fairfield 1, Fairfield

- 4 Bed
- 3 Bath
- 0 Park
- 2,148 sqft
- Fairfield
-

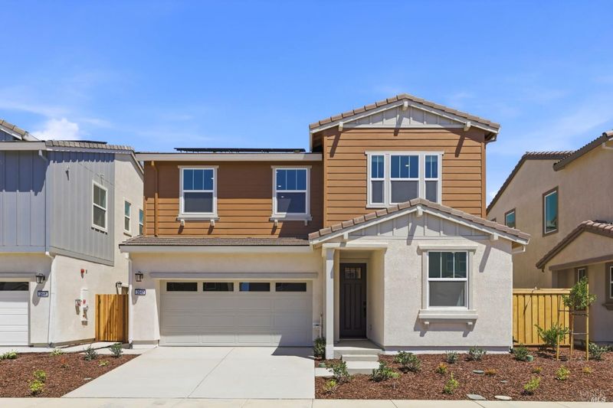
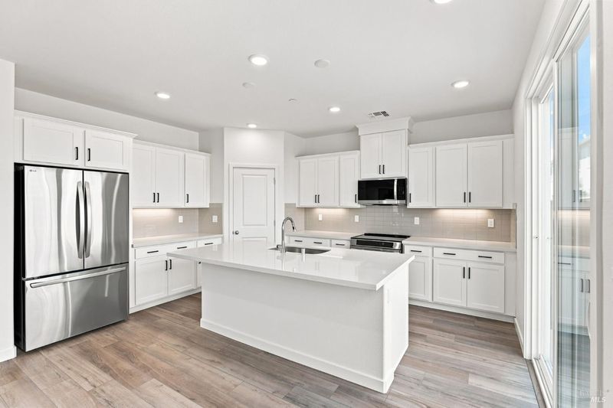
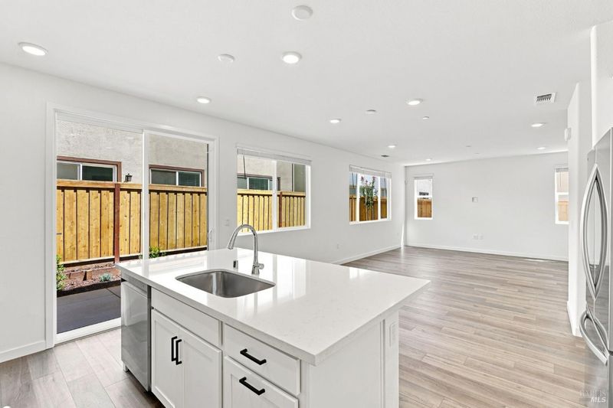
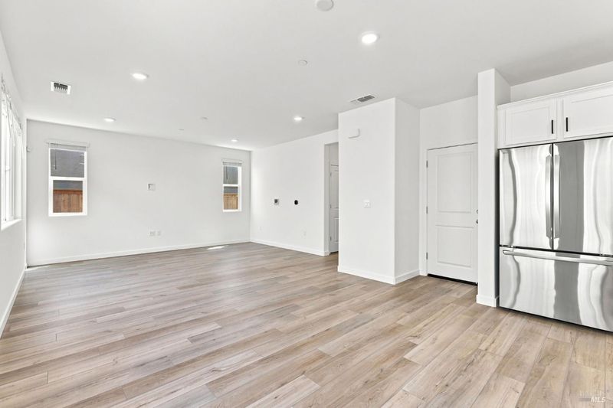
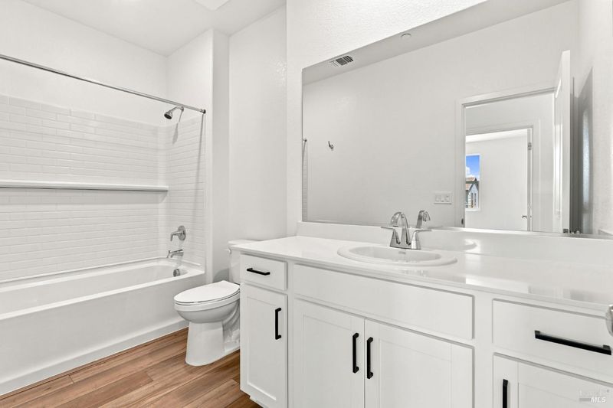
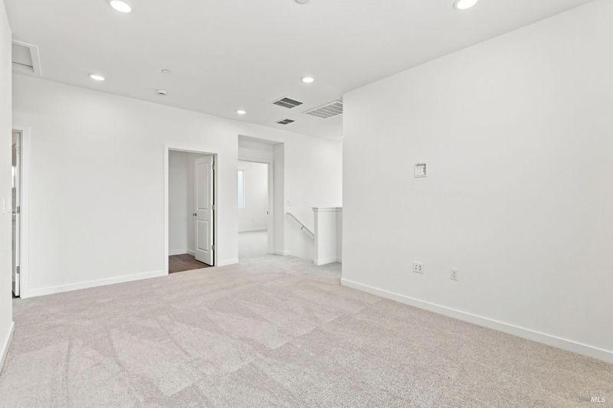
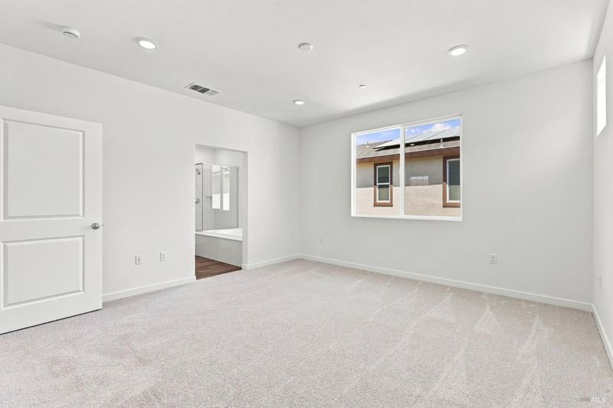
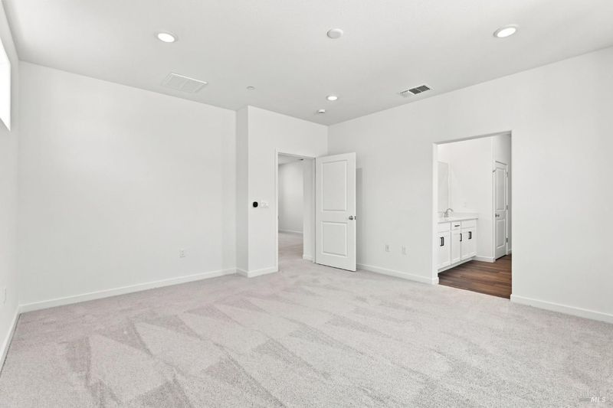
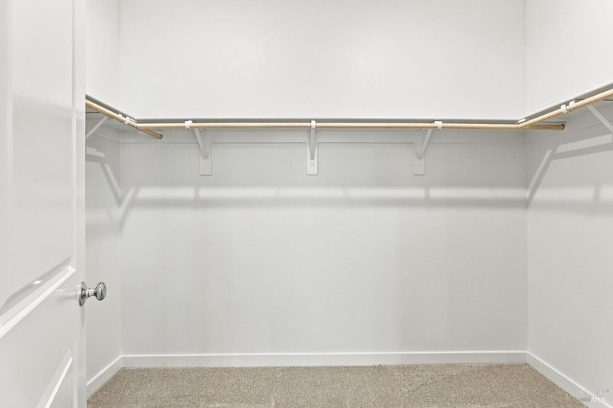
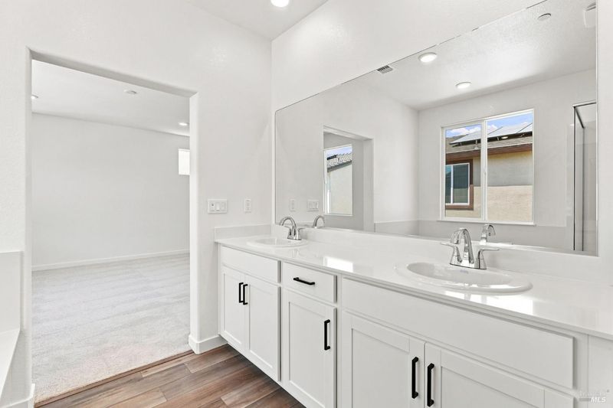
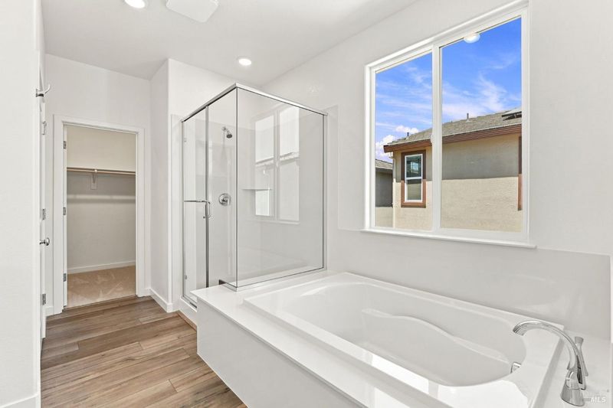
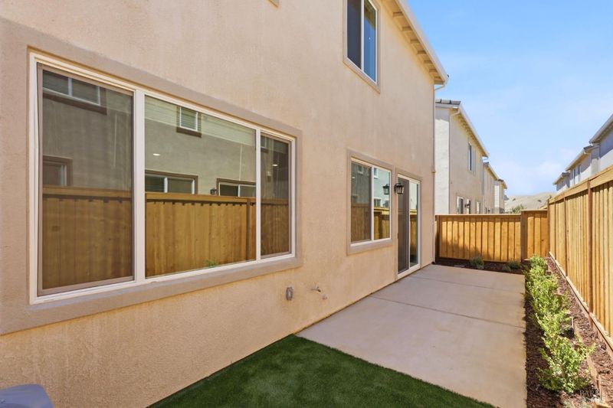
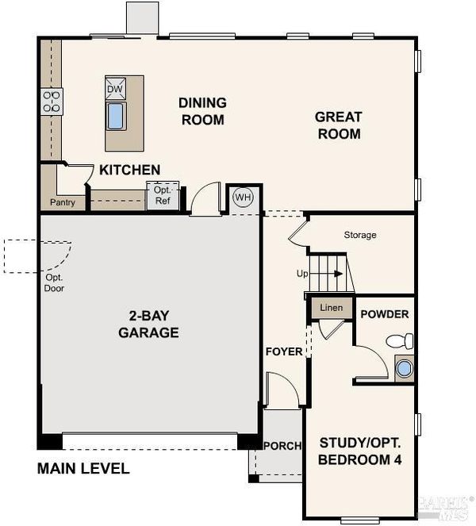
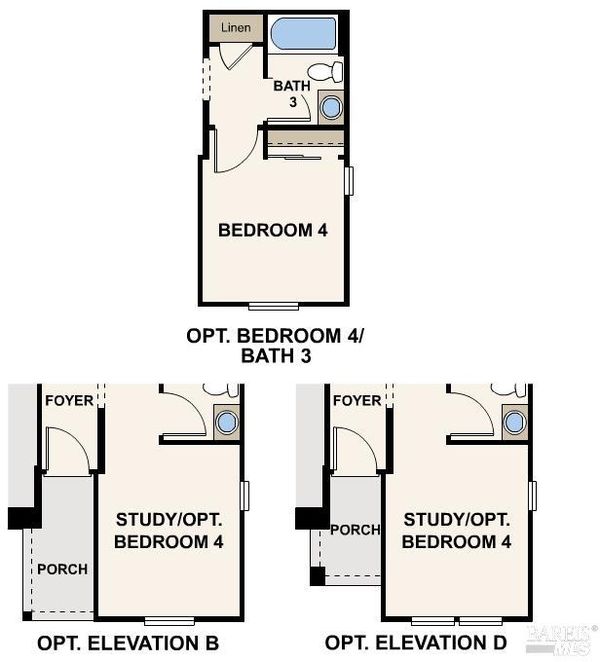
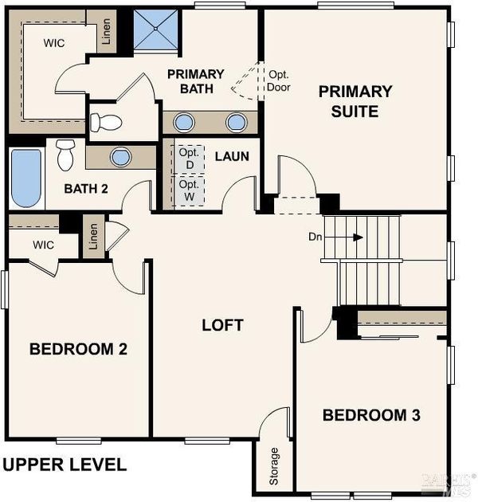
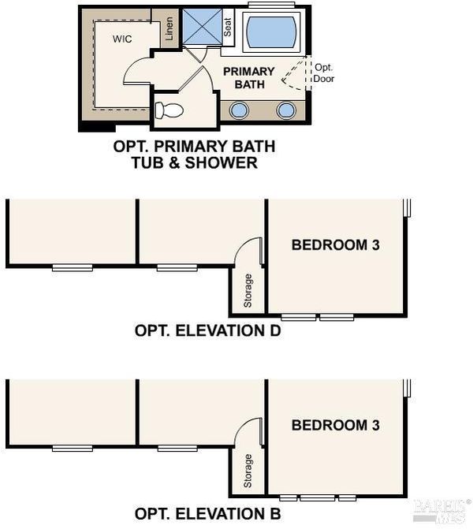
Welcome to Sunflower at One Lake, A NET ZERO - ALL ELECTRIC, Modern Community by Century Communities. This is a Two Story - South facing home. Plan 2 offers 2,148 square feet of living space with 4 Bedrooms, Loft, 3 Bathrooms and a 2-car bay garage. Home offers cabinets with a Linen finish, concealed hinges, convenience pkgs and matte black hardware. The Kitchen offers stainless steel electric appliances with a free-standing electric induction range. Appliances include Refrigerator, Washer and Dryer. Beautiful Quartz countertops with a 3x6'' tile backsplash. Additional Features include - Landscaped backyard, tub at Primary bathroom, Blinds, laundry room cabinets, Luxury Vinyl Plank (LVP) Flooring at first floor, bathrooms and laundry rooms - excludes first floor bedroom. Shaw carpet in bedrooms, stairs and hallway upstairs. 3 1/4 Baseboards, Solar, Solar battery ready, Pre-wired for EV prep with 240V and 40 AMP. 10 x 20 Patio in the backyard. Century Home Connect with Safe Haven alarm system. Sunflower is set within the vibrant One Lake master-planned community. Residents will enjoy an exceptional lineup of amenitiesincluding a community center, clubhouse, coffee shop, scenic parks, walking trails, a community garden, and a stunning 21-acre recreational lake. Just minutes from local shopping, dining, and abundant outdoor recreation, this location offers the perfect balance of relaxation and activity.

- Days on Market
- 3 days
- Current Status
- Active
- Original Price
- $719,615
- List Price
- $649,000
- On Market Date
- Aug 20, 2026
- Property Type
- Single Family Residence
- Area
- Fairfield 1
- Zip Code
- 94533
- MLS ID
- 326071580
- APN
- 0166-562-120
- Year Built
- 2026
- Stories in Building
- Unavailable
- Possession
- Close Of Escrow
- Data Source
- BAREIS
- Origin MLS System
Travis Community Day School
Public 7-12 Opportunity Community
Students: 16 Distance: 1.2mi
Travis Education Center
Public 9-12 Continuation
Students: 66 Distance: 1.2mi
Travis Independent Study School
Public K-12 Alternative
Students: 3 Distance: 1.2mi
Golden West Middle School
Public 7-8 Middle
Students: 846 Distance: 1.2mi
Center Elementary
Public K-6 Elementary
Students: 508 Distance: 1.3mi
Vanden High School
Public 9-12 Secondary
Students: 1730 Distance: 1.3mi
- Bed
- 4
- Bath
- 3
- Double Sinks, Tub, Window
- Parking
- 0
- Attached, Garage Door Opener, Garage Facing Front
- SQ FT
- 2,148
- SQ FT Source
- Builder
- Lot SQ FT
- 2,990.0
- Lot Acres
- 0.0686 Acres
- Kitchen
- Island w/Sink, Kitchen/Family Combo, Pantry Closet, Quartz Counter, Slab Counter, Stone Counter
- Cooling
- Central
- Dining Room
- Dining/Family Combo
- Living Room
- Great Room
- Flooring
- Carpet, Vinyl, See Remarks
- Foundation
- Other
- Heating
- Central, Electric
- Laundry
- Cabinets, Dryer Included, Electric, Inside Area, Inside Room, Upper Floor, Washer Included
- Upper Level
- Bedroom(s), Full Bath(s), Loft
- Main Level
- Bedroom(s), Family Room, Full Bath(s), Garage
- Possession
- Close Of Escrow
- Basement
- None
- Architectural Style
- Craftsman
- * Fee
- $220
- Name
- One Lake Association
- Phone
- (800) 443-5746
- *Fee includes
- Common Areas, Management, and Pool
MLS and other Information regarding properties for sale as shown in Theo have been obtained from various sources such as sellers, public records, agents and other third parties. This information may relate to the condition of the property, permitted or unpermitted uses, zoning, square footage, lot size/acreage or other matters affecting value or desirability. Unless otherwise indicated in writing, neither brokers, agents nor Theo have verified, or will verify, such information. If any such information is important to buyer in determining whether to buy, the price to pay or intended use of the property, buyer is urged to conduct their own investigation with qualified professionals, satisfy themselves with respect to that information, and to rely solely on the results of that investigation.
School data provided by GreatSchools. School service boundaries are intended to be used as reference only. To verify enrollment eligibility for a property, contact the school directly.