

$775,000
1,144
SQ FT
$677
SQ/FT
1525 Weaverly Drive
@ S McDowell Blvd - Petaluma East, Petaluma

- 3 Bed
- 2 Bath
- 4 Park
- 1,144 sqft
- Petaluma
-

-
Wed Oct 7, 10:00 am - 11:30 am
-
Sun Oct 11, 2:00 pm - 4:00 pm
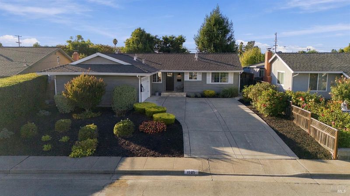
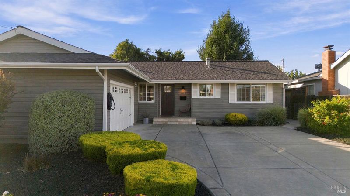
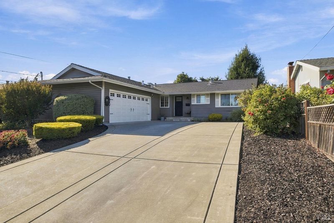
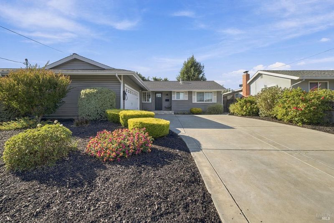
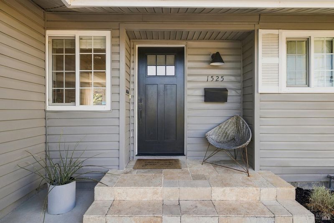
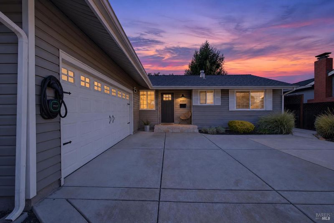
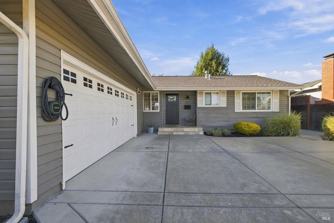
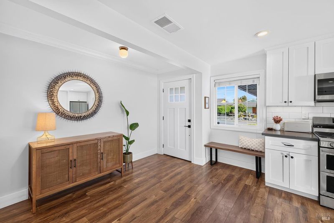
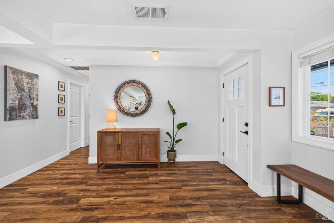
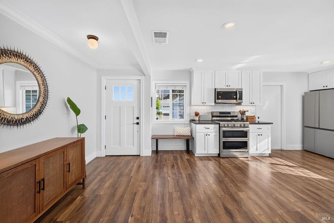
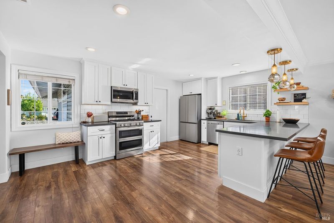
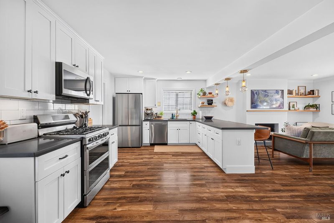
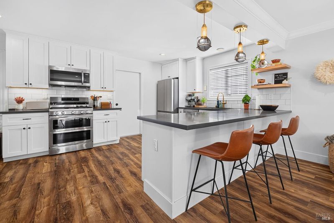
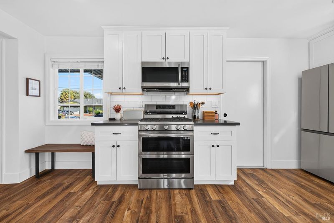
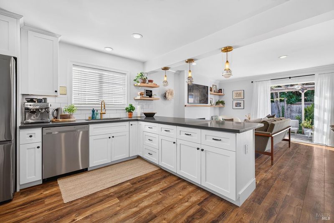
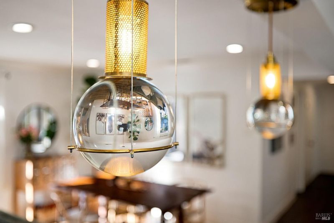
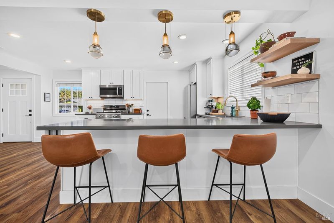
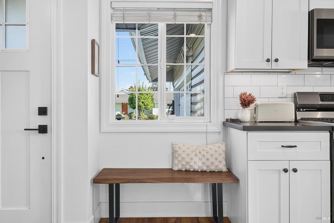
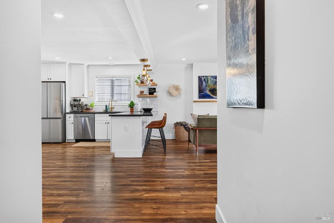
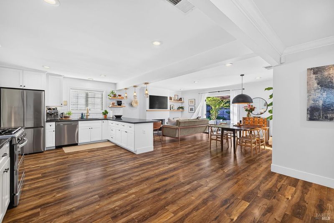
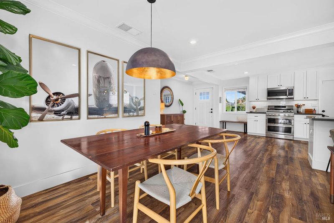
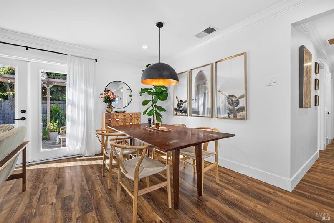
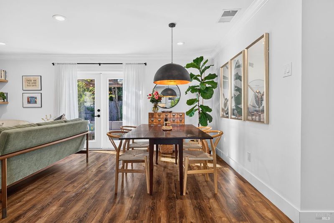
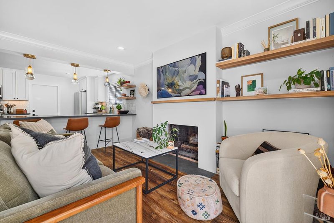
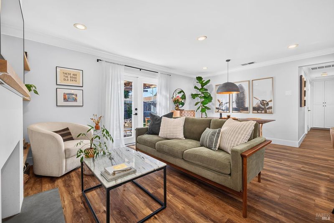
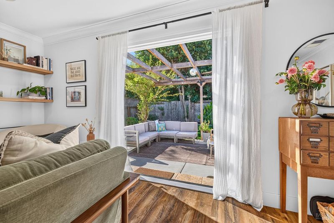
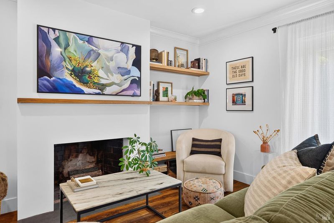
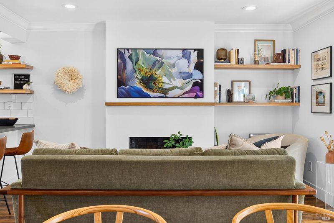
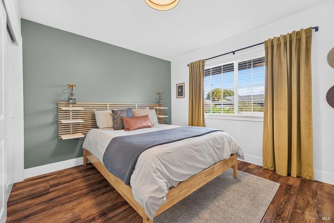
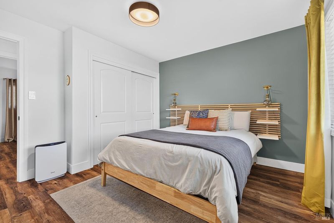
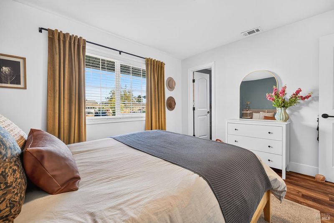
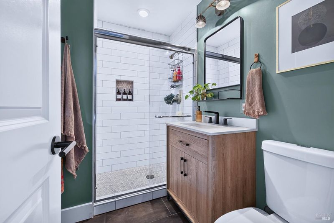
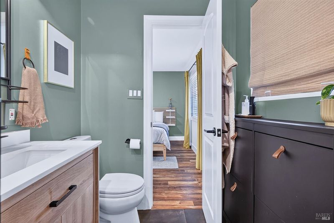
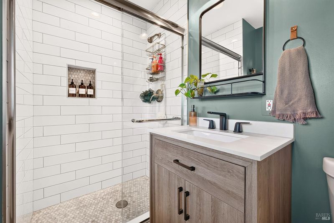
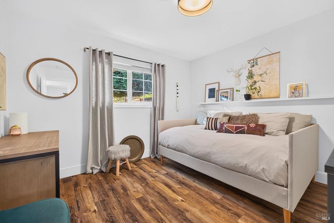
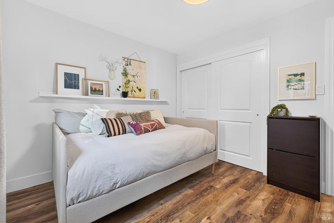
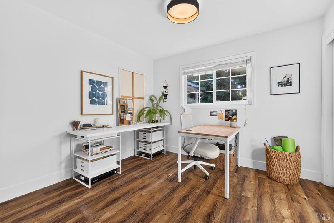
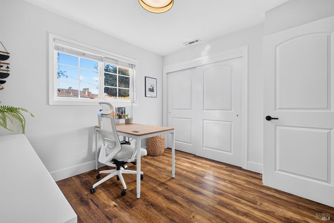
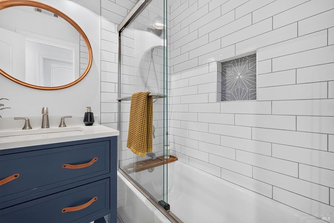
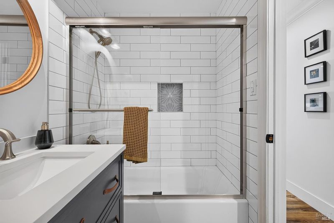
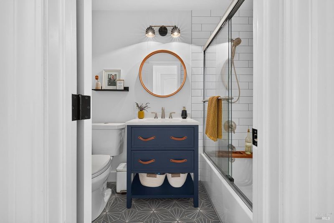
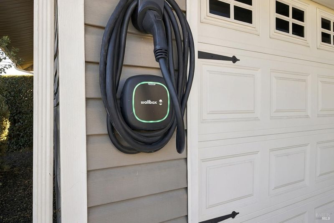
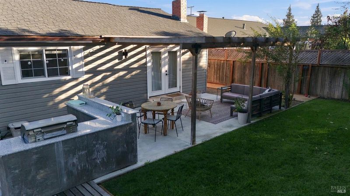
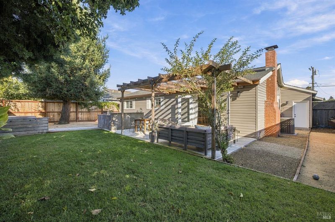
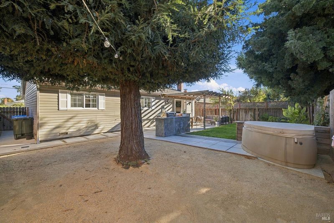
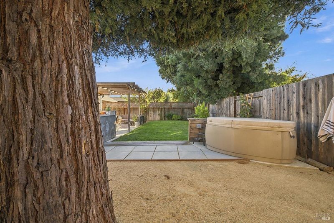
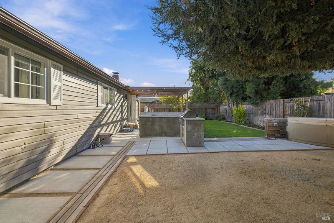
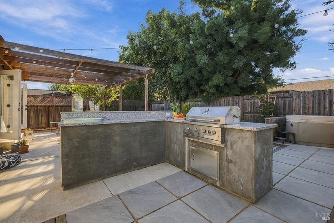
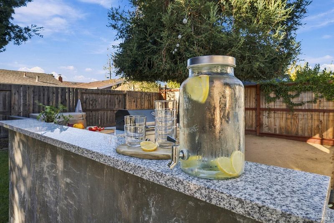
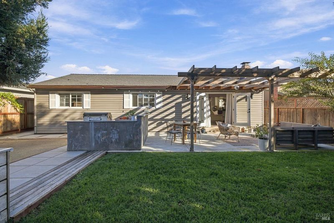
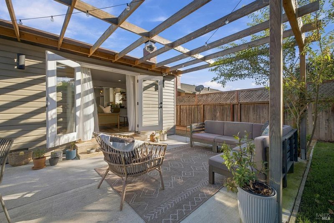
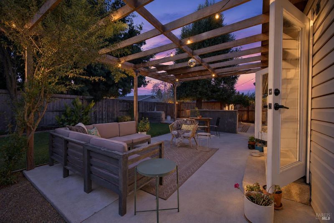
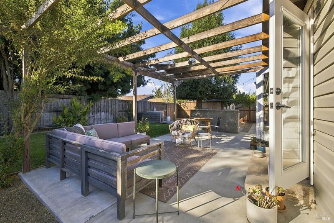
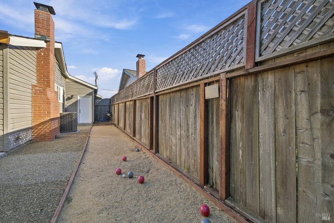
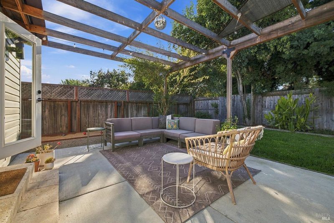
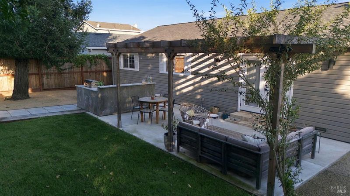
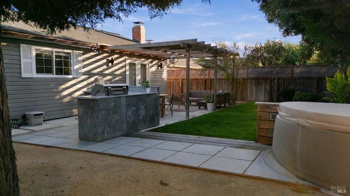
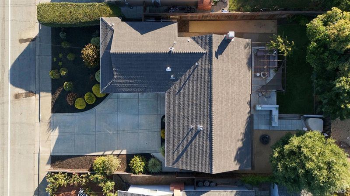
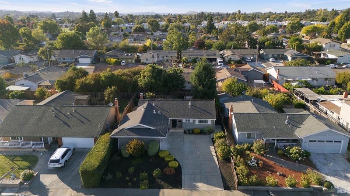
Welcome to 1525 Weaverly Drive, a beautifully updated 3-bedroom, 2-bathroom single story Petaluma home that blends stylish design with comfortable everyday living. Thoughtfully updated throughout, this inviting residence features an updated kitchen and beautifully remodeled bathrooms, complemented by designer touches and quality finishes that give the home a polished, elevated feel. The open and welcoming living spaces provide an ideal backdrop for both relaxing and entertaining, while the thoughtfully designed outdoor space truly sets this property apart. Step outside to an impressive entertaining area complete with an outdoor kitchenperfect for hosting friends, enjoying summer evenings, and taking full advantage of Petaluma's indoor-outdoor lifestyle. With extensive updates, stylish finishes, and exceptional outdoor entertaining space, 1525 Weaverly Drive is a turnkey home that is as beautiful as it is functional.

- Days on Market
- 0 days
- Current Status
- Active
- Original Price
- List Price
- $775,000
- On Market Date
- Oct 6, 2026
- Property Type
- Single Family Residence
- Area
- Petaluma East
- Zip Code
- 94954
- MLS ID
- 326084411
- APN
- 007311032000
- Year Built
- 1961
- Stories in Building
- 1
- Possession
- Close Of Escrow
- Data Source
- BAREIS
- Origin MLS System
La Tercera Elementary School
Public K-6 Elementary, Coed
Students: 340 Distance: 0.3mi
Mcdowell Elementary School
Public K-6 Elementary
Students: 269 Distance: 0.3mi
Loma Vista Immersion Academy
Charter K-6
Students: 432 Distance: 0.7mi
Miwok Valley Language Academy Charter
Charter K-6 Elementary
Students: 334 Distance: 0.8mi
Live Oak Charter School
Charter K-8 Elementary
Students: 293 Distance: 0.8mi
Valley Oaks High (Alternative) School
Public 7-12 Alternative
Students: 36 Distance: 0.9mi
- Bed
- 3
- Bath
- 2
- Parking
- 4
- Attached
- SQ FT
- 1,144
- SQ FT Source
- Assessor Auto-Fill
- Lot SQ FT
- 5,998.0
- Lot Acres
- 0.1377 Acres
- Cooling
- Central Air
- Disclosures
- Standard
- Fire Place
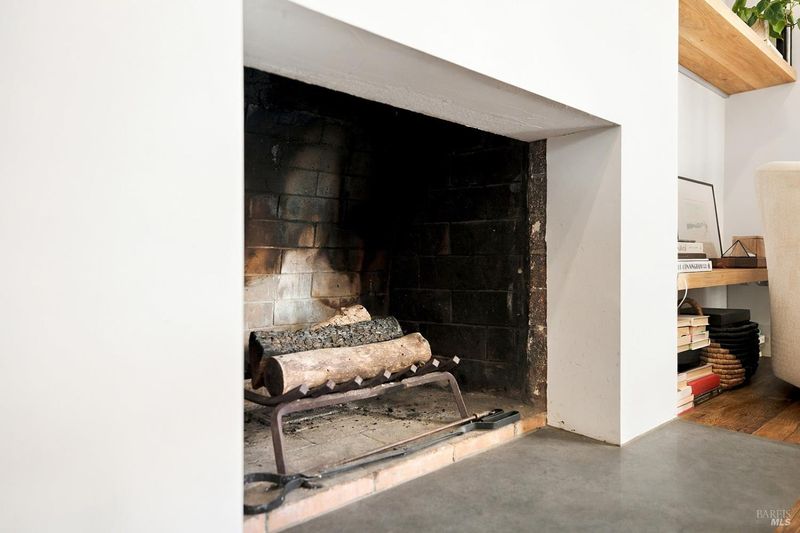
- Brick, Wood Burning
- Heating
- Central
- Laundry
- Dryer Included, Washer Included
- Main Level
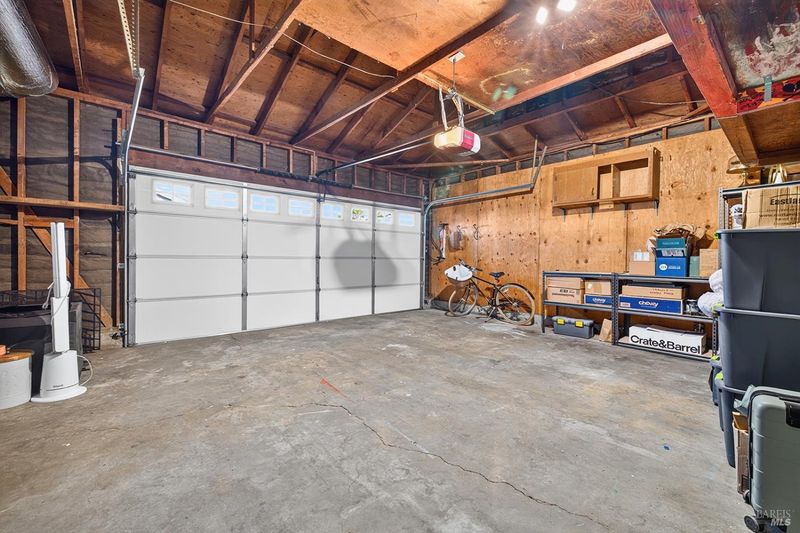
- Bedroom(s), Family Room, Full Bath(s), Garage, Kitchen, Primary Bedroom, Street Entrance
- Possession
- Close Of Escrow
- Basement
- None
- Fee
- $0
MLS and other Information regarding properties for sale as shown in Theo have been obtained from various sources such as sellers, public records, agents and other third parties. This information may relate to the condition of the property, permitted or unpermitted uses, zoning, square footage, lot size/acreage or other matters affecting value or desirability. Unless otherwise indicated in writing, neither brokers, agents nor Theo have verified, or will verify, such information. If any such information is important to buyer in determining whether to buy, the price to pay or intended use of the property, buyer is urged to conduct their own investigation with qualified professionals, satisfy themselves with respect to that information, and to rely solely on the results of that investigation.
School data provided by GreatSchools. School service boundaries are intended to be used as reference only. To verify enrollment eligibility for a property, contact the school directly.