
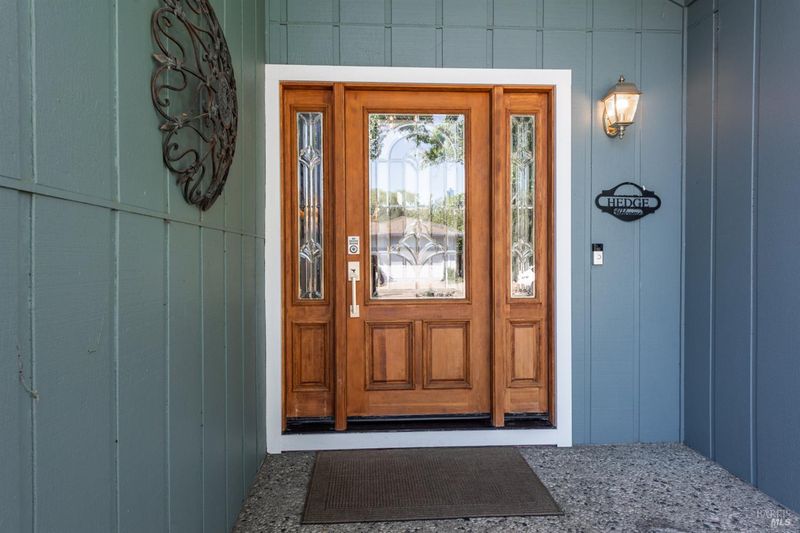

$925,000
1,986
SQ FT
$466
SQ/FT
3404 Castlerock Court
@ Parker Hill - Santa Rosa-Northeast, Santa Rosa

- 3 Bed
- 2 Bath
- 4 Park
- 1,986 sqft
- Santa Rosa
-

-
Sun Aug 23, 12:00 pm - 2:00 pm
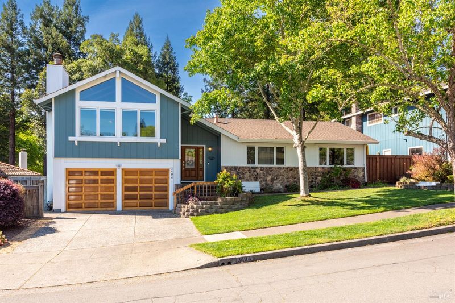
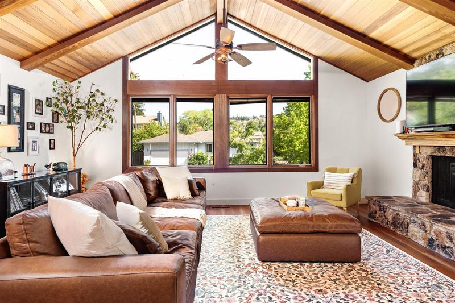
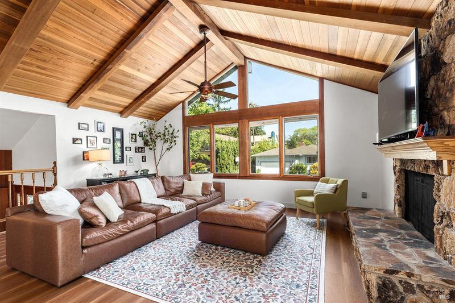
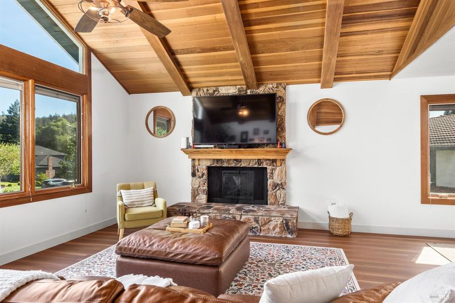
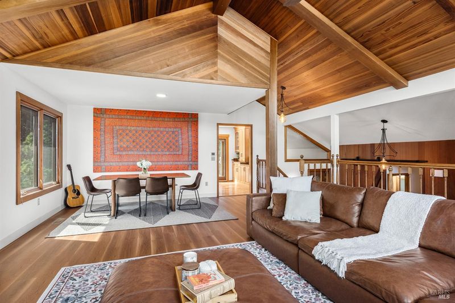
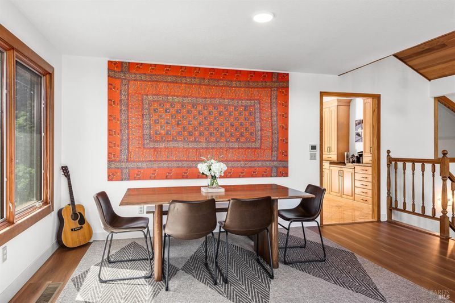
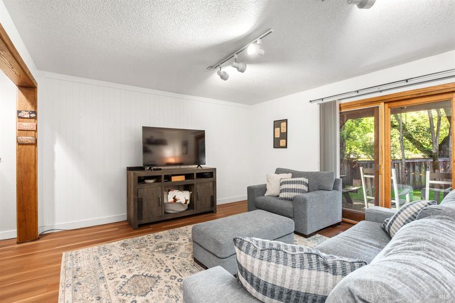
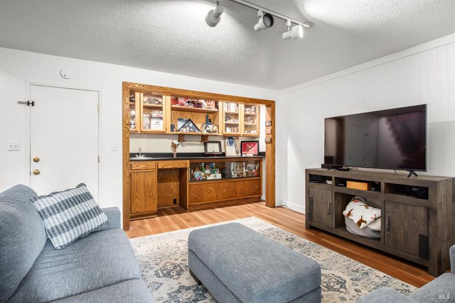
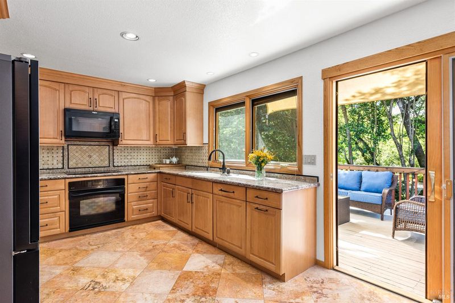
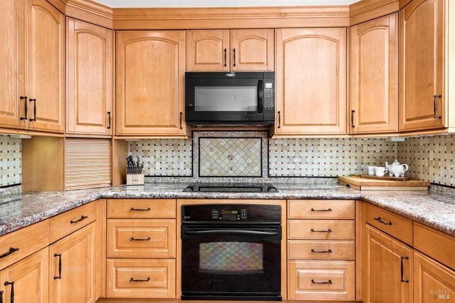
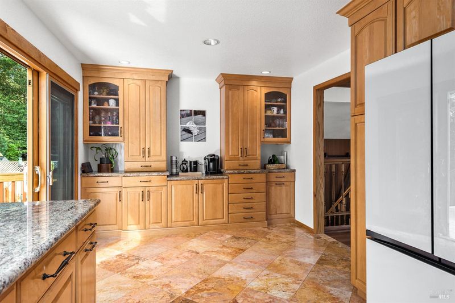
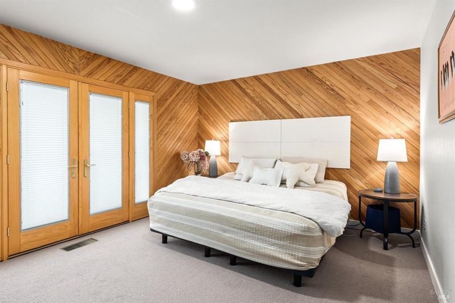
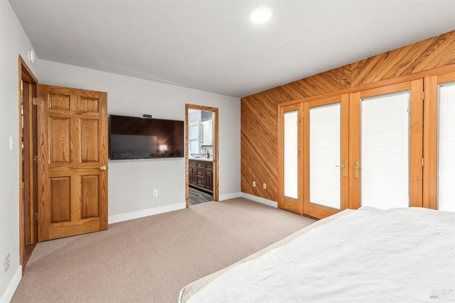
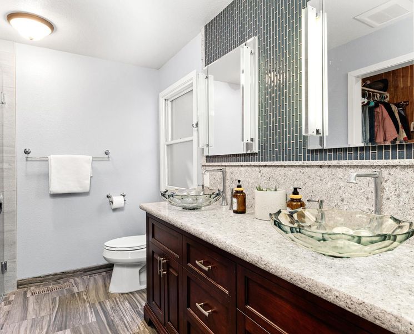
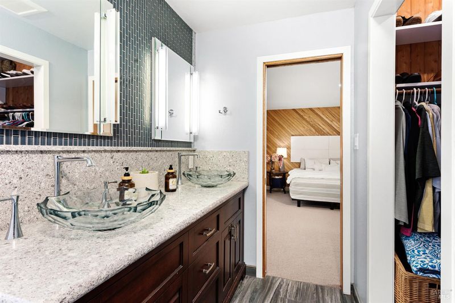
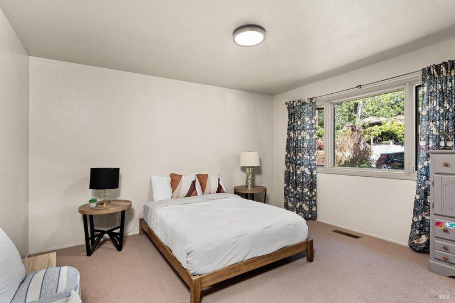
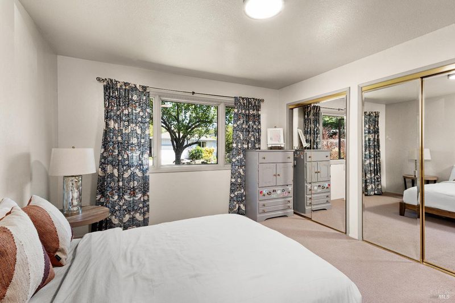
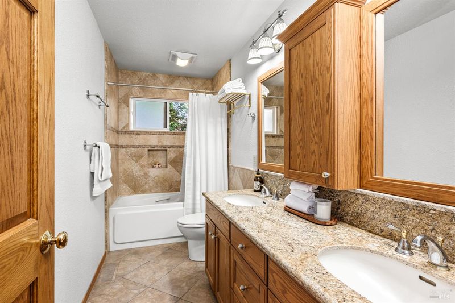
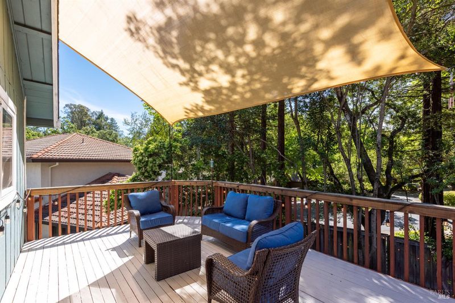
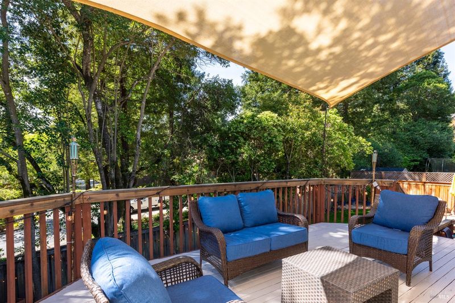
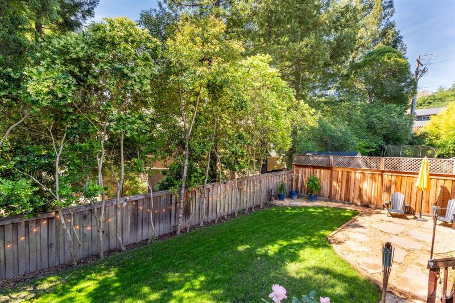
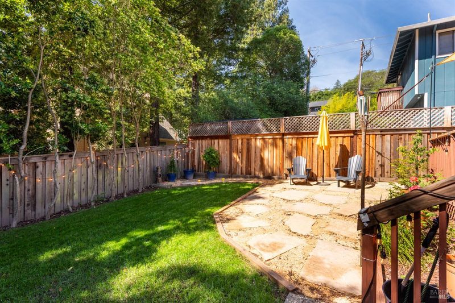
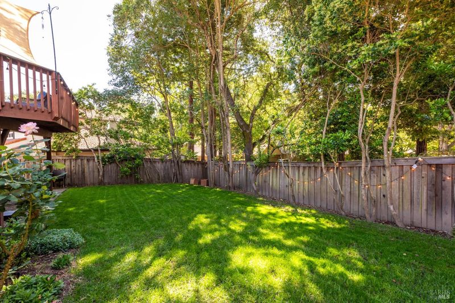
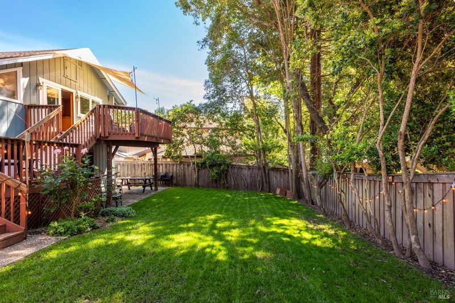
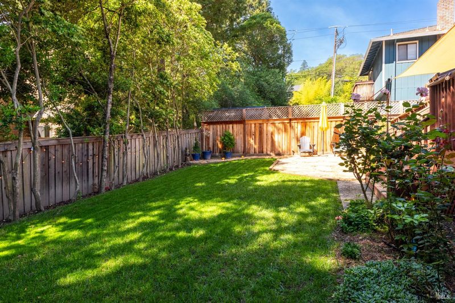
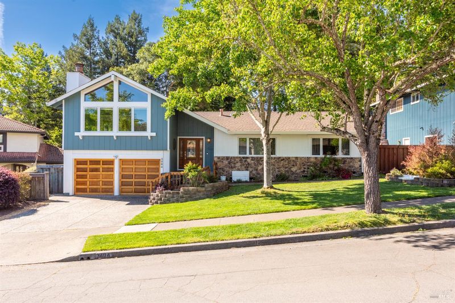
Tucked away on a quiet Santa Rosa court, this 3-bedroom, 2-bath home offers comfortable living with a little extra room to make your own. A generous extra space with great possibilities for guests, hobbies, working from home, or simply spreading out. The kitchen has been thoughtfully refreshed with soft-close cabinetry, under-cabinet lighting, and generous workspace, while the vaulted living room brings an open, airy feel and a lovely outlook toward the surrounding hills. The primary suite includes an updated bath, dual vanities, and a walk-in closet. Outside, mature trees create a peaceful backdrop for the backyard and deck, offering a wonderful spot for morning coffee, outdoor meals, or an easy afternoon in the sunshine. With flexible spaces, thoughtful updates, and a tucked-away setting, this home is ready for its next chapter.

- Days on Market
- 1 day
- Current Status
- Active
- Original Price
- $925,000
- List Price
- $925,000
- On Market Date
- Aug 21, 2026
- Property Type
- Single Family Residence
- Area
- Santa Rosa-Northeast
- Zip Code
- 95404
- MLS ID
- 326071608
- APN
- 173-250-020-000
- Year Built
- 1975
- Stories in Building
- Unavailable
- Possession
- Close Of Escrow
- Data Source
- BAREIS
- Origin MLS System
Hidden Valley Elementary Satellite School
Public K-6 Elementary
Students: 536 Distance: 0.2mi
Lewis Opportunity School
Public 7-12 Opportunity Community
Students: 8 Distance: 1.2mi
Brush Creek Montessori School
Private K-8 Montessori, Elementary, Coed
Students: 51 Distance: 1.3mi
Steele Lane Elementary School
Public K-6 Elementary
Students: 420 Distance: 1.4mi
Covenant Christian Academy
Private 1-12 Religious, Nonprofit
Students: 31 Distance: 1.5mi
Anova Center for Education
Private K-12
Students: 200 Distance: 1.5mi
- Bed
- 3
- Bath
- 2
- Double Sinks, Shower Stall(s), Tile, Walk-In Closet
- Parking
- 4
- Enclosed, Garage Facing Front, Interior Access, Side-by-Side
- SQ FT
- 1,986
- SQ FT Source
- Assessor Auto-Fill
- Lot SQ FT
- 7,475.0
- Lot Acres
- 0.1716 Acres
- Kitchen
- Granite Counter
- Cooling
- Ceiling Fan(s), Central, Whole House Fan
- Dining Room
- Dining/Living Combo
- Family Room
- Other
- Living Room
- Open Beam Ceiling
- Flooring
- Carpet, Luxury Vinyl Plank, Tile, Wood
- Fire Place
- Electric
- Heating
- Central
- Laundry
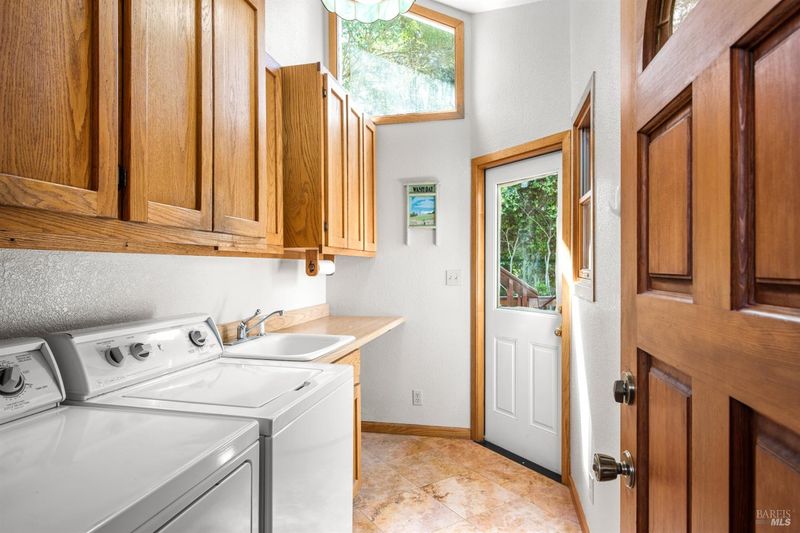
- Dryer Included, Inside Area, Sink, Washer Included
- Upper Level
- Dining Room, Kitchen, Living Room
- Main Level
- Bedroom(s), Primary Bedroom
- Views
- Hills
- Possession
- Close Of Escrow
- Basement
- None
- Fee
- $0
MLS and other Information regarding properties for sale as shown in Theo have been obtained from various sources such as sellers, public records, agents and other third parties. This information may relate to the condition of the property, permitted or unpermitted uses, zoning, square footage, lot size/acreage or other matters affecting value or desirability. Unless otherwise indicated in writing, neither brokers, agents nor Theo have verified, or will verify, such information. If any such information is important to buyer in determining whether to buy, the price to pay or intended use of the property, buyer is urged to conduct their own investigation with qualified professionals, satisfy themselves with respect to that information, and to rely solely on the results of that investigation.
School data provided by GreatSchools. School service boundaries are intended to be used as reference only. To verify enrollment eligibility for a property, contact the school directly.