

$1,299,000
1,651
SQ FT
$787
SQ/FT
490 Florence Dr
@ Betty - Lafayette Valley Estates, Lafayette

- 3 Bed
- 2 Bath
- 1 Park
- 1,651 sqft
- Lafayette
-

-
Tue Nov 17, 10:30 am - 1:30 pm
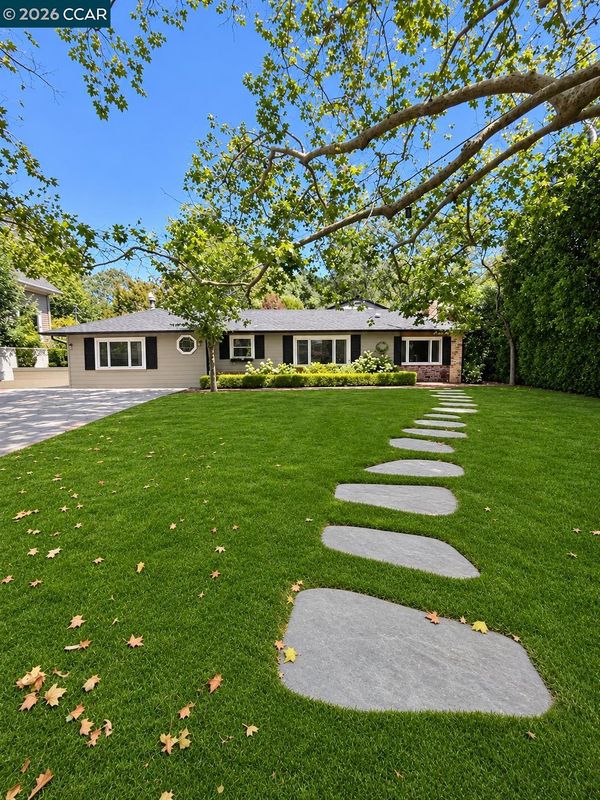
Welcome to 490 Florence Drive, a truly enchanting single-story home where timeless charm meets effortless living. Bursting with warmth, character, and whimsical touches, this special property offers a refreshing departure from the ordinary. Every corner tells a story, creating an inviting atmosphere that feels both magical and wonderfully welcoming. Gorgeous living room with stunning fireplace, formal dining room, and more. Step outside to an incredible backyard oasis, where lush, thoughtfully curated landscaping creates a beautiful sense of tranquility and privacy. An inviting patio provides the perfect setting for al fresco dining, morning coffee, or gathering with friends, while the built-in firepit sets the stage for cozy evenings under the stars. With its enchanting surroundings and wonderful spaces for entertaining or simply unwinding, the backyard is truly an extension of the home's irresistible charm. The location is equally exceptional! Situated along the beloved Lafayette bike trail
Welcome to 490 Florence Drive, a truly enchanting single-story home where timeless charm meets effortless living. Bursting with warmth, character, and whimsical touches, this special property offers a refreshing departure from the ordinary. Every corner tells a story, creating an inviting atmosphere that feels both magical and wonderfully welcoming. Gorgeous living room with stunning fireplace, formal dining room, and more. Step outside to an incredible backyard oasis, where lush, thoughtfully curated landscaping creates a beautiful sense of tranquility and privacy. An inviting patio provides the perfect setting for al fresco dining, morning coffee, or gathering with friends, while the built-in firepit sets the stage for cozy evenings under the stars. With its enchanting surroundings and wonderful spaces for entertaining or simply unwinding, the backyard is truly an extension of the home's irresistible charm. The location is equally exceptional! Situated along the beloved Lafayette bike trail and directly across from the Lafayette Community Center, this home offers incredible access to recreation and community amenities.. Enjoy nearby walking and biking paths, a children's playground, pickleball and sports courts, and a wonderful variety of classes and activities for adults and children. Its a lifestyle that beautifully blends outdoor adventure, recreation and everyday convenience. With its distinctive personality, wonderful flow and floorplan, captivating outdoor spaces, and effortless single-level living, this is the kind of home that instantly makes you smile. A rare opportunity to own something truly special in the heart of Lafayette. Charming, whimsical, and truly one of a kind—490 Florence Drive is more than a home; it's a feeling. Professional photos coming soon!

- Current Status
- New
- Original Price
- $1,299,000
- List Price
- $1,299,000
- On Market Date
- Nov 12, 2026
- Property Type
- Detached
- D/N/S
- Lafayette Valley Estates
- Zip Code
- 94549
- MLS ID
- 41153644
- APN
- 2371440047
- Year Built
- 1951
- Stories in Building
- 1
- Possession
- Close Of Escrow
- Data Source
- MAXEBRDI
- Origin MLS System
- CONTRA COSTA
Burton Valley Elementary School
Public K-5 Elementary
Students: 798 Distance: 0.5mi
Campolindo High School
Public 9-12 Secondary
Students: 1406 Distance: 1.3mi
Mount Eagle Academy
Private 1-12
Students: 65 Distance: 1.4mi
St. Perpetua
Private K-8 Elementary, Religious, Coed
Students: 240 Distance: 1.4mi
Orion Academy
Private 9-12 Special Education, Secondary, Coed
Students: 60 Distance: 1.5mi
Acalanes Center For Independent Study
Public 9-12 Alternative
Students: 27 Distance: 1.7mi
- Bed
- 3
- Bath
- 2
- Parking
- 1
- Detached
- SQ FT
- 1,651
- SQ FT Source
- Public Records
- Lot SQ FT
- 10,010.0
- Lot Acres
- 0.23 Acres
- Pool Info
- None
- Kitchen
- Counter - Solid Surface
- Cooling
- None
- Disclosures
- Disclosure Package Avail
- Entry Level
- Exterior Details
- Back Yard, Front Yard, Sprinklers Automatic, Landscape Front
- Flooring
- Tile, Vinyl, Carpet
- Foundation
- Fire Place
- Living Room
- Heating
- Wall Furnace
- Laundry
- Laundry Closet
- Main Level
- 3 Bedrooms, 2 Baths
- Possession
- Close Of Escrow
- Architectural Style
- Ranch
- Construction Status
- Existing
- Additional Miscellaneous Features
- Back Yard, Front Yard, Sprinklers Automatic, Landscape Front
- Location
- Premium Lot, Landscaped
- Roof
- Composition Shingles
- Water and Sewer
- Public
- Fee
- Unavailable
MLS and other Information regarding properties for sale as shown in Theo have been obtained from various sources such as sellers, public records, agents and other third parties. This information may relate to the condition of the property, permitted or unpermitted uses, zoning, square footage, lot size/acreage or other matters affecting value or desirability. Unless otherwise indicated in writing, neither brokers, agents nor Theo have verified, or will verify, such information. If any such information is important to buyer in determining whether to buy, the price to pay or intended use of the property, buyer is urged to conduct their own investigation with qualified professionals, satisfy themselves with respect to that information, and to rely solely on the results of that investigation.
School data provided by GreatSchools. School service boundaries are intended to be used as reference only. To verify enrollment eligibility for a property, contact the school directly.