

$1,800,000
1,374
SQ FT
$1,310
SQ/FT
718 Long Bridge Street, #214
@ 6th St - SF District 9 - Mission Bay, San Francisco

- 2 Bed
- 2 Bath
- 1 Park
- 1,374 sqft
- San Francisco
-

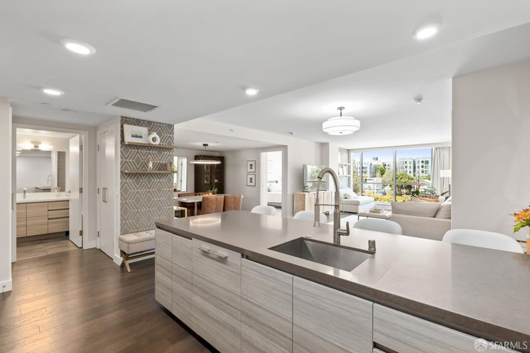
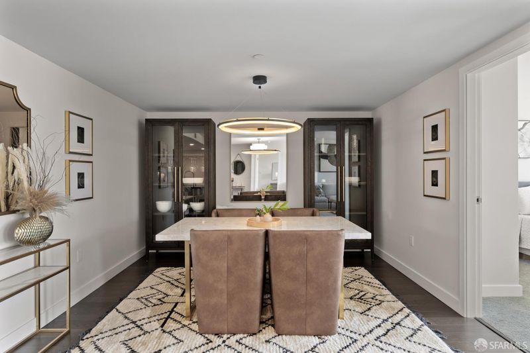
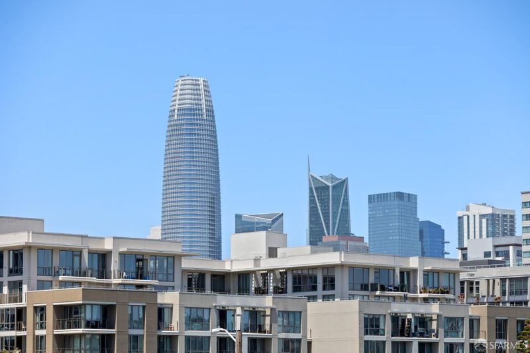
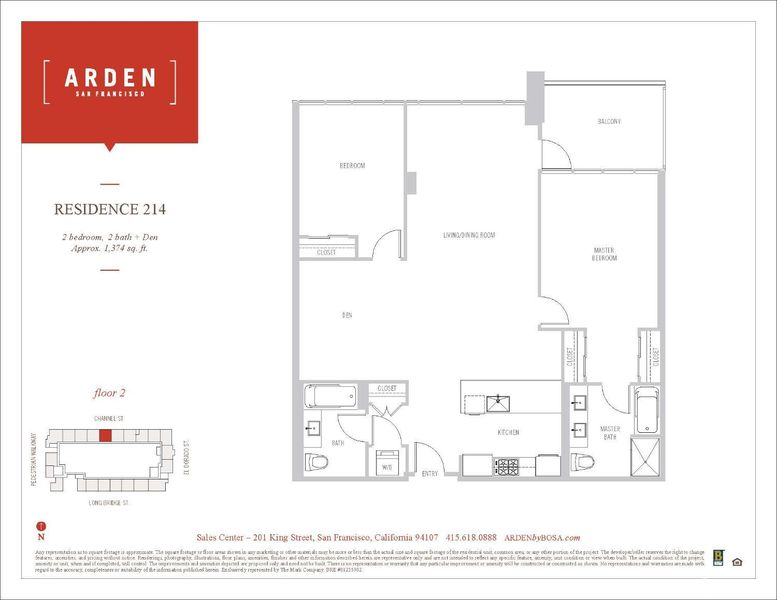
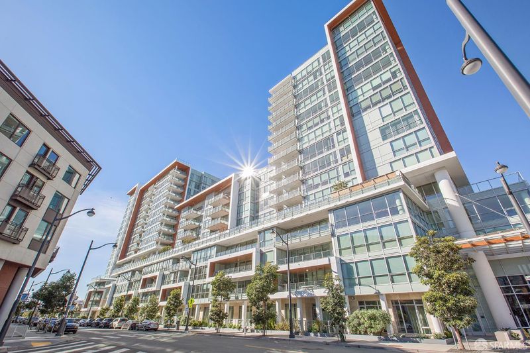
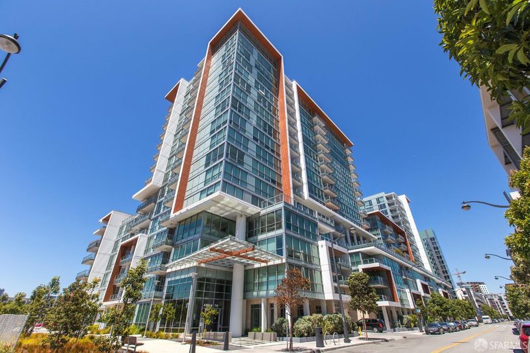
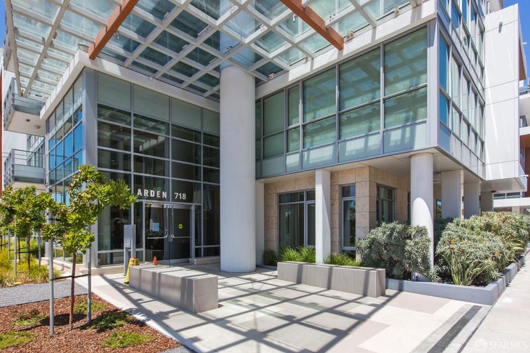
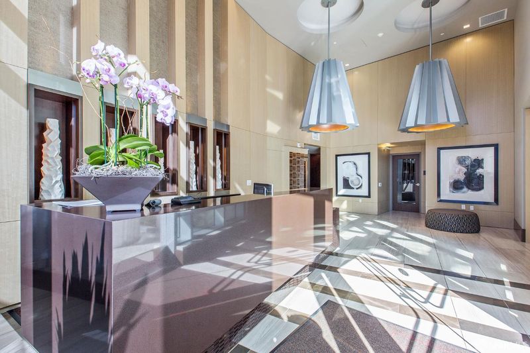
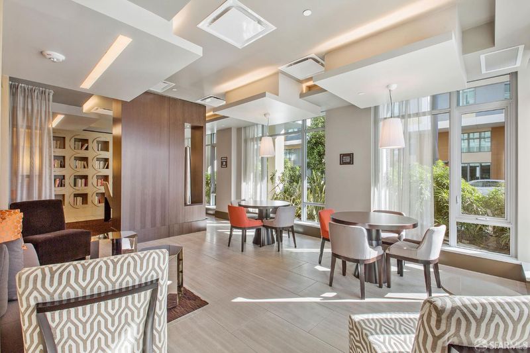
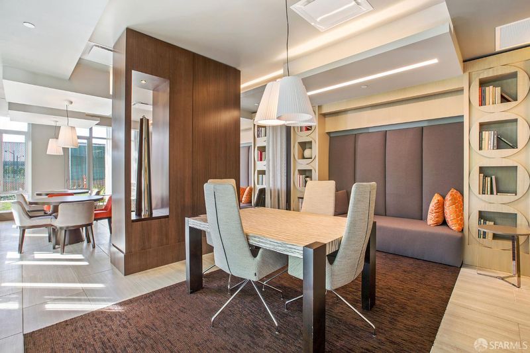
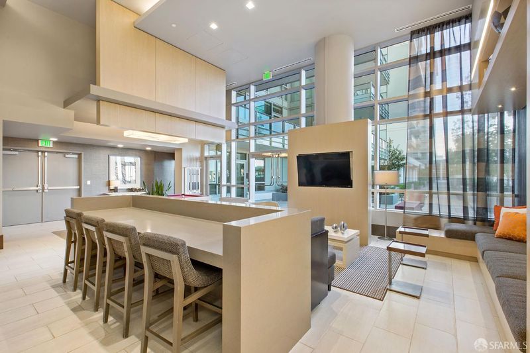
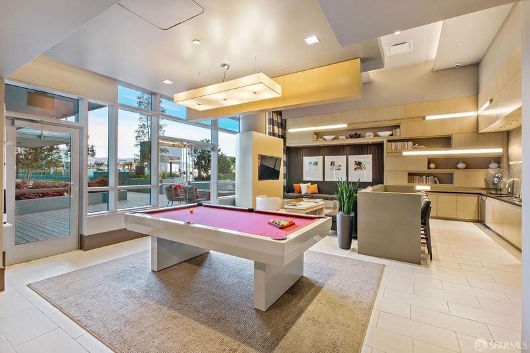
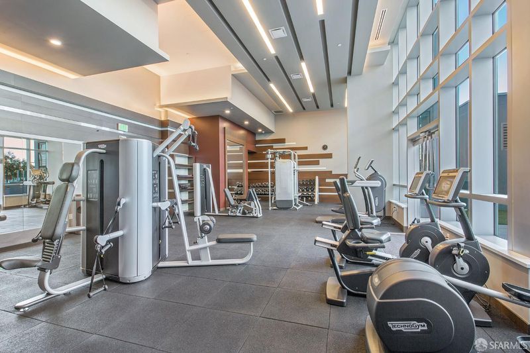
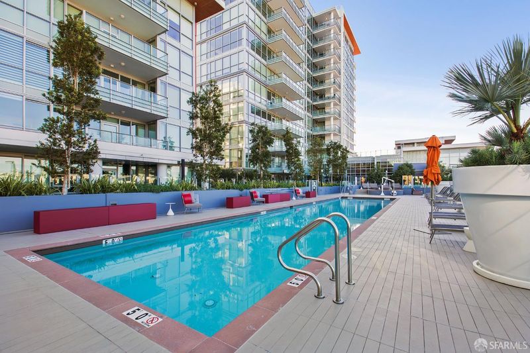
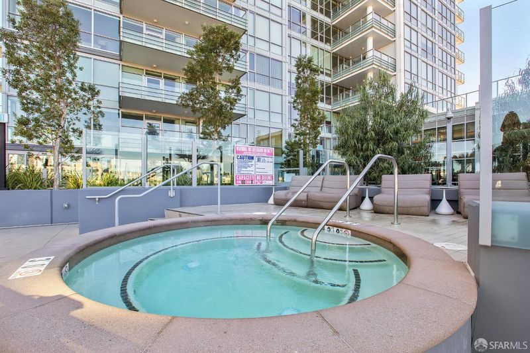
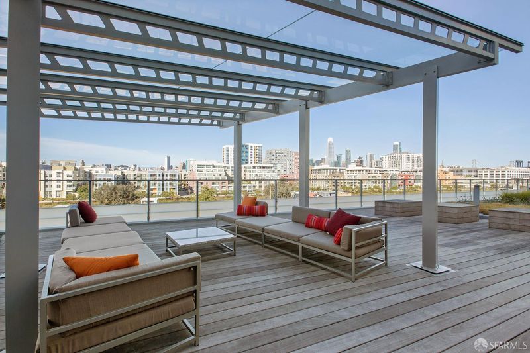
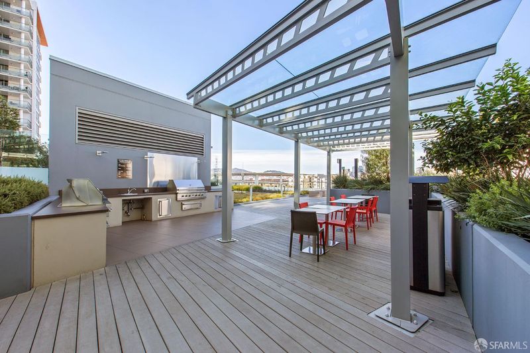
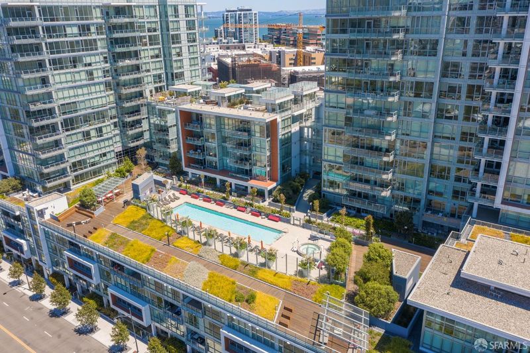
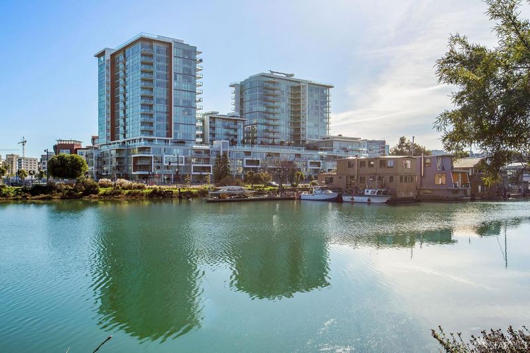
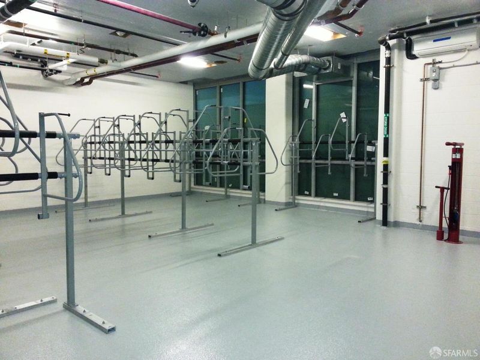
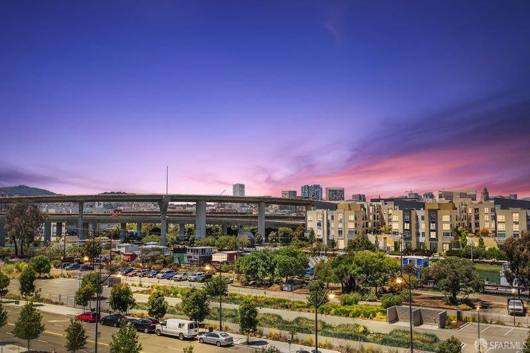
Arden #214 will check all the boxes as Mission Bay's most coveted address. This exceptional 2-BR + Den faces the city with floor-toceiling windows and a private balcony to view Mission Creek, the houseboats, and Salesforce tower. The chef's kitchen boasts a generous island, premium Thermador appliances with elegant designer cabinetry. Your large Den provides versatile options such as an additional bedroom, a home office, media lounge, or a children's play space. Generous closets, in-unit laundry, assigned EV parking, and a large storage locker just down the hall. At Arden, residents enjoy the beautifully landscaped 5th floor with panoramic city views, multiple lounge areas, a vibrant social room with a pool table, BBQ facilities, an outdoor heated lap pool and spa, fire pit, and 1 of 2 state-of-the-art fitness centers. The 24/7 front desk staff will be happy to point you to the library, pet washing station or the bike room. This prime location puts you in the heart of Mission Bay, surrounded by parks, bike trails, playgrounds, 2 dog parks, Gus's, Spark Social, the new school, Oracle Park, Chase Center, UCSF & HQs for OpenAI, Nvidia, Scale AI, Uber & Lyft.

- Days on Market
- 0 days
- Current Status
- Coming Soon
- Original Price
- $1,800,000
- List Price
- $1,800,000
- On Market Date
- Sep 30, 2026
- Property Type
- Condominium
- District
- SF District 9 - Mission Bay
- Zip Code
- 94158
- MLS ID
- 531358910
- APN
- 8710042
- Year Built
- 2015
- Stories in Building
- 1
- Number of Units
- 267
- Possession
- Subject To Tenant Rights
- Data Source
- SFAR
- Origin MLS System
Xian Yun Academy of the Arts California
Private 6-12 Middle, High, Core Knowledge
Students: 40 Distance: 0.5mi
Life Learning Academy Charter
Charter 9-12 Secondary
Students: 30 Distance: 0.6mi
Five Keys Independence High School (Sf Sheriff's)
Charter 9-12 Secondary
Students: 3417 Distance: 0.6mi
Five Keys Adult School (Sf Sheriff's)
Charter 9-12 Secondary
Students: 109 Distance: 0.6mi
Live Oak School
Private K-8 Elementary, Coed
Students: 400 Distance: 0.6mi
Carmichael (Bessie)/Fec
Public K-8 Elementary
Students: 625 Distance: 0.7mi
- Bed
- 2
- Bath
- 2
- Dual Flush Toilet, Low Flow Plumbing Fixtures, Low-Flow Toilet(s), Tub w/Shower Over
- Parking
- 1
- Assigned, Enclosed, Electric Vehicle Charging Station(s), Garage Door Opener, Inside Entrance, Restrictions, Side By Side, Side by Side, On Site
- SQ FT
- 1,374
- SQ FT Source
- Owner
- Lot SQ FT
- 84,867.95
- Lot Acres
- 1.9483 Acres
- Kitchen
- Breakfast Area, Quartz Counter
- Cooling
- Central Air
- Dining Room
- Dining/Living Combo
- Entry Level
- 0
- Living Room
- Deck Attached, View
- Flooring
- Carpet, Stone, Wood
- Heating
- Central
- Laundry
- Laundry Closet
- Views
- City, City Lights, Downtown, Garden, San Francisco
- Possession
- Subject To Tenant Rights
- Architectural Style
- Modern/High Tech
- * Fee
- $1,664
- Name
- Arden Owners Association
- Phone
- 415-552-5632
- *Fee includes
- Common Areas, Door Person, Elevator, Gas, Insurance on Structure, Maintenance Structure, Maintenance Grounds, Management, Pool, Recreation Facility, Security, Sewer, Trash, and Water
MLS and other Information regarding properties for sale as shown in Theo have been obtained from various sources such as sellers, public records, agents and other third parties. This information may relate to the condition of the property, permitted or unpermitted uses, zoning, square footage, lot size/acreage or other matters affecting value or desirability. Unless otherwise indicated in writing, neither brokers, agents nor Theo have verified, or will verify, such information. If any such information is important to buyer in determining whether to buy, the price to pay or intended use of the property, buyer is urged to conduct their own investigation with qualified professionals, satisfy themselves with respect to that information, and to rely solely on the results of that investigation.
School data provided by GreatSchools. School service boundaries are intended to be used as reference only. To verify enrollment eligibility for a property, contact the school directly.