

$2,799,999
3,769
SQ FT
$743
SQ/FT
319 Tappan Terrace
@ Tappan Lane - 5300 - Orinda, Orinda

- 5 Bed
- 6 (5/1) Bath
- 2 Park
- 3,769 sqft
- ORINDA
-

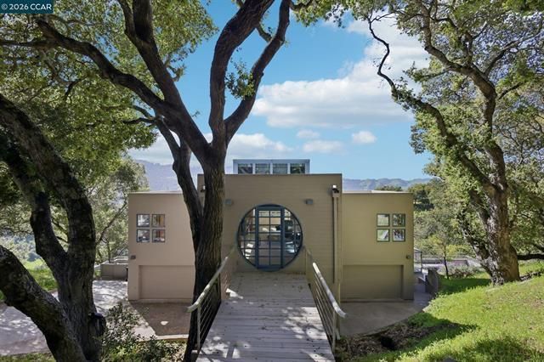
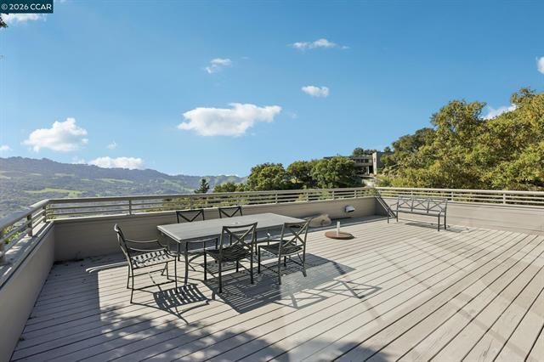
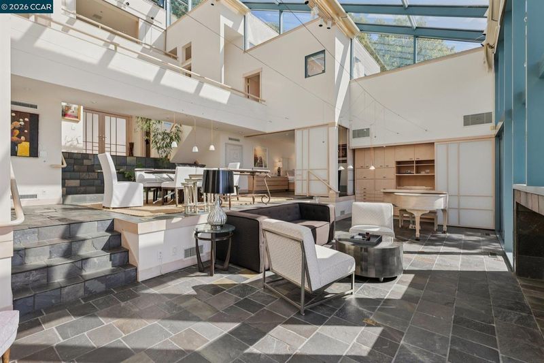
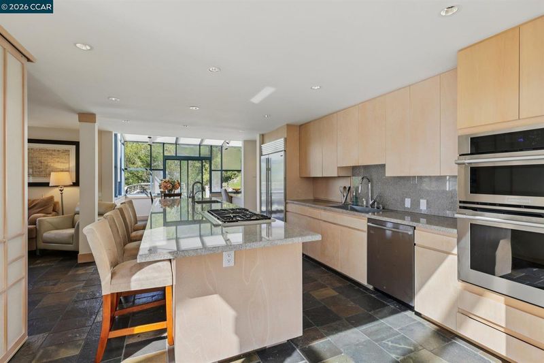
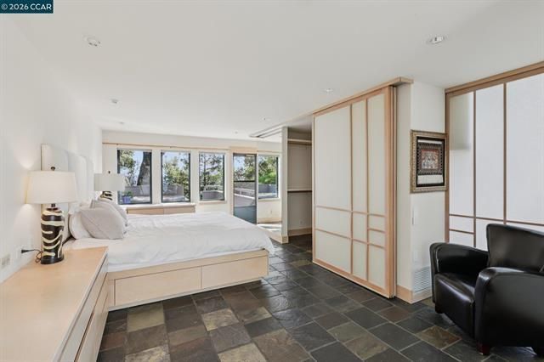
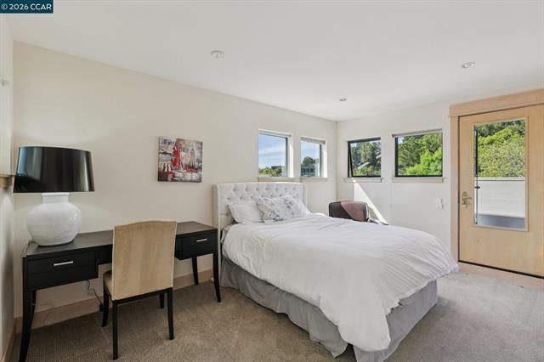
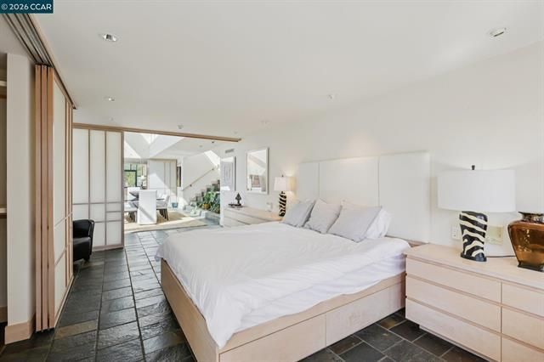
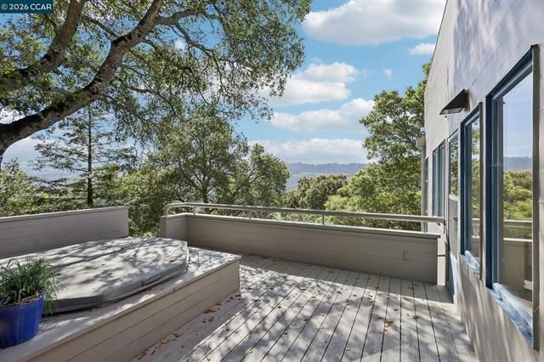
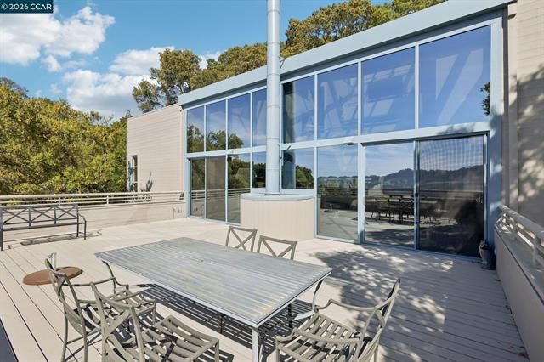
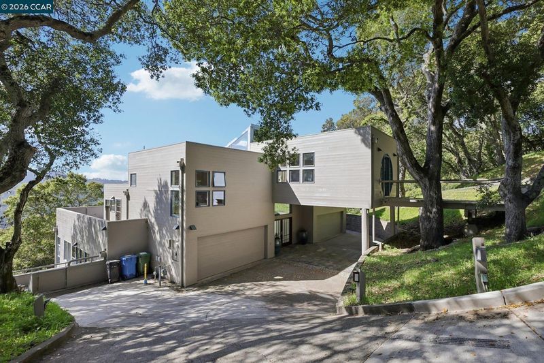
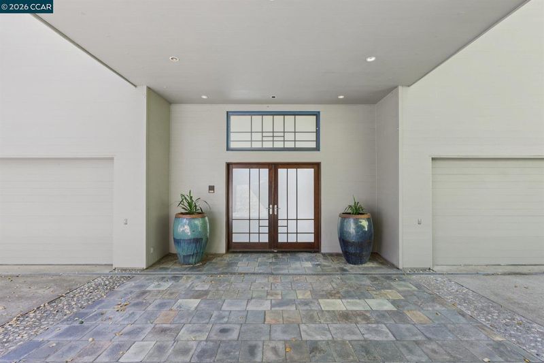
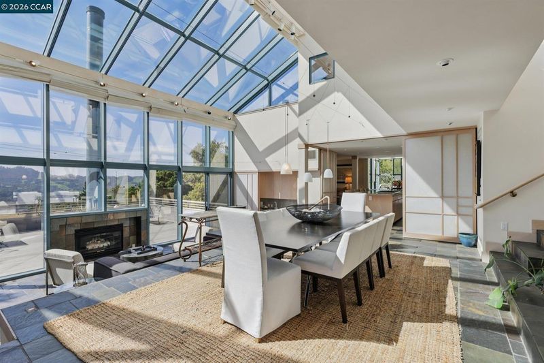
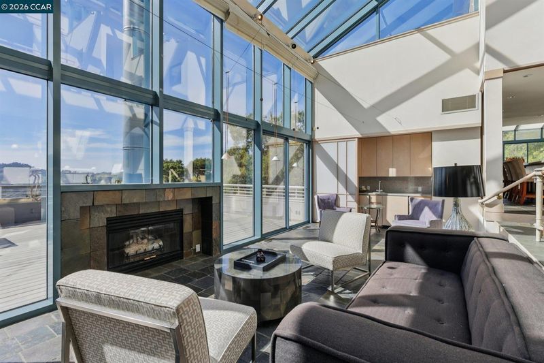
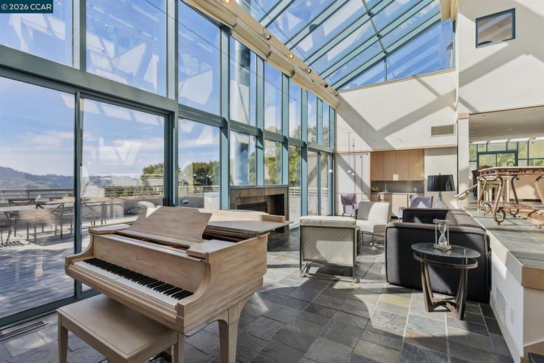
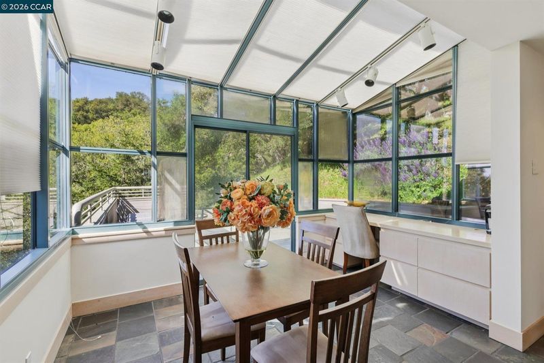
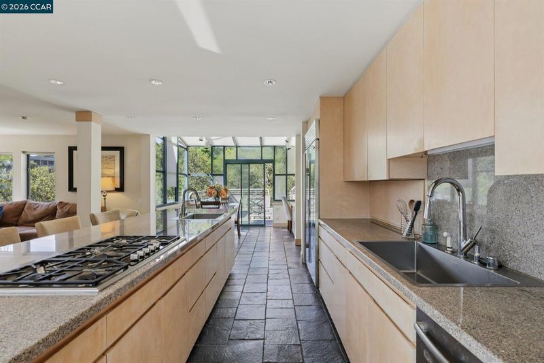
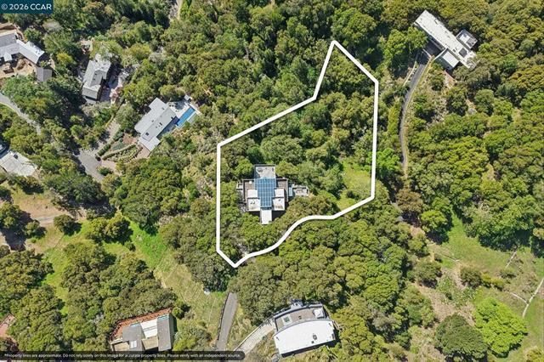
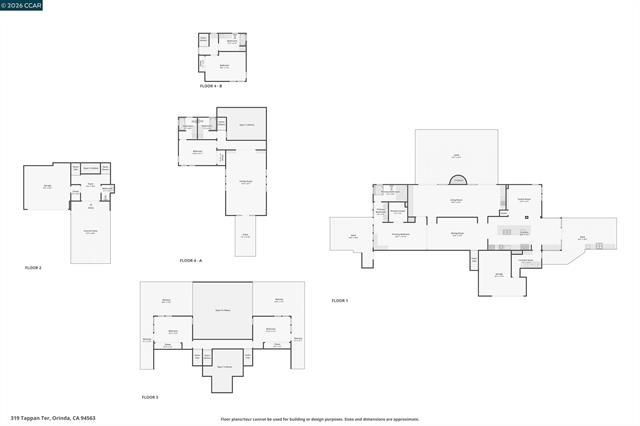
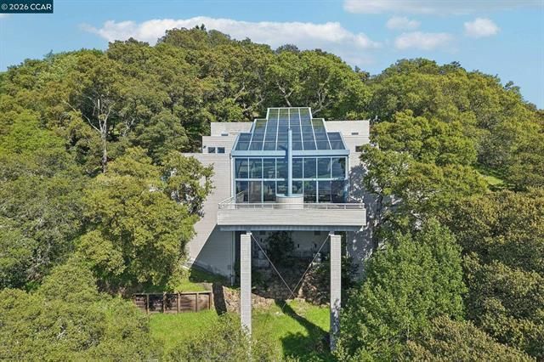
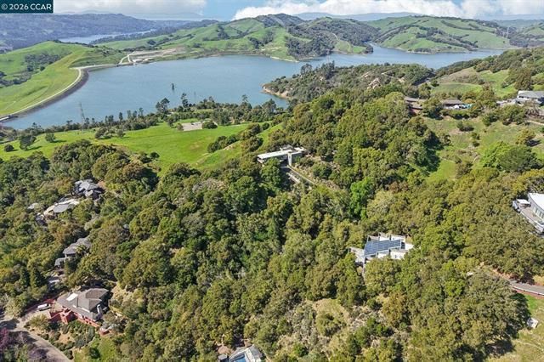
A rare Tokyo Modern architectural retreat perched on a sunny hillside above Sleepy Hollow, offering exceptional privacy and sweeping western ridgeline views toward San Pablo Reservoir. Designed by East Bay architect Bendrew Jong, this distinctive approx. 3,993 sq ft residence features a dramatic glass atrium that fills the home with natural light and creates a seamless connection to nature. Japanese-inspired details include traditional shoji screens, slate flooring, and a tranquil indoor planter and water feature. The quartz-appointed kitchen with stainless appliances opens to a spacious family room ideal for everyday living and entertaining. Five bedrooms and 4.5 baths include three private suites, with many rooms opening to private decks and beautiful hillside views. A versatile top-level bonus room is ideal for an office, media room, gym, or playroom. Set on over one acre with a three-car garage and storage, this is a truly unique architectural home that must be experienced in person.

- Days on Market
- 0 days
- Current Status
- Active
- Original Price
- $2,799,999
- List Price
- $2,799,999
- On Market Date
- Aug 29, 2026
- Property Type
- Single Family Home
- Area
- 5300 - Orinda
- Zip Code
- 94563
- MLS ID
- ML82059503
- APN
- 266-360-005-0
- Year Built
- 1988
- Stories in Building
- 2
- Possession
- Unavailable
- Data Source
- MLSL
- Origin MLS System
- MLSListings, Inc.
Sleepy Hollow Elementary School
Public K-5 Elementary
Students: 339 Distance: 0.2mi
Wagner Ranch Elementary School
Public K-5 Elementary
Students: 416 Distance: 1.1mi
Holden High School
Private 9-12 Secondary, Nonprofit
Students: 34 Distance: 1.8mi
Orinda Academy
Private 7-12 Secondary, Coed
Students: 90 Distance: 2.0mi
Bentley Upper
Private 9-12 Nonprofit
Students: 323 Distance: 2.9mi
Happy Valley Elementary School
Public K-5 Elementary
Students: 556 Distance: 3.1mi
- Bed
- 5
- Bath
- 6 (5/1)
- Parking
- 2
- Attached Garage
- SQ FT
- 3,769
- SQ FT Source
- Unavailable
- Lot SQ FT
- 44,400.0
- Lot Acres
- 1.019284 Acres
- Cooling
- Central AC
- Dining Room
- Dining Area
- Disclosures
- Natural Hazard Disclosure
- Family Room
- Separate Family Room
- Foundation
- Crawl Space
- Fire Place
- Living Room
- Heating
- Heating - 2+ Zones
- Fee
- Unavailable
MLS and other Information regarding properties for sale as shown in Theo have been obtained from various sources such as sellers, public records, agents and other third parties. This information may relate to the condition of the property, permitted or unpermitted uses, zoning, square footage, lot size/acreage or other matters affecting value or desirability. Unless otherwise indicated in writing, neither brokers, agents nor Theo have verified, or will verify, such information. If any such information is important to buyer in determining whether to buy, the price to pay or intended use of the property, buyer is urged to conduct their own investigation with qualified professionals, satisfy themselves with respect to that information, and to rely solely on the results of that investigation.
School data provided by GreatSchools. School service boundaries are intended to be used as reference only. To verify enrollment eligibility for a property, contact the school directly.