


$2,295,000
2,473
SQ FT
$928
SQ/FT
25 Manor Dr
@ Arroyo - Piedmont

- 5 Bed
- 2.5 (2/1) Bath
- 2 Park
- 2,473 sqft
- Piedmont
-

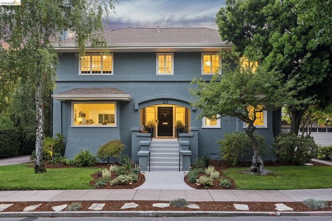
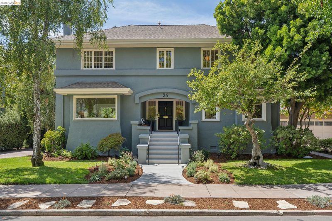
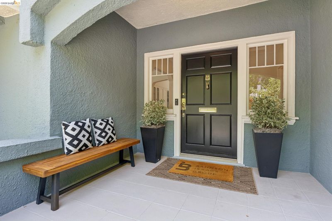
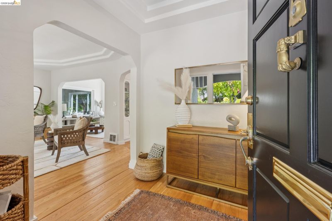
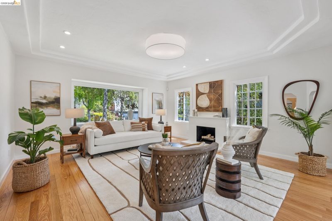
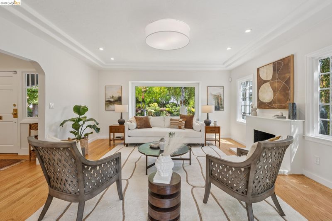
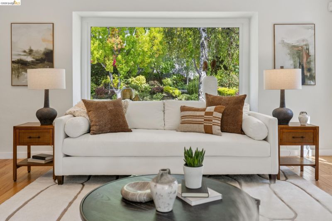
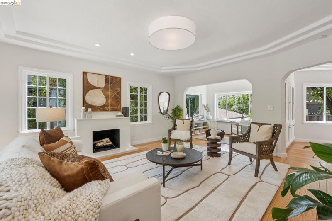
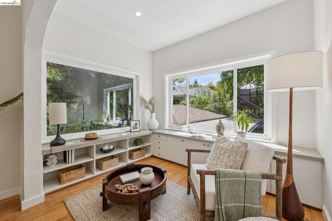
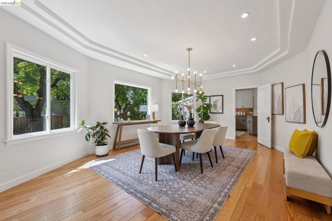
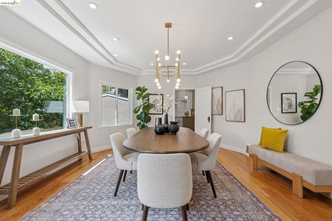
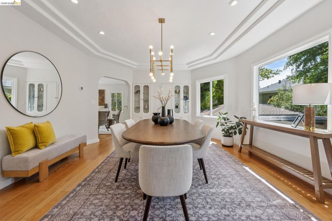
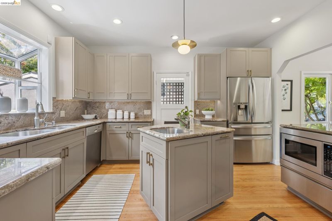
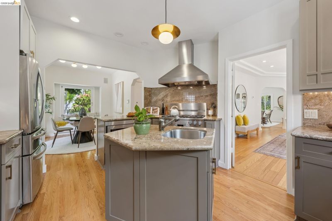
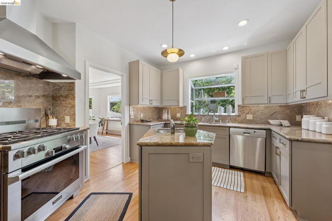
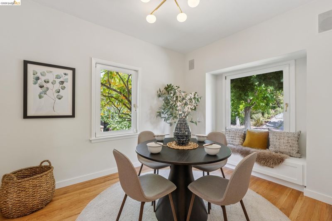
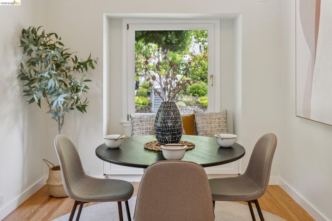
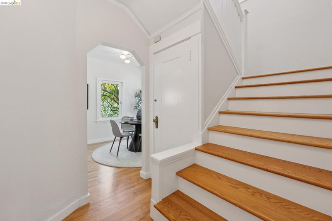
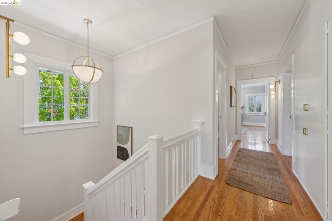
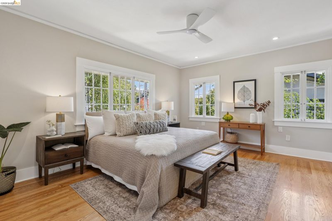
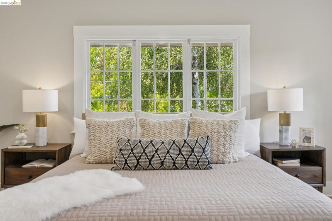
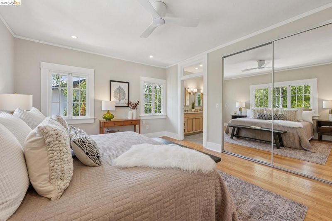
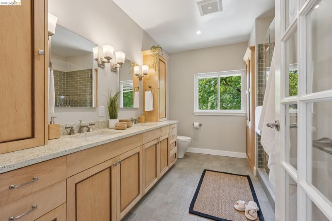
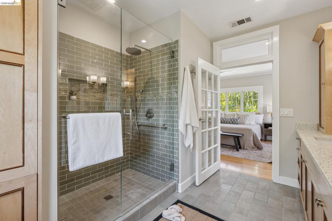
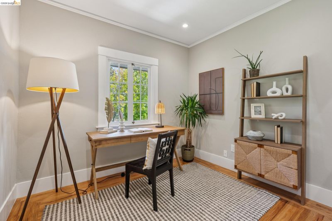
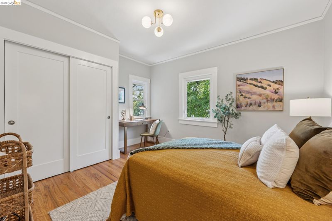
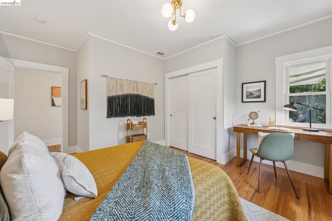
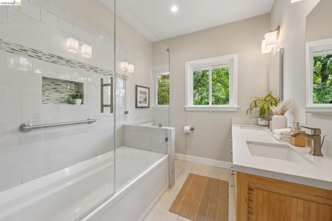
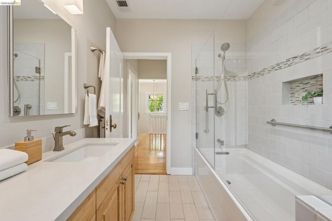
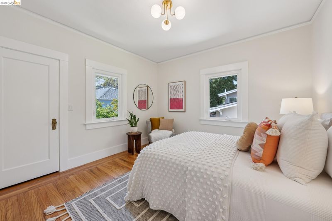
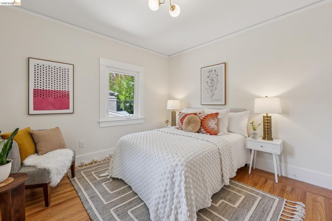
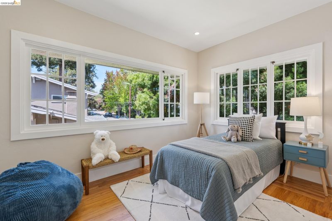
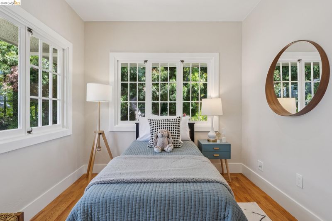
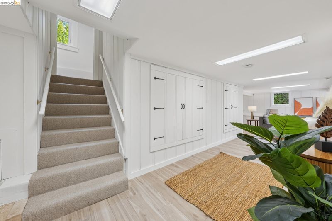
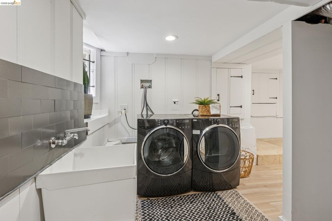
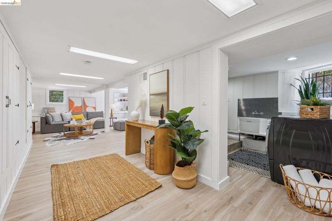
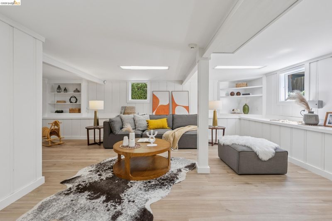
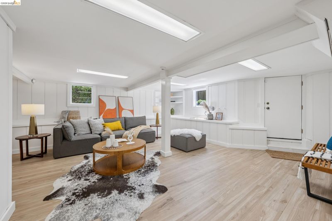
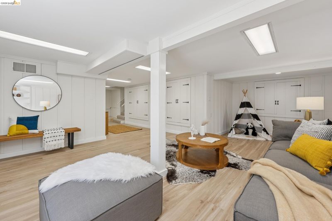
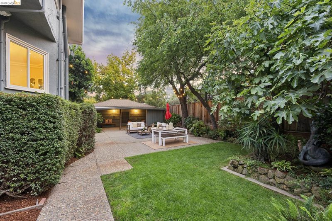
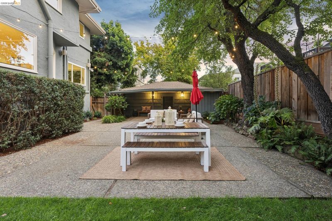
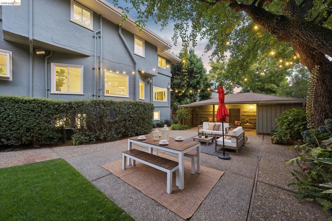
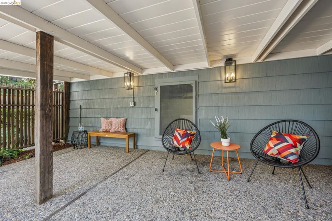
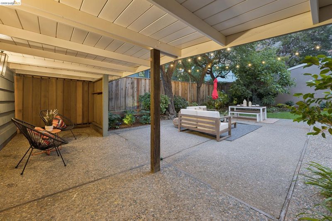
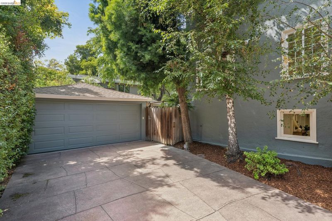
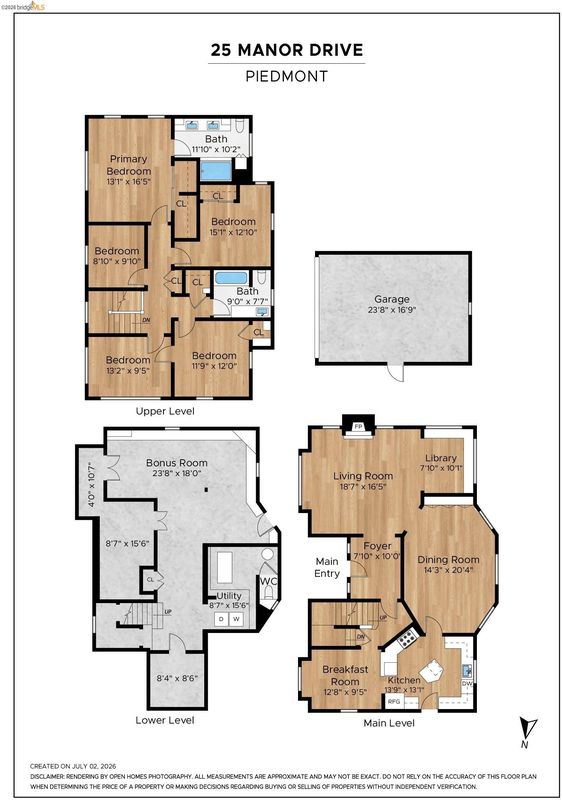
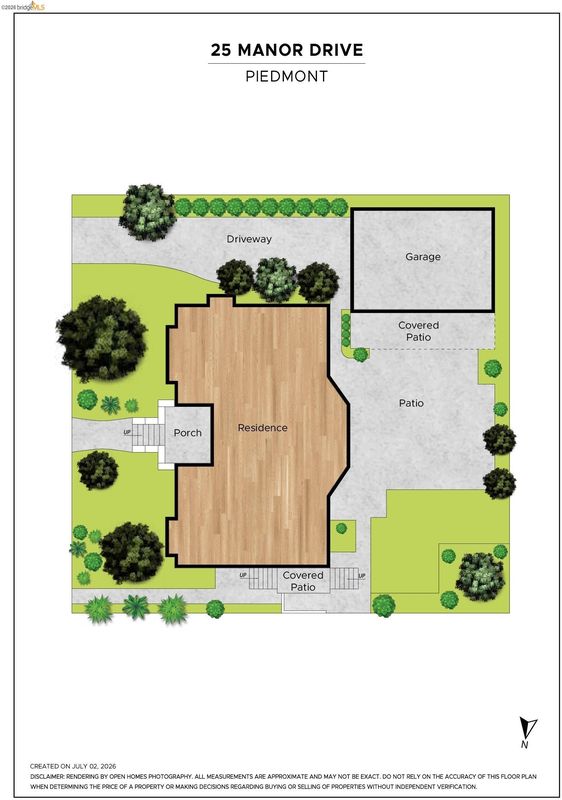
Nestled in the middle of a level, tree-lined street just moments from the lush expanse of Dracena Park, this stately traditional home makes a grand first impression. From the statuesque curb appeal to the vibrant, leafy views that frame each window, the residence offers a peaceful respite from life’s daily hustle and bustle. Step inside to a living room anchored by a cozy fireplace, perfectly positioned between windows that draw the outside in. A massive picture window overlooks the Birch trees in the front garden and floods the space with natural light. Tucked just off the living area is a clever sunroom, complete with built-in bench seating and ample storage. The heart of the home is designed for gathering. The spacious dining room features lovely divided light windows overlooking the back garden. Elegant built-in cabinetry adds extra storage and makes setting the holiday table a breeze. In the kitchen, home chefs will appreciate the stone countertops, stainless steel appliances, central island, and a charming greenhouse window perfect for a year-round herb garden. A bright, sun-drenched breakfast room offers a peaceful spot for morning coffee and weekend pancake breakfasts that stretch into the afternoon. The upper level hosts five bedrooms offering plenty of options for family, guests, and working from home. The spacious primary suite boasts a large closet and an ensuite bath with a double vanity and a generous walk-in shower. An updated hall bath services the other bedrooms in style. Looking for more space? The lower level adds incredible versatility with a 400+ square foot bonus room—perfect for a media lounge, guest space, or gym—alongside a dedicated laundry area, a powder room, and direct access to the outdoors. The backyard is a private retreat, featuring a mature garden with a glorious fig tree, a large patio for entertaining, and a covered veranda for lounging in the shade. A large two-car garage and a long driveway offer ample storage and parking. Positioned in a prime location near the vibrant shops and restaurants of Piedmont and Grand Avenues, this home offers access to Piedmont’s acclaimed schools and responsive city services. It’s a rare combination of traditional elegance, modern scale, and endless flexibility—don't let this one get away!

- Current Status
- New
- Original Price
- $2,295,000
- List Price
- $2,295,000
- On Market Date
- Aug 21, 2026
- Property Type
- Detached
- D/N/S
- Piedmont
- Zip Code
- 94611
- MLS ID
- 41145737
- APN
- 5045435
- Year Built
- 1921
- Stories in Building
- 3
- Possession
- Close Of Escrow
- Data Source
- MAXEBRDI
- Origin MLS System
- Bridge AOR
Beach Elementary School
Public K-5 Elementary
Students: 276 Distance: 0.3mi
Piedmont Avenue Elementary School
Public K-5 Elementary
Students: 329 Distance: 0.3mi
St. Leo the Great School
Private PK-8 Elementary, Religious, Coed
Students: 228 Distance: 0.4mi
West Wind Academy
Private 4-12
Students: 20 Distance: 0.5mi
Pacific Boychoir Academy
Private 4-8 Elementary, All Male, Nonprofit
Students: 61 Distance: 0.6mi
Havens Elementary School
Public K-5 Elementary
Students: 439 Distance: 0.6mi
- Bed
- 5
- Bath
- 2.5 (2/1)
- Parking
- 2
- Detached
- SQ FT
- 2,473
- SQ FT Source
- Measured
- Lot SQ FT
- 6,000.0
- Lot Acres
- 0.14 Acres
- Pool Info
- None
- Kitchen
- Dishwasher, Stone Counters, Disposal, Kitchen Island, Pantry, Updated Kitchen
- Cooling
- None
- Disclosures
- Nat Hazard Disclosure
- Entry Level
- Exterior Details
- Back Yard, Front Yard
- Flooring
- Hardwood, Tile, Vinyl, Carpet
- Foundation
- Fire Place
- Living Room
- Heating
- Zoned
- Laundry
- Dryer, In Basement, Washer
- Main Level
- Other
- Possession
- Close Of Escrow
- Architectural Style
- Traditional
- Non-Master Bathroom Includes
- Shower Over Tub, Tile, Updated Baths, Double Vanity, Window
- Construction Status
- Existing
- Additional Miscellaneous Features
- Back Yard, Front Yard
- Location
- Level
- Roof
- Composition
- Water and Sewer
- Public
- Fee
- Unavailable
MLS and other Information regarding properties for sale as shown in Theo have been obtained from various sources such as sellers, public records, agents and other third parties. This information may relate to the condition of the property, permitted or unpermitted uses, zoning, square footage, lot size/acreage or other matters affecting value or desirability. Unless otherwise indicated in writing, neither brokers, agents nor Theo have verified, or will verify, such information. If any such information is important to buyer in determining whether to buy, the price to pay or intended use of the property, buyer is urged to conduct their own investigation with qualified professionals, satisfy themselves with respect to that information, and to rely solely on the results of that investigation.
School data provided by GreatSchools. School service boundaries are intended to be used as reference only. To verify enrollment eligibility for a property, contact the school directly.