

$3,398,000
2,115
SQ FT
$1,607
SQ/FT
1016 Greenwood Drive
@ Dunsmuir Way - 309 - Flood Park Area, Menlo Park

- 4 Bed
- 3 (2/1) Bath
- 2 Park
- 2,115 sqft
- MENLO PARK
-

-
Sat Aug 22, 1:00 pm - 4:00 pm
-
Sun Aug 23, 1:00 pm - 4:00 pm
-
Sat Aug 29, 1:00 pm - 4:00 pm
-
Sun Aug 30, 1:00 pm - 4:00 pm
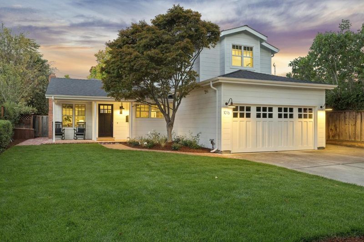
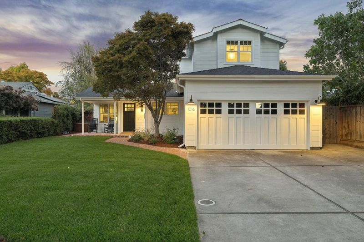
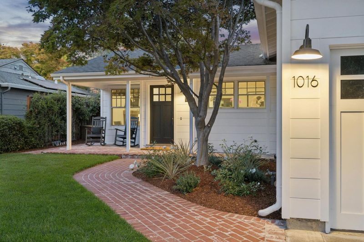
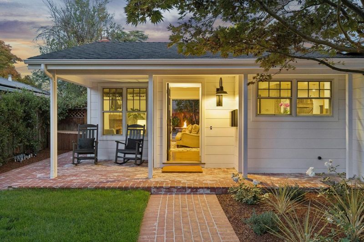
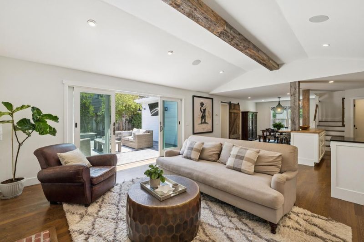
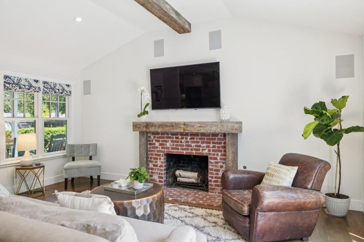
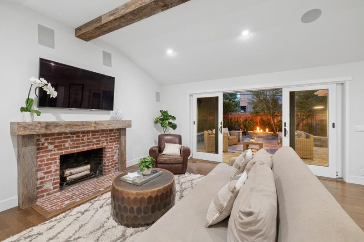
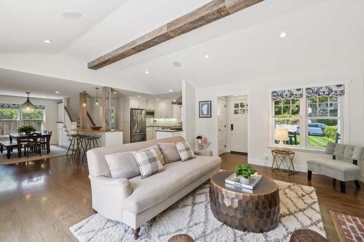
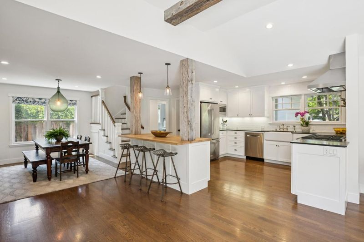
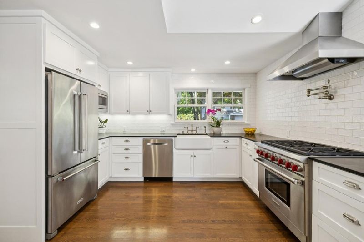
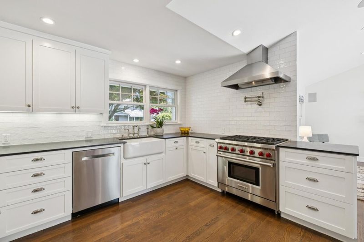
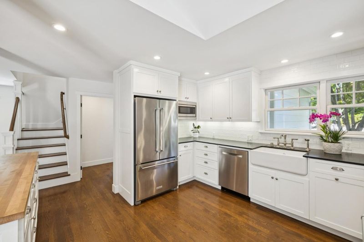
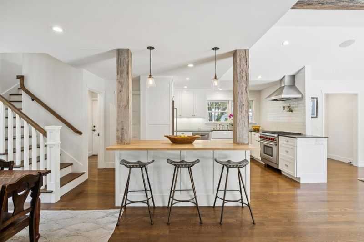
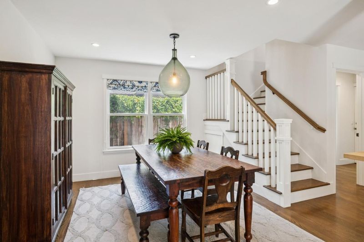
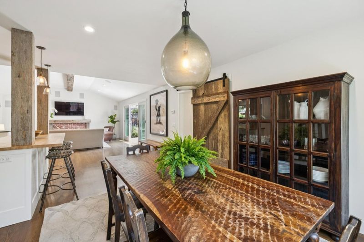
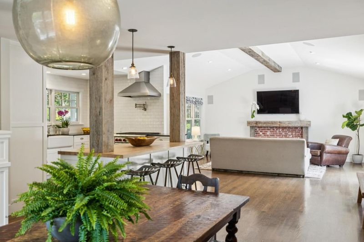
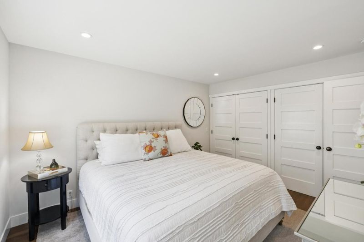
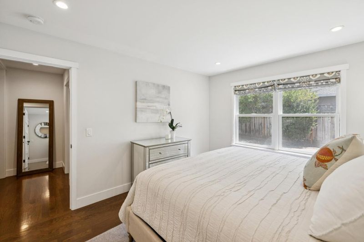
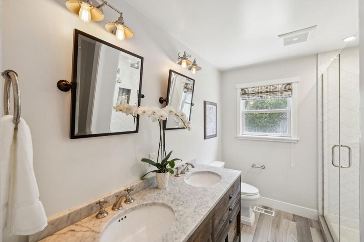
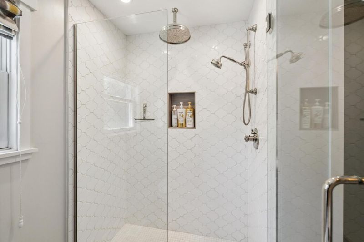
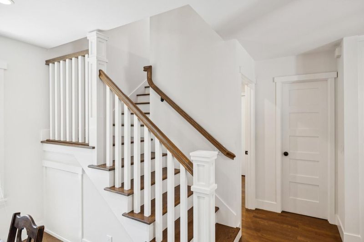
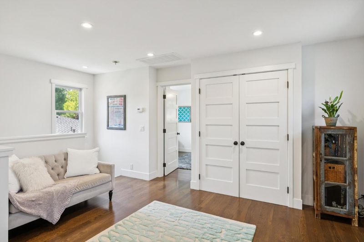
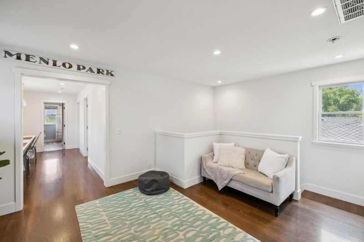
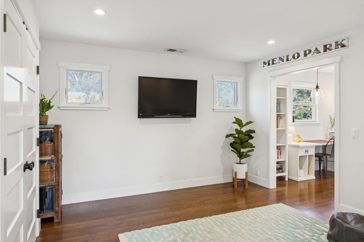
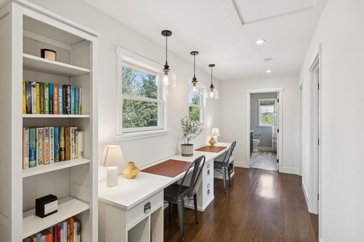
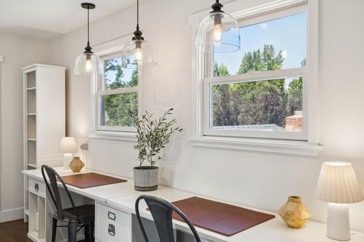
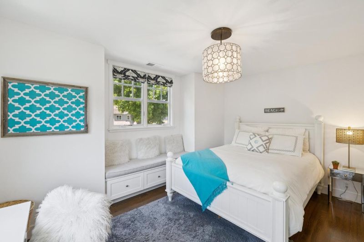
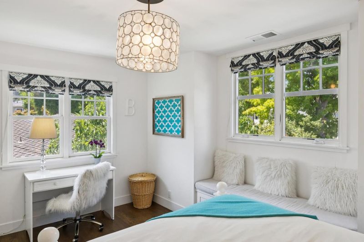
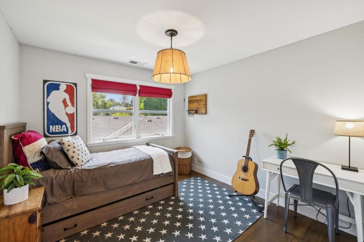
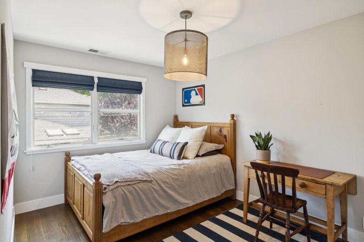
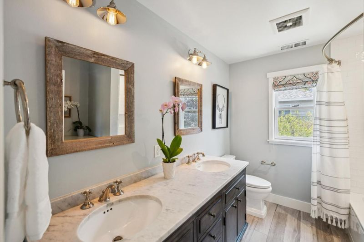
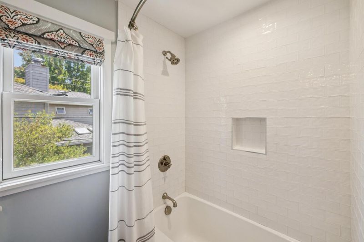
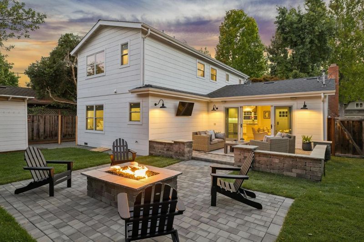
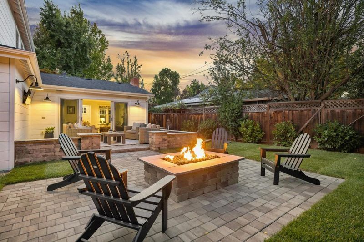
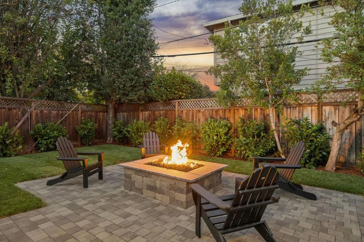
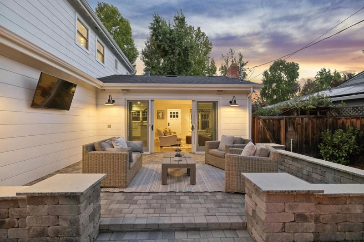
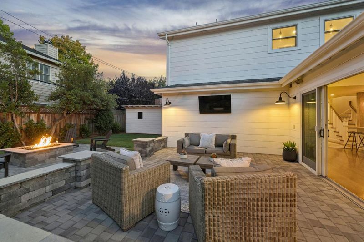
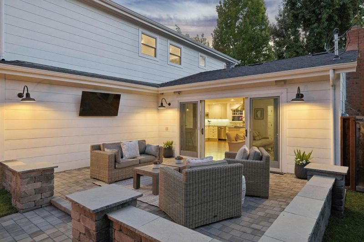
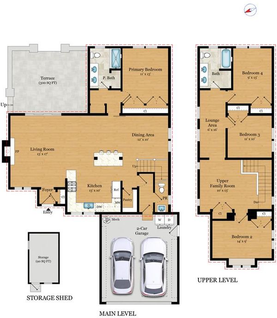
Beautifully expanded & rebuilt in 2015, this exceptional Suburban Park residence blends timeless architecture & effortless indoor-outdoor living in one of Menlo Park's most sought-after neighborhoods. Mature trees, a lush lawn, brick walkway & welcoming covered porch create outstanding curb appeal. Filled with natural light, the open floor plan is anchored by a spectacular great room featuring exposed beam ceilings, fireplace & sliding French doors that open to the backyard with a paver terrace, fire pit & generous lawn for entertaining & play. The chef's kitchen showcases white shaker cabinetry, honed black granite counters, subway tile backsplash, butcher block island with counter seating, walk-in pantry & premium stainless steel appliances, including a Wolf range. The main-level primary suite overlooks the backyard & features a luxurious bath, while the upper floor offers a spacious rec room with adjacent study lounge, 3 additional bedrooms & a dual-sink hall bath. Additional highlights include hardwood floors, 2-car garage & a detached storage building with potential for a home office/fitness/artist studio. Benefitting from Menlo Park schools & moments from Meta, Stanford & other leading employers, this turnkey home offers the perfect balance of style, comfort & convenience.

- Days on Market
- 0 days
- Current Status
- Active
- Original Price
- $3,398,000
- List Price
- $3,398,000
- On Market Date
- Aug 21, 2026
- Property Type
- Single Family Home
- Area
- 309 - Flood Park Area
- Zip Code
- 94025
- MLS ID
- ML82058575
- APN
- 055-296-100
- Year Built
- 1949
- Stories in Building
- 2
- Possession
- Unavailable
- Data Source
- MLSL
- Origin MLS System
- MLSListings, Inc.
Beechwood School
Private K-8 Elementary, Coed
Students: 174 Distance: 0.4mi
Beechwood School
Private K-8 Nonprofit
Students: NA Distance: 0.4mi
Laurel Elementary School
Public K-5 Elementary
Students: 706 Distance: 0.7mi
Belle Haven Elementary School
Public K-8 Elementary
Students: 368 Distance: 0.7mi
Peninsula School, Ltd
Private K-8 Elementary, Nonprofit
Students: 252 Distance: 0.8mi
Encinal Elementary School
Public K-5 Elementary
Students: 601 Distance: 1.0mi
- Bed
- 4
- Bath
- 3 (2/1)
- Double Sinks, Full on Ground Floor, Half on Ground Floor, Primary - Stall Shower(s), Shower over Tub - 1, Tile, Other
- Parking
- 2
- Attached Garage, Off-Street Parking
- SQ FT
- 2,115
- SQ FT Source
- Unavailable
- Lot SQ FT
- 5,982.0
- Lot Acres
- 0.137328 Acres
- Kitchen
- Countertop - Granite, Garbage Disposal, Hood Over Range, Island, Oven Range - Built-In, Gas, Pantry, Refrigerator
- Cooling
- Other
- Dining Room
- Breakfast Bar, Dining Area, Eat in Kitchen
- Disclosures
- NHDS Report
- Family Room
- Kitchen / Family Room Combo, Separate Family Room
- Flooring
- Hardwood
- Foundation
- Concrete Perimeter
- Fire Place
- Living Room
- Heating
- Forced Air, Gas
- Laundry
- In Garage
- Views
- Neighborhood
- Architectural Style
- Contemporary, Traditional
- Fee
- Unavailable
MLS and other Information regarding properties for sale as shown in Theo have been obtained from various sources such as sellers, public records, agents and other third parties. This information may relate to the condition of the property, permitted or unpermitted uses, zoning, square footage, lot size/acreage or other matters affecting value or desirability. Unless otherwise indicated in writing, neither brokers, agents nor Theo have verified, or will verify, such information. If any such information is important to buyer in determining whether to buy, the price to pay or intended use of the property, buyer is urged to conduct their own investigation with qualified professionals, satisfy themselves with respect to that information, and to rely solely on the results of that investigation.
School data provided by GreatSchools. School service boundaries are intended to be used as reference only. To verify enrollment eligibility for a property, contact the school directly.