

$825,000
1,116
SQ FT
$739
SQ/FT
18 Lauren Avenue
@ S. Novato Blvd - Novato

- 3 Bed
- 1 Bath
- 3 Park
- 1,116 sqft
- Novato
-

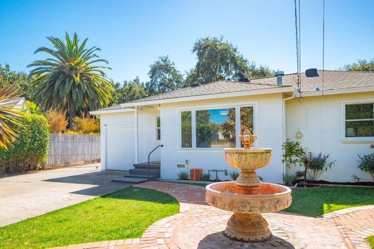
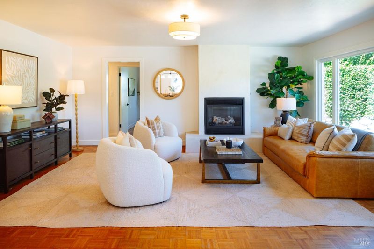
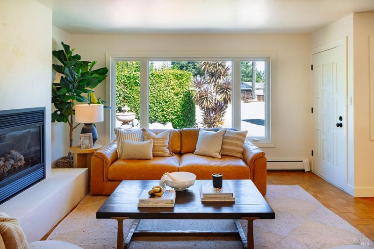
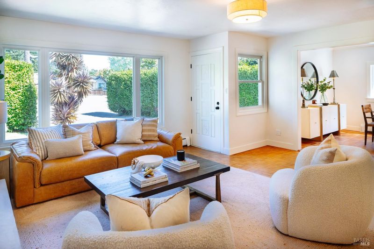
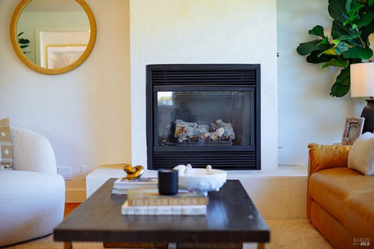
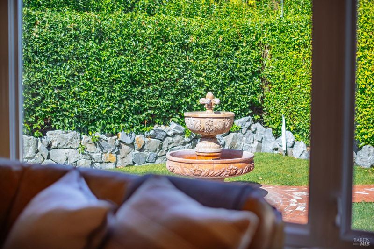
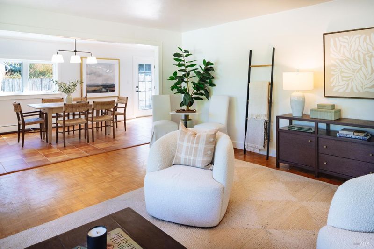
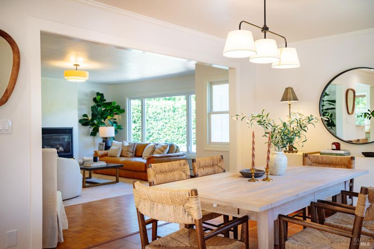
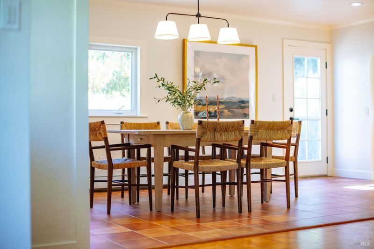
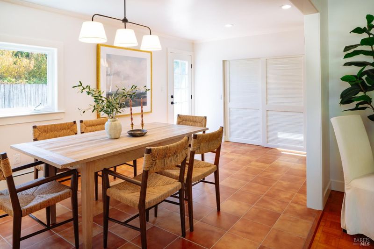
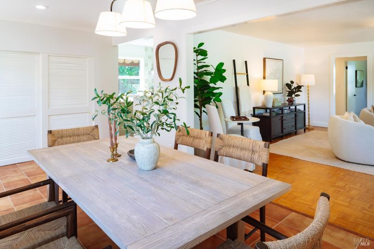
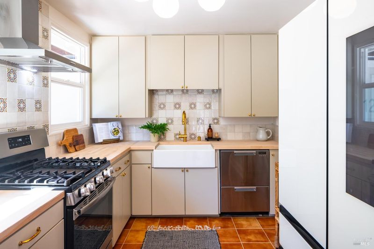
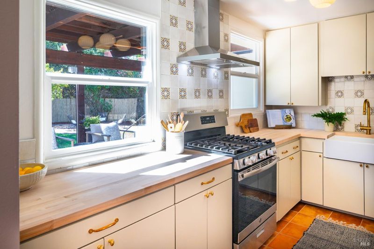
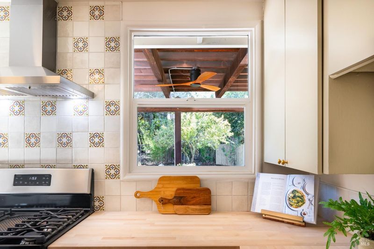
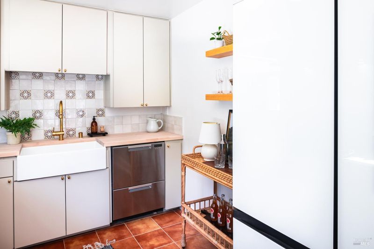
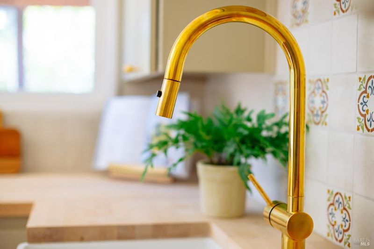
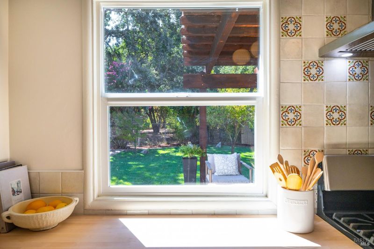
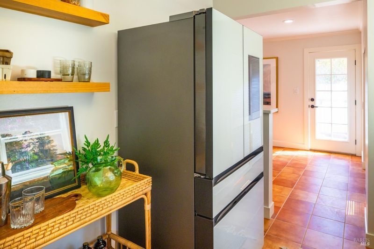
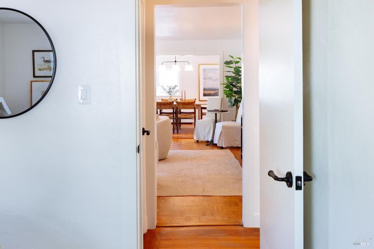
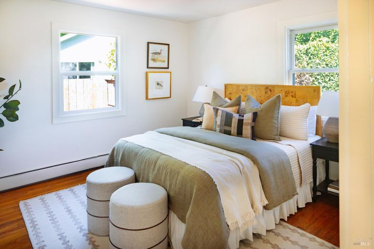
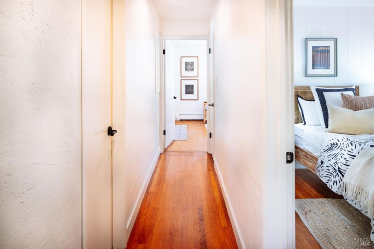
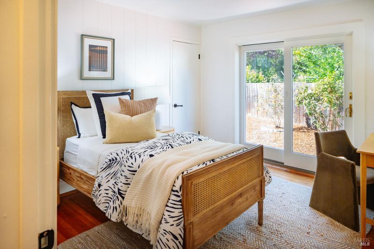
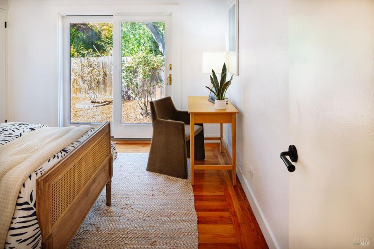
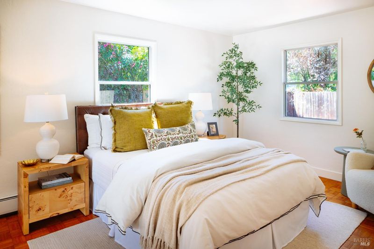
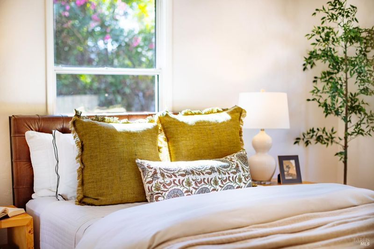
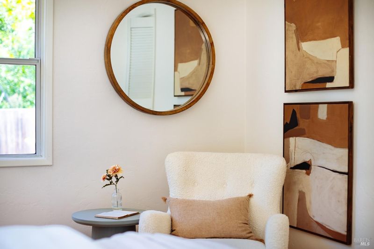
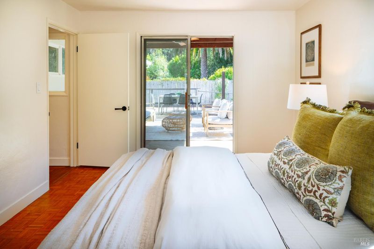
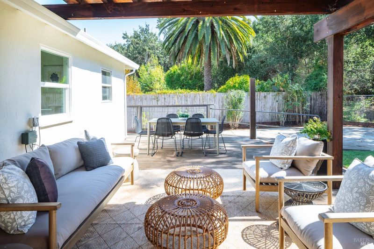
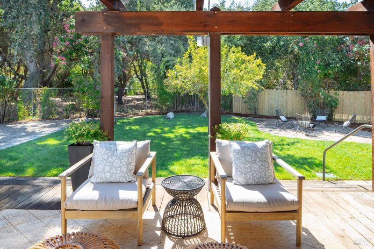
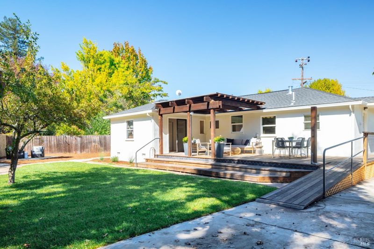
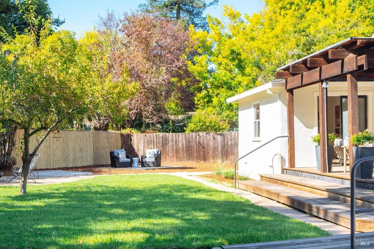
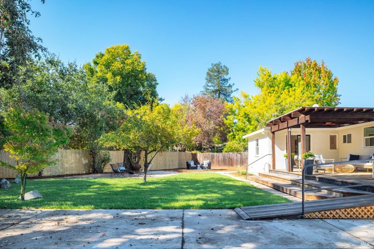
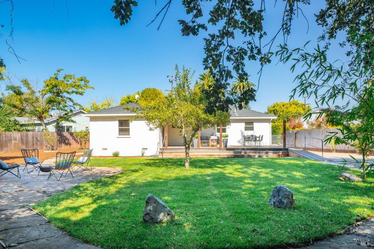
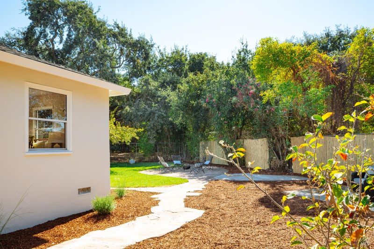
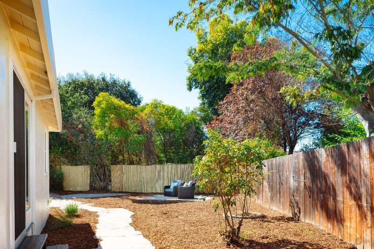
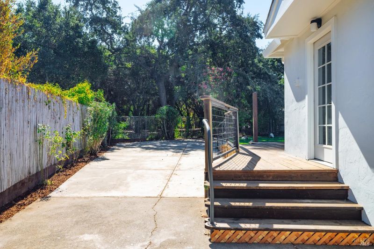
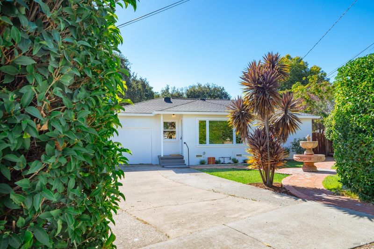
Set at the end of a quiet Novato street, 18 Lauren Ave is a sun-drenched 1951 cottage that has been thoughtfully refreshed while preserving the simplicity and warmth that makes this 3 bedroom home so appealing. Inside, hardwood floors and soft natural light move through an uncomplicated floor plan, connecting the living room, dining area and kitchen with an effortless flow. The remodeled kitchen feels both collected and current, with butcher block counters, an apron-front farmhouse sink, unlacquered brass hardware and faucet, new tile flooring and a smart refrigerator. In the living room, a microcement gas fireplace adds a quiet architectural moment and a modern counterpoint to the home's cottage character. Three bedrooms offer flexibility within the home's efficient footprint, with the rear bedroom opening directly to a generous deck overlooking the expansive lawn. Beyond, the property backs to undeveloped land, lending the backyard a sense of openness and privacy that feels unexpected for such a central Novato location. Set on nearly a quarter acre, the grounds are one of the home's defining featuresroom to garden, gather, play and imagine what might come next, including potential for an ADU or other future improvements, subject to applicable approvals. Refreshed throughout, 18 Lauren Avenue is less about excess and more about the things that make a home feel good: warm materials, abundant sunlight, an easy connection outdoors and a little more breathing room than you might expectall tucked away on a quiet street in the heart of Novato.

- Days on Market
- 1 day
- Current Status
- Active
- Original Price
- List Price
- $825,000
- On Market Date
- Oct 6, 2026
- Property Type
- Single Family Residence
- Area
- Novato
- Zip Code
- 94947
- MLS ID
- 326084422
- APN
- 14022105
- Year Built
- 1951
- Stories in Building
- 1
- Possession
- Close Of Escrow
- Data Source
- BAREIS
- Origin MLS System
Rancho Elementary School
Public K-5 Elementary
Students: 331 Distance: 0.3mi
North Bay Christian Academy
Private K-12 Combined Elementary And Secondary, Religious, Nonprofit
Students: 63 Distance: 0.4mi
Nexus Academy
Public 7-10
Students: 3 Distance: 0.4mi
Marin Oaks High School
Public 9-12 Continuation
Students: 71 Distance: 0.4mi
Nova Education Center
Public K-12 Alternative
Students: 39 Distance: 0.4mi
Novato Adult Education Center
Public n/a Adult Education
Students: NA Distance: 0.4mi
- Bed
- 3
- Bath
- 1
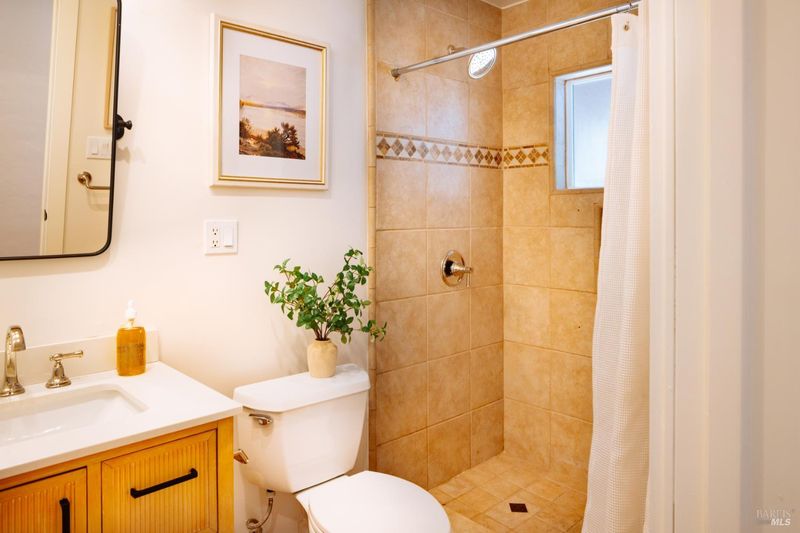
- Shower Stall(s), Tile, Window
- Parking
- 3
- No Garage, RV Possible, Uncovered Parking Space
- SQ FT
- 1,116
- SQ FT Source
- Assessor Auto-Fill
- Lot SQ FT
- 10,350.0
- Lot Acres
- 0.2376 Acres
- Kitchen
- Butcher Block Counters
- Cooling
- None
- Dining Room
- Formal Room
- Disclosures
- Offer As Is
- Flooring
- Tile, Wood
- Fire Place
- Gas Piped, Living Room
- Heating
- Baseboard, Fireplace Insert
- Laundry
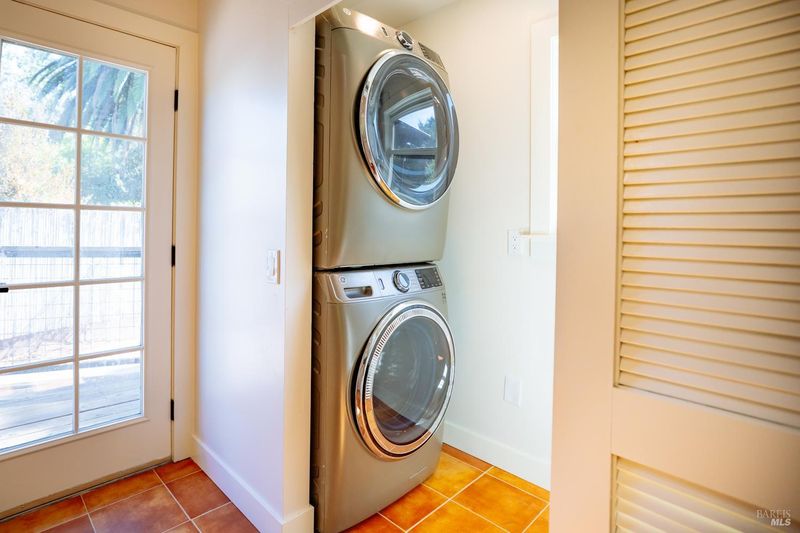
- Laundry Closet, Washer/Dryer Stacked Included
- Main Level
- Bedroom(s), Dining Room, Full Bath(s), Kitchen, Living Room, Street Entrance
- Views
- Other
- Possession
- Close Of Escrow
- Basement
- None
- Architectural Style
- Bungalow
- Fee
- $0
MLS and other Information regarding properties for sale as shown in Theo have been obtained from various sources such as sellers, public records, agents and other third parties. This information may relate to the condition of the property, permitted or unpermitted uses, zoning, square footage, lot size/acreage or other matters affecting value or desirability. Unless otherwise indicated in writing, neither brokers, agents nor Theo have verified, or will verify, such information. If any such information is important to buyer in determining whether to buy, the price to pay or intended use of the property, buyer is urged to conduct their own investigation with qualified professionals, satisfy themselves with respect to that information, and to rely solely on the results of that investigation.
School data provided by GreatSchools. School service boundaries are intended to be used as reference only. To verify enrollment eligibility for a property, contact the school directly.