

$1,300,000
2,138
SQ FT
$608
SQ/FT
2481 Larkey Ln
@ San Luis - Larkey Area, Walnut Creek

- 3 Bed
- 3 Bath
- 0 Park
- 2,138 sqft
- Walnut Creek
-

-
Sat Aug 22, 3:00 pm - 5:00 pm
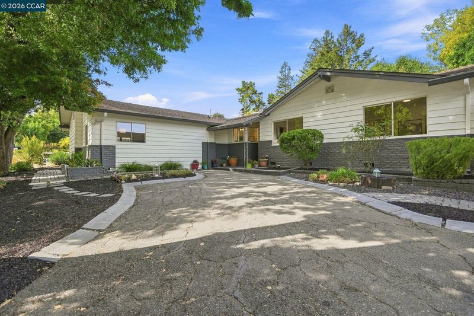
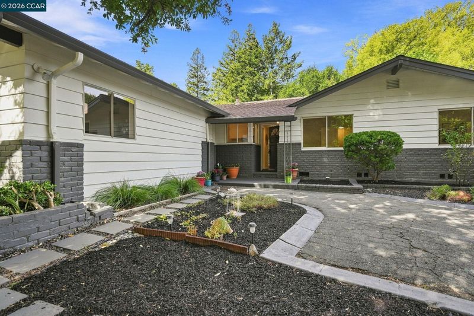
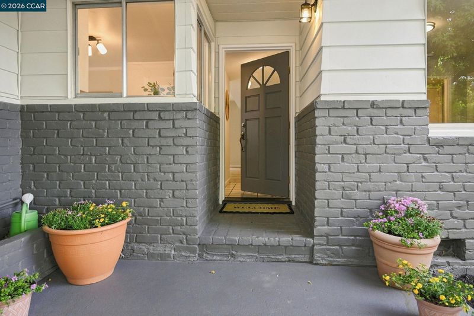
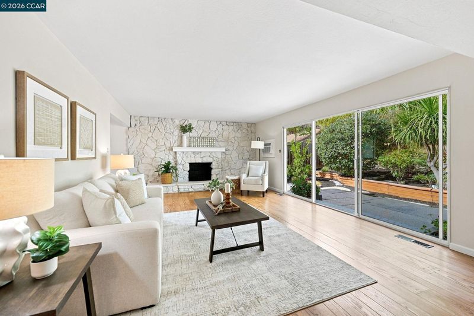
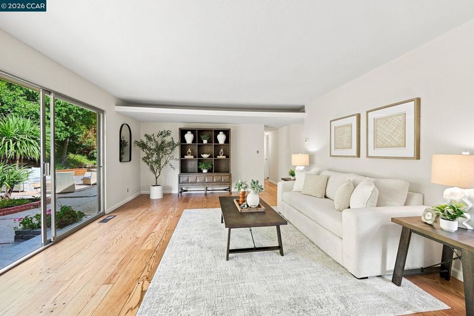
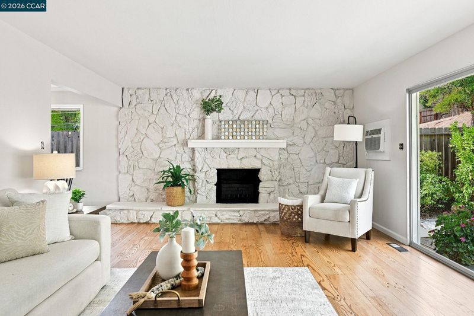
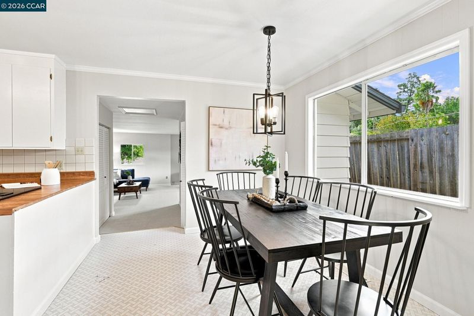
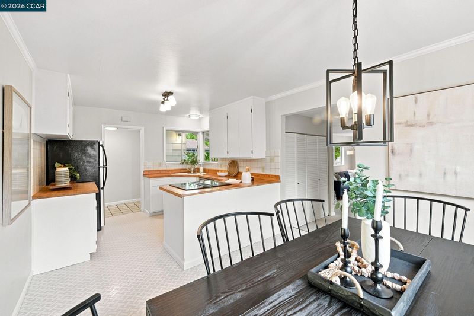
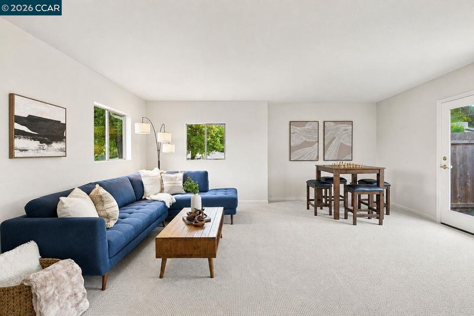
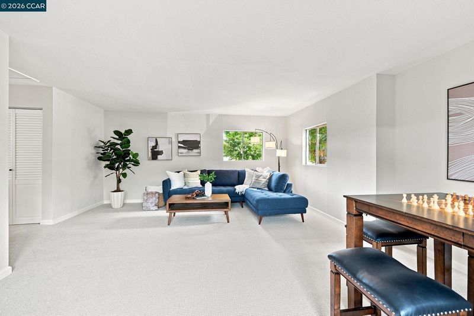
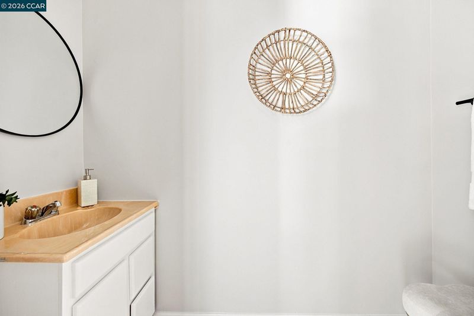
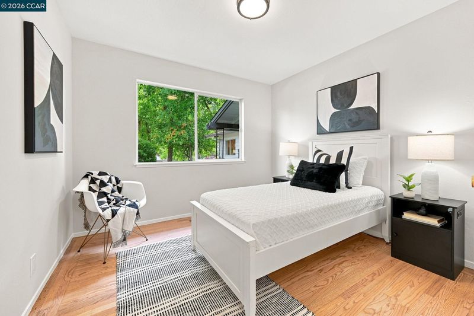
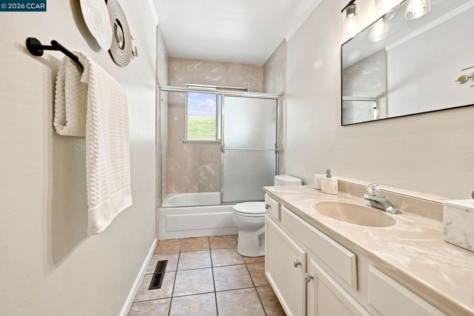
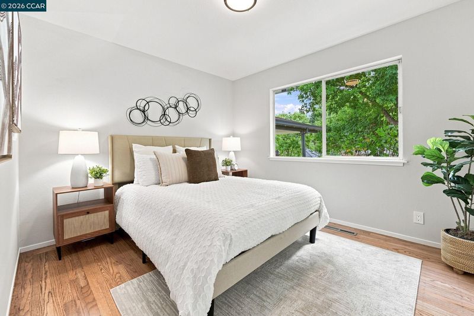
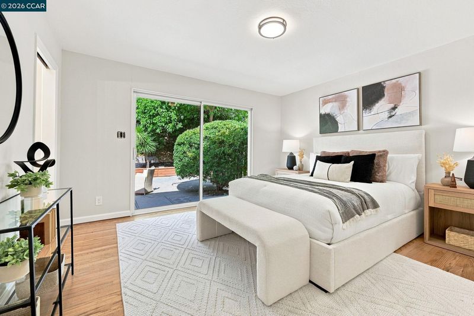
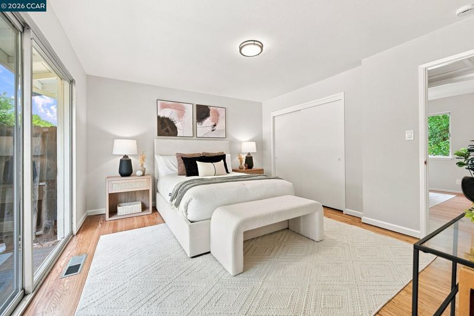
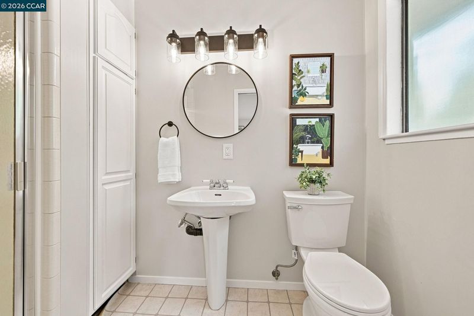
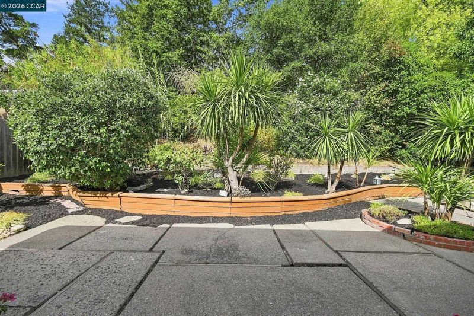
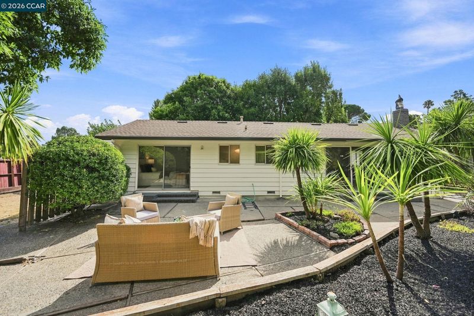
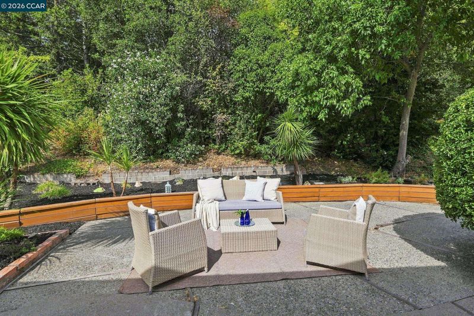
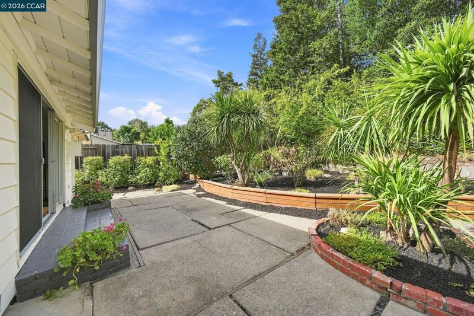
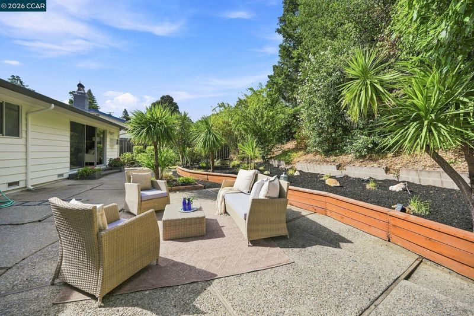
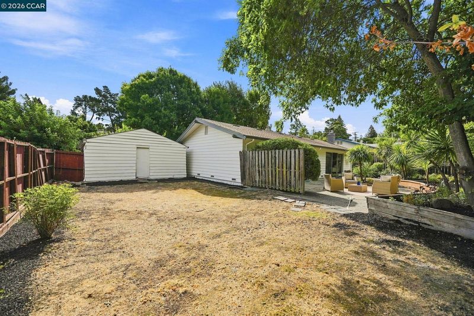
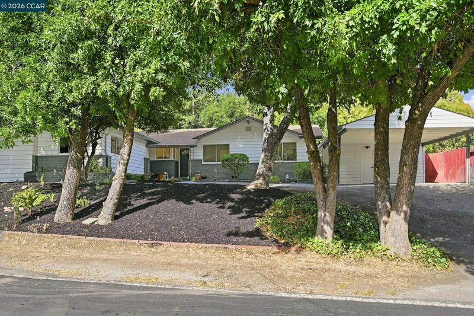
Opportunity awaits in Walnut Creek's highly desirable Larkey neighborhood! This well-maintained 3-bedroom, 3-bath home offers an inviting floor plan, spacious living areas, and endless potential to make it your own. The light-filled living room overlooks the lush backyard, while the expansive bonus room with its own full bathroom provides exceptional flexibility for guests, an au pair, home office, gym, or media room. Recent improvements include refinished hardwood floors, fresh interior and exterior paint, new carpet in the bonus room, new designer light fixtures, and a new main electrical panel and subpanel—all completed in 2026. The roof was replaced in 2019, providing added peace of mind.
-
Sun Aug 23, 12:00 pm - 2:00 pm
Opportunity awaits in Walnut Creek's highly desirable Larkey neighborhood! This well-maintained 3-bedroom, 3-bath home offers an inviting floor plan, spacious living areas, and endless potential to make it your own. The light-filled living room overlooks the lush backyard, while the expansive bonus room with its own full bathroom provides exceptional flexibility for guests, an au pair, home office, gym, or media room. Recent improvements include refinished hardwood floors, fresh interior and exterior paint, new carpet in the bonus room, new designer light fixtures, and a new main electrical panel and subpanel—all completed in 2026. The roof was replaced in 2019, providing added peace of mind.
-
Tue Aug 25, 10:00 am - 12:00 pm
Opportunity awaits in Walnut Creek's highly desirable Larkey neighborhood! This well-maintained 3-bedroom, 3-bath home offers an inviting floor plan, spacious living areas, and endless potential to make it your own. The light-filled living room overlooks the lush backyard, while the expansive bonus room with its own full bathroom provides exceptional flexibility for guests, an au pair, home office, gym, or media room. Recent improvements include refinished hardwood floors, fresh interior and exterior paint, new carpet in the bonus room, new designer light fixtures, and a new main electrical panel and subpanel—all completed in 2026. The roof was replaced in 2019, providing added peace of mind.
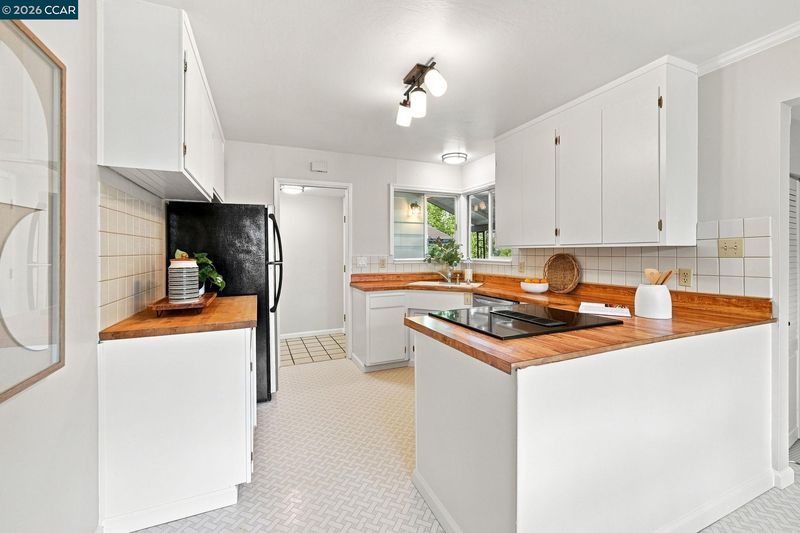
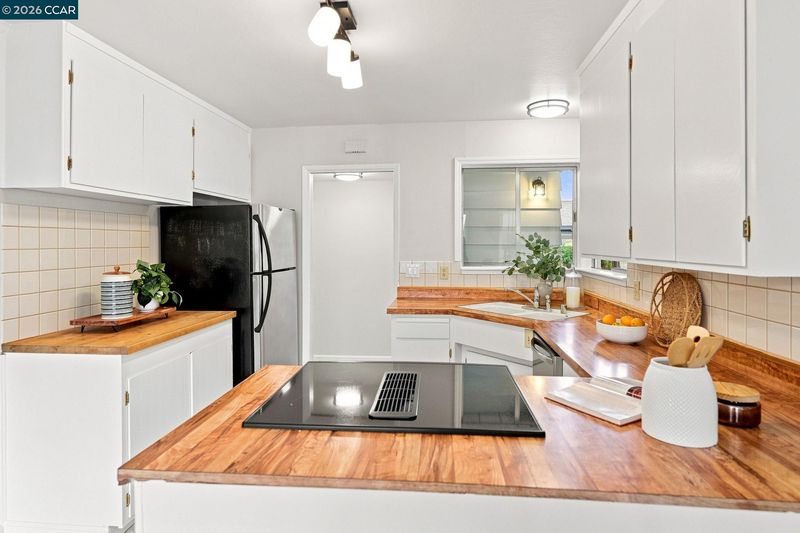
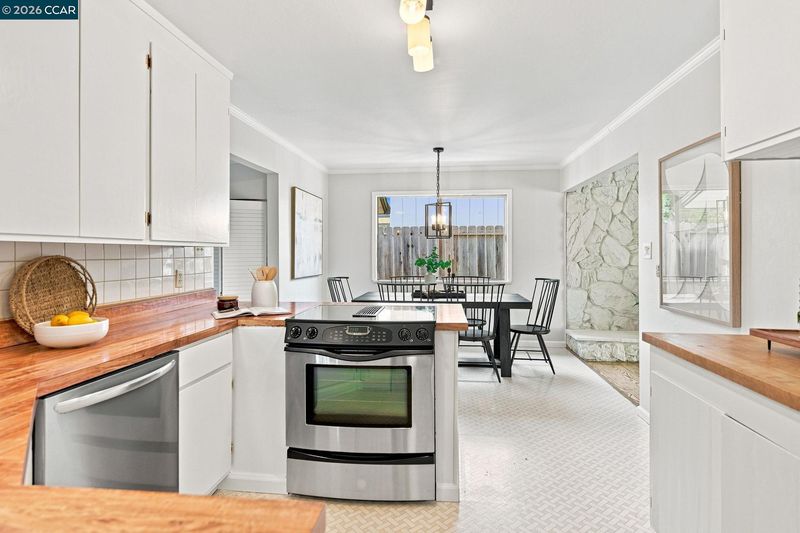
Opportunity awaits in Walnut Creek's highly desirable Larkey neighborhood! This well-maintained 3-bedroom, 3-bath home offers an inviting floor plan, spacious living areas, and endless potential to make it your own. The light-filled living room overlooks the lush backyard, while the expansive bonus room with its own full bathroom provides exceptional flexibility for guests, an au pair, home office, gym, or media room. Recent improvements include refinished hardwood floors, fresh interior and exterior paint, new carpet in the bonus room, new designer light fixtures, and a new main electrical panel and subpanel—all completed in 2026. The roof was replaced in 2019, providing added peace of mind. While the kitchen and bathrooms present an excellent opportunity for a new owner to update to their personal taste, the home has been thoughtfully refreshed and is move-in ready from day one. Ideally located within the award-winning Walnut Creek/Acalanes school district, including Buena Vista Elementary, Walnut Creek Intermediate, and Las Lomas High School, and just minutes from downtown Walnut Creek, BART, parks, shopping, dining, and major commuter routes. Whether you're looking for a place to move right into or a home you can customize over time, this is an exceptional opportunity in one of Walnut Creek's most sought-after neighborhoods. Open SAT 3:00-5:00, SUN 12:00-2:00 and TUES 10-12.

- Current Status
- New
- Original Price
- $1,300,000
- List Price
- $1,300,000
- On Market Date
- Aug 21, 2026
- Property Type
- Detached
- D/N/S
- Larkey Area
- Zip Code
- 94597
- MLS ID
- 41145825
- APN
- 1713000089
- Year Built
- 1960
- Stories in Building
- 1
- Possession
- Close Of Escrow
- Data Source
- MAXEBRDI
- Origin MLS System
- CONTRA COSTA
Contra Costa Christian Schools
Private PK-12 Combined Elementary And Secondary, Religious, Coed
Students: 300 Distance: 0.4mi
Buena Vista Elementary School
Public K-5 Elementary
Students: 462 Distance: 0.6mi
Walnut Creek Christian Academy
Private PK-8 Elementary, Religious, Coed
Students: 270 Distance: 0.6mi
S.T.A.R.S. School
Private K-3 Preschool Early Childhood Center, Elementary, Coed
Students: NA Distance: 0.6mi
Futures Academy - Walnut Creek
Private 6-12 Coed
Students: 60 Distance: 1.0mi
Palmer School For Boys And Girls
Private K-8 Elementary, Coed
Students: 386 Distance: 1.1mi
- Bed
- 3
- Bath
- 3
- Parking
- 0
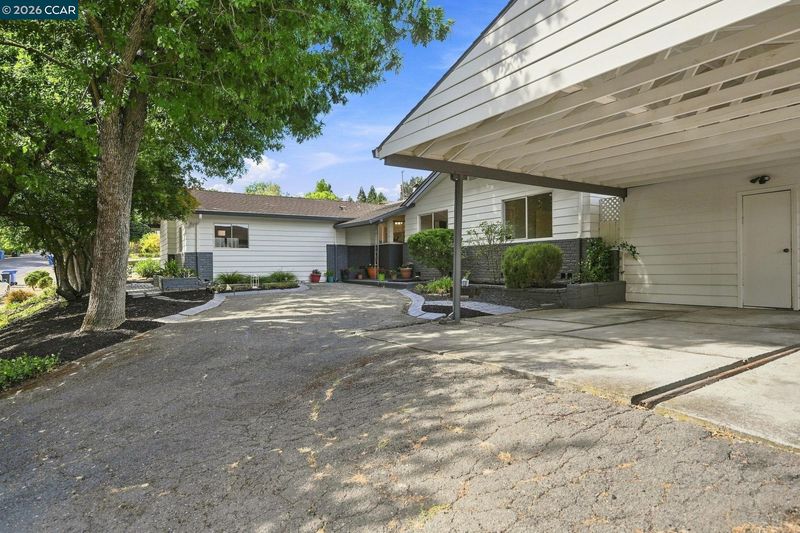
- Carport - 2 Or More, Converted Garage
- SQ FT
- 2,138
- SQ FT Source
- Not Verified
- Lot SQ FT
- 12,197.0
- Lot Acres
- 0.28 Acres
- Pool Info
- None
- Kitchen
- Dishwasher, Electric Range, Refrigerator, Dryer, Washer, Eat-in Kitchen, Electric Range/Cooktop
- Cooling
- Other
- Disclosures
- Disclosure Package Avail
- Entry Level
- Exterior Details
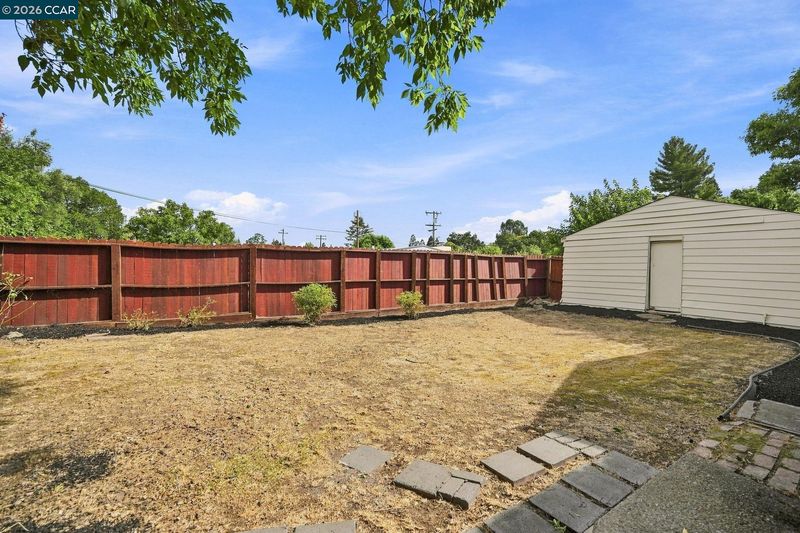
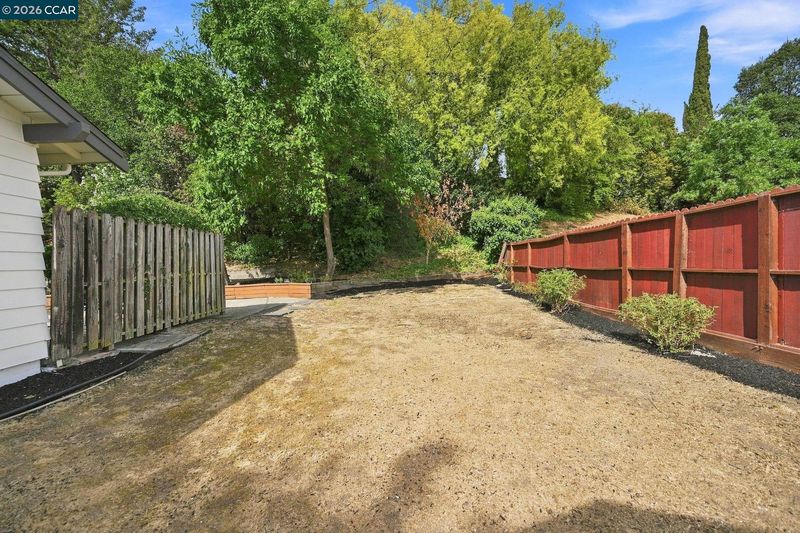
- Back Yard, Front Yard, Side Yard, Terraced Back, Terraced Down, Terraced Up
- Flooring
- Hardwood, Linoleum, Carpet
- Foundation
- Fire Place
- Family Room
- Heating
- Forced Air
- Laundry
- Laundry Closet
- Main Level
- 3 Bedrooms, 3 Baths, Primary Bedrm Suite - 1, Laundry Facility, Main Entry
- Views
- Hills
- Possession
- Close Of Escrow
- Basement
- Crawl Space
- Architectural Style
- Contemporary, Ranch
- Non-Master Bathroom Includes
- Shower Over Tub
- Construction Status
- Existing
- Additional Miscellaneous Features
- Back Yard, Front Yard, Side Yard, Terraced Back, Terraced Down, Terraced Up
- Location
- Premium Lot
- Roof
- Composition Shingles
- Water and Sewer
- Public
- Fee
- Unavailable
MLS and other Information regarding properties for sale as shown in Theo have been obtained from various sources such as sellers, public records, agents and other third parties. This information may relate to the condition of the property, permitted or unpermitted uses, zoning, square footage, lot size/acreage or other matters affecting value or desirability. Unless otherwise indicated in writing, neither brokers, agents nor Theo have verified, or will verify, such information. If any such information is important to buyer in determining whether to buy, the price to pay or intended use of the property, buyer is urged to conduct their own investigation with qualified professionals, satisfy themselves with respect to that information, and to rely solely on the results of that investigation.
School data provided by GreatSchools. School service boundaries are intended to be used as reference only. To verify enrollment eligibility for a property, contact the school directly.