

$799,000
1,388
SQ FT
$576
SQ/FT
60 Xye Court
@ Seventh Street - None, Rodeo

- 2 Bed
- 2 Bath
- 1 Park
- 1,388 sqft
- Rodeo
-

-
Sun Nov 22, 12:00 pm - 4:00 pm
Broker Hosted
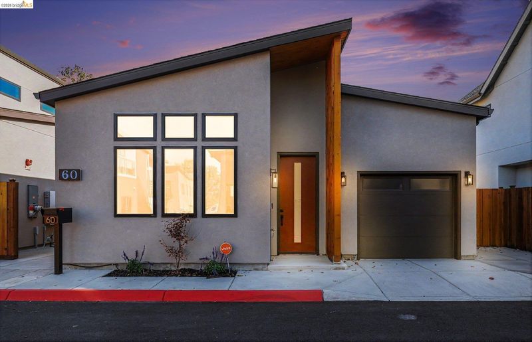
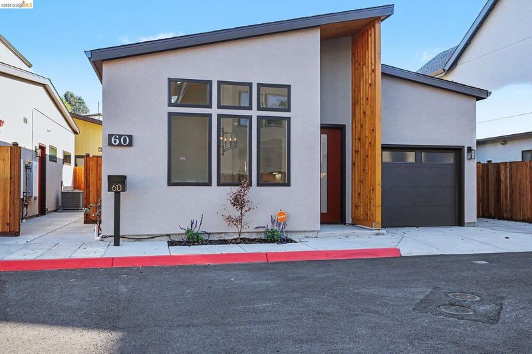
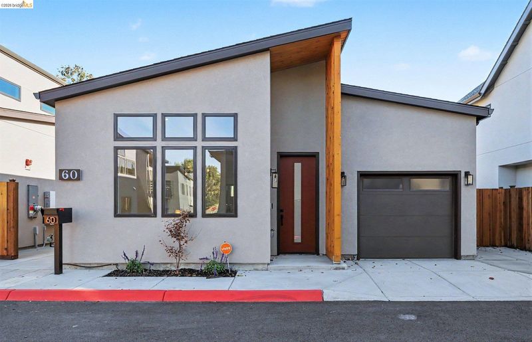
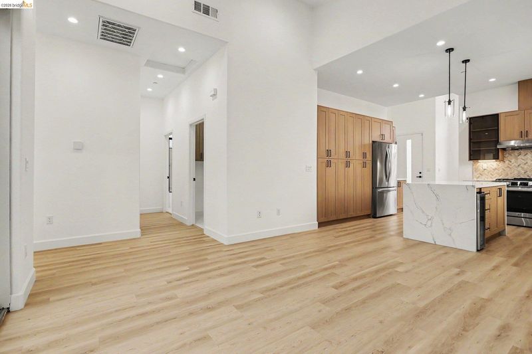
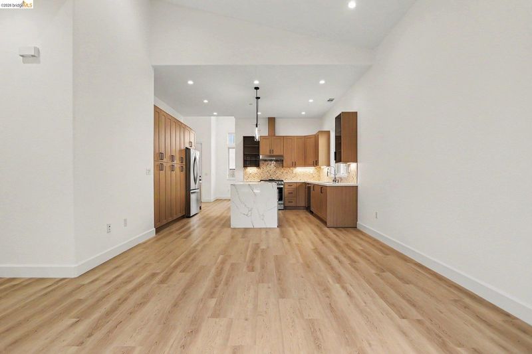
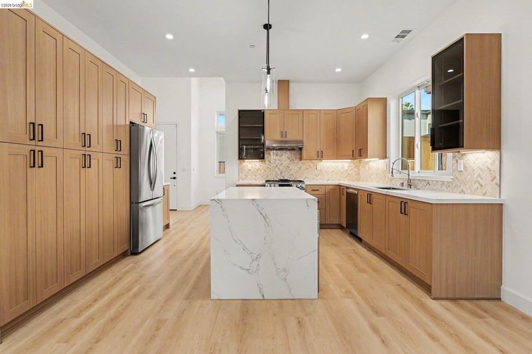
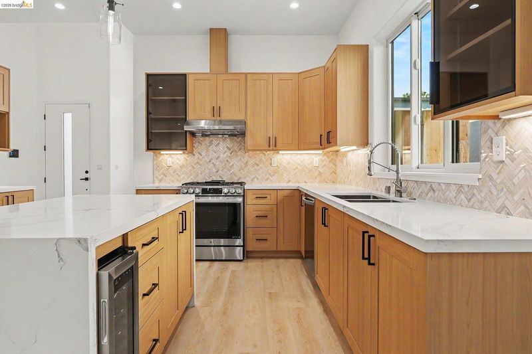
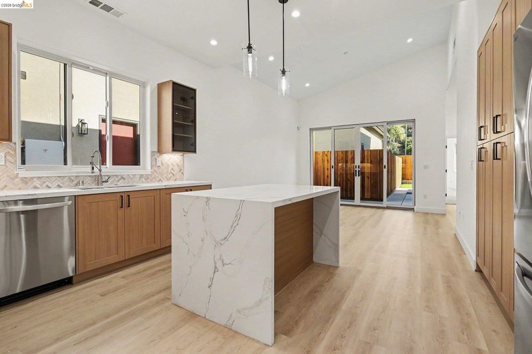
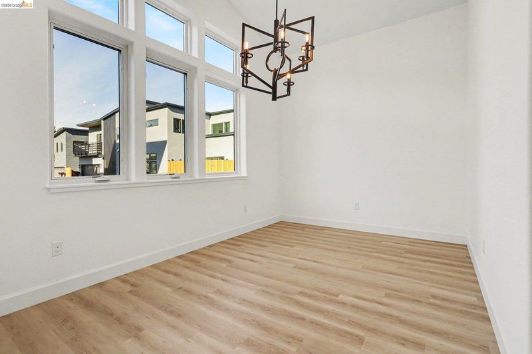
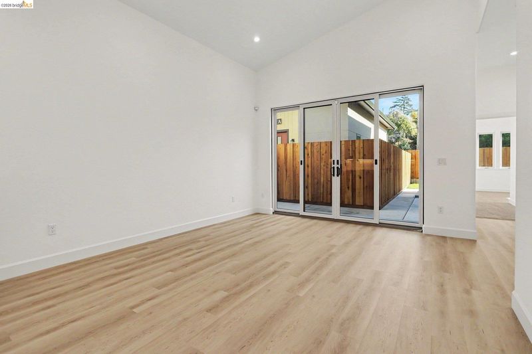
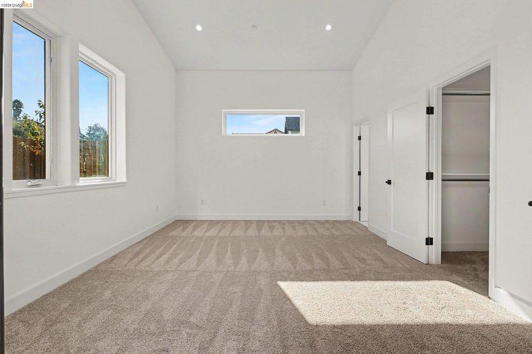
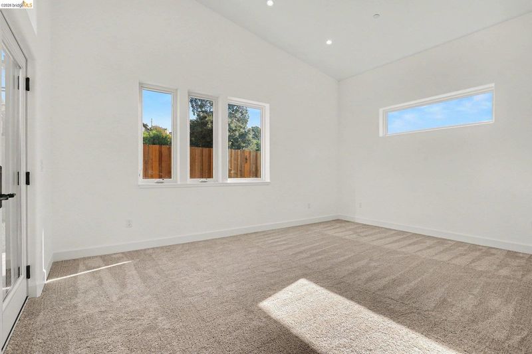
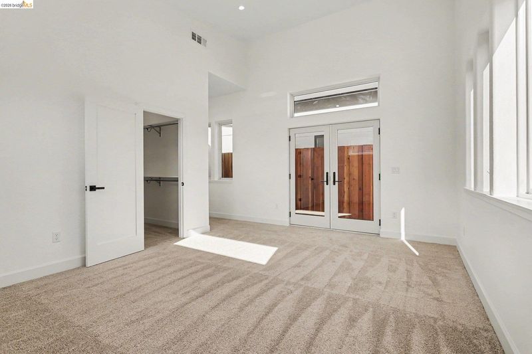
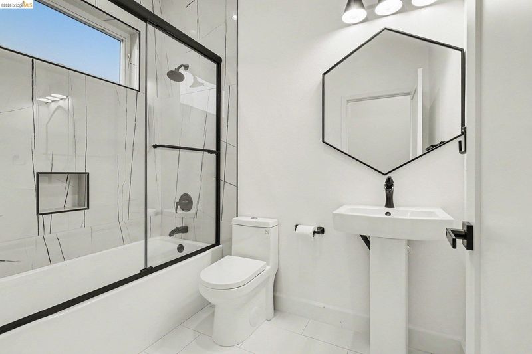
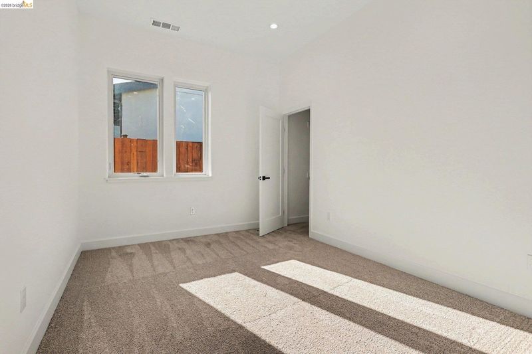
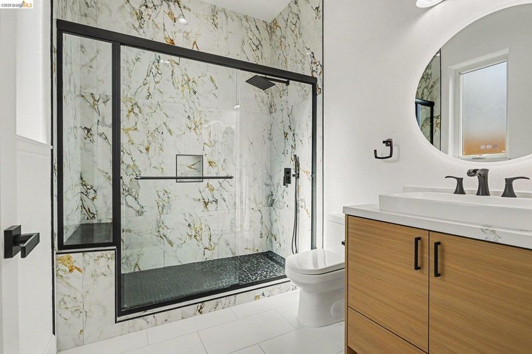
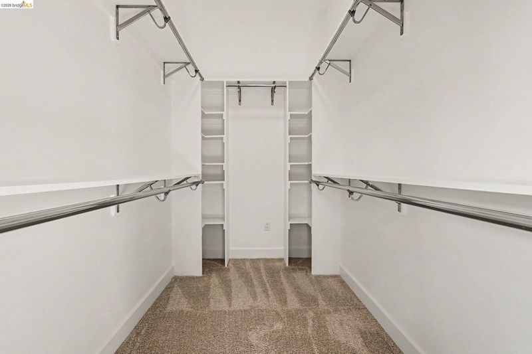
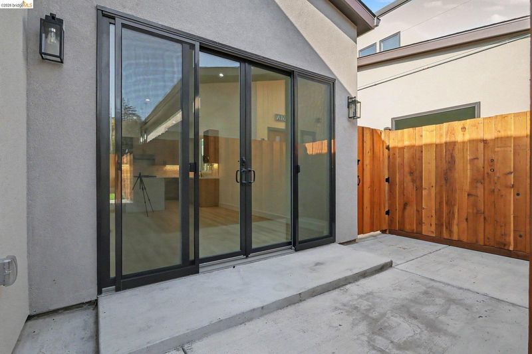
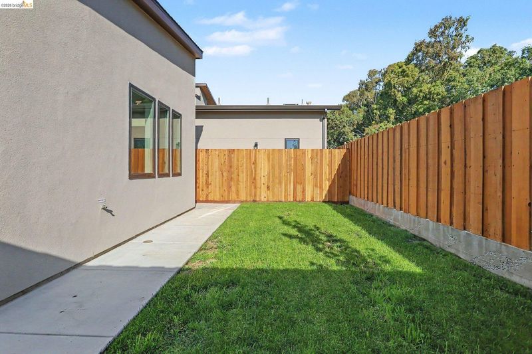
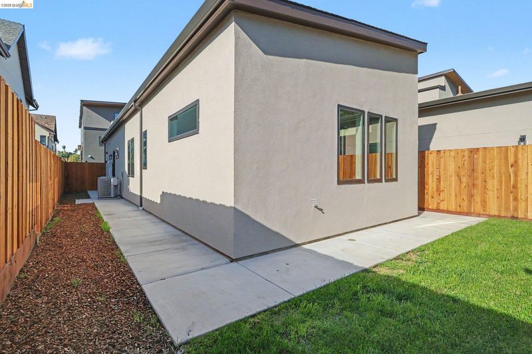
New Construction- Victoria By The Bay adjacent. Welcome to 60 Xye Court, a striking contemporary residence where warm natural textures, modern architectural design, and thoughtful amenities create an inviting living experience. The residence features beautiful distressed-look plank flooring, vaulted living and dining areas, and a cohesive selection of contemporary finishes that enhance its open, airy atmosphere. The kitchen is a standout, showcasing rich Chateau Oak cabinetry paired with Calacatta Nouveau quartz countertops, creating a sophisticated combination of organic warmth and modern elegance. A premium collection of LG stainless steel appliances includes a gas range, French-door refrigerator, and smart dishwasher with advanced steam-cleaning technology. A powerful Zephyr ventilation hood, convenient wine cooler, and thoughtfully selected fixtures complete this impressive culinary setting. The primary suite provides a comfortable private retreat, complemented by a beautifully appointed bathroom featuring a custom glass-enclosed shower with built-in bench and contemporary black hardware. Additional bath spaces feature coordinated modern finishes and glass shower enclosures. Designed with functionality in mind, the residence also offers an insulated garage door, 50-amp electric vehicle outlet, solar conduit provision, and energy-efficient 50-gallon heat-pump water heater.

- Current Status
- New
- Original Price
- $799,000
- List Price
- $799,000
- On Market Date
- Nov 21, 2026
- Property Type
- Detached
- D/N/S
- None
- Zip Code
- 94572
- MLS ID
- 41154230
- APN
- Lot D Parcel B
- Year Built
- 2026
- Stories in Building
- 1
- Possession
- Close Of Escrow
- Data Source
- MAXEBRDI
- Origin MLS System
- Bridge AOR
Rodeo Hills Elementary School
Public K-5 Elementary
Students: 654 Distance: 0.2mi
St. Patrick School
Private PK-8 Elementary, Religious, Coed
Students: 387 Distance: 0.2mi
King's Academy
Private K-12
Students: 16 Distance: 0.9mi
Ohlone Elementary School
Public K-5 Elementary
Students: 450 Distance: 1.7mi
Lupine Hills Elementary School
Public K-5 Elementary
Students: 419 Distance: 1.8mi
Hercules High School
Public 9-12 Secondary
Students: 867 Distance: 2.3mi
- Bed
- 2
- Bath
- 2
- Parking
- 1
- Attached
- SQ FT
- 1,388
- SQ FT Source
- Owner
- Lot SQ FT
- 3,946.0
- Lot Acres
- 0.091 Acres
- Pool Info
- None
- Kitchen
- Kitchen Island, Updated Kitchen
- Cooling
- Central Air
- Disclosures
- Other - Call/See Agent
- Entry Level
- Exterior Details
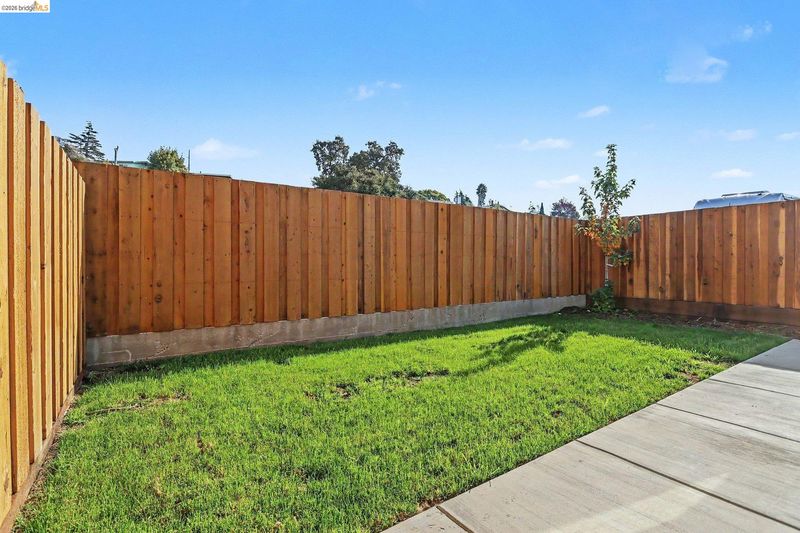
- Back Yard, Side Yard
- Flooring
- Other
- Foundation
- Fire Place
- None
- Heating
- Central
- Laundry
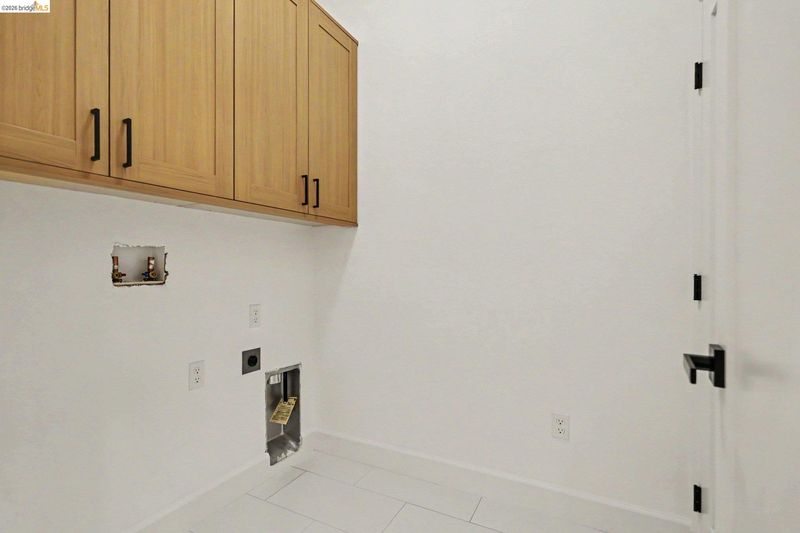
- Laundry Room
- Main Level
- Main Entry
- Possession
- Close Of Escrow
- Architectural Style
- Contemporary, Modern/High Tech
- Additional Miscellaneous Features
- Back Yard, Side Yard
- Location
- Private
- Roof
- Other
- Water and Sewer
- Public
- Fee
- Unavailable
MLS and other Information regarding properties for sale as shown in Theo have been obtained from various sources such as sellers, public records, agents and other third parties. This information may relate to the condition of the property, permitted or unpermitted uses, zoning, square footage, lot size/acreage or other matters affecting value or desirability. Unless otherwise indicated in writing, neither brokers, agents nor Theo have verified, or will verify, such information. If any such information is important to buyer in determining whether to buy, the price to pay or intended use of the property, buyer is urged to conduct their own investigation with qualified professionals, satisfy themselves with respect to that information, and to rely solely on the results of that investigation.
School data provided by GreatSchools. School service boundaries are intended to be used as reference only. To verify enrollment eligibility for a property, contact the school directly.