

$2,800,000
2,190
SQ FT
$1,279
SQ/FT
3723 Alameda De Las Pulgas
@ Sharon Rd - 302 - County / Alameda Area, Menlo Park

- 3 Bed
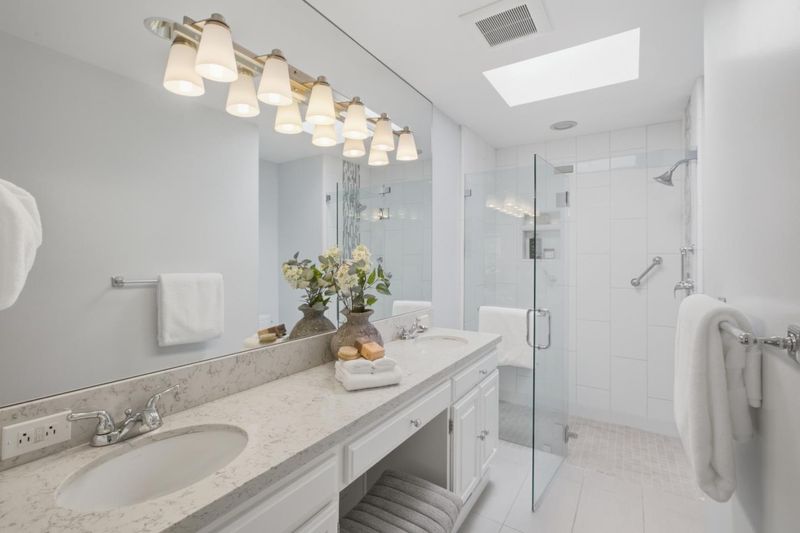
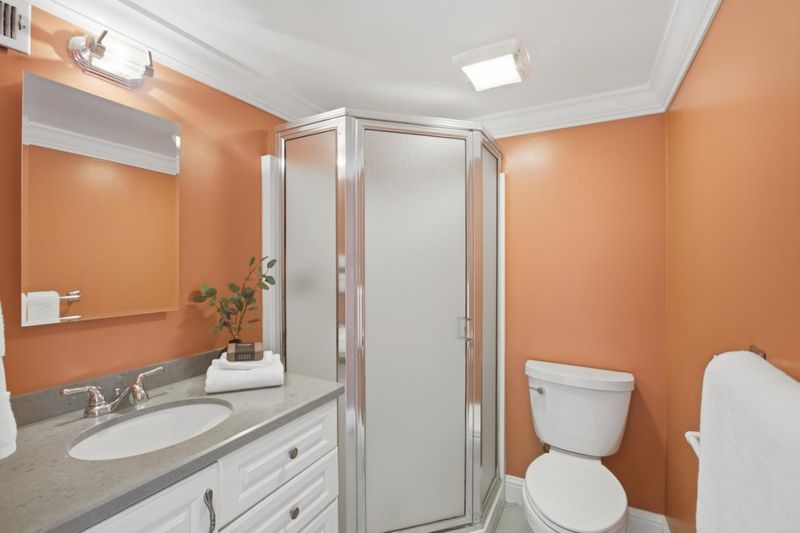
- 3 Bath
- 1 Park
- 2,190 sqft
- MENLO PARK
-

-
Sat Aug 22, 2:00 pm - 4:00 pm
Location. Lifestyle. Opportunity.
-
Sun Aug 23, 2:00 pm - 4:00 pm
Location. Lifestyle. Opportunity.
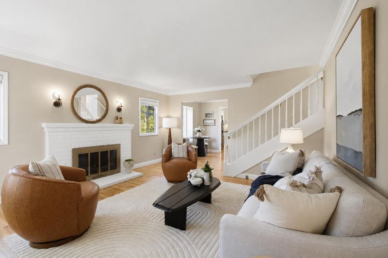
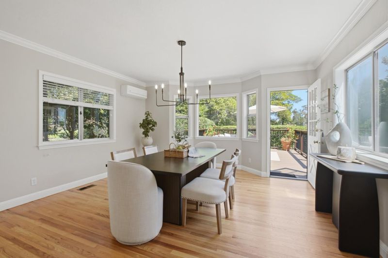
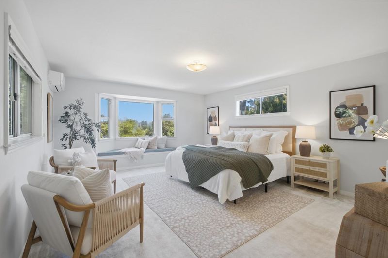
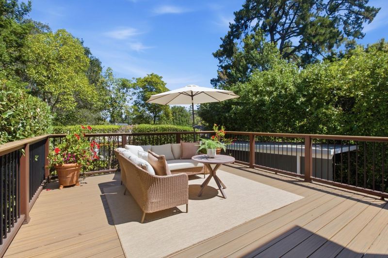
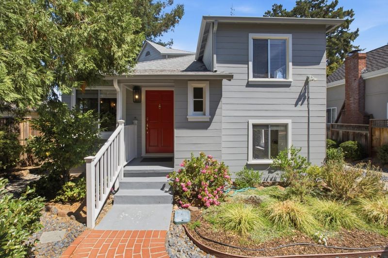
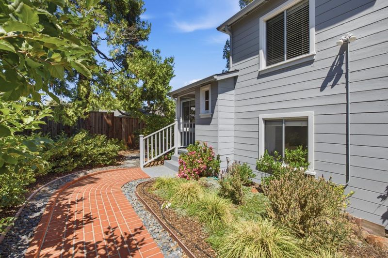
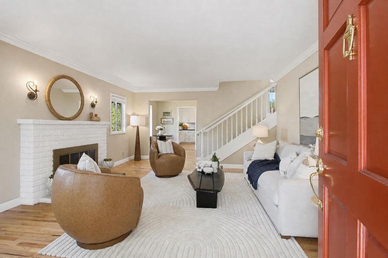
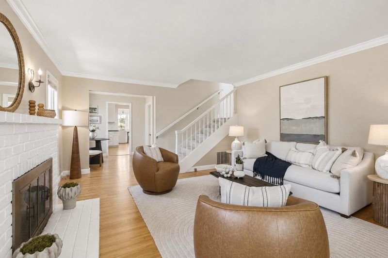
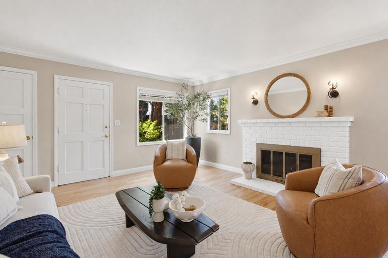
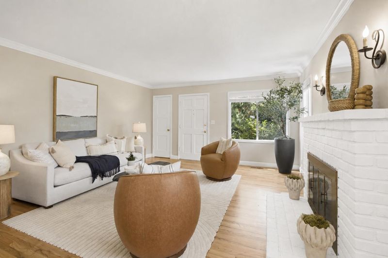
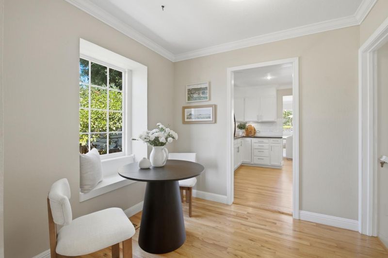
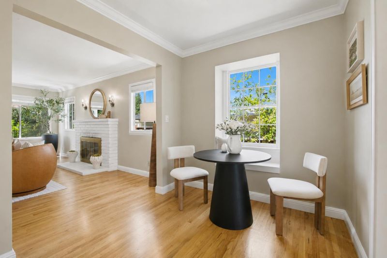
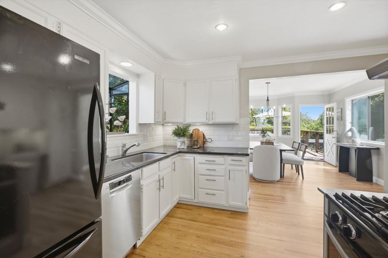
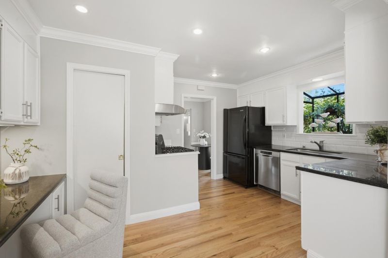
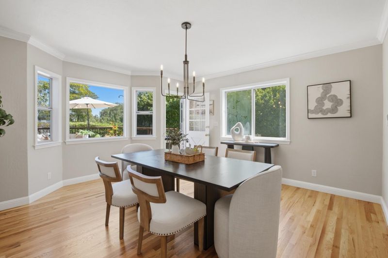
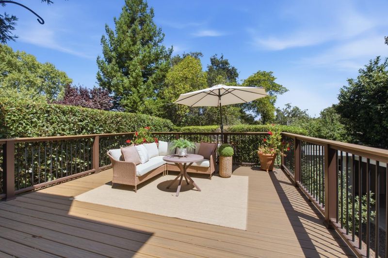
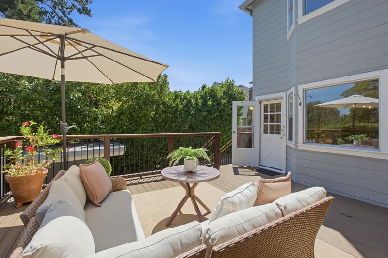
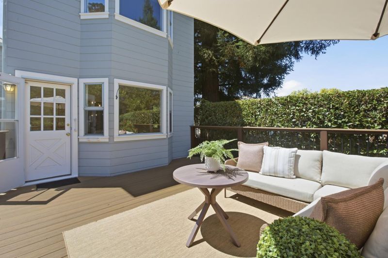
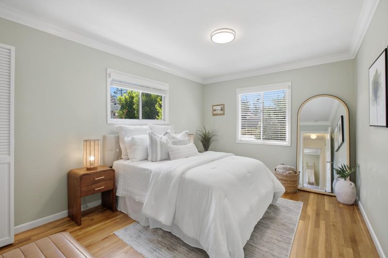
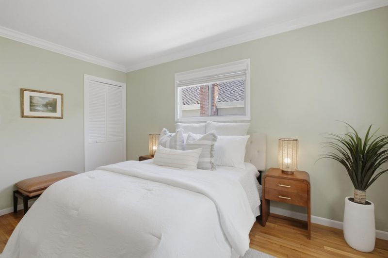
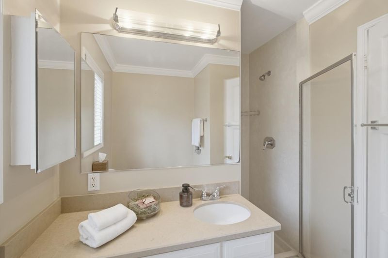
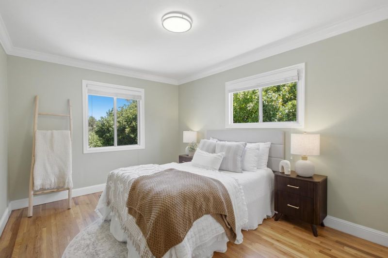
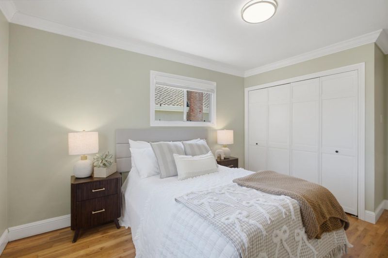
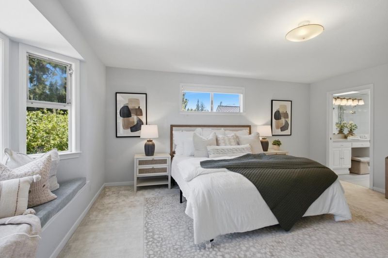
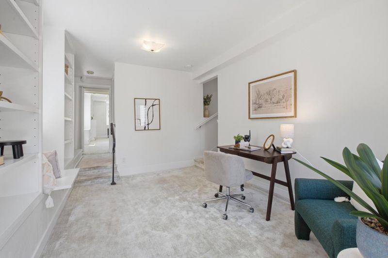
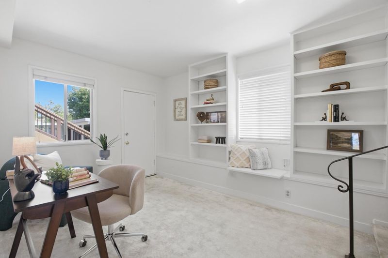
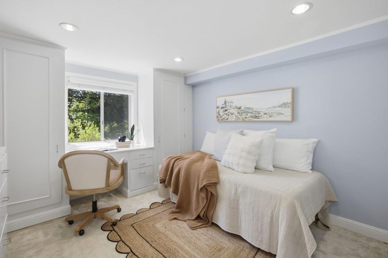
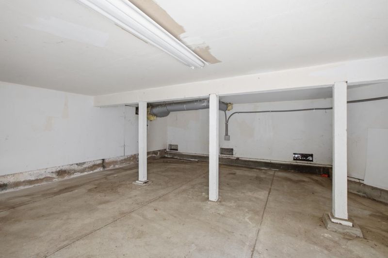
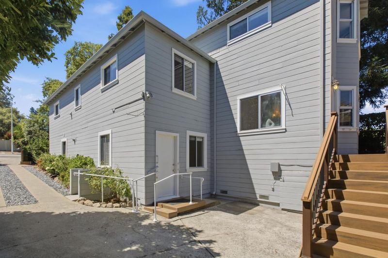
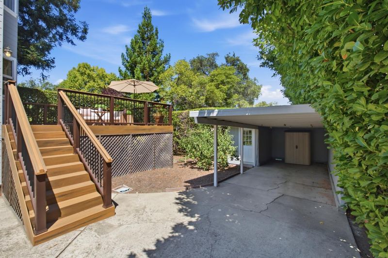
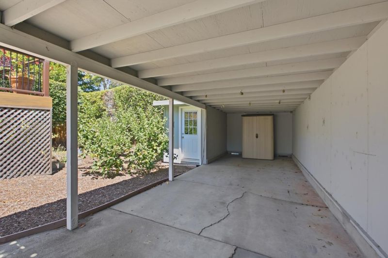
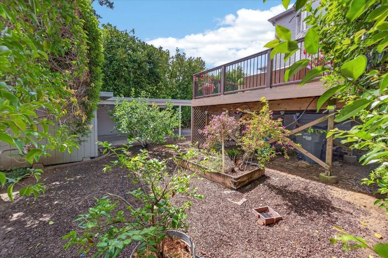
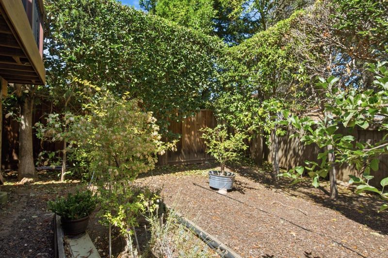
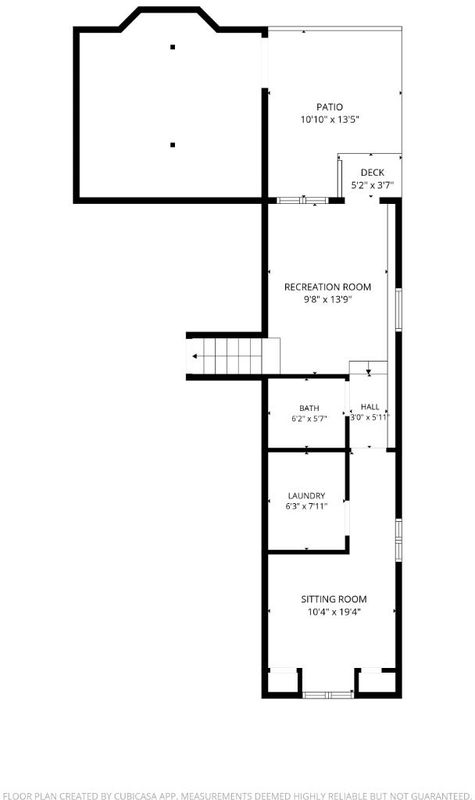
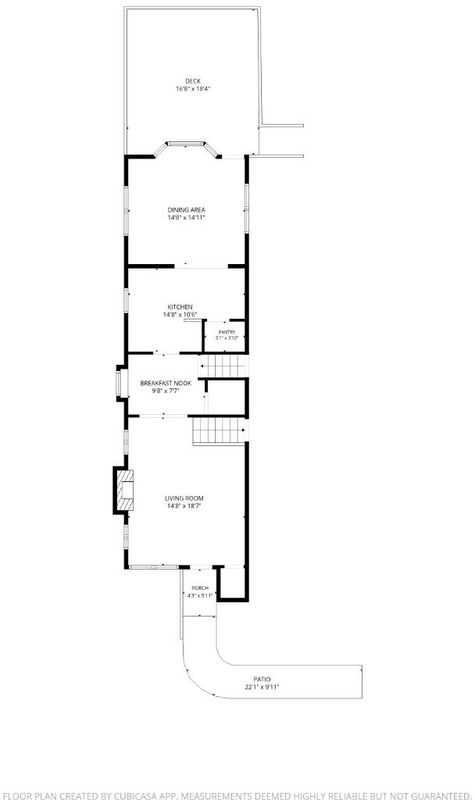
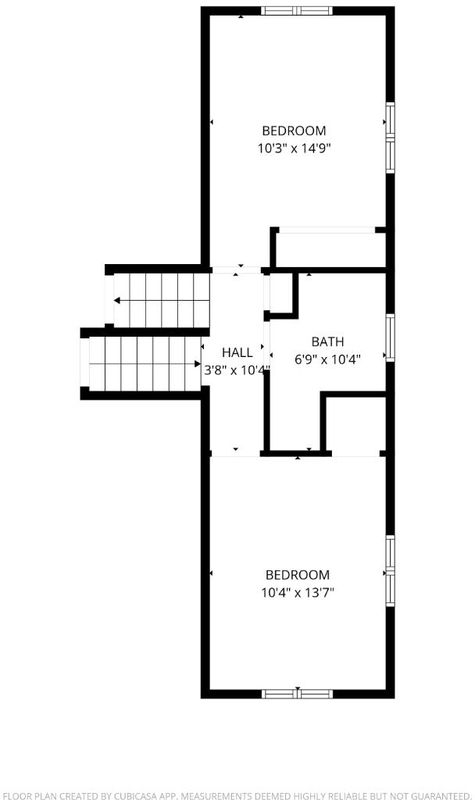
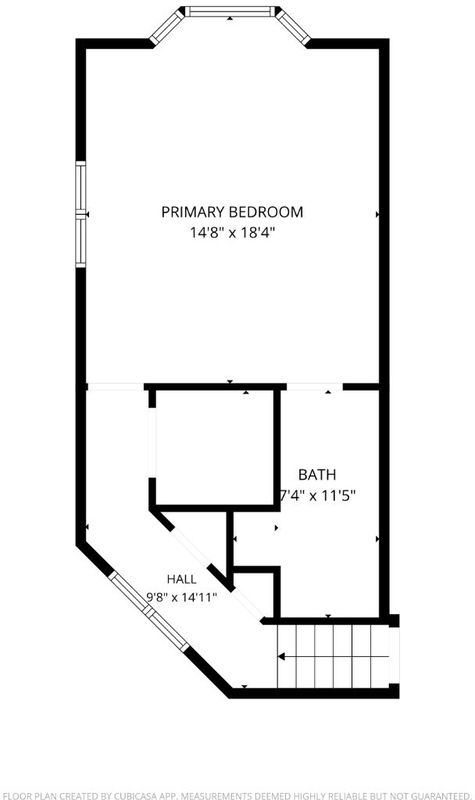
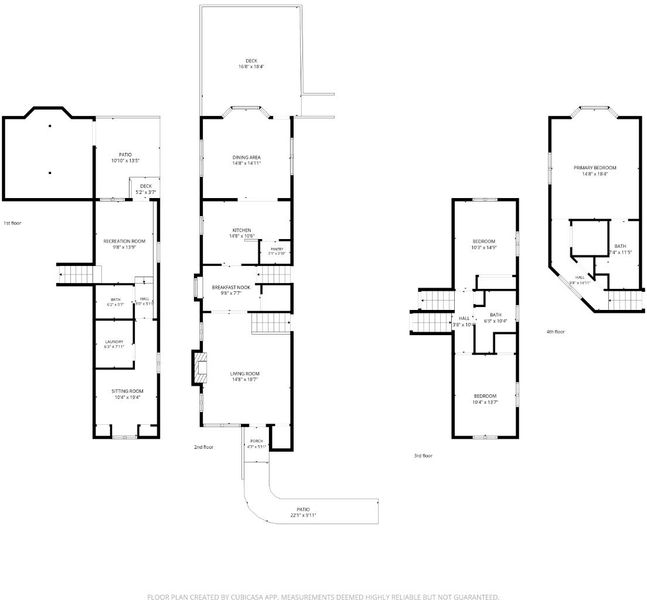
Come experience 3723 Alameda de las Pulgas in personyou may have just found the opportunity you've been waiting for. This inviting 3-bedroom, 3-bath home offers spacious and flexible living areas, beautiful hardwood floors, and a lush, mature garden filled with colorful landscaping and fruit trees creating a wonderful setting for everyday living, entertaining, and enjoying the outdoors. An ample basement storage area provides valuable additional space for seasonal items, sports equipment, hobbies, and more. Located in the highly regarded Los Lomitas School District, the home puts some of Menlo Park's favorite destinations close at hand. Grab your morning coffee at Starbucks, meet friends at the iconic Dutch Goose, and enjoy convenient access to neighborhood shopping, dining, parks, and everyday amenities. Stanford University, Sand Hill Road, and downtown Menlo Park are also just minutes away. With its desirable West Menlo location, flexible living spaces, beautiful gardens, generous storage, and access to a prestigious school district, this home presents an exciting opportunity to enjoy one of the Peninsula's most sought-after communities. Come experience it in person and discover everything this West Menlo Park home has to offer.

- Days on Market
- 1 day
- Current Status
- Active
- Original Price
- $2,800,000
- List Price
- $2,800,000
- On Market Date
- Aug 21, 2026
- Property Type
- Single Family Home
- Area
- 302 - County / Alameda Area
- Zip Code
- 94025
- MLS ID
- ML82058538
- APN
- 074-085-100
- Year Built
- 1946
- Stories in Building
- Unavailable
- Possession
- Unavailable
- Data Source
- MLSL
- Origin MLS System
- MLSListings, Inc.
La Entrada Middle School
Public 4-8 Middle
Students: 745 Distance: 0.2mi
Phillips Brooks School
Private PK-5 Elementary, Coed
Students: 292 Distance: 0.3mi
Jubilee Academy
Private 2-11
Students: NA Distance: 0.3mi
Oak Knoll Elementary School
Public K-5 Elementary
Students: 651 Distance: 0.4mi
Hillview Middle School
Public 6-8 Middle
Students: 972 Distance: 0.6mi
Trinity School
Private K-5 Elementary, Religious, Coed
Students: 149 Distance: 0.8mi
- Bed
- 3
- Bath
- 3
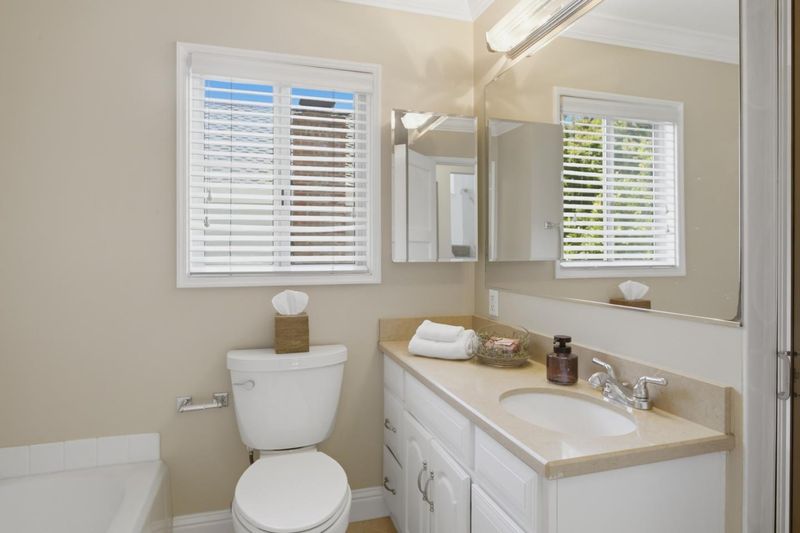
- Double Sinks, Oversized Tub, Primary - Stall Shower(s), Stall Shower, Updated Bath
- Parking
- 1
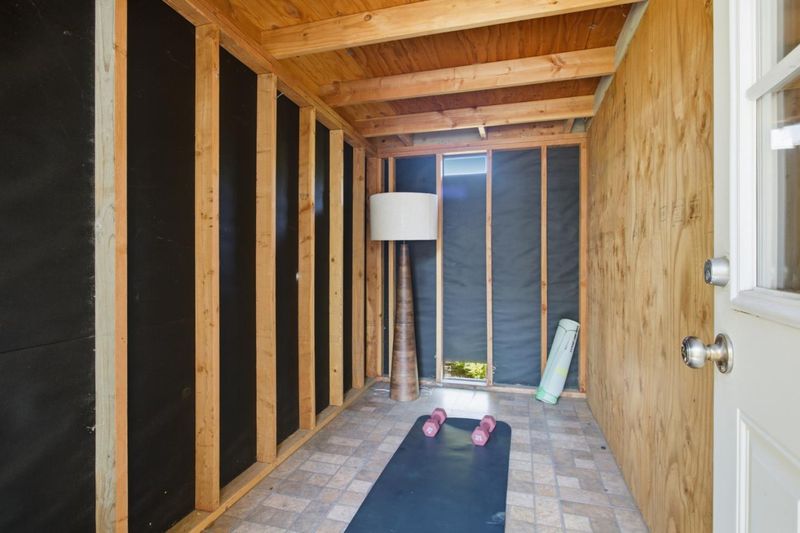
- Carport, Covered Parking, Off-Street Parking, Workshop in Garage
- SQ FT
- 2,190
- SQ FT Source
- Unavailable
- Lot SQ FT
- 6,250.0
- Lot Acres
- 0.14348 Acres
- Kitchen
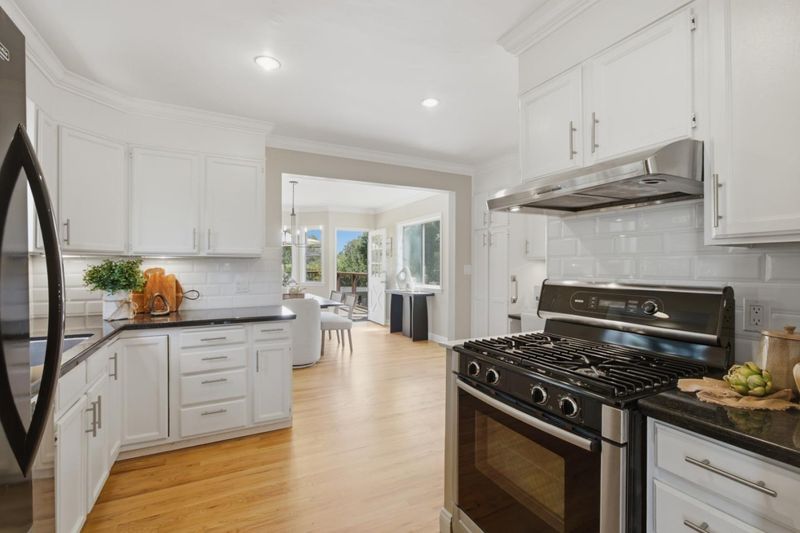
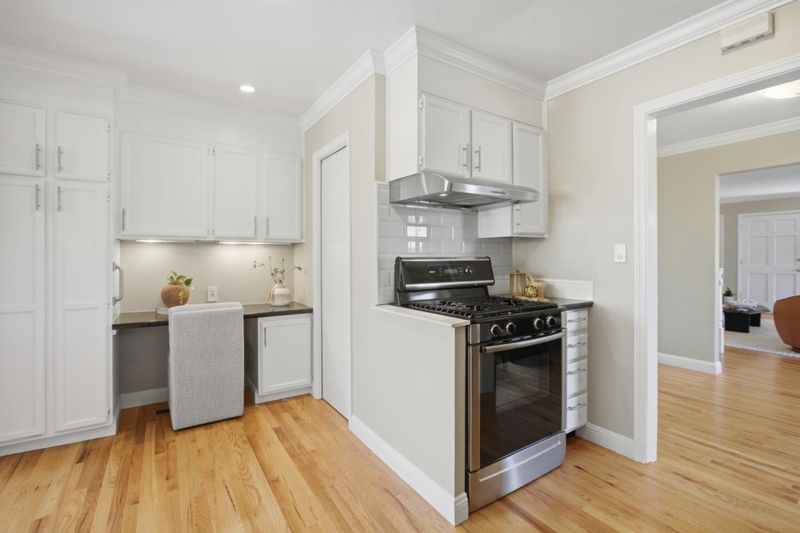
- Cooktop - Gas, Countertop - Granite, Exhaust Fan, Garbage Disposal, Hood Over Range, Microwave, Oven Range - Gas, Pantry, Refrigerator
- Cooling
- Window / Wall Unit
- Dining Room
- Formal Dining Room
- Disclosures
- Natural Hazard Disclosure
- Family Room
- Separate Family Room
- Flooring
- Carpet, Hardwood
- Foundation
- Concrete Perimeter and Slab
- Fire Place
- Gas Starter, Living Room
- Heating
- Central Forced Air - Gas
- Laundry
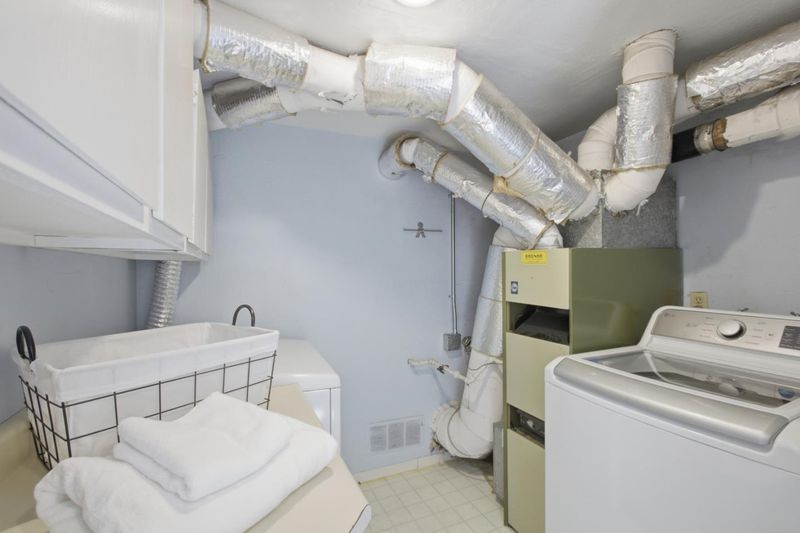
- In Utility Room, Washer / Dryer
- Fee
- Unavailable
MLS and other Information regarding properties for sale as shown in Theo have been obtained from various sources such as sellers, public records, agents and other third parties. This information may relate to the condition of the property, permitted or unpermitted uses, zoning, square footage, lot size/acreage or other matters affecting value or desirability. Unless otherwise indicated in writing, neither brokers, agents nor Theo have verified, or will verify, such information. If any such information is important to buyer in determining whether to buy, the price to pay or intended use of the property, buyer is urged to conduct their own investigation with qualified professionals, satisfy themselves with respect to that information, and to rely solely on the results of that investigation.
School data provided by GreatSchools. School service boundaries are intended to be used as reference only. To verify enrollment eligibility for a property, contact the school directly.