


$1,585,000
2,308
SQ FT
$687
SQ/FT
13 Sutro Court
@ Meisner - Novato

- 4 Bed
- 3 (2/1) Bath
- 4 Park
- 2,308 sqft
- Novato
-

-
Sun Aug 23, 1:00 pm - 4:00 pm
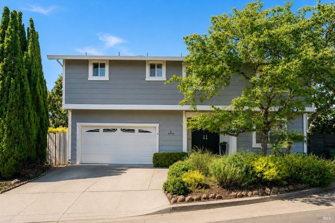
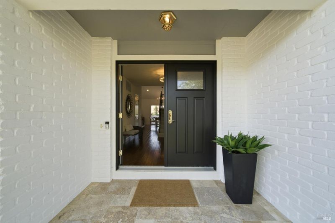
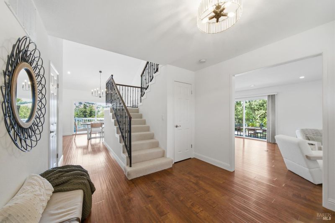
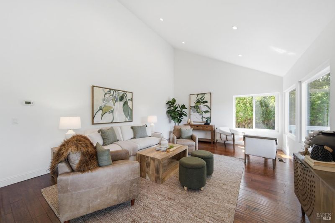
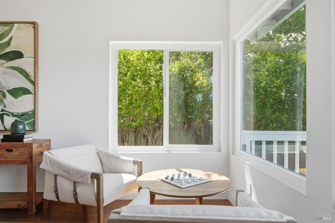
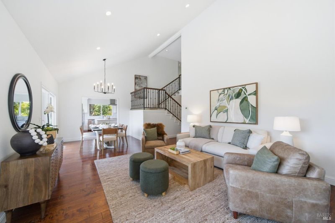
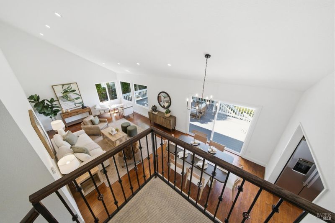
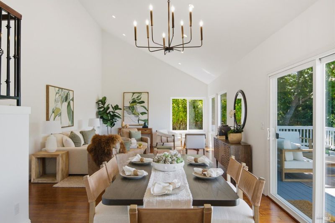
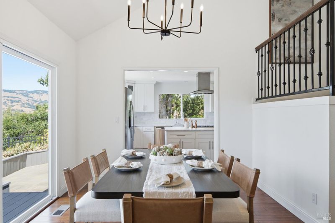
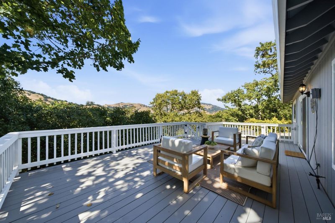
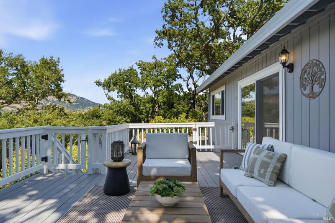
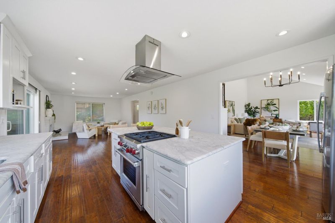
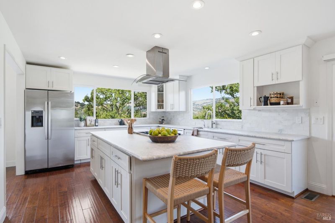
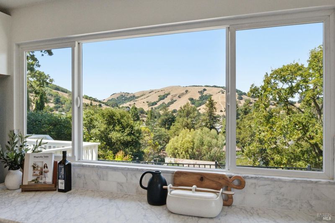
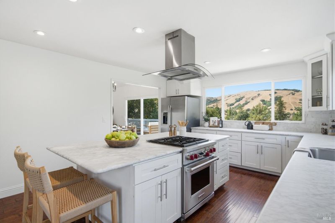
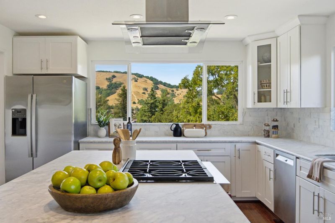
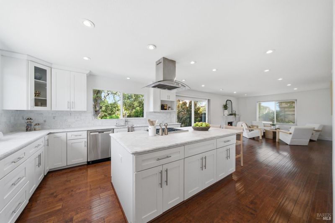
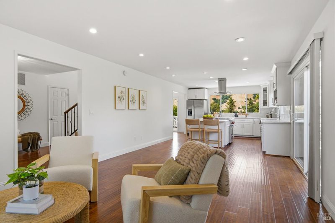
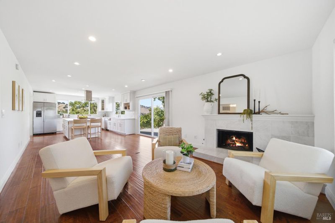
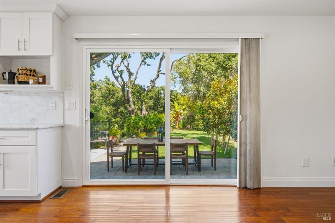
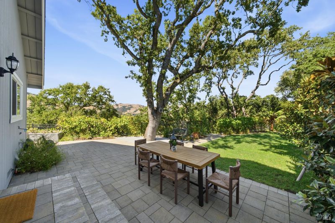
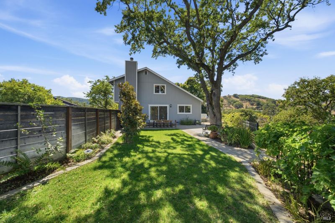
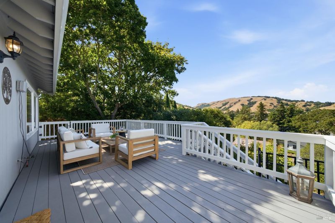
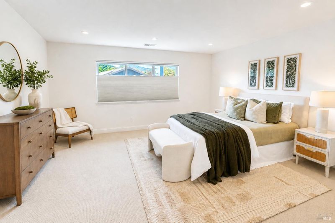
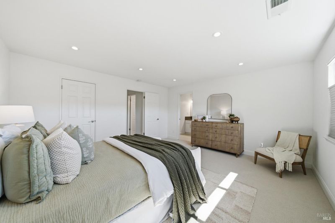
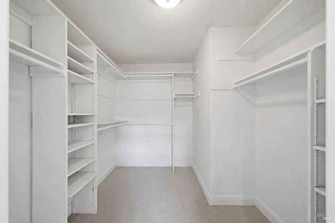
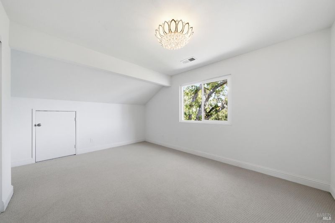
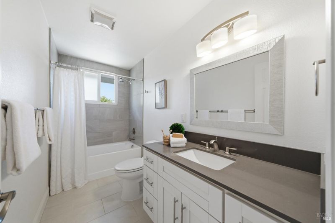
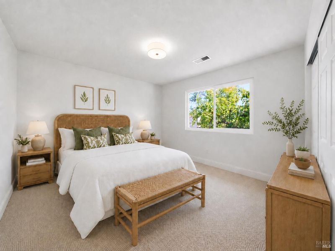
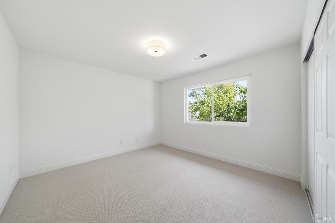
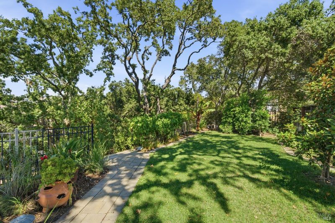
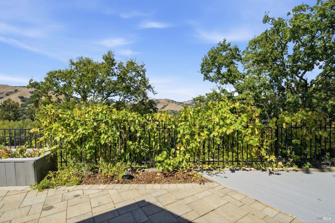
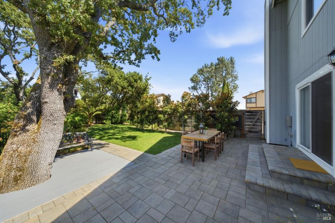
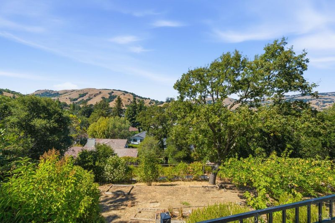
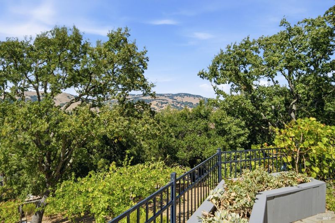
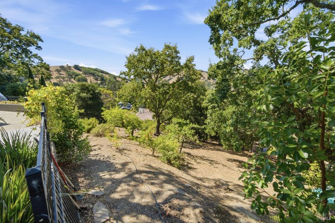
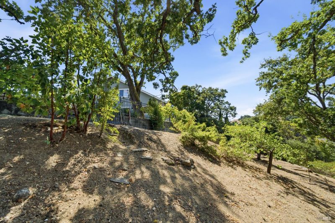
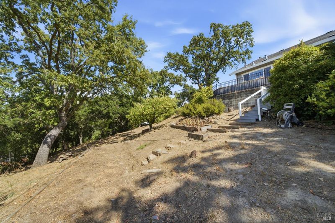
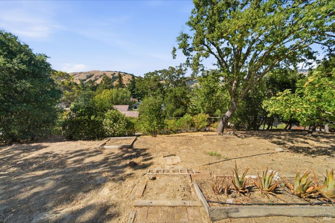
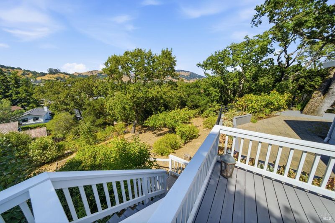
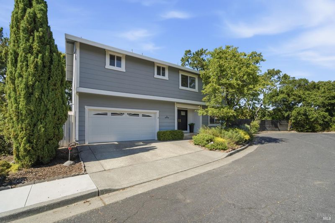
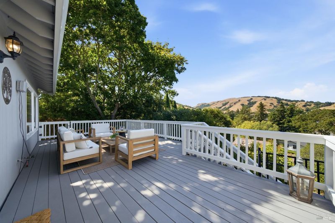
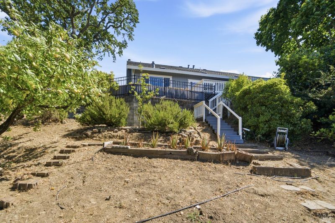
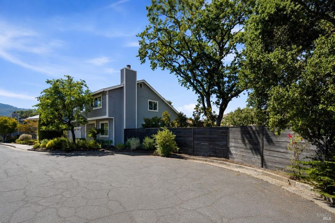
First Open House. A Private Retreat in the Heart of Pleasant Valley! Tucked at the end of a quiet cul-de-sac, 13 Sutro Ct offers exceptional privacy, beautiful views of the surrounding hills, and more than one-third acre of sun-filled grounds with fruit trees, lovely lawn, patios, decks and more.. This move in ready 4BR/2.5BA home offers approx. 2,308 sq.The main floor boasts wood floors, soaring ceilings, abundant natural light, and inviting indoor-outdoor living on one third acre+. The dining room opens to an expansive view deck .The spacious and smashing kitchen with eat in area, family room with fireplace connects directly to the patio and yard. Upstairs, the spacious primary suite features tranquil views, walk in closet, and bath. Three additonal bedrrooms with full bath complte this floor. Outside, enjoy expansive views, level lawn, mature fruit trees, sunny garden areas, and multiple spaces for entertaining or relaxing. Attached 2-car garage with EV charger. Minutes to top rated schools, trails, shopping, dining, and all that Novato has to offer. Come experience this special home surrounding by the beauty of nature with views, and privacy .A lot to love here!!
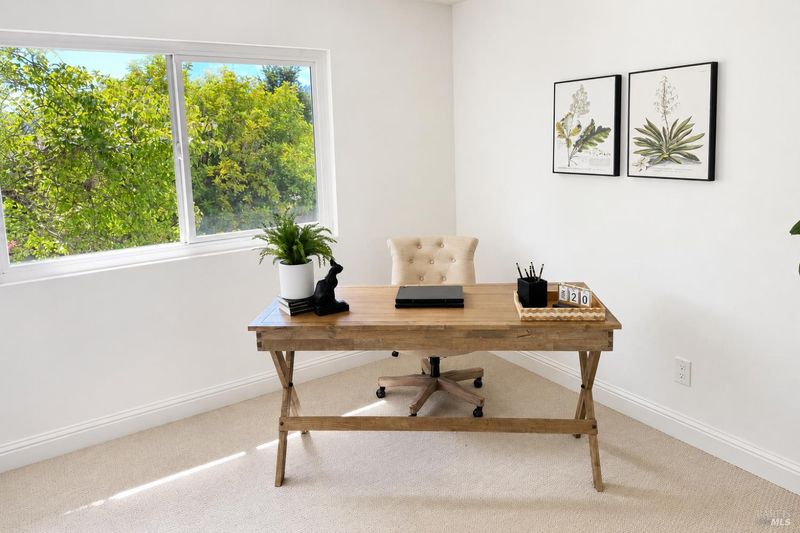
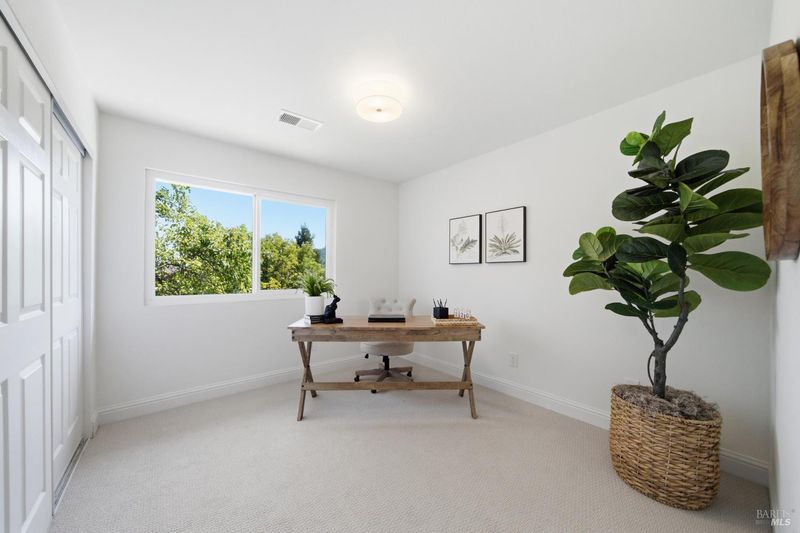
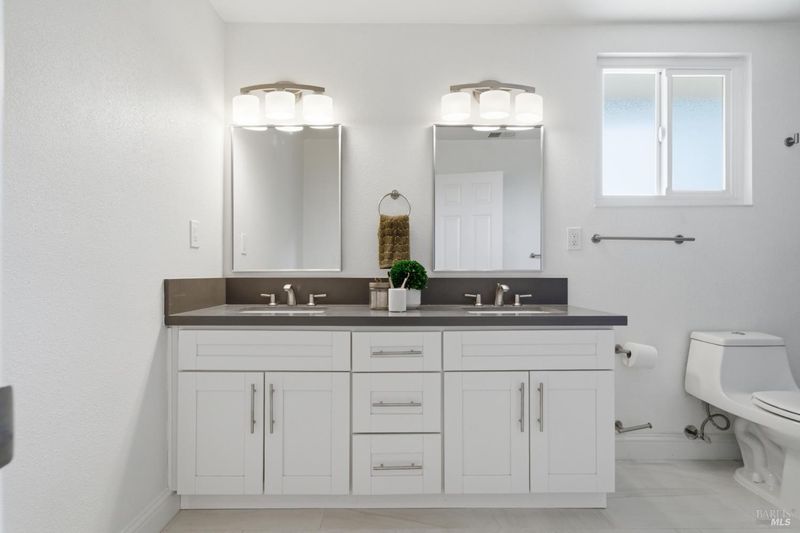
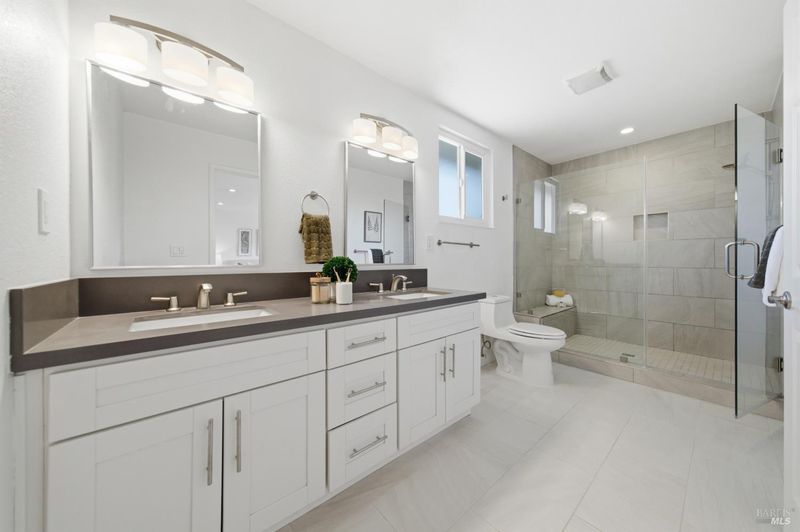
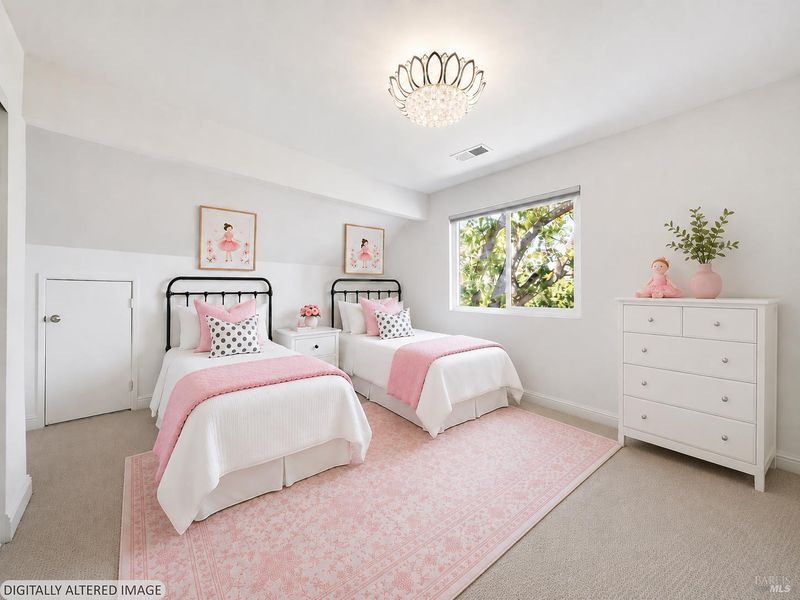
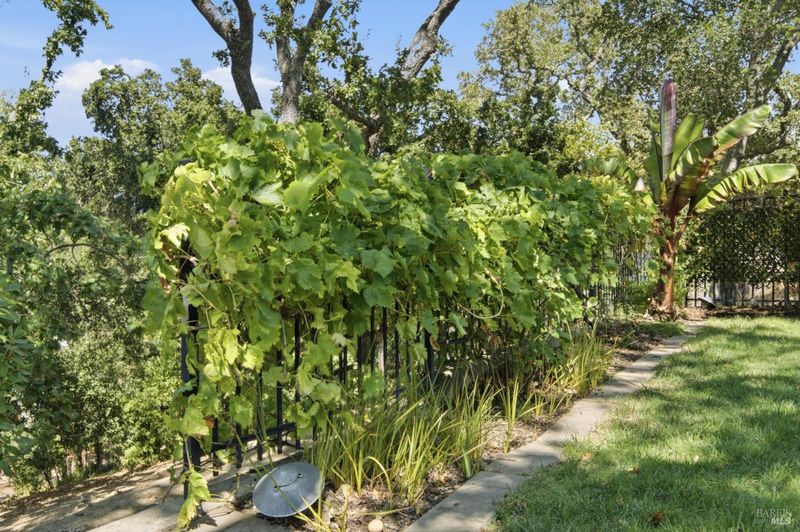
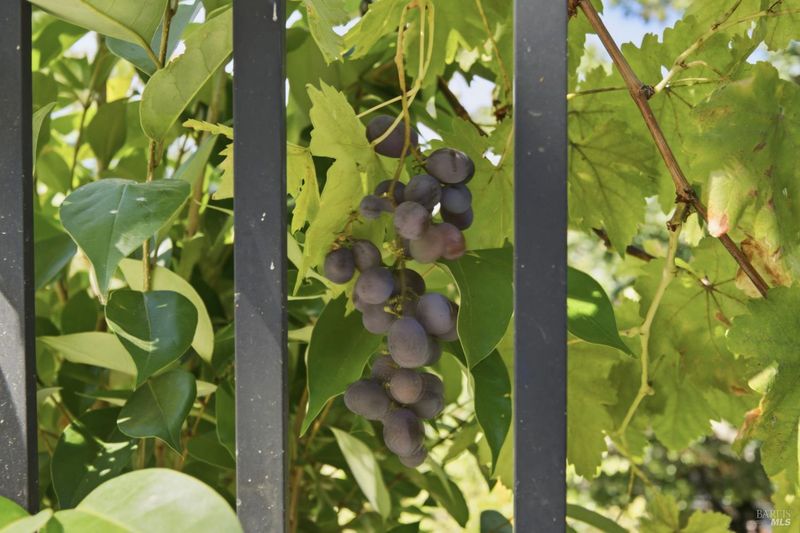
A Private Setting in the Heart of Pleasant Valley in West Novato! Tucked at the end of a quiet cul-de-sac, 13 Sutro offers a rare combination of privacy, spectacular views, expansive outdoor living and more than one-third acre of sun-filled grounds. A spacious deck, patio, level lawn, mature fruit trees, some grape vines and garden areas provide wonderful spaces to entertain, play, garden or simply enjoy the peaceful surroundings. It feels wonderfully removed, yet remains just a few minutes from top-rated schools, trails, shopping, dining and all that Novato has to offer. Approximately 2,308 square feet of updated, light-filled living space includes four bedrooms, two full baths upstairs and a half bath downstairs. Rich wood floors flow throughout the main level, where soaring ceilings and generous windows bring the surrounding landscape indoors. The living and dining rooms capture dramatic views of the surrounding hills, with the spacious dining room opening directly to the expansive deck and outdoor entertaining areas.The well-appointed open kitchen is a cook's dream, offering an abundance of marble counter space, a casual eat-in dining area and lovely outlooks to the hills and lawn and flows seemlessly to family room with gas fireplace and sliding door to the patio, creating an effortless connection between indoor and outdoor living.Upstairs, the serene primary suite with a generous walk-in closet and remodeled bath along with three additional bedrooms and a second full bath provide flexibility for family, guests or a home office. An attached two-car garage includes an EV charger. Ideally located in desirable Pleasant Valley, the home brings together the qualities buyers value most-space, privacy, views and a beautiful connection to the outdoors. Its appeal goes well beyond its square footage, with a setting and sense of peace best appreciated in person.

- Days on Market
- 1 day
- Current Status
- Active
- Original Price
- $1,585,000
- List Price
- $1,585,000
- On Market Date
- Aug 21, 2026
- Property Type
- Single Family Residence
- Area
- Novato
- Zip Code
- 94947
- MLS ID
- 326064053
- APN
- 132-245-16
- Year Built
- 1977
- Stories in Building
- Unavailable
- Possession
- Close Of Escrow
- Data Source
- BAREIS
- Origin MLS System
Pleasant Valley Elementary School
Public K-5 Elementary
Students: 446 Distance: 0.1mi
North Bay Academy of Communication and Design
Private 9-12 High
Students: 120 Distance: 0.4mi
Sinaloa Middle School
Public 6-8 Middle
Students: 813 Distance: 0.8mi
San Marin High School
Public 9-12 Secondary
Students: 1135 Distance: 0.8mi
San Ramon Elementary School
Public K-5 Elementary
Students: 467 Distance: 0.9mi
Living Epistle
Private 1-12 Coed
Students: NA Distance: 1.3mi
- Bed
- 4
- Bath
- 3 (2/1)
- Parking
- 4
- Attached, Garage Door Opener, Garage Facing Front, Interior Access, Side-by-Side, Uncovered Parking Spaces 2+
- SQ FT
- 2,308
- SQ FT Source
- Assessor Auto-Fill
- Lot SQ FT
- 15,002.0
- Lot Acres
- 0.3444 Acres
- Kitchen
- Breakfast Area, Island, Marble Counter, Quartz Counter, Stone Counter
- Cooling
- Central
- Dining Room
- Dining/Living Combo, Space in Kitchen
- Family Room
- View
- Living Room
- Cathedral/Vaulted, Deck Attached, View
- Flooring
- Carpet, Tile, Wood
- Fire Place
- Gas Starter
- Heating
- Central, Fireplace(s)
- Laundry
- Dryer Included, In Garage, Washer Included
- Upper Level
- Bedroom(s), Full Bath(s), Primary Bedroom
- Main Level
- Dining Room, Family Room, Garage, Kitchen, Living Room, Partial Bath(s), Street Entrance
- Views
- Hills
- Possession
- Close Of Escrow
- Basement
- None
- Architectural Style
- Contemporary
- Fee
- $0
MLS and other Information regarding properties for sale as shown in Theo have been obtained from various sources such as sellers, public records, agents and other third parties. This information may relate to the condition of the property, permitted or unpermitted uses, zoning, square footage, lot size/acreage or other matters affecting value or desirability. Unless otherwise indicated in writing, neither brokers, agents nor Theo have verified, or will verify, such information. If any such information is important to buyer in determining whether to buy, the price to pay or intended use of the property, buyer is urged to conduct their own investigation with qualified professionals, satisfy themselves with respect to that information, and to rely solely on the results of that investigation.
School data provided by GreatSchools. School service boundaries are intended to be used as reference only. To verify enrollment eligibility for a property, contact the school directly.