

$2,445,000
2,168
SQ FT
$1,128
SQ/FT
25195 Stewart Place
@ N. Carmel Hills Drive - 148 - Carmel Hills, Carmel

- 3 Bed
- 3 Bath
- 2 Park
- 2,168 sqft
- CARMEL
-

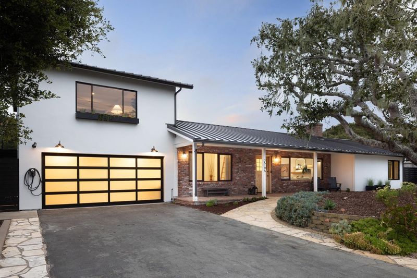
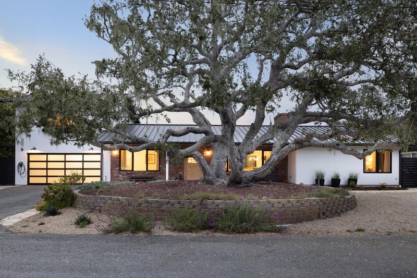
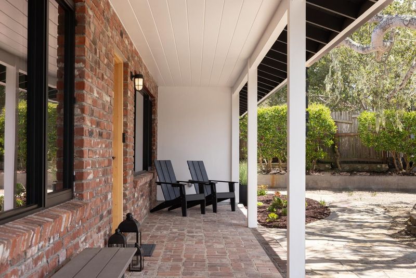
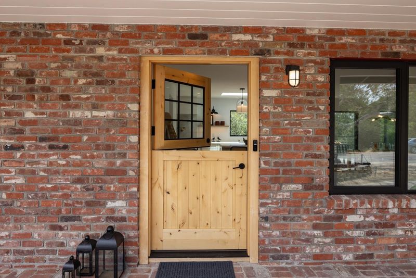
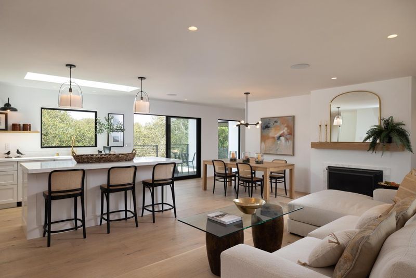
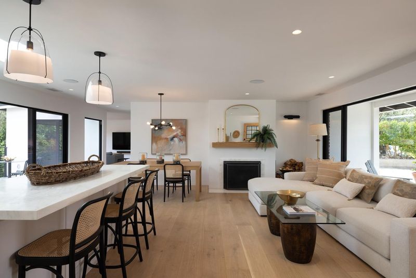
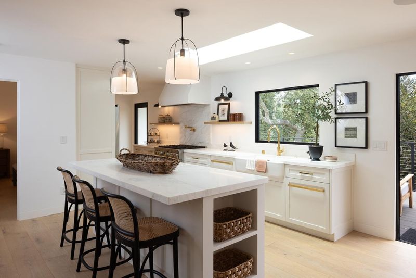
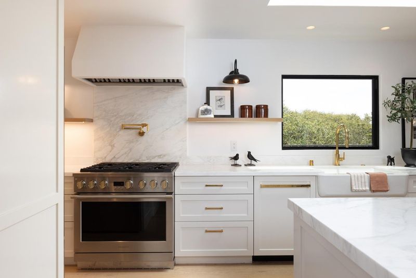
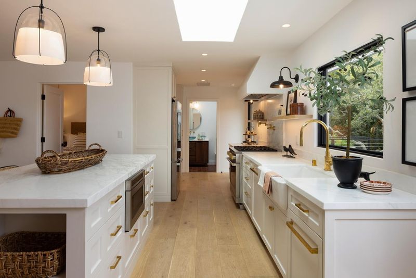
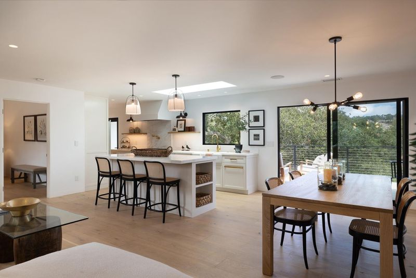
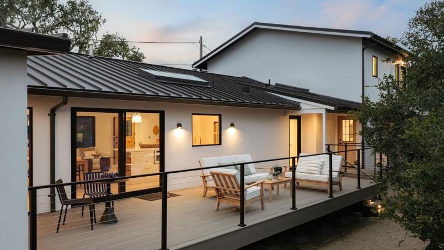
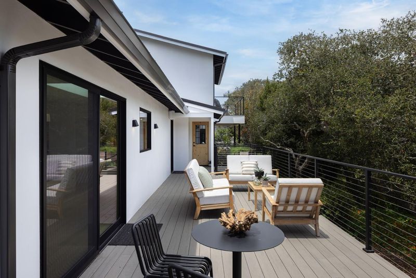
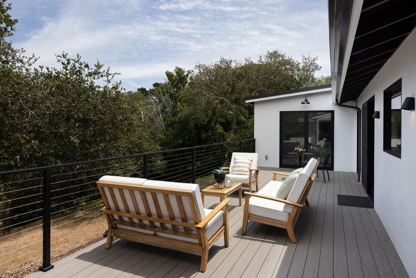
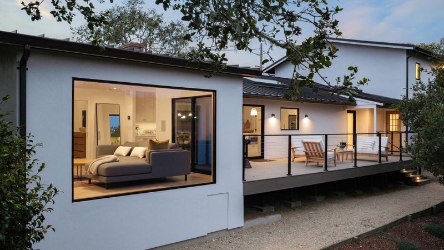
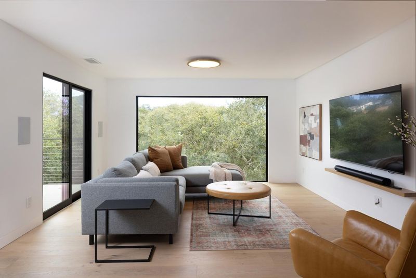
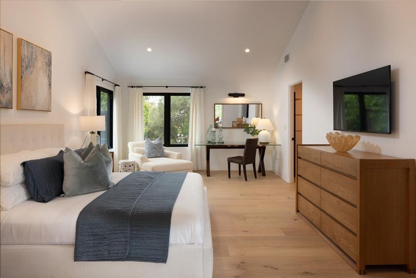
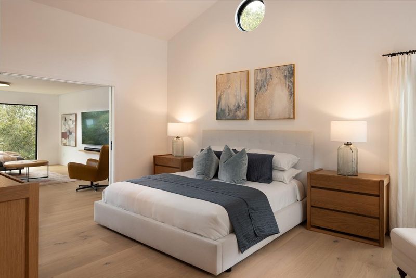
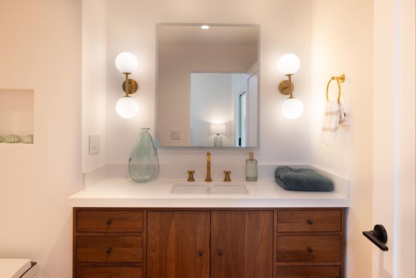
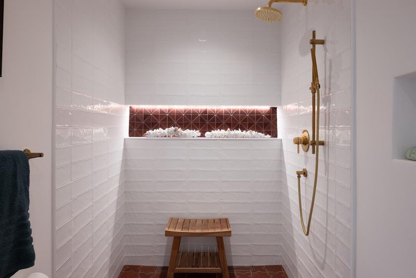
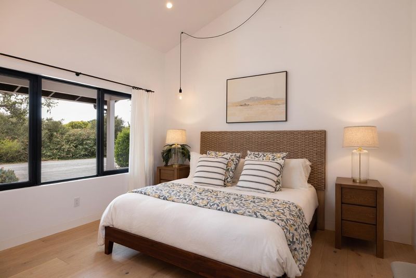
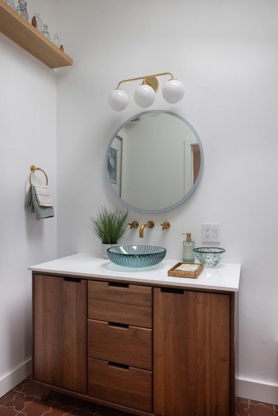
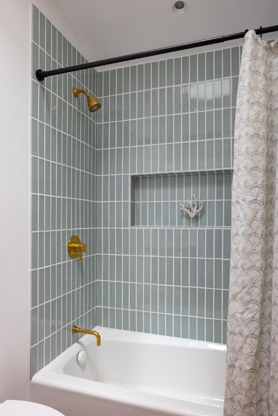
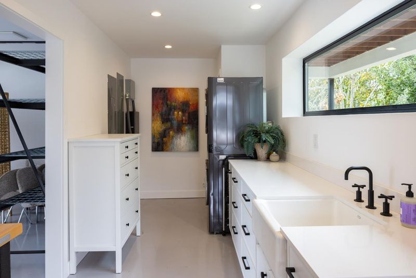
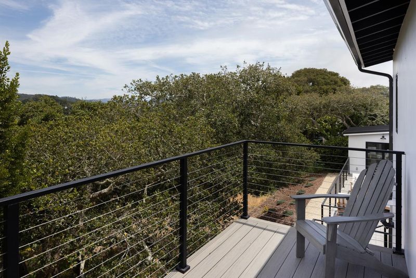
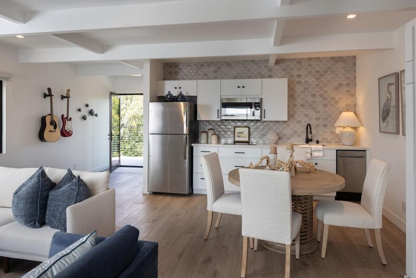
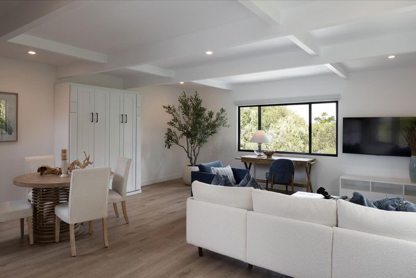
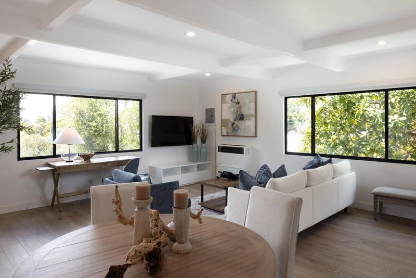
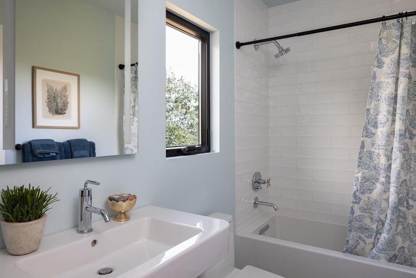
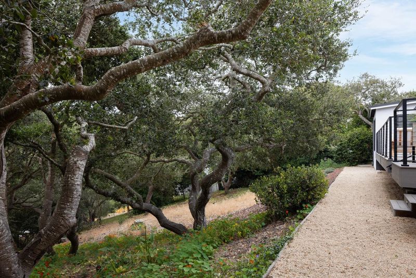
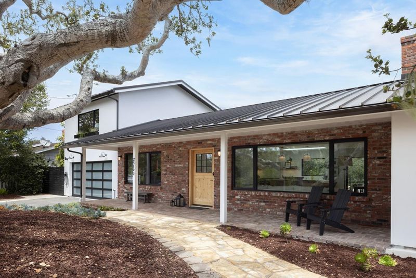
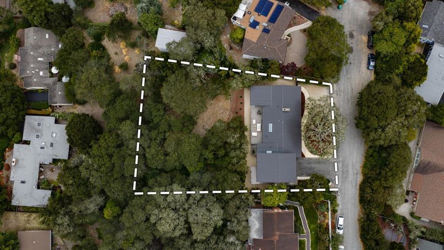
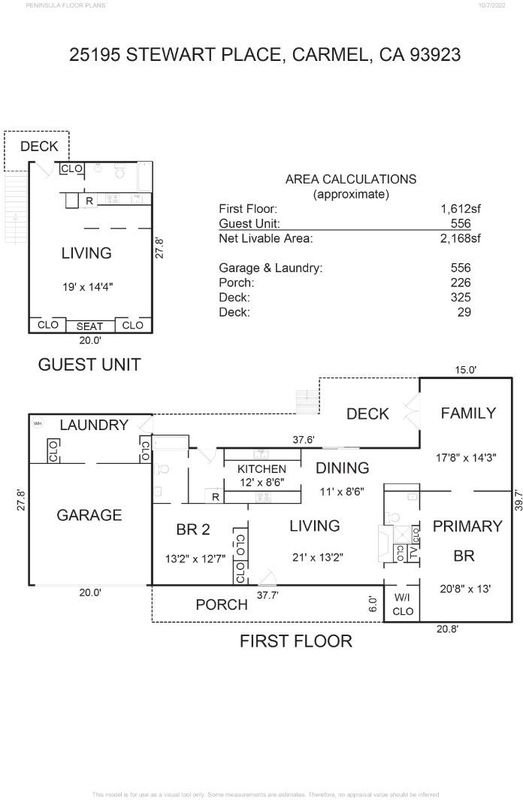
Set on a cozy cul-de-sac in Carmel, 25195 Stewart Place offers charming curb appeal with a beautifully updated modern interior and extensive recent improvements throughout. A picturesque oak tree, covered front porch, Dutch door, and classic brick accents create a warm welcome, opening to light-filled living spaces with views of the surrounding hills. The main house features 2 bedrooms and 2 bathrooms, including a stunning primary suite with a beautifully designed primary bath. The open-concept kitchen, dining, and living area features an island with bar seating, a farm sink, high-end appliances, elegant fixtures, a wood fireplace, and direct access to the private deck. A separate family room with a large picture window and deck access provides additional space to relax. Recent updates include new electrical and plumbing, drywall and plaster, metal roof, siding, windows, doors, decks, garage door, flooring, appliances, insulation, and heater. Above the garage, a spacious guest unit with a full bath, that offers excellent flexibility for guests or extended family. Set on a 16,117 sq ft lot with a large backyard, this special property is located near Carmel schools, shopping, restaurants, and Carmel Beach.

- Days on Market
- 1 day
- Current Status
- Active
- Original Price
- $2,445,000
- List Price
- $2,445,000
- On Market Date
- Jul 6, 2026
- Property Type
- Single Family Home
- Area
- 148 - Carmel Hills
- Zip Code
- 93923
- MLS ID
- ML82053218
- APN
- 015-122-014-000
- Year Built
- 1951
- Stories in Building
- 2
- Possession
- Unavailable
- Data Source
- MLSL
- Origin MLS System
- MLSListings, Inc.
Carmel High School
Public 9-12 Secondary
Students: 845 Distance: 0.2mi
Stevenson School Carmel Campus
Private K-8 Elementary, Coed
Students: 249 Distance: 0.8mi
Junipero Serra School
Private PK-8 Elementary, Religious, Coed
Students: 190 Distance: 1.1mi
Carmel Middle School
Public 6-8 Middle
Students: 625 Distance: 1.2mi
Carmel River Elementary School
Public K-5 Elementary
Students: 451 Distance: 1.3mi
Monte Vista
Public K-5
Students: 365 Distance: 2.2mi
- Bed
- 3
- Bath
- 3
- Parking
- 2
- Attached Garage
- SQ FT
- 2,168
- SQ FT Source
- Unavailable
- Lot SQ FT
- 16,177.0
- Lot Acres
- 0.371373 Acres
- Cooling
- None
- Dining Room
- Dining Area
- Disclosures
- Natural Hazard Disclosure
- Family Room
- Separate Family Room
- Foundation
- Concrete Perimeter
- Fire Place
- Living Room
- Heating
- Central Forced Air
- Views
- Forest / Woods
- Fee
- Unavailable
MLS and other Information regarding properties for sale as shown in Theo have been obtained from various sources such as sellers, public records, agents and other third parties. This information may relate to the condition of the property, permitted or unpermitted uses, zoning, square footage, lot size/acreage or other matters affecting value or desirability. Unless otherwise indicated in writing, neither brokers, agents nor Theo have verified, or will verify, such information. If any such information is important to buyer in determining whether to buy, the price to pay or intended use of the property, buyer is urged to conduct their own investigation with qualified professionals, satisfy themselves with respect to that information, and to rely solely on the results of that investigation.
School data provided by GreatSchools. School service boundaries are intended to be used as reference only. To verify enrollment eligibility for a property, contact the school directly.