

$4,000,000
2,462
SQ FT
$1,625
SQ/FT
279 29th Avenue
@ California Street - SF District 1 - Sea Cliff, San Francisco

- 3 Bed
- 3.5 Bath
- 2 Park
- 2,462 sqft
- San Francisco
-

-
Sun Aug 23, 1:00 pm - 4:00 pm
-
Tue Aug 25, 11:00 am - 1:00 pm
-
Thu Aug 27, 6:00 pm - 7:30 pm
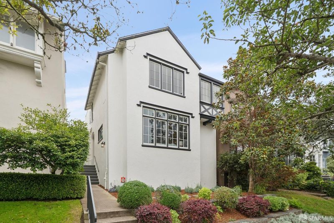
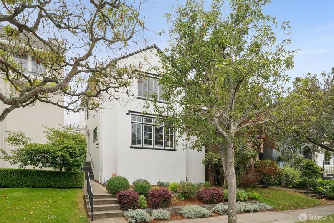
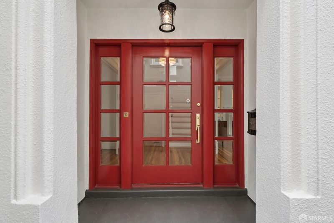
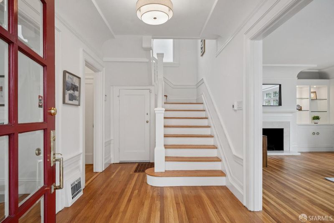
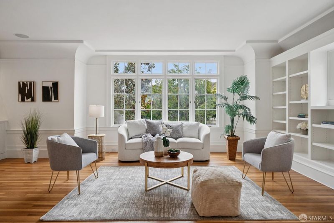
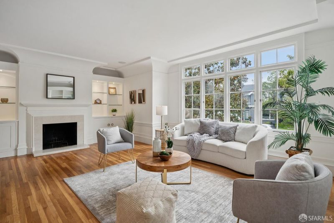
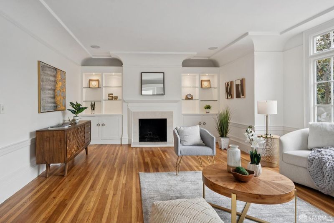
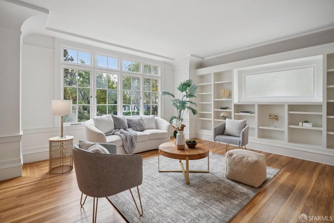
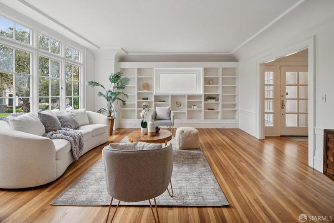
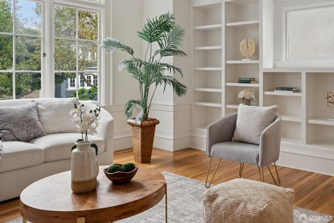
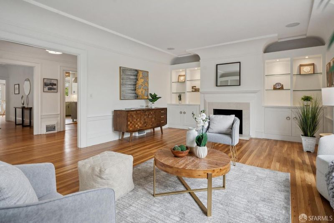
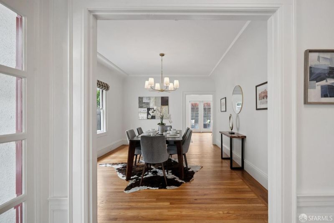
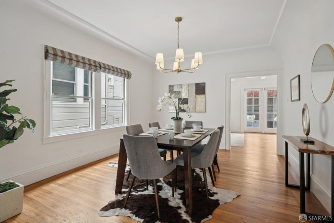
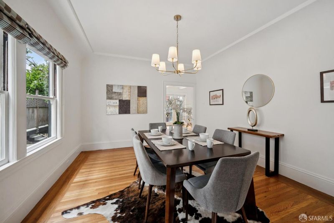
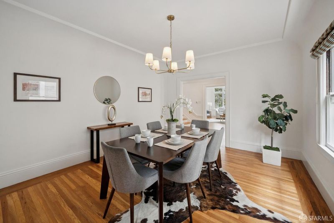
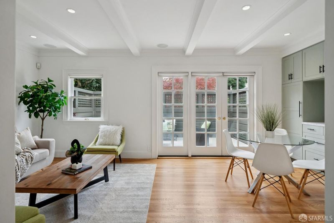
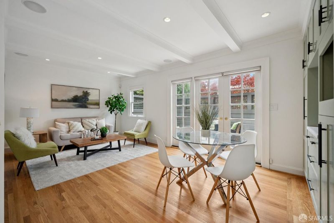
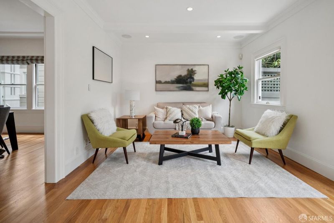
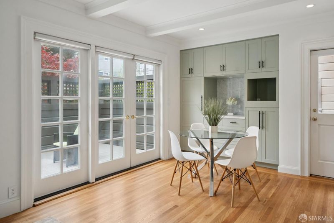
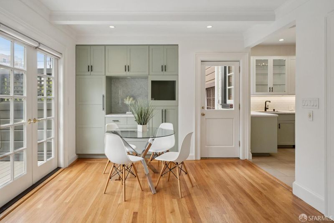
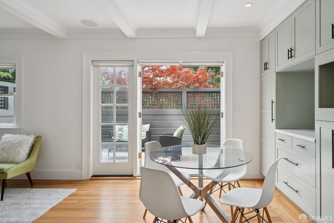
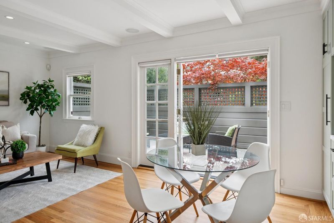
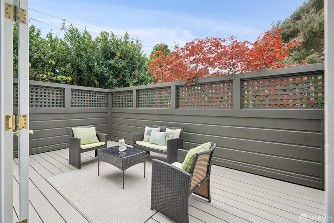
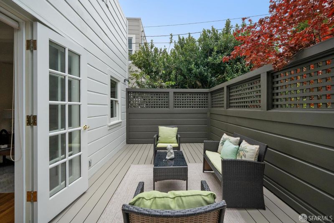
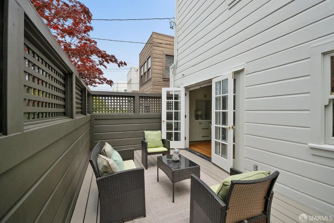
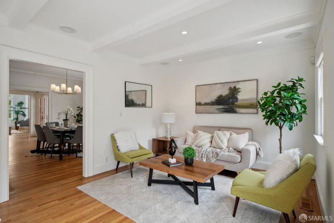
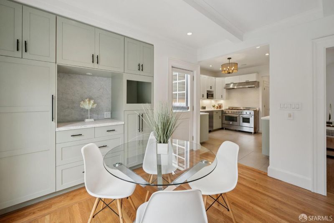
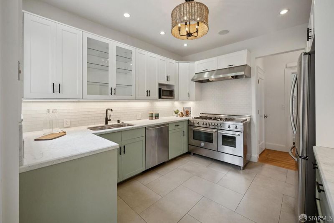
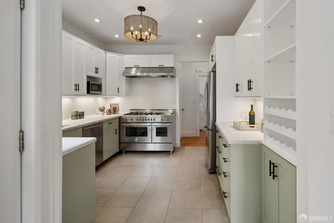
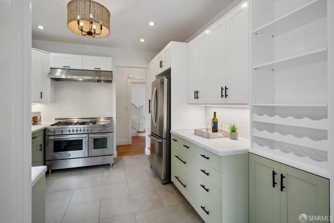
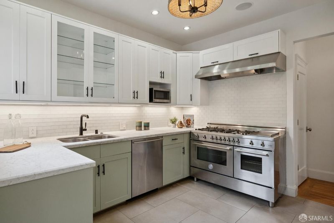
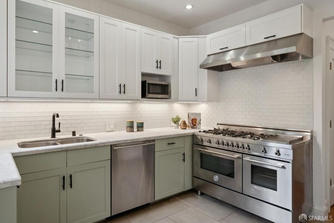
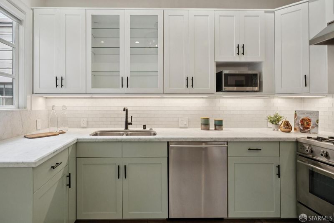
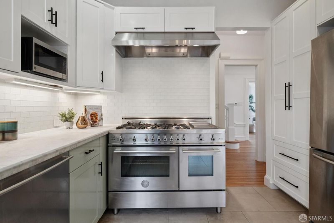
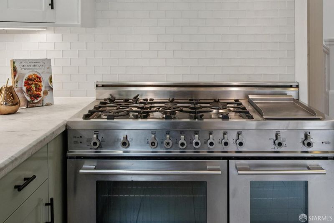
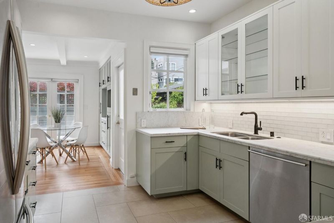
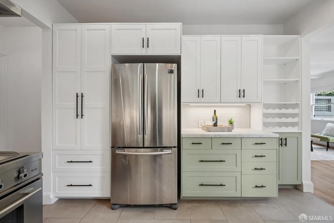
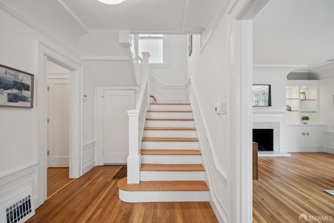
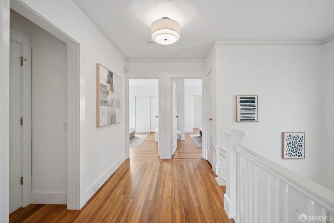
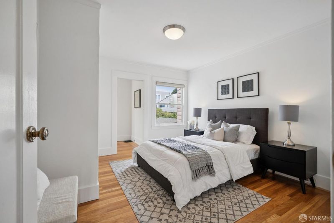
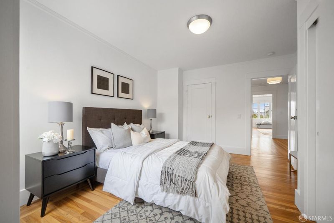
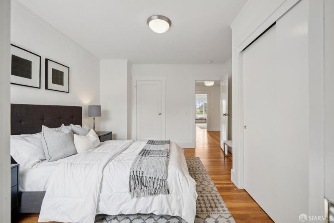
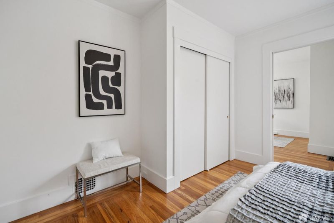
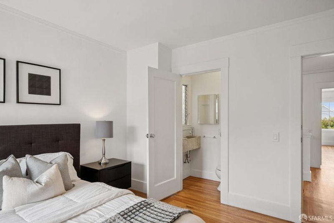
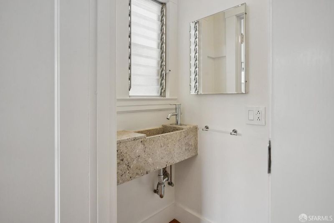
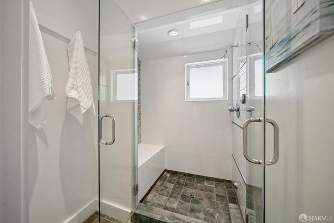
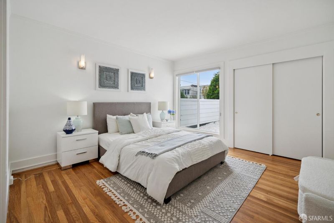
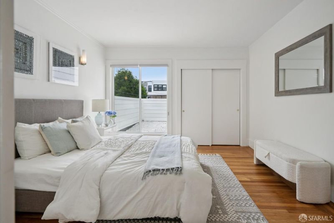
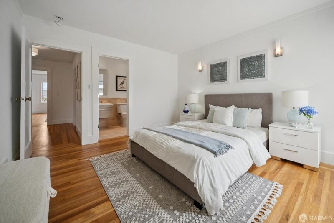
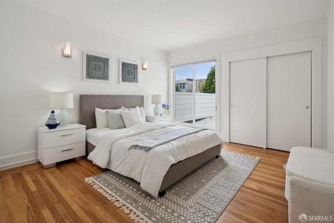
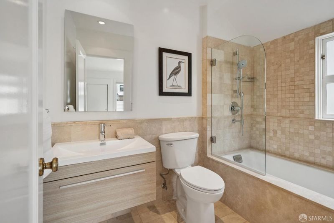
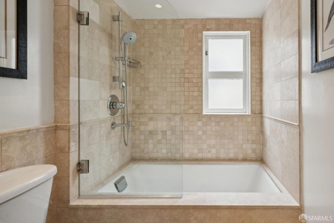
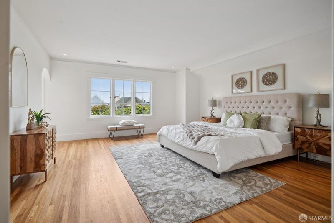
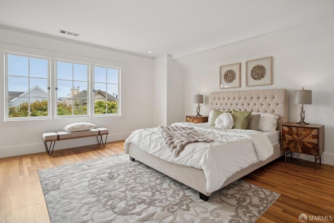
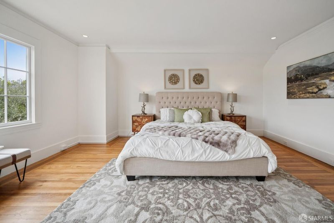
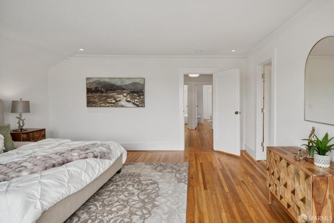
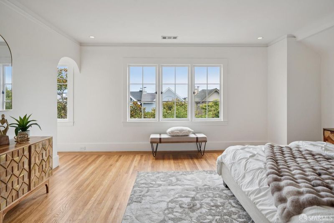
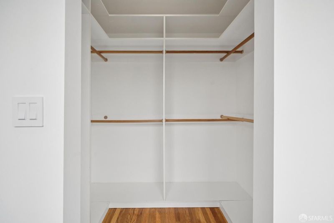
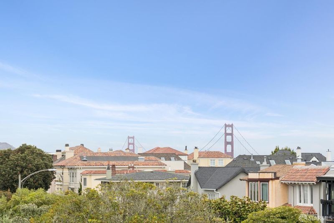
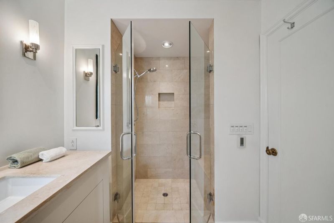
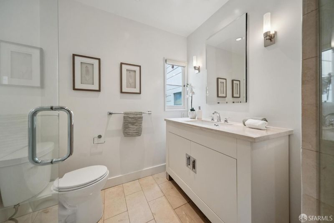
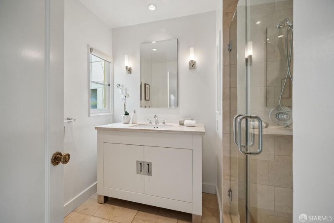
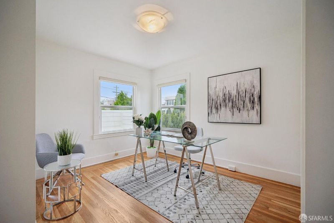
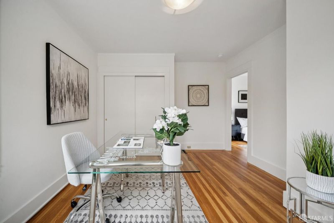
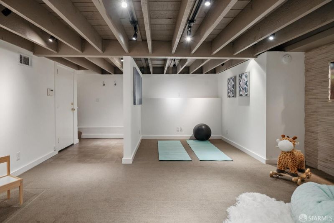
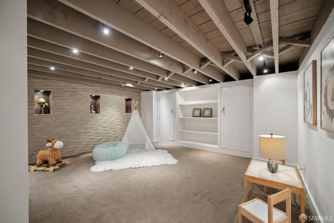
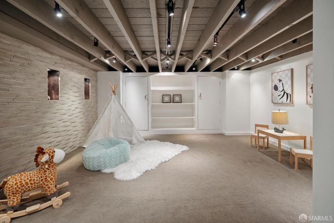
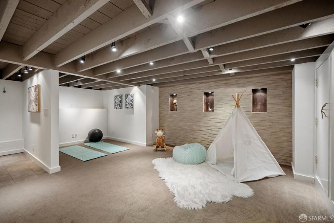
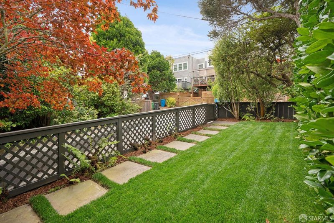
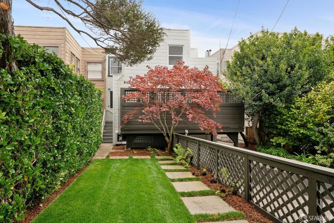
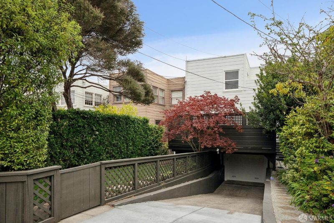
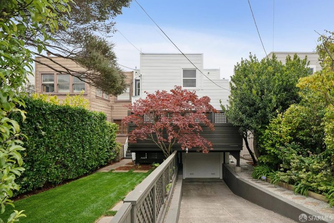
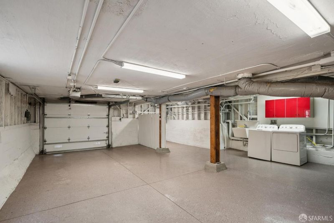
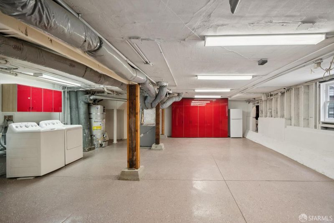
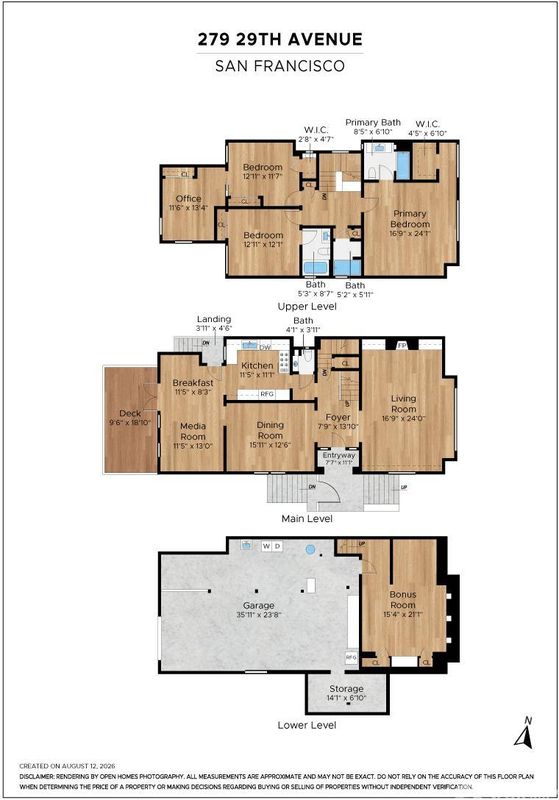
Beautiful, Semi-Detached Sea Cliff Residence. Stunning glass panel entryway leads to a gracious foyer. The bright living room with fireplace overlooks the front garden and includes built-in shelving and display niches. A spacious formal dining room leads to a light-filled family room with built-in cabinets including a dry bar area, space for a casual dining table, and access to the rear deck. The rear deck offers ample room for outdoor dining and entertainment. The thoughtfully designed kitchen includes a 48'' Bertazzoni gas range, stainless appliances, Carrera counters, ample cabinetry, and tiled flooring with radiant heat. Ceiling height is approximately nine feet throughout this level, and a half-bath off the hallway completes this floor. The upper level includes an extravagantly sized primary bedroom with walk-in closet, and gorgeous primary bath with stall shower and radiant heat flooring. A second spacious bedroom also enjoys an en-suite bath with shower over tub and radiant heat flooring. The third bedroom includes an en-suite half-bath with a separate steam shower room off the hall. To the rear of the third bedroom is an office/ sunroom with a built-in closet. The basement level includes a finished storage or craft room, a large two-car garage with ample storage, and laundry appliances. The rear of the property provides driveway access to the garage from a shared access road and includes a fenced grass and mature garden area accessible from a side door in the family room.

- Days on Market
- 3 days
- Current Status
- Active
- Original Price
- $4,000,000
- List Price
- $4,000,000
- On Market Date
- Aug 20, 2026
- Property Type
- Single Family Residence
- District
- SF District 1 - Sea Cliff
- Zip Code
- 94121
- MLS ID
- 531226489
- APN
- 1389012
- Year Built
- 1919
- Stories in Building
- 0
- Possession
- See Remarks
- Data Source
- SFAR
- Origin MLS System
Katherine Delmar Burke School
Private K-8 Elementary, All Female
Students: 400 Distance: 0.2mi
Presidio Middle School
Public 6-8 Middle
Students: 1060 Distance: 0.2mi
Kittredge, Inc.
Private K-8 Elementary, Coed
Students: 86 Distance: 0.3mi
St. John Of San Francisco Orthodox Acade
Private K-12 Combined Elementary And Secondary, Religious, Coed
Students: 49 Distance: 0.3mi
Alamo Elementary School
Public K-5 Elementary
Students: 529 Distance: 0.4mi
St. Monica School
Private K-8 Elementary, Religious, Coed
Students: 205 Distance: 0.4mi
- Bed
- 3
- Bath
- 3.5
- Parking
- 2
- Alley Access, Garage Door Opener, Garage Faces Rear, Inside Entrance, Tandem, On Site (Single Family Only)
- SQ FT
- 2,462
- SQ FT Source
- Graphic Artist
- Lot SQ FT
- 3,815.86
- Lot Acres
- 0.0876 Acres
- Kitchen
- Marble Counter
- Entry Level
- 0
- Family Room
- Deck Attached
- Flooring
- Carpet, Tile, Wood
- Fire Place
- Living Room, Wood Burning
- Heating
- Central, Radiant Floor
- Laundry
- In Garage
- Possession
- See Remarks
- Architectural Style
- Traditional
- Fee
- $0
MLS and other Information regarding properties for sale as shown in Theo have been obtained from various sources such as sellers, public records, agents and other third parties. This information may relate to the condition of the property, permitted or unpermitted uses, zoning, square footage, lot size/acreage or other matters affecting value or desirability. Unless otherwise indicated in writing, neither brokers, agents nor Theo have verified, or will verify, such information. If any such information is important to buyer in determining whether to buy, the price to pay or intended use of the property, buyer is urged to conduct their own investigation with qualified professionals, satisfy themselves with respect to that information, and to rely solely on the results of that investigation.
School data provided by GreatSchools. School service boundaries are intended to be used as reference only. To verify enrollment eligibility for a property, contact the school directly.