

$1,598,000
1,960
SQ FT
$815
SQ/FT
464 Ives Terrace
@ E Remington Drive - 19 - Sunnyvale, Sunnyvale

- 2 Bed
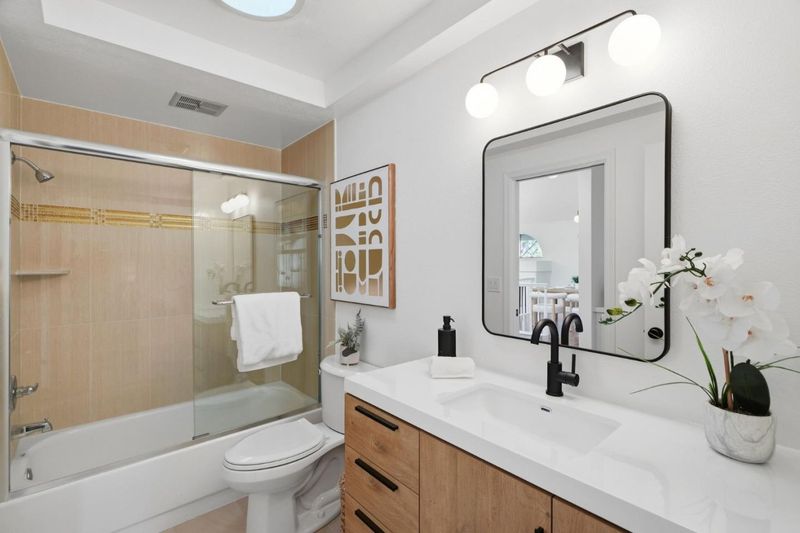
- 2 Bath
- 2 Park
- 1,960 sqft
- SUNNYVALE
-

-
Sat Oct 10, 1:30 pm - 4:30 pm
-
Sun Oct 11, 1:30 pm - 4:30 pm
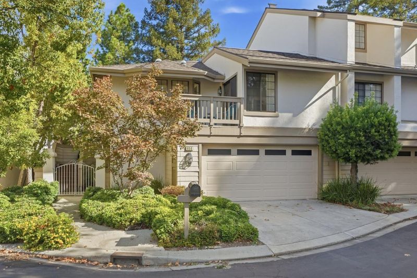
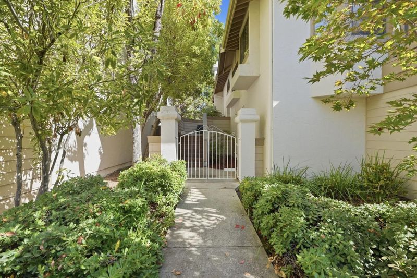
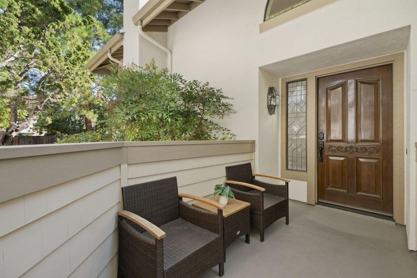
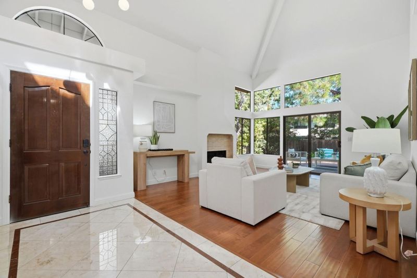
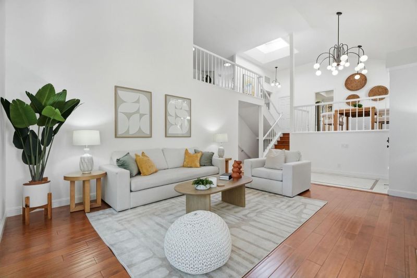
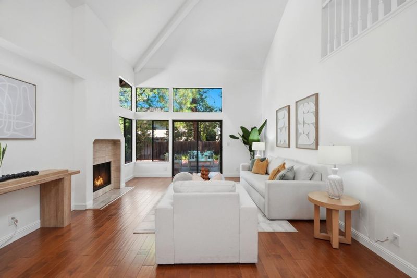
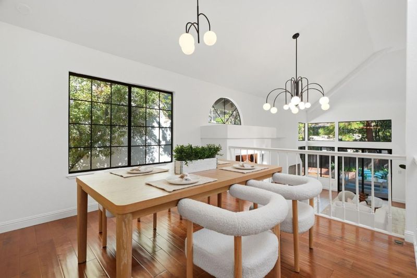
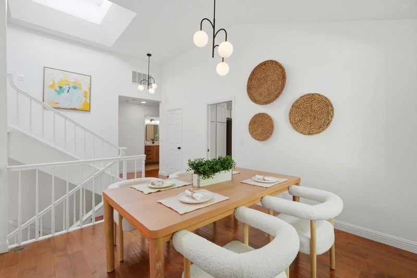
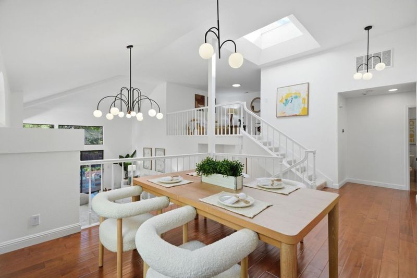
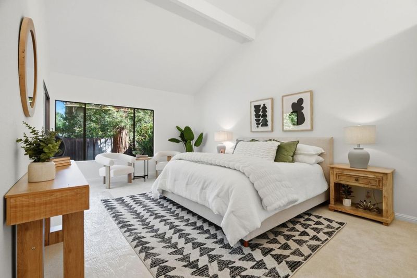
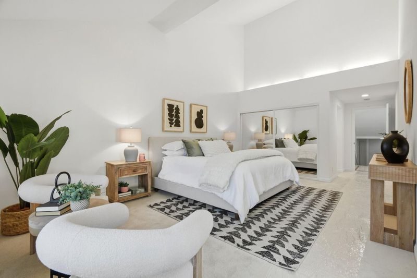
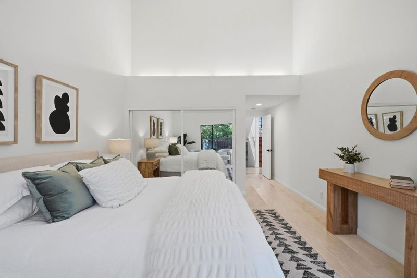
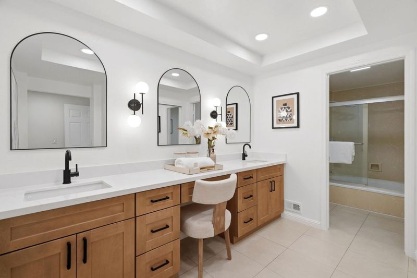
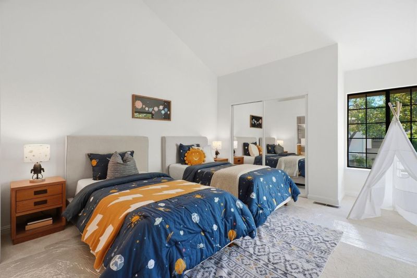
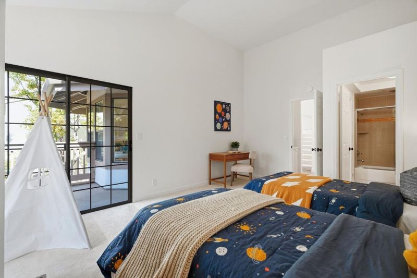
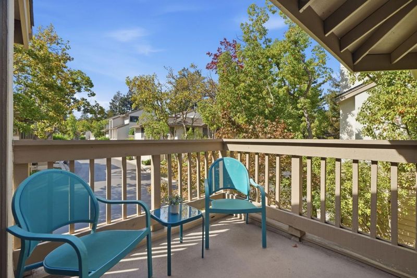
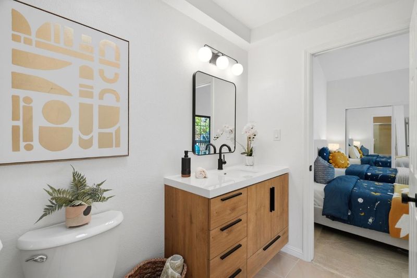
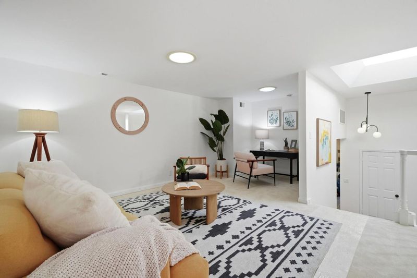
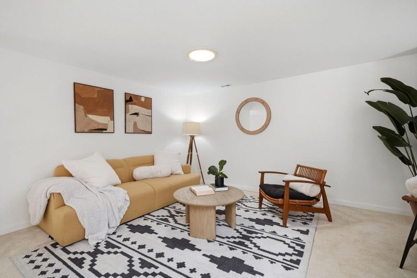
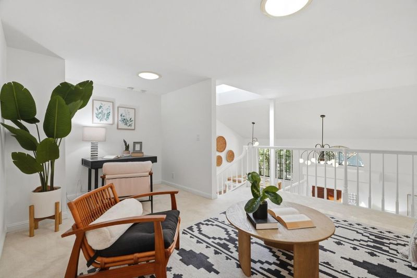
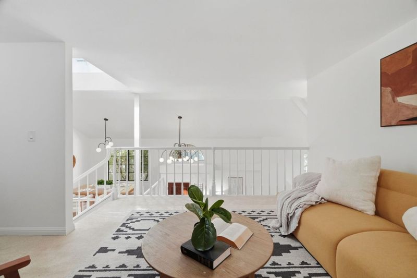
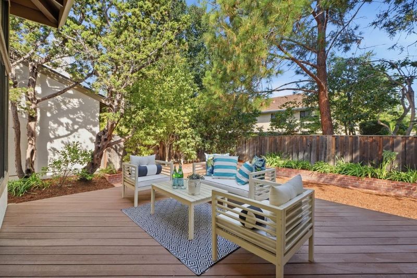
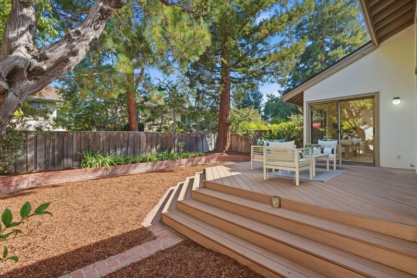
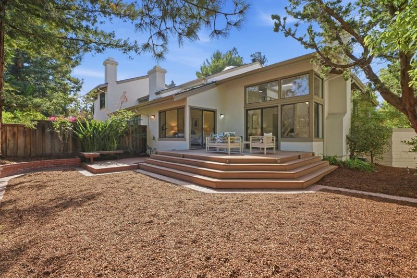
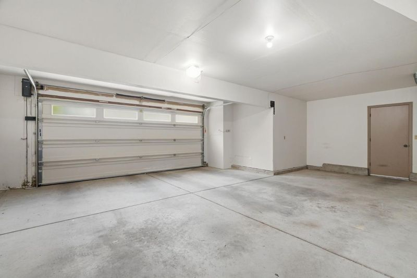
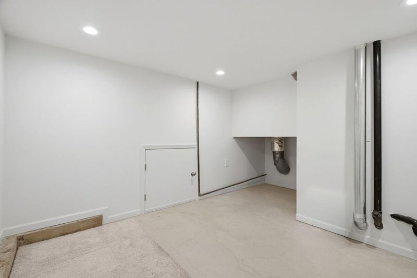
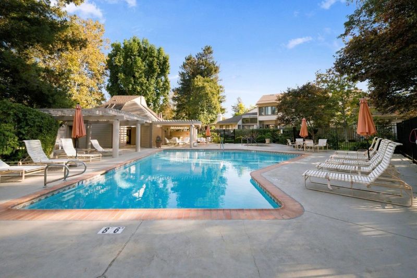
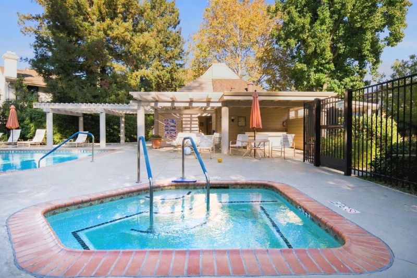
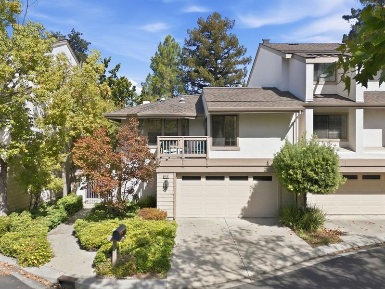
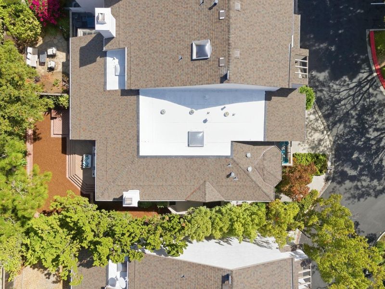
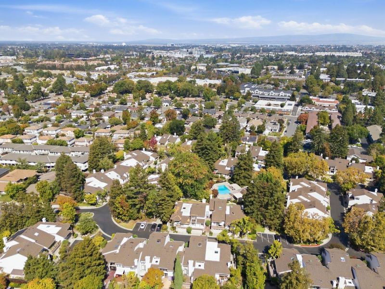
Tucked inside the gated community of Stratford Gardens, this end-unit townhouse provides a quiet, private retreat. A high-ceilinged living area anchors the main level, filled with natural light and offering plenty of room to gather or spread out. The large backyard extends the living space outdoors, ready for hosting weekend barbecues. An attached two-car garage and bonus storage room keep essentials close at hand, while the community pool and hot tub complete the amenities. Surrounding parks offer tennis and pickleball courts, sports fields, playgrounds, and a dog park. Its location allows for easy, central access to downtown Sunnyvale, Las Palmas Park, and the newly renovated Sunnyvale Community Center grounds. Located near Sunnyvale Middle School and Fremont High School (buyer to verify). Everything, including groceries, dining, shopping, and freeways, is minutes away. Settle into a home where comfort, convenience, and community come together.

- Days on Market
- 0 days
- Current Status
- Active
- Original Price
- $1,598,000
- List Price
- $1,598,000
- On Market Date
- Oct 6, 2026
- Property Type
- Townhouse
- Area
- 19 - Sunnyvale
- Zip Code
- 94087
- MLS ID
- ML82063139
- APN
- 211-47-033
- Year Built
- 1981
- Stories in Building
- Unavailable
- Possession
- Unavailable
- Data Source
- MLSL
- Origin MLS System
- MLSListings, Inc.
Champion Kinder International School
Private K
Students: 128 Distance: 0.3mi
Helios School
Private K-8 Coed
Students: 155 Distance: 0.5mi
Fremont High School
Public 9-12 Secondary
Students: 2081 Distance: 0.6mi
Braly Elementary School
Public K-5 Elementary
Students: 391 Distance: 0.7mi
Adult And Community Education
Public n/a Adult Education
Students: NA Distance: 0.7mi
Ellis Elementary School
Public K-5 Elementary
Students: 787 Distance: 0.7mi
- Bed
- 2
- Bath
- 2
- Parking
- 2
- Attached Garage, Guest / Visitor Parking
- SQ FT
- 1,960
- SQ FT Source
- Unavailable
- Pool Info
- Community Facility
- Cooling
- Central AC
- Dining Room
- Dining Area
- Disclosures
- Natural Hazard Disclosure
- Family Room
- Other
- Foundation
- Concrete Perimeter
- Fire Place
- Living Room
- Heating
- Central Forced Air
- * Fee
- $690
- Name
- Stratford Gardens
- *Fee includes
- Common Area Electricity, Common Area Gas, Exterior Painting, Fencing, Garbage, Insurance - Common Area, Insurance - Liability, Landscaping / Gardening, Management Fee, Pool, Spa, or Tennis, and Reserves
MLS and other Information regarding properties for sale as shown in Theo have been obtained from various sources such as sellers, public records, agents and other third parties. This information may relate to the condition of the property, permitted or unpermitted uses, zoning, square footage, lot size/acreage or other matters affecting value or desirability. Unless otherwise indicated in writing, neither brokers, agents nor Theo have verified, or will verify, such information. If any such information is important to buyer in determining whether to buy, the price to pay or intended use of the property, buyer is urged to conduct their own investigation with qualified professionals, satisfy themselves with respect to that information, and to rely solely on the results of that investigation.
School data provided by GreatSchools. School service boundaries are intended to be used as reference only. To verify enrollment eligibility for a property, contact the school directly.