



$1,195,000
2,157
SQ FT
$554
SQ/FT
133 Montego
@ Bel Marin Keys Blvd - Novato

- 4 Bed
- 3 Bath
- 5 Park
- 2,157 sqft
- Novato
-

-
Sun Aug 23, 1:00 pm - 4:00 pm
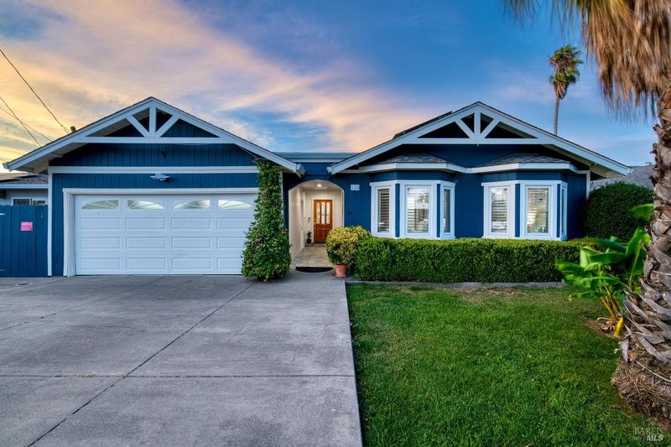
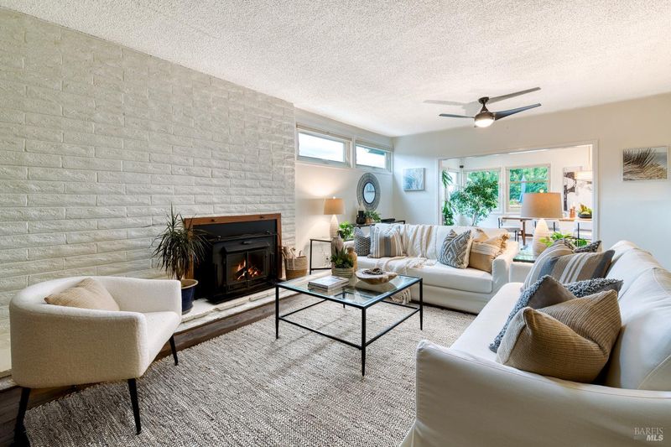
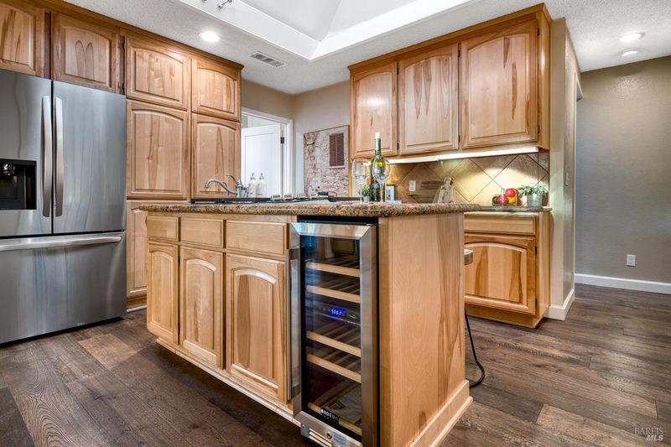
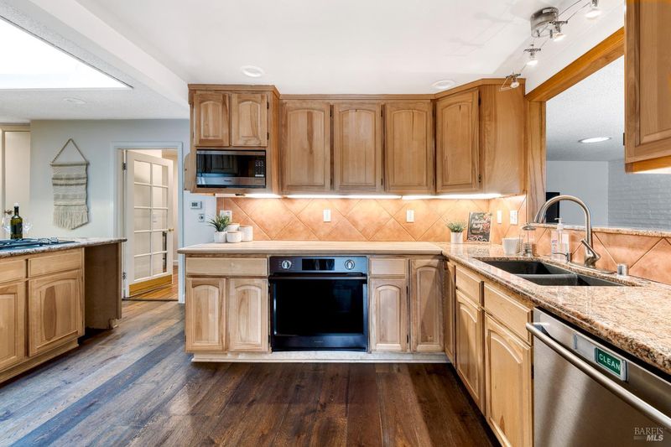
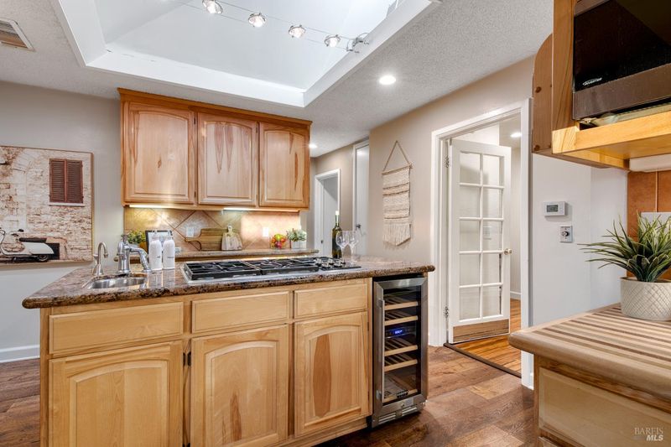
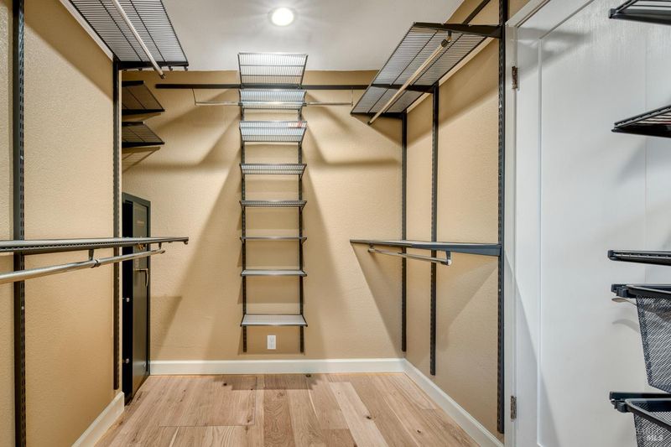
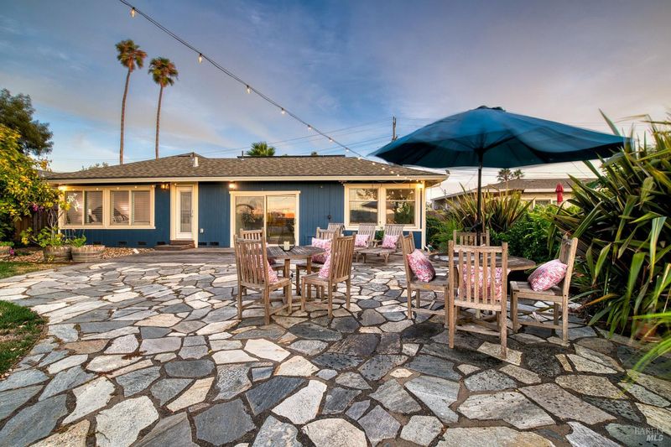
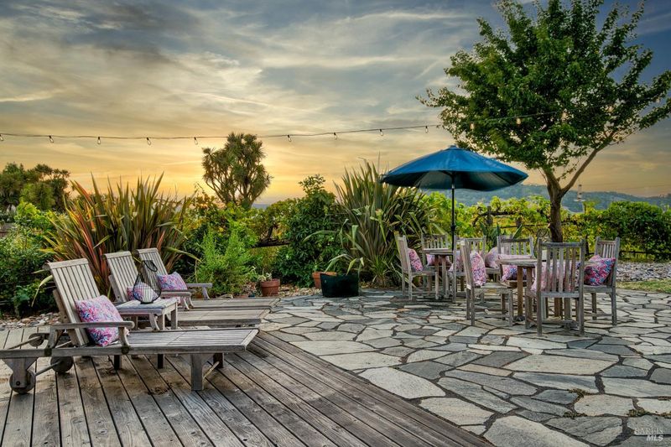
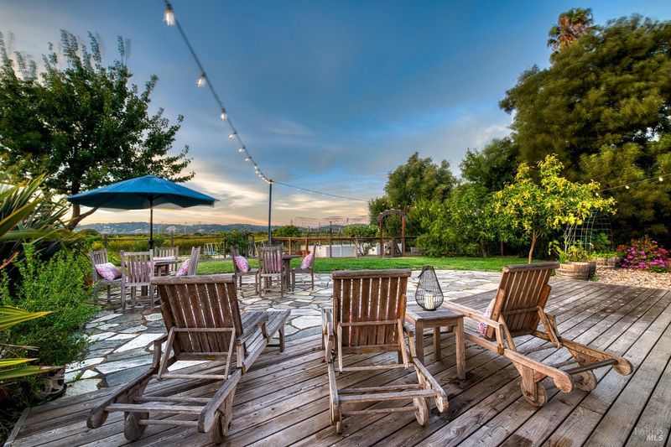
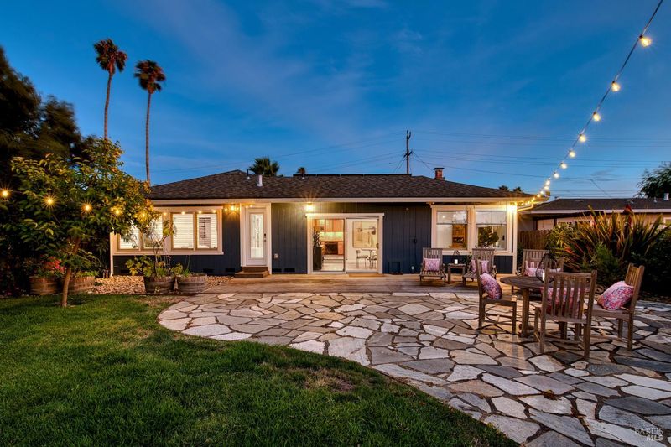
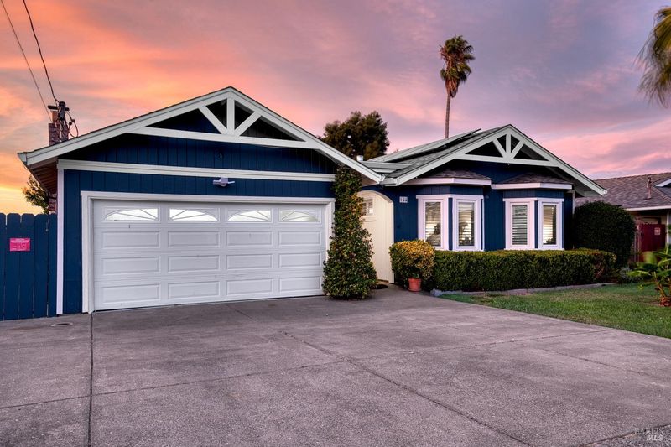
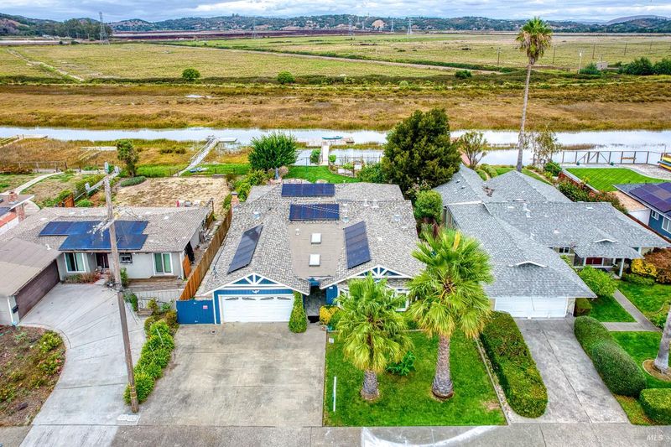
Freshly packaged, termite cleared, price reduced....Let's do this!!! Great home on quiet side of Montego Key with multi-million dollar views.. 4 BR and 3 Baths with heated floors. Fully owned solar. Heat pump for heat and air...tankless water heater...closet systems in each bedroom. New roof in 2018. Stainless and granite kitchen with pantry and island with bar seating 2nd sink, Wolf gas cooktop and brand new dual zone wine fridge. Lots of attic storage in garage with dropdown ladder access. Workbench and extra side-by-side fridge for all that entertaining you will want to do....patio furniture included!
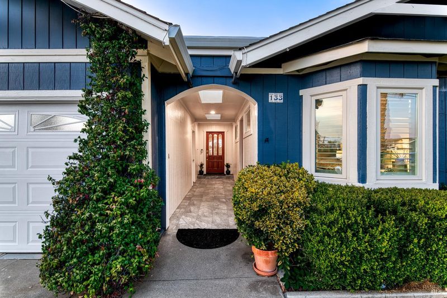
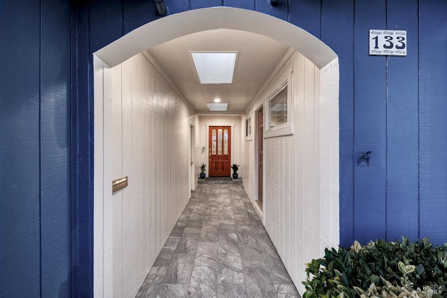
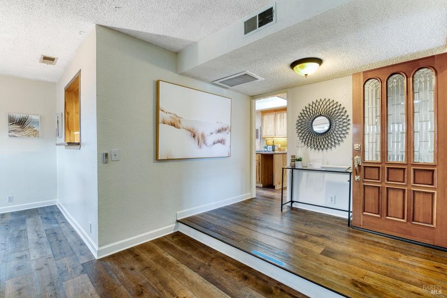
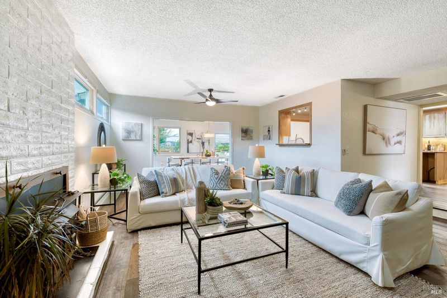
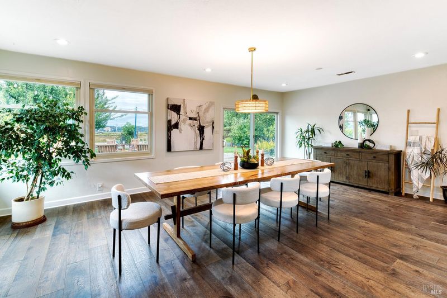
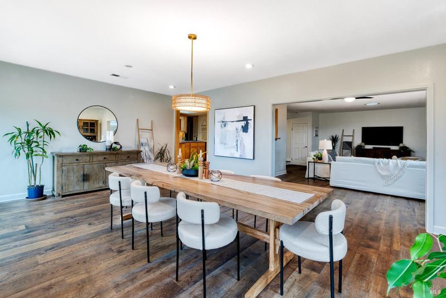
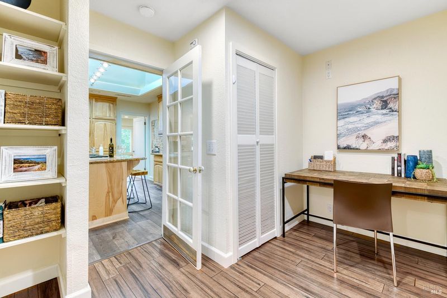
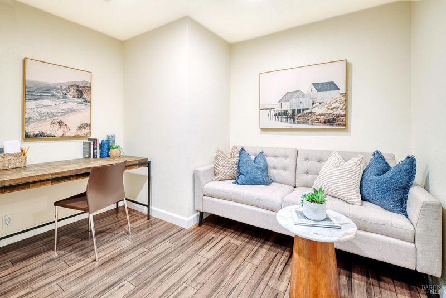
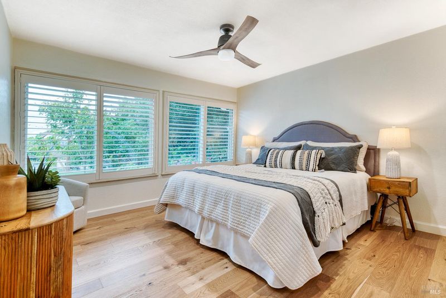
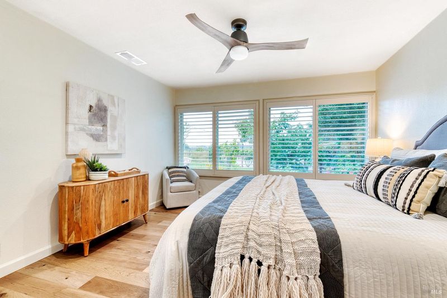
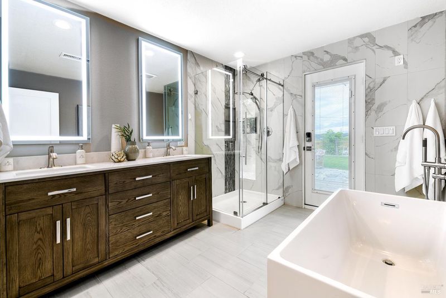
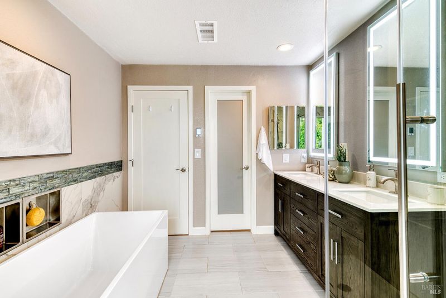
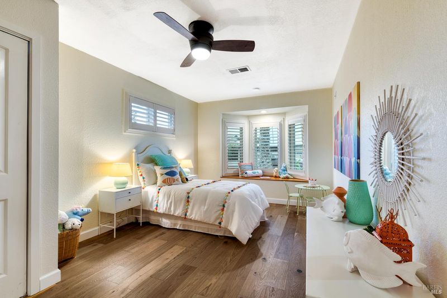
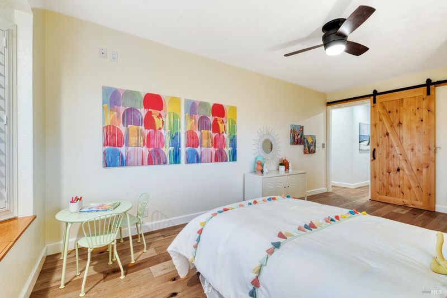
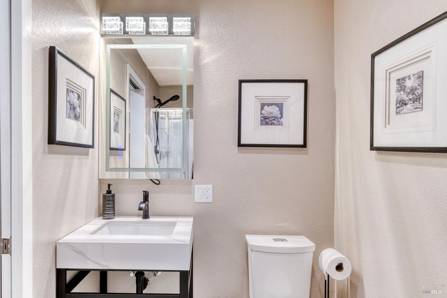
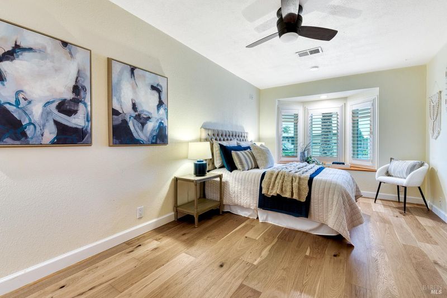
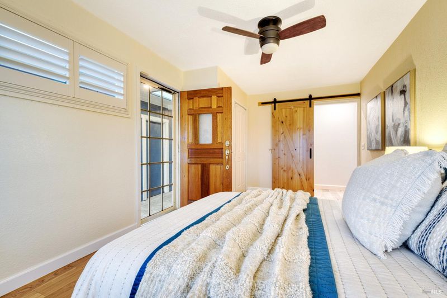
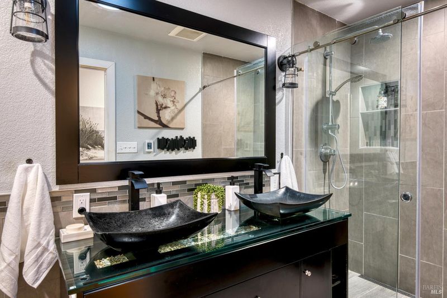
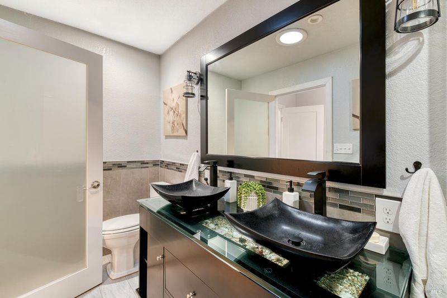
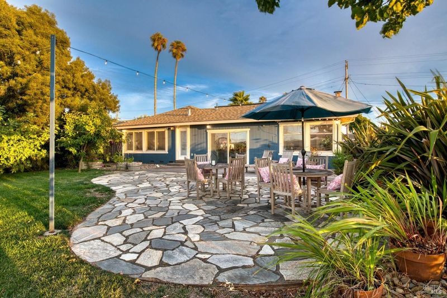
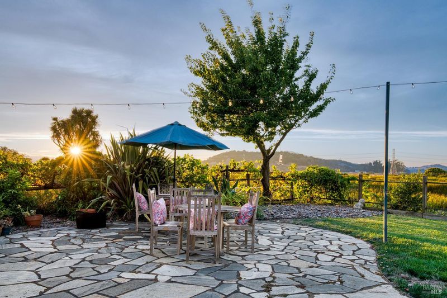
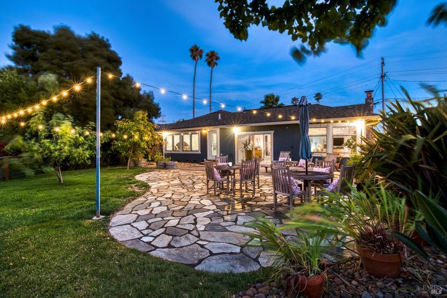
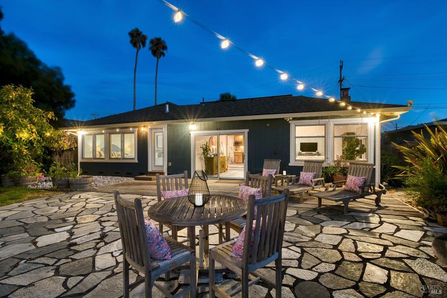
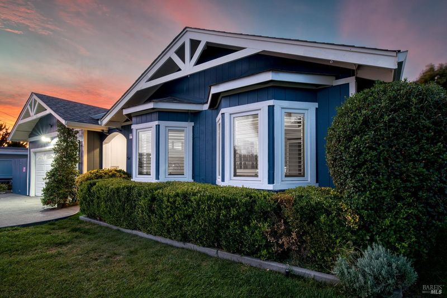
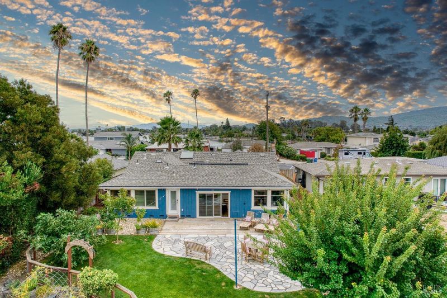
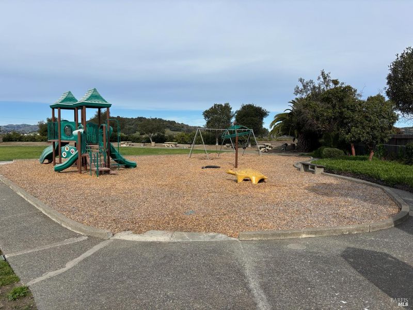
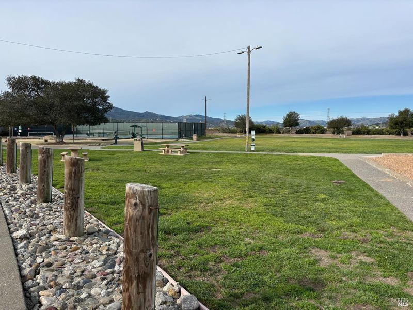
Enjoy single-level living in one of Marin County's most sought-after waterfront communities! This beautifully updated, turn-key home offers four spacious bedroomsincluding one with a private entrance - and three full baths, all featuring heated floors. The fourth bedroom includes a closet and skylight but no window, making it ideal as a nursery, office, or flex space. The chef's kitchen opens to the dining room and features custom cabinetry, granite countertops, a baker's butcher-block counter, stainless-steel appliances, a smart oven, and a large island with a Wolf range, prep sink, and seating for four. A charming peek-a-boo window connects the kitchen to the living room. Conveniently located off the kitchen are an office/den/nursery and a temperature-controlled cold room perfect for wine storage or an additional pantry. The spacious dining room accommodates up to 12 and overlooks the beautifully landscaped backyard, offering gorgeous sunset views. Abundant natural light fills the home through large Anderson windows with custom blinds, Low-E skylights, and light tubes with shade screens. Additional highlights include a 2018 roof, fully owned 21-panel solar system, heat pump, and A/C. The two-car garage features built-in cabinetry, a workbench, and attic storage. Step outside to an artfully landscaped backyard with a redwood deck, Idaho quartz patio, gas connections ready for an outdoor kitchen and fire pit, teak furniture, a fenced raised vegetable garden, and an impressive collection of fruit trees, including tangerine, lemon, fig, pomegranate, persimmon, apricot, peach, and apple. Best of all, enjoy your own private 33-foot dock on Novato Creek, offering direct access to the Bay while backing to open space for exceptional light, privacy, and views. A kayak is included! Montego Park is just five homes away on the same side of the street, offering pickleball, bocce ball, a children's playground, freestanding BBQs,a large lawn perfect for kite flying, play, or exercising the dog.

- Days on Market
- 0 days
- Current Status
- Active
- Original Price
- $1,195,000
- List Price
- $1,195,000
- On Market Date
- Aug 21, 2026
- Property Type
- Single Family Residence
- Area
- Novato
- Zip Code
- 94949
- MLS ID
- 326071016
- APN
- 157-241-08
- Year Built
- 1963
- Stories in Building
- Unavailable
- Possession
- Close Of Escrow
- Data Source
- BAREIS
- Origin MLS System
Novato Charter School
Charter K-8 Elementary
Students: 271 Distance: 1.3mi
Big Rock Sudbury
Private K-12 Nonprofit
Students: NA Distance: 1.4mi
Hamilton Meadow Park School
Public K-8 Elementary
Students: 589 Distance: 1.6mi
Caulbridge School
Private PK-2 Coed
Students: 60 Distance: 2.2mi
Loma Verde Elementary School
Public K-5 Elementary
Students: 401 Distance: 2.4mi
Gate Academy
Private K-8 Elementary, Nonprofit
Students: 56 Distance: 2.5mi
- Bed
- 4
- Bath
- 3
- Double Sinks, Granite, Low-Flow Toilet(s), Radiant Heat, Shower Stall(s), Soaking Tub
- Parking
- 5
- EV Charging, Golf Cart, RV Possible, Side-by-Side, Workshop in Garage
- SQ FT
- 2,157
- SQ FT Source
- Verified
- Lot SQ FT
- 10,663.0
- Lot Acres
- 0.2448 Acres
- Kitchen
- Breakfast Area, Butcher Block Counters, Granite Counter, Island, Island w/Sink, Pantry Closet, Skylight(s), Wood Counter
- Cooling
- Ceiling Fan(s), Central
- Dining Room
- Formal Room, Space in Kitchen
- Living Room
- Skylight(s)
- Foundation
- Combination, Raised, Slab
- Fire Place
- Insert, Living Room, Raised Hearth, Wood Burning
- Heating
- Central, Fireplace Insert, Radiant Floor
- Laundry
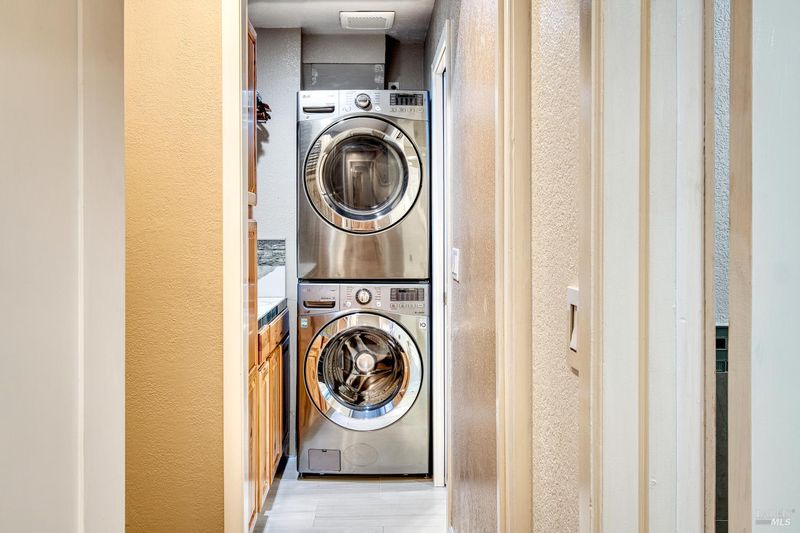
- Washer/Dryer Stacked Included
- Main Level
- Bedroom(s), Dining Room, Family Room, Full Bath(s), Garage, Kitchen, Living Room
- Views
- Hills, Water
- Possession
- Close Of Escrow
- Basement
- None
- Architectural Style
- Cape Cod
- Fee
- $0
MLS and other Information regarding properties for sale as shown in Theo have been obtained from various sources such as sellers, public records, agents and other third parties. This information may relate to the condition of the property, permitted or unpermitted uses, zoning, square footage, lot size/acreage or other matters affecting value or desirability. Unless otherwise indicated in writing, neither brokers, agents nor Theo have verified, or will verify, such information. If any such information is important to buyer in determining whether to buy, the price to pay or intended use of the property, buyer is urged to conduct their own investigation with qualified professionals, satisfy themselves with respect to that information, and to rely solely on the results of that investigation.
School data provided by GreatSchools. School service boundaries are intended to be used as reference only. To verify enrollment eligibility for a property, contact the school directly.