






$2,818,000
2,300
SQ FT
$1,225
SQ/FT
700 Bahama Lane
@ Liberty Ln - 390 - FC- Nbrhood#7 - Sea Colony Etc., Foster City

- 4 Bed
- 3 Bath
- 2 Park
- 2,300 sqft
- Foster City
-

-
Sat Jul 11, 1:30 pm - 4:00 pm
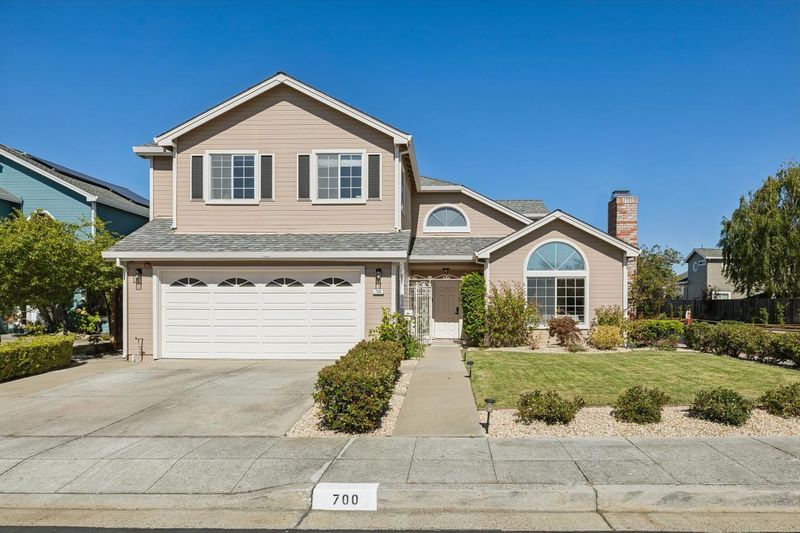
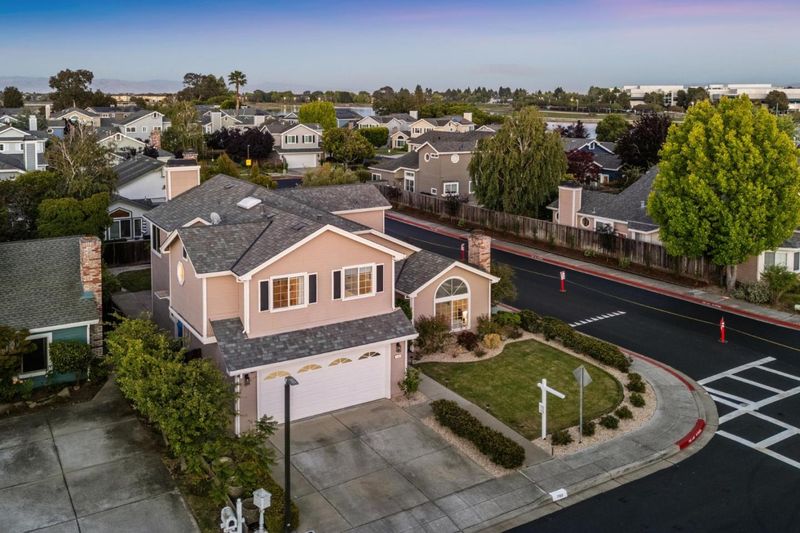
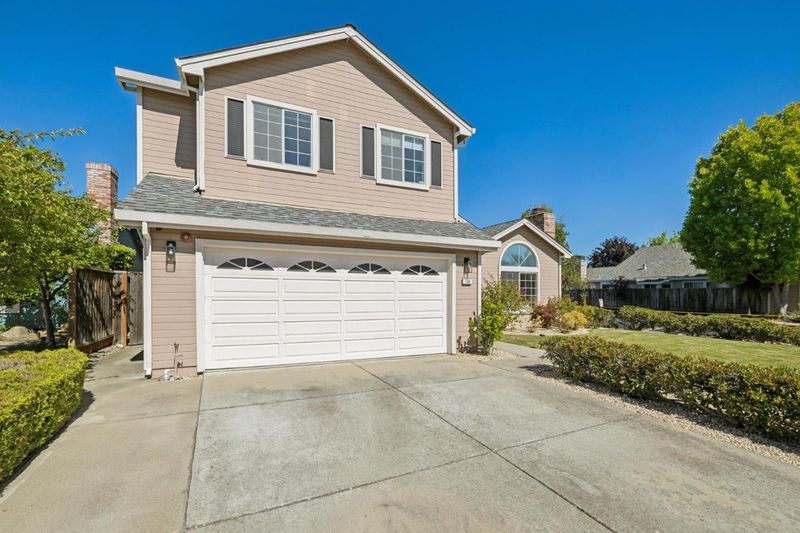
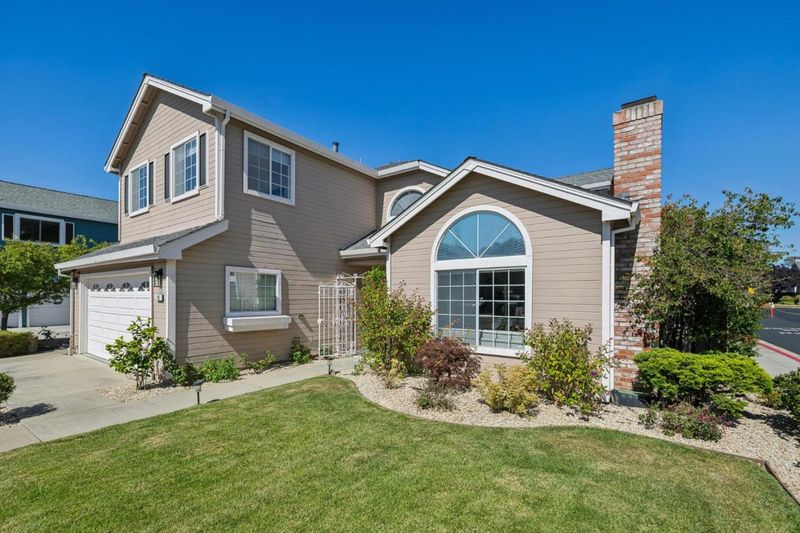
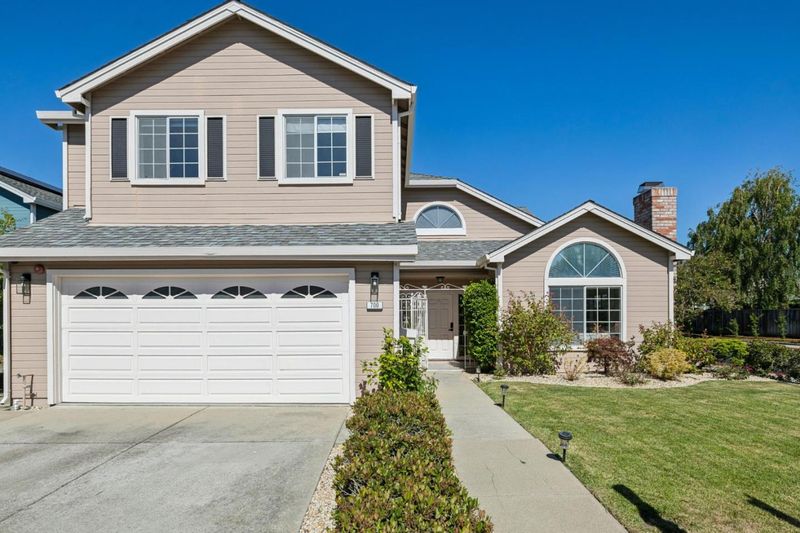
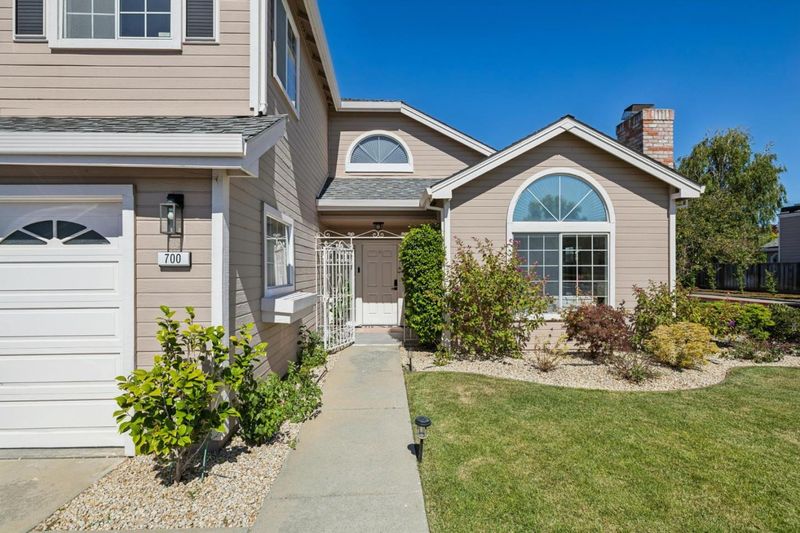
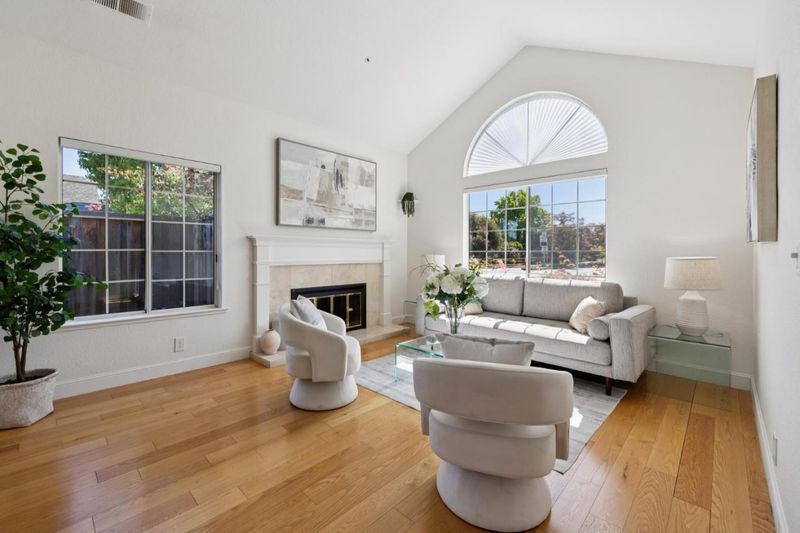
Stunning Remodeled Luxury Home in Foster City Most Prestigious Alden Park Community!
-
Sun Jul 12, 1:30 pm - 4:00 pm
Stunning Remodeled Luxury Home in Foster City Most Prestigious Alden Park Community!
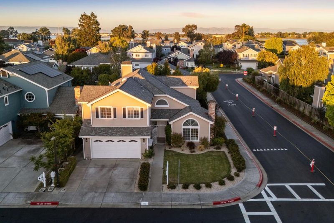
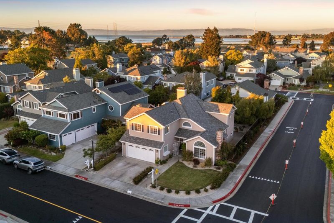
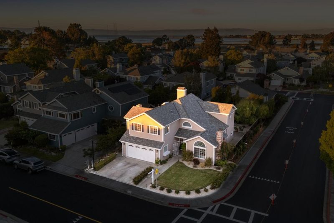
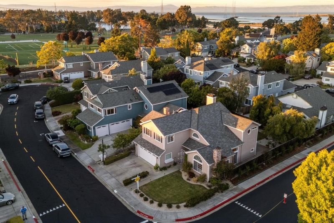
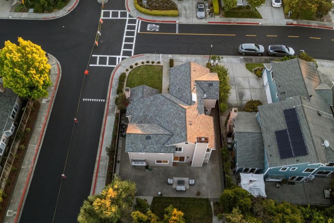
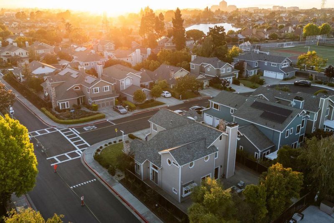
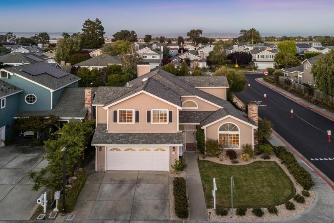
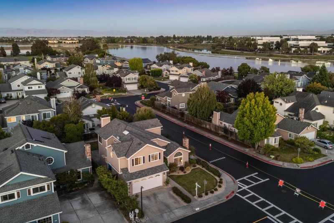
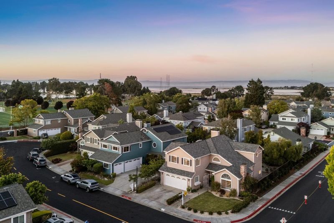
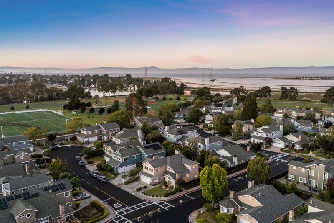
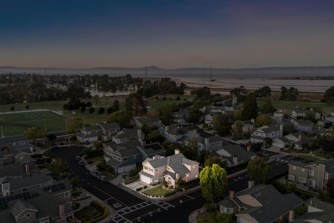
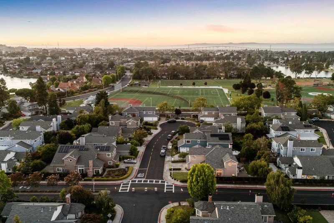
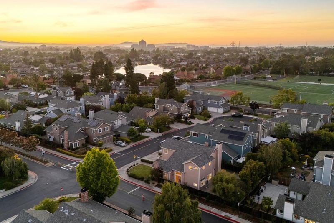
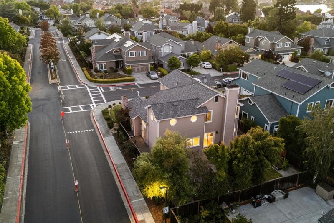
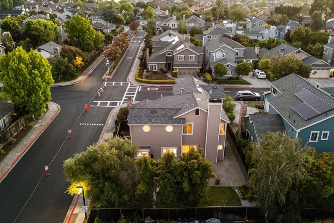
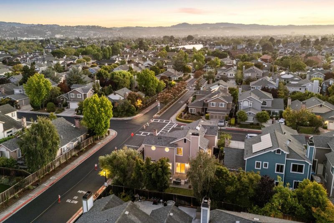
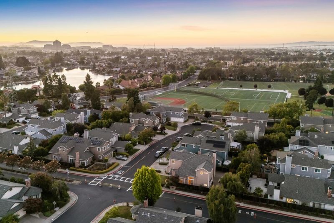
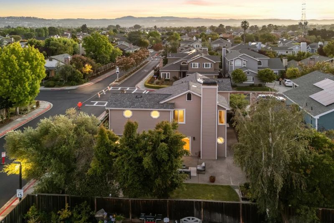
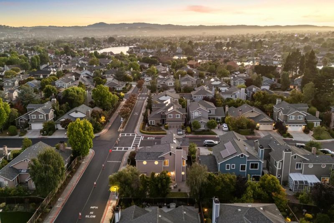
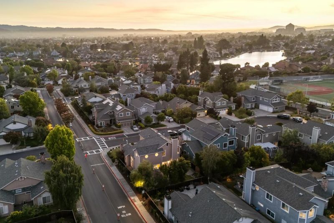
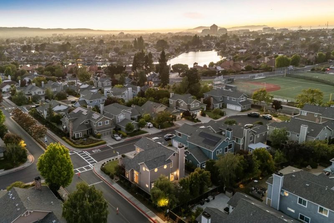
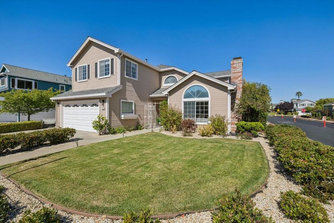
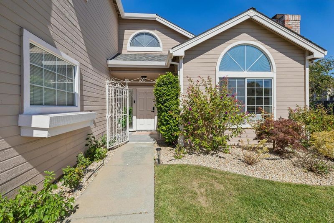
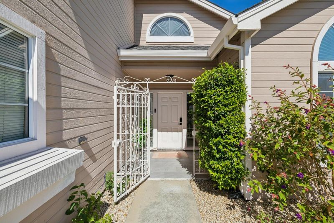
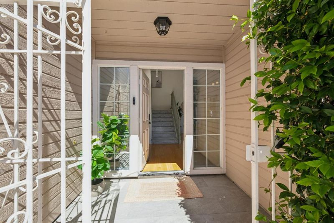
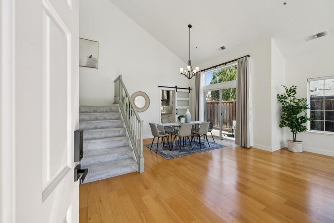
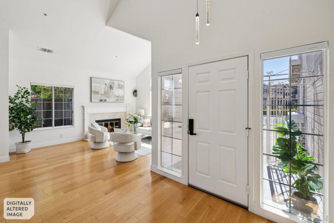
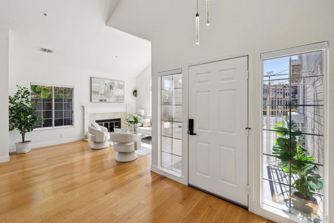
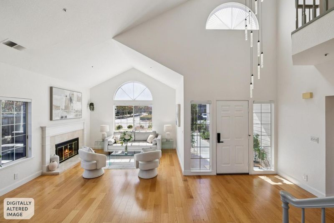
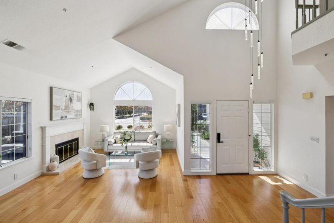
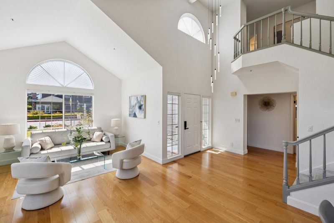
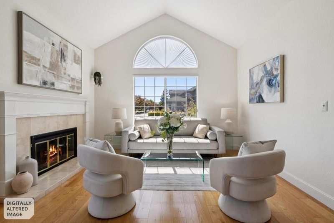
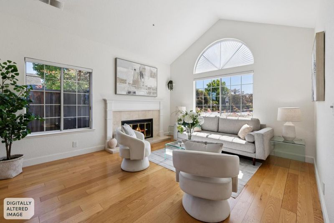
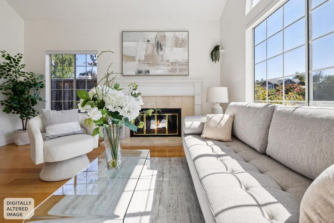
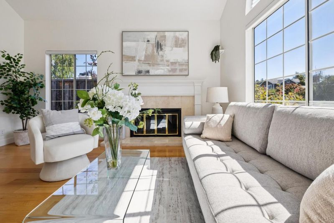
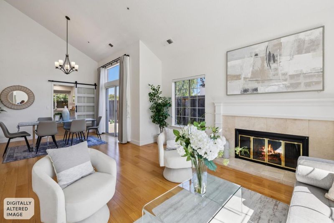
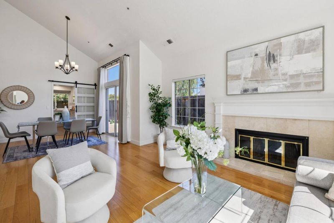
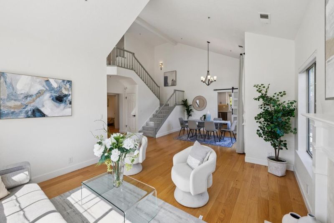
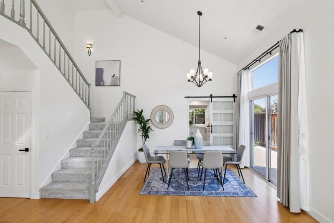
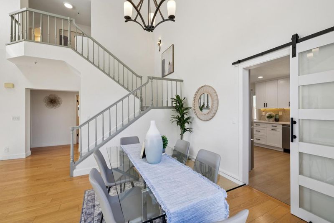
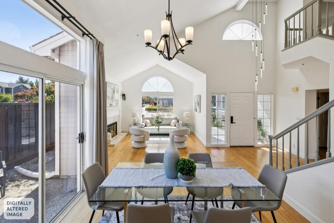
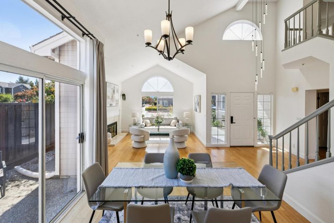
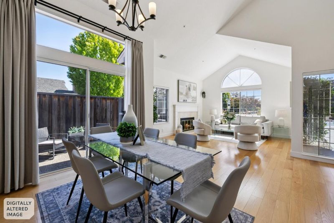
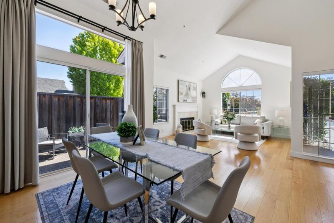
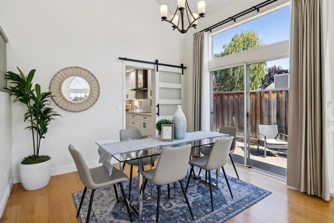
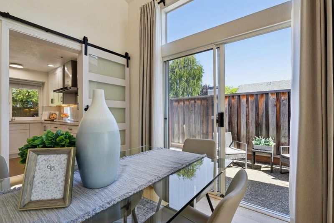
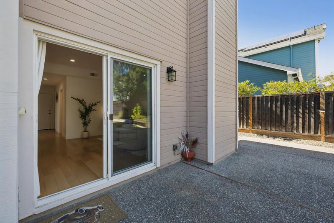
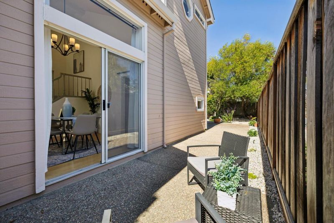
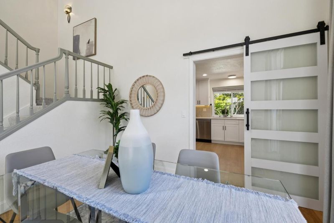
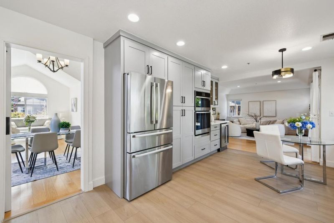
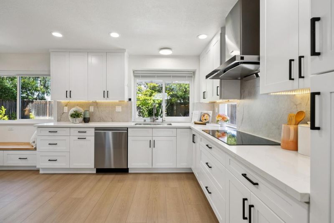
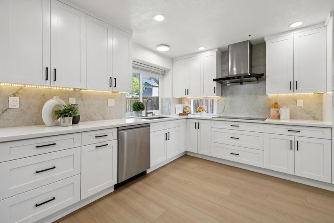
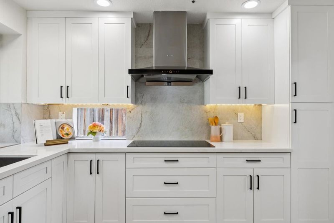
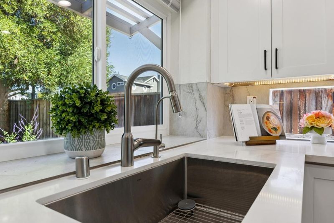
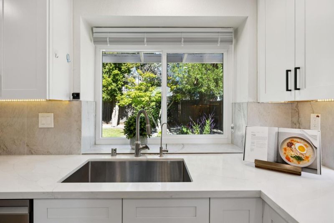
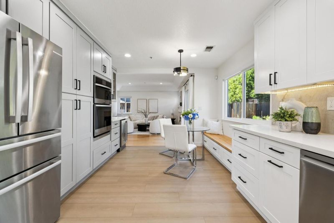
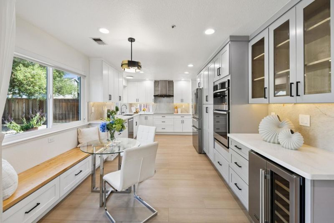
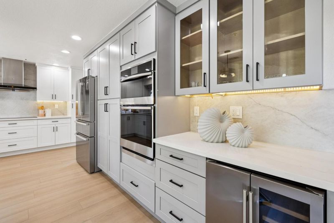
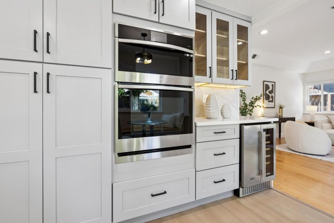
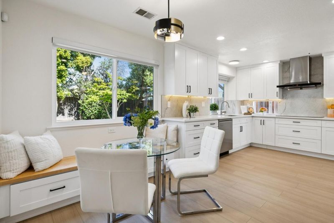
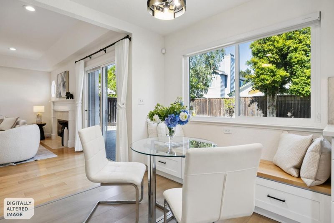
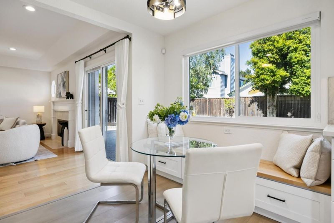
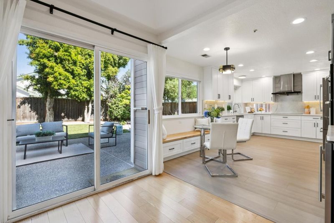
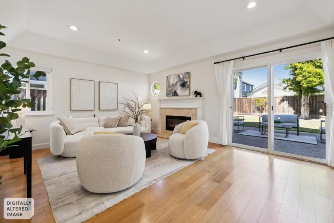
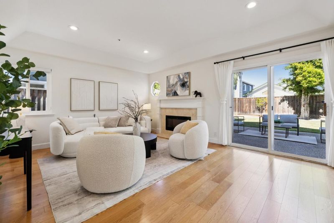
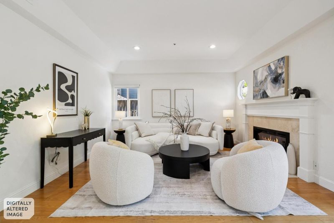
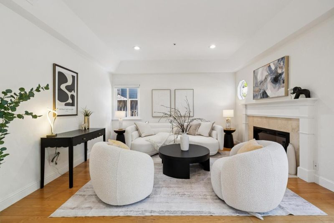
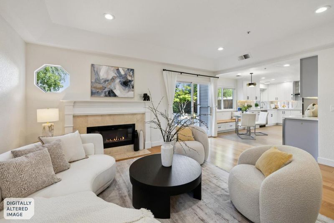
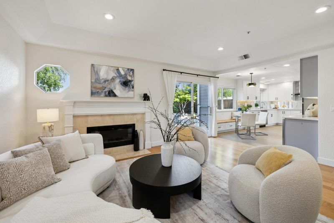
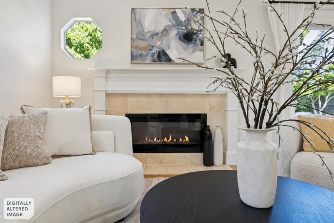
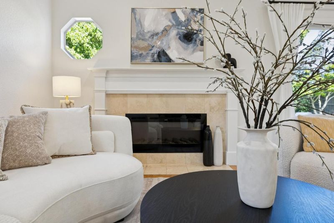
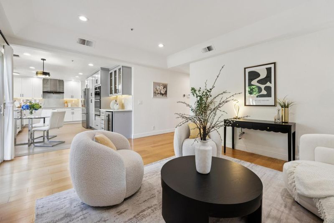
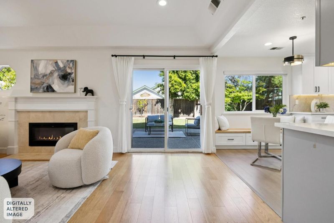
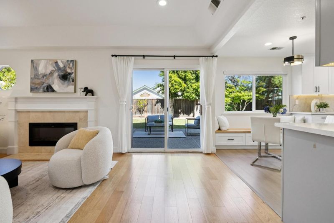
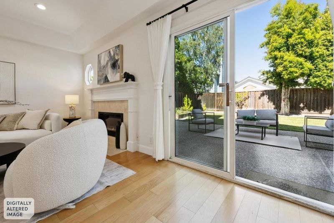
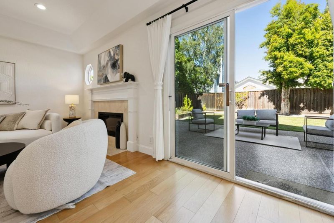
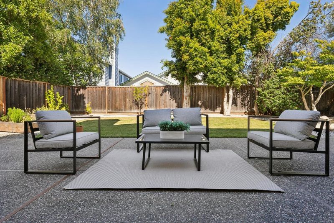
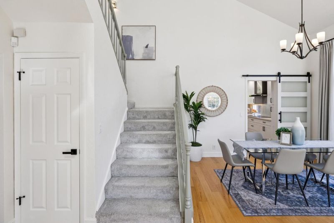
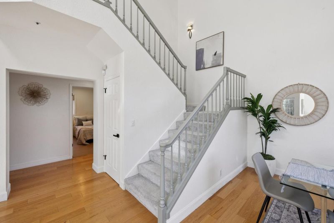
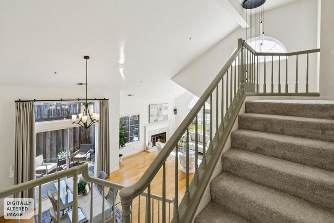
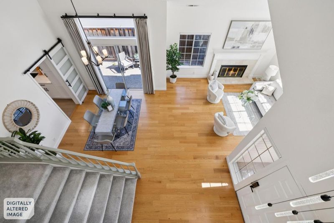
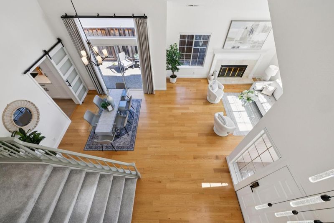
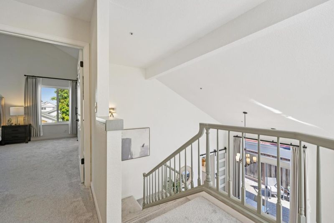
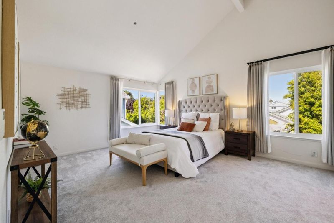
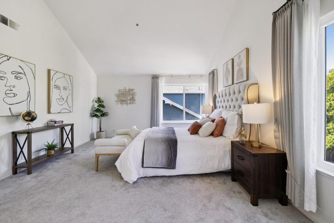
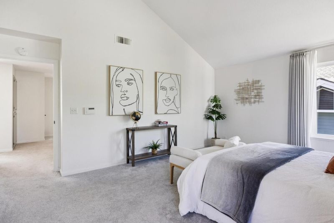
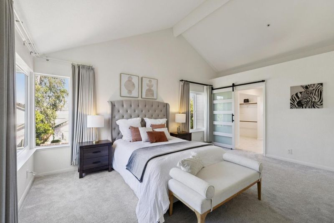
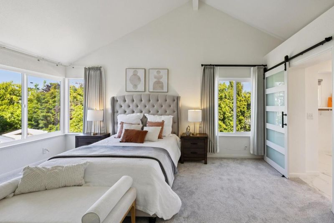
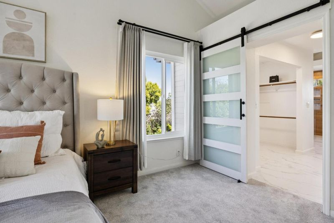
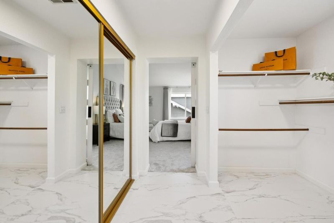
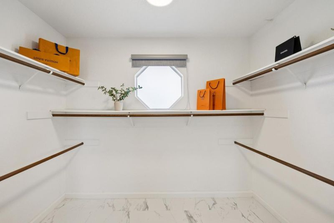
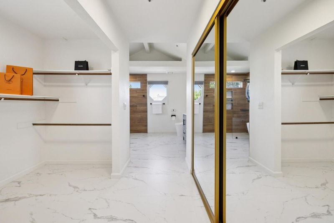
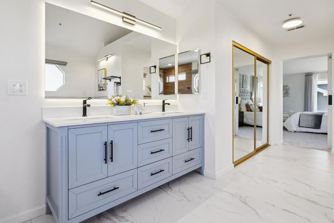
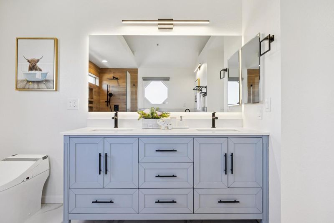
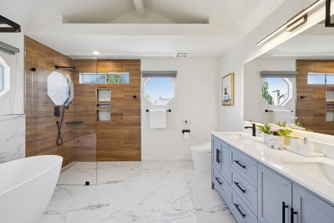
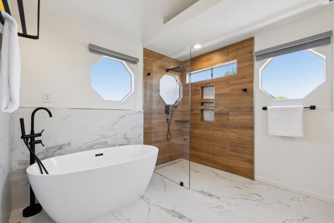
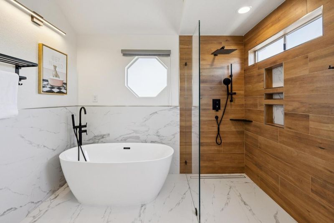
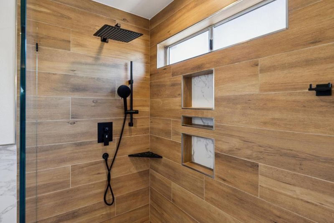
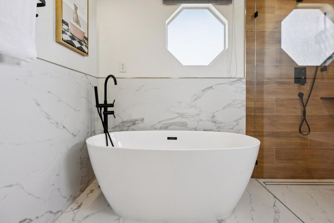
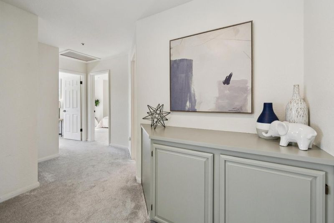
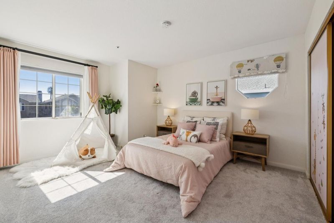
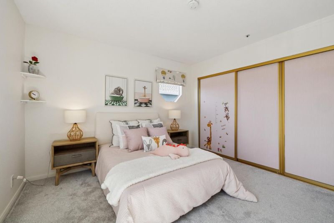
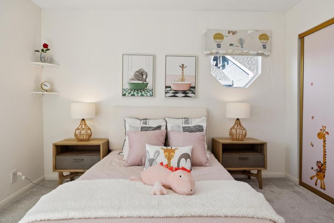
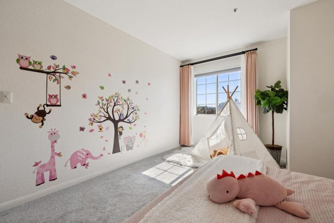
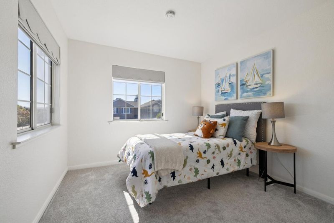
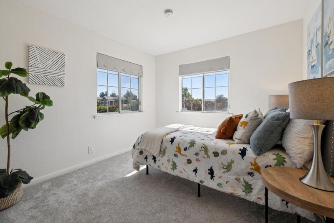
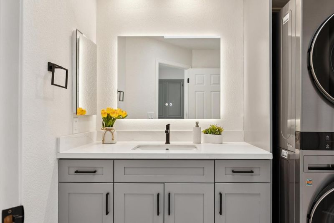
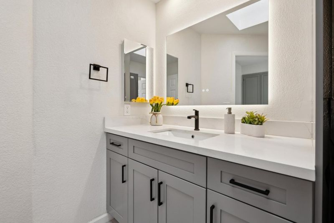
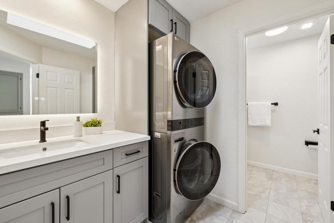
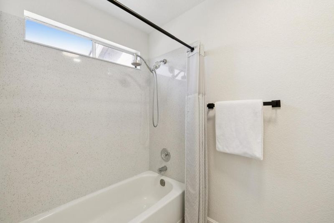
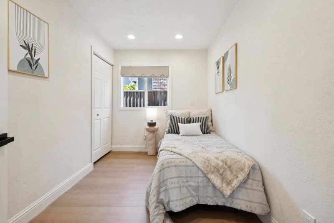
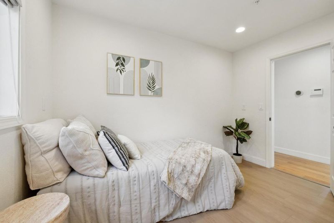
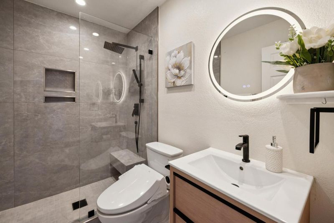
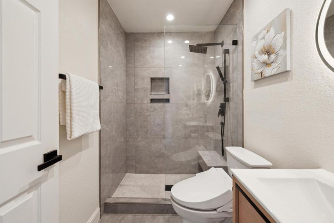
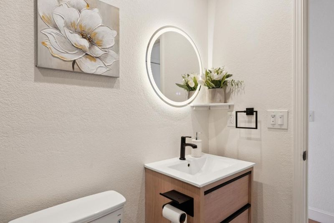
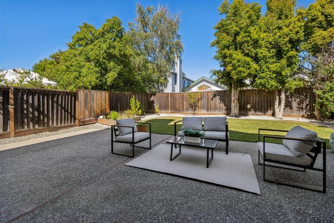
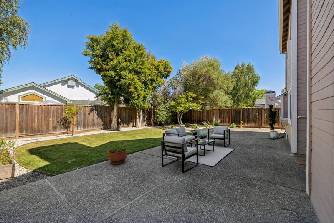
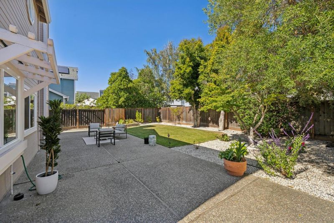
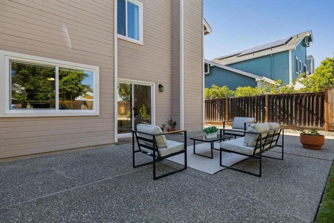
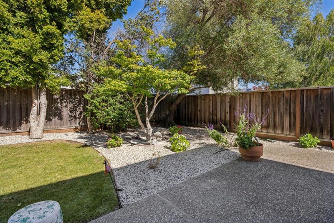
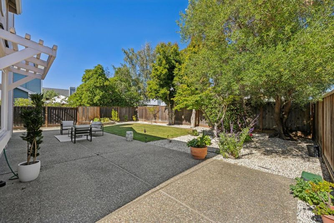
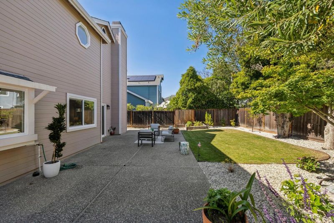
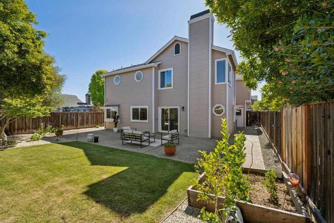
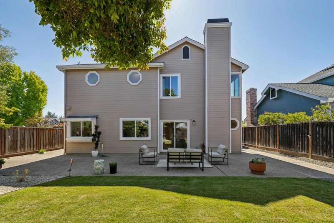
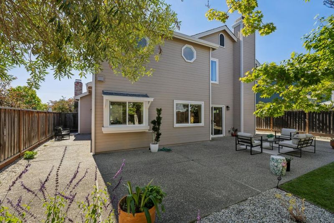
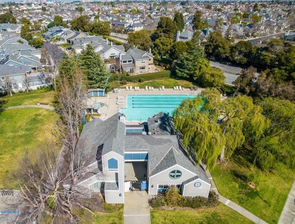
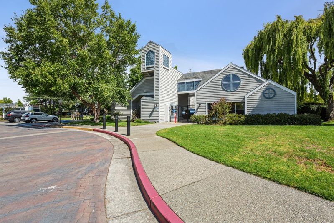
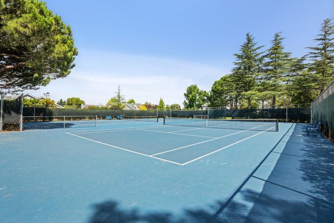
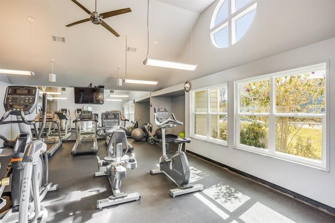
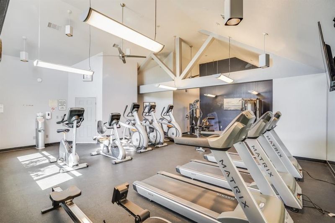
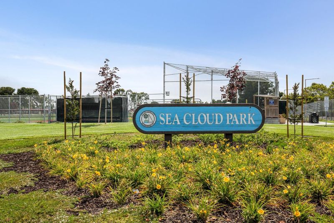
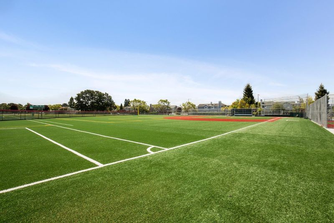
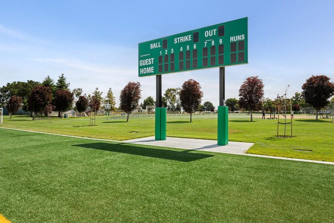
Truly A Dream Home in Foster Citys most prestigious Alden Park Community! Desirable corner lot and elegantly remodeled to showcase luxury living at its finest. Amazing contemporary open floor plan with high ceilings and numerous windows generating abundant natural light. Large 4BR and 3 full BA home includes a permitted 1BR/1 full BA downstairs perfect for extended family/guest. State of the art open modern kitchen with a seating bench: premium quartz countertops and backsplash, ample customized cabinets, high end SS appliances. Stunning primary suite with vaulted ceiling, walk-in closet, and stylish barn doors. The peaceful retreat leads to a luxurious spa-inspired bathroom with double sink, freestanding soaking tub and separate shower. Two sundrenched upstairs guest bedrooms with open mountain views. Dual pane windows & quality blinds, stylish light fixtures&recess lights. Professionally designed aesthetic landscaping with low maintenance. Oversized backyard&wide side yards are ideal for outdoor entertainment. Exclusive Port Royal member amenities: swimming pool, spa, tennis court, clubhouse&childrens playground. Steps from scenic bay trail&Sea Cloud Park with Soccer & Baseball fields. Conveniently located near award winning Foster City schools, parks, shopping&major highways.

- Days on Market
- 0 days
- Current Status
- Active
- Original Price
- $2,818,000
- List Price
- $2,818,000
- On Market Date
- Jul 6, 2026
- Property Type
- Single Family Home
- Area
- 390 - FC- Nbrhood#7 - Sea Colony Etc.
- Zip Code
- 94404
- MLS ID
- ML82050780
- APN
- 094-990-330
- Year Built
- 1986
- Stories in Building
- 2
- Possession
- Unavailable
- Data Source
- MLSL
- Origin MLS System
- MLSListings, Inc.
Foster City Elementary School
Public K-5 Elementary
Students: 866 Distance: 0.8mi
Bright Horizon Chinese School
Private K-7 Coed
Students: NA Distance: 1.1mi
Ronald C. Wornick Jewish Day School
Private K-8 Elementary, Religious, Nonprofit, Core Knowledge
Students: 175 Distance: 1.2mi
San Mateo County Special Education School
Public K-12 Special Education
Students: 136 Distance: 1.2mi
San Mateo County Rop School
Public 11-12
Students: NA Distance: 1.2mi
Brewer Island Elementary School
Public K-5 Elementary, Yr Round
Students: 567 Distance: 1.3mi
- Bed
- 4
- Bath
- 3
- Double Sinks, Stall Shower, Shower and Tub, Skylight, Stone, Updated Bath, Half on Ground Floor
- Parking
- 2
- Attached Garage
- SQ FT
- 2,300
- SQ FT Source
- Unavailable
- Lot SQ FT
- 5,478.0
- Lot Acres
- 0.125758 Acres
- Pool Info
- Community Facility
- Kitchen
- Cooktop - Electric, Countertop - Quartz, Dishwasher, Garbage Disposal, Hood Over Range, Oven Range - Built-In, Oven Range - Electric, Refrigerator
- Cooling
- Other
- Dining Room
- Breakfast Bar, Dining Area in Living Room, Breakfast Room
- Disclosures
- NHDS Report
- Family Room
- Separate Family Room
- Flooring
- Wood
- Foundation
- Concrete Slab
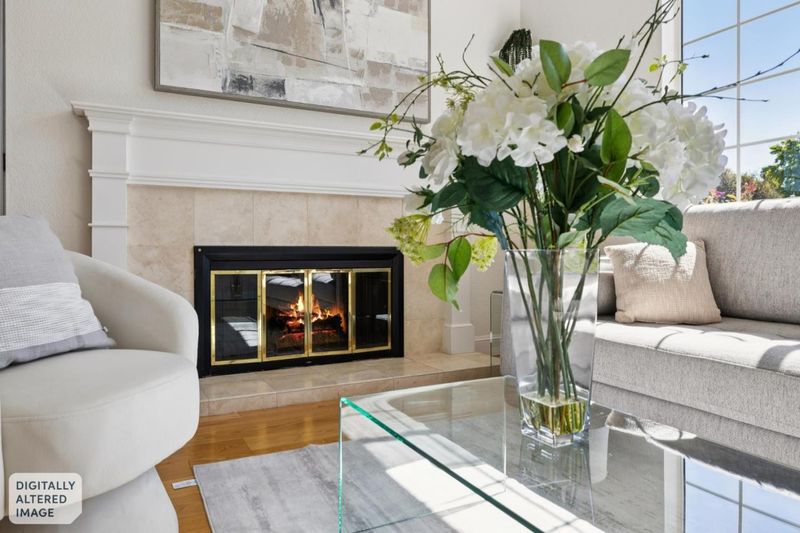
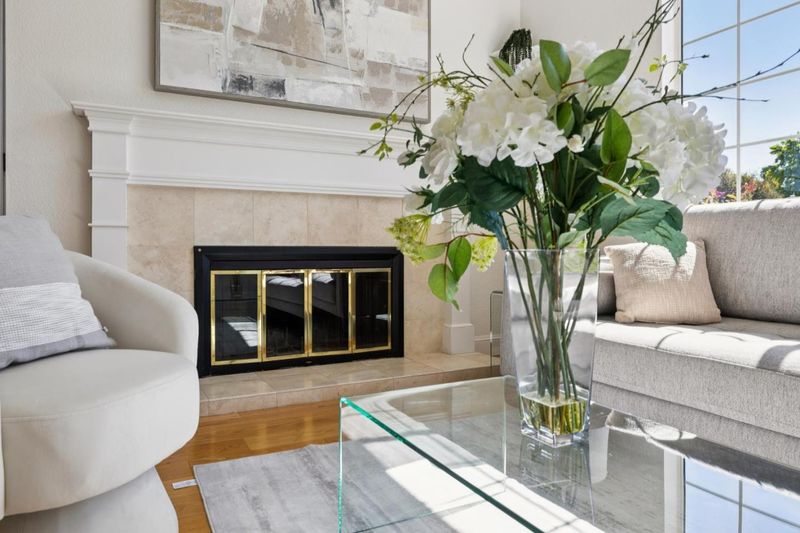
- Fire Place
- Wood Burning
- Heating
- Central Forced Air - Gas
- Laundry
- Inside
- Views
- Forest / Woods, Mountains, Neighborhood
- Architectural Style
- Craftsman
- * Fee
- $175
- Name
- Alden Park
- *Fee includes
- Maintenance - Common Area and Management Fee
MLS and other Information regarding properties for sale as shown in Theo have been obtained from various sources such as sellers, public records, agents and other third parties. This information may relate to the condition of the property, permitted or unpermitted uses, zoning, square footage, lot size/acreage or other matters affecting value or desirability. Unless otherwise indicated in writing, neither brokers, agents nor Theo have verified, or will verify, such information. If any such information is important to buyer in determining whether to buy, the price to pay or intended use of the property, buyer is urged to conduct their own investigation with qualified professionals, satisfy themselves with respect to that information, and to rely solely on the results of that investigation.
School data provided by GreatSchools. School service boundaries are intended to be used as reference only. To verify enrollment eligibility for a property, contact the school directly.