

$598,000
1,080
SQ FT
$554
SQ/FT
670 Estudillo Ave
@ Bancroft Ave - Estudillo Estates, San Leandro

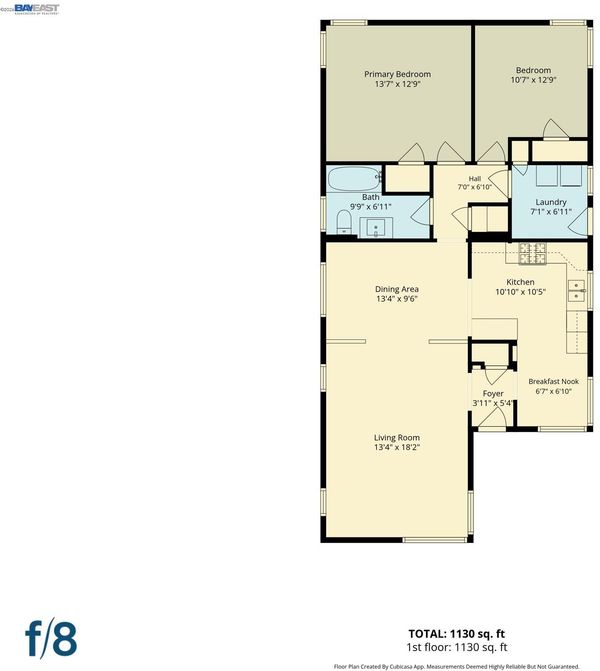
- 2 Bed
- 1 Bath
- 1 Park
- 1,080 sqft
- San Leandro
-

-
Sat Nov 21, 1:00 pm - 4:00 pm
Open house Sat 11/21 & Sun 11/22 from 1pm - 4pm
-
Sun Nov 22, 1:00 pm - 4:00 pm
Open house Sat 11/21 & Sun 11/22 from 1pm - 4pm
-
Sun Nov 29, 1:00 pm - 4:00 pm
Open house Sun 11/29 from 1pm - 4pm
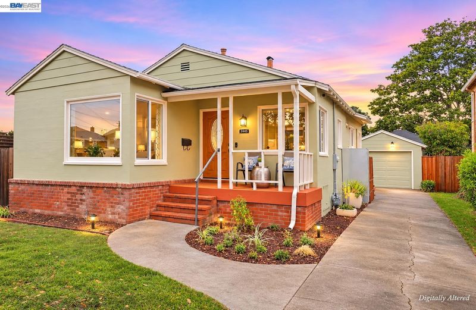
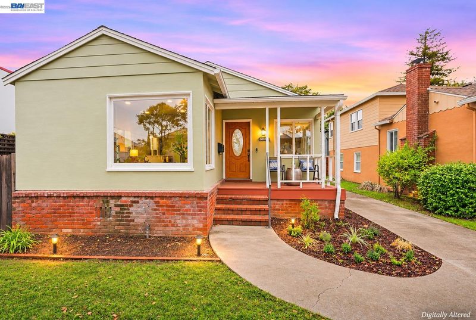
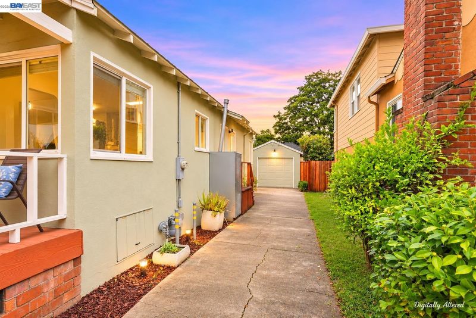
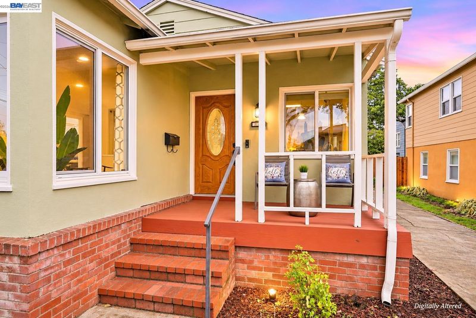
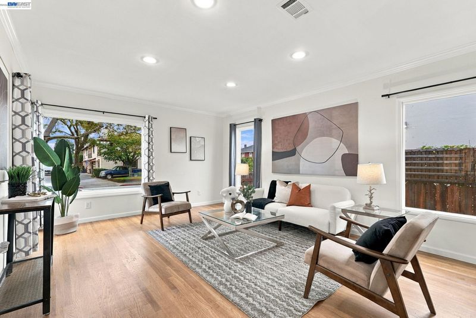
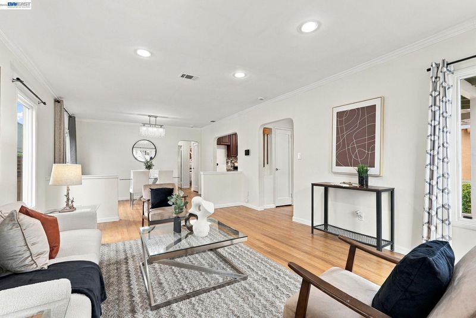
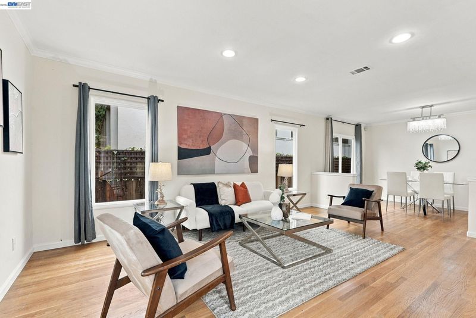
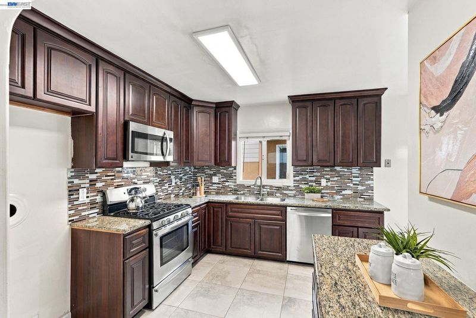
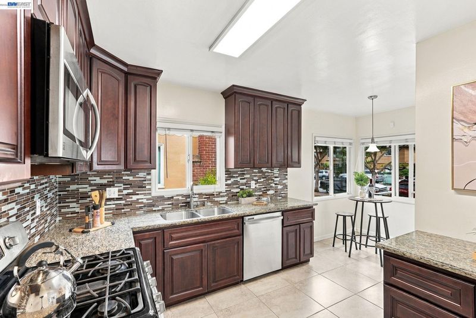
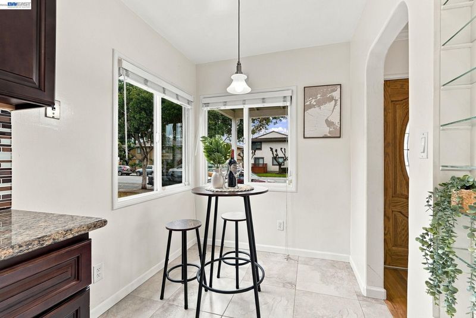
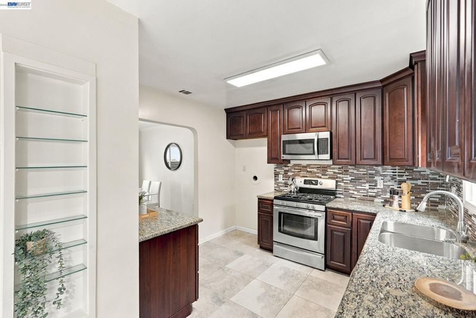
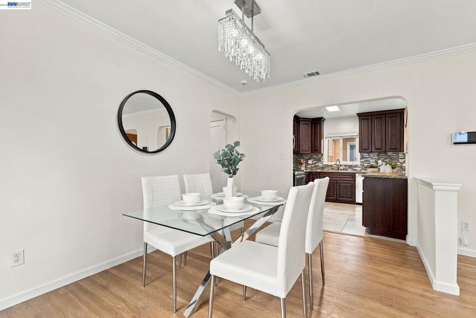
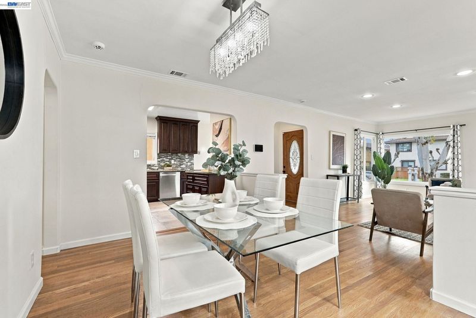
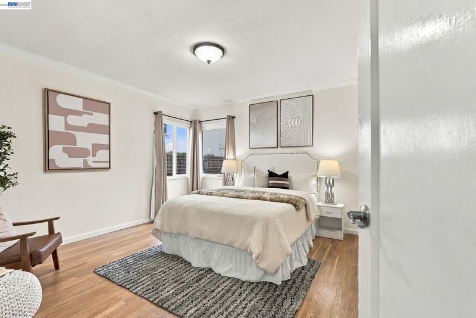
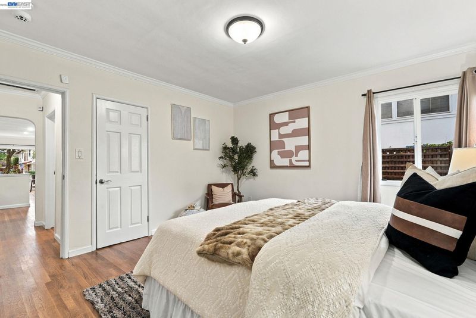
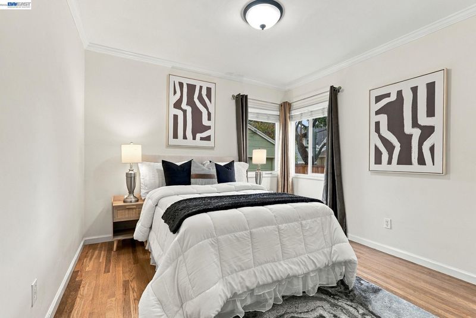
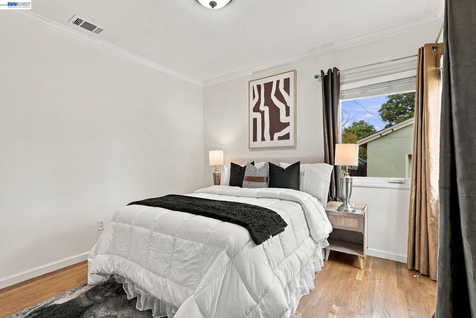
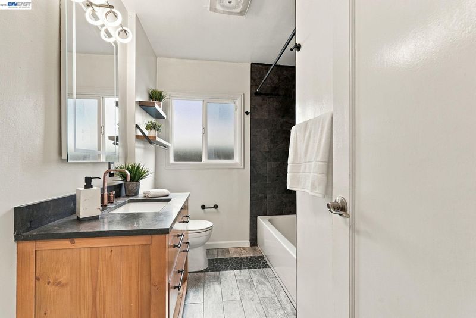
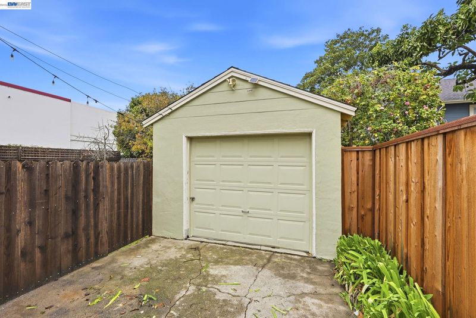
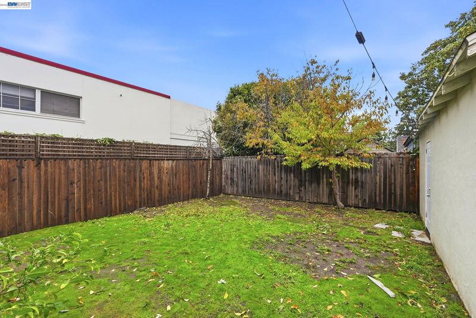
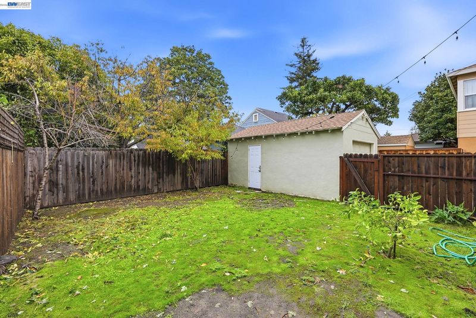
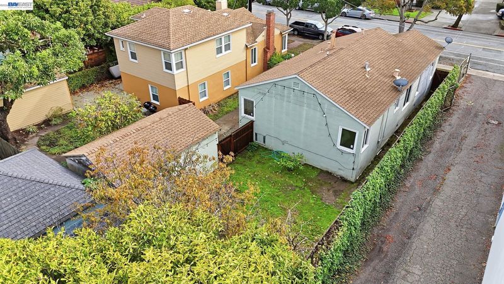
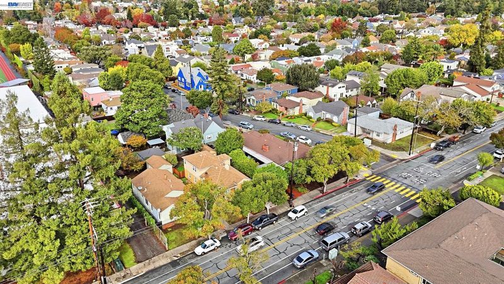
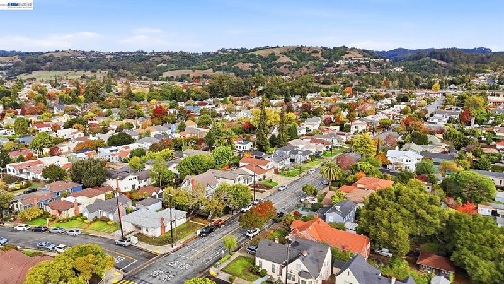
A wonderful opportunity for first-time homebuyers to own a charming home in the highly desirable Estudillo Estates neighborhood with one of San Leandro’s top-rated elementary schools! Well maintained and full of charm, this inviting home offers a comfortable and functional floor plan, making it an ideal starter home or a great opportunity for those looking to enjoy homeownership in a sought-after neighborhood. Step outside to a backyard offering plenty of potential to create your own outdoor retreat, whether you envision a relaxing space to unwind, an inviting setting for entertaining and hosting or exploring future expansion possibilities. The location is one of the biggest highlights, with Downtown San Leandro just minutes away, offering a variety of local favorite restaurants, shopping and everyday conveniences. Enjoy nearby Memorial Park, the San Leandro Public Library and Sprouts Farmers Market for recreation and daily essentials. With easy access to I-580 and I-880 for commuting throughout the Bay Area, this home offers the perfect combination of comfort, convenience and a desirable location. A fantastic opportunity to get your foot in the door in one of San Leandro’s most established neighborhoods!

- Current Status
- New
- Original Price
- $598,000
- List Price
- $598,000
- On Market Date
- Nov 20, 2026
- Property Type
- Detached
- D/N/S
- Estudillo Estates
- Zip Code
- 94577
- MLS ID
- 41154161
- APN
- 7748930
- Year Built
- 1946
- Stories in Building
- 1
- Possession
- Close Of Escrow
- Data Source
- MAXEBRDI
- Origin MLS System
- BAY EAST
Bancroft Middle School
Public 6-8 Middle, Coed
Students: 1055 Distance: 0.2mi
Stars High School
Private 7-12 Special Education Program, Coed
Students: 38 Distance: 0.2mi
Stars High School
Private 9-12 Special Education, Secondary, Coed
Students: 30 Distance: 0.2mi
Roosevelt Elementary School
Public K-5 Elementary
Students: 541 Distance: 0.6mi
McKinley Elementary School
Public K-5 Elementary
Students: 507 Distance: 0.6mi
Washington Elementary School
Public K-5 Elementary
Students: 398 Distance: 0.6mi
- Bed
- 2
- Bath
- 1
- Parking
- 1
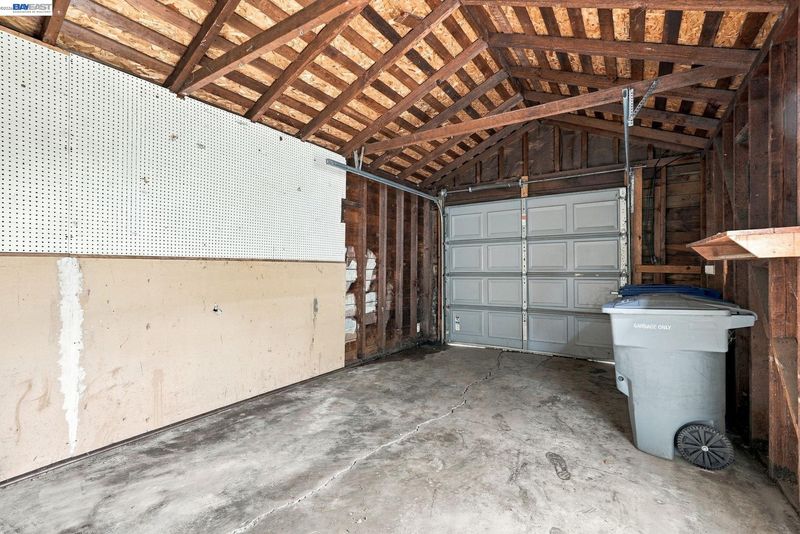
- Detached
- SQ FT
- 1,080
- SQ FT Source
- Public Records
- Lot SQ FT
- 4,000.0
- Lot Acres
- 0.09 Acres
- Pool Info
- None
- Kitchen
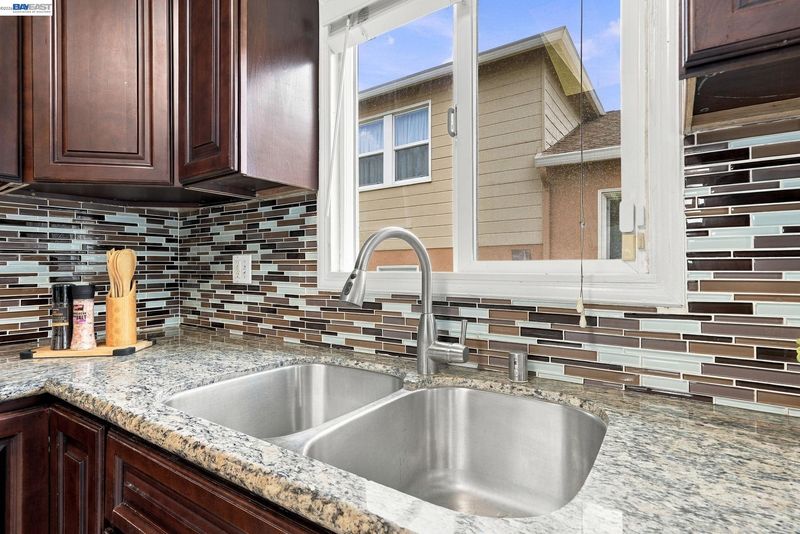
- Dishwasher, Gas Range, Microwave, Gas Range/Cooktop, Other
- Cooling
- Other
- Disclosures
- Disclosure Package Avail
- Entry Level
- Exterior Details
- Back Yard, Front Yard, Side Yard, Other, Yard Space
- Flooring
- Other
- Foundation
- Fire Place
- None
- Heating
- Central
- Laundry
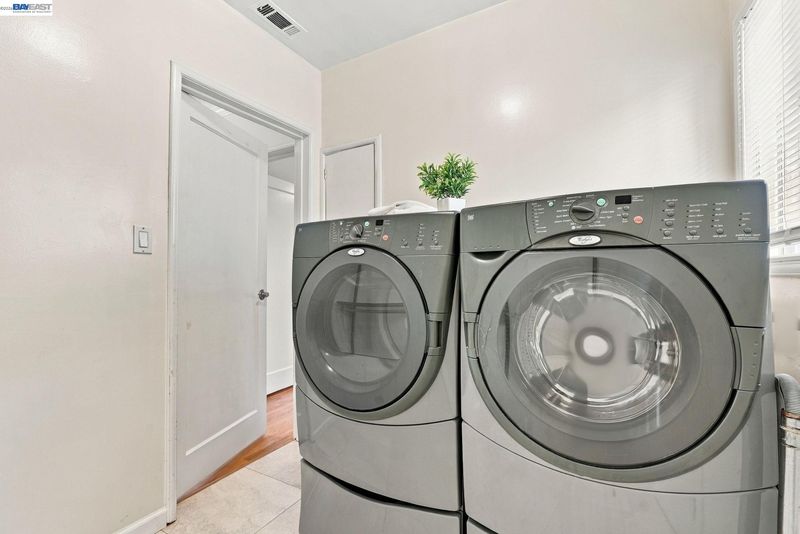
- Dryer, Laundry Room, Washer, Other
- Main Level
- 2 Bedrooms, 1 Bath, Other, Main Entry
- Possession
- Close Of Escrow
- Architectural Style
- Other
- Construction Status
- Existing
- Additional Miscellaneous Features
- Back Yard, Front Yard, Side Yard, Other, Yard Space
- Location
- Other, Back Yard, Front Yard, Landscaped
- Roof
- Other, Shingle
- Water and Sewer
- Public
- Fee
- Unavailable
MLS and other Information regarding properties for sale as shown in Theo have been obtained from various sources such as sellers, public records, agents and other third parties. This information may relate to the condition of the property, permitted or unpermitted uses, zoning, square footage, lot size/acreage or other matters affecting value or desirability. Unless otherwise indicated in writing, neither brokers, agents nor Theo have verified, or will verify, such information. If any such information is important to buyer in determining whether to buy, the price to pay or intended use of the property, buyer is urged to conduct their own investigation with qualified professionals, satisfy themselves with respect to that information, and to rely solely on the results of that investigation.
School data provided by GreatSchools. School service boundaries are intended to be used as reference only. To verify enrollment eligibility for a property, contact the school directly.