

$600,000
897
SQ FT
$669
SQ/FT
46666 Winema Common
@ Mohave Dr/Mission Blvd - 3700 - Fremont, Fremont

- 2 Bed
- 2 Bath
- 0 Park
- 897 sqft
- FREMONT
-

-
Sun Aug 16, 11:00 am - 1:00 pm
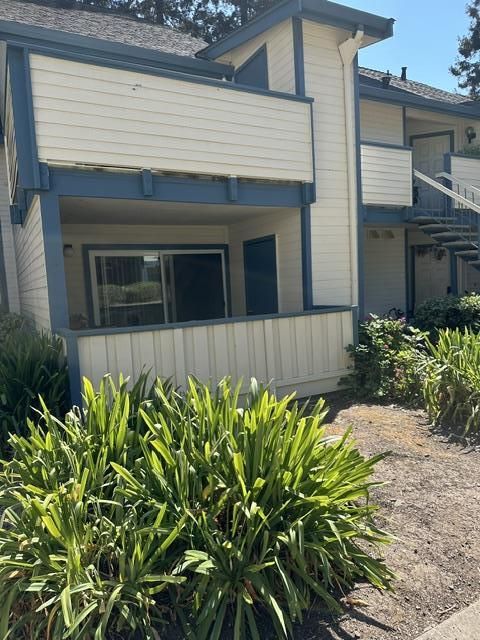
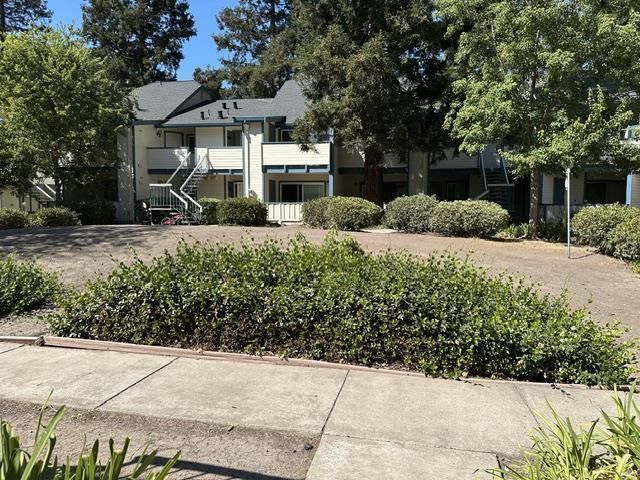
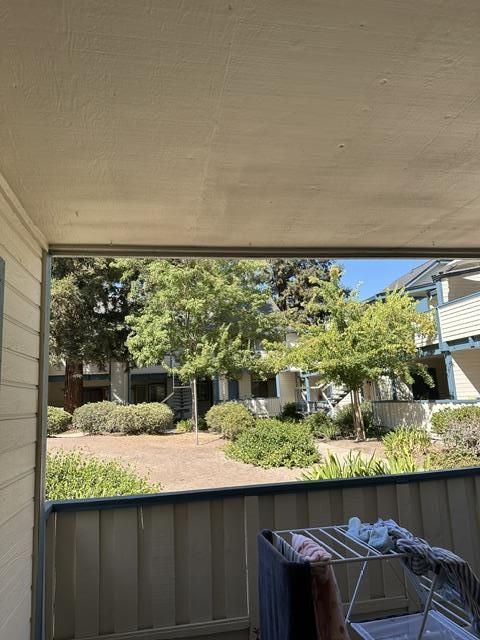
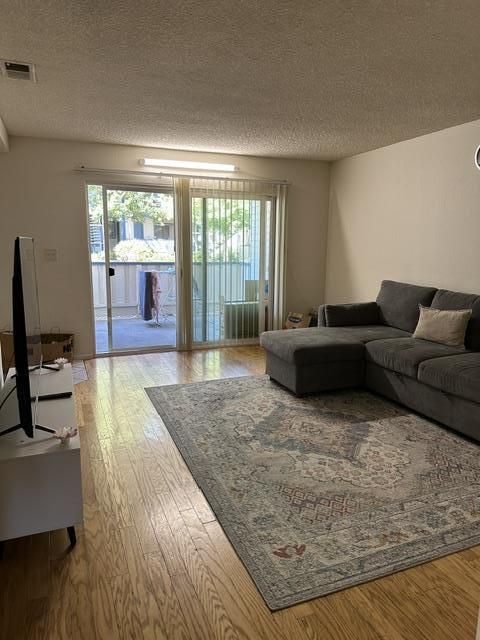
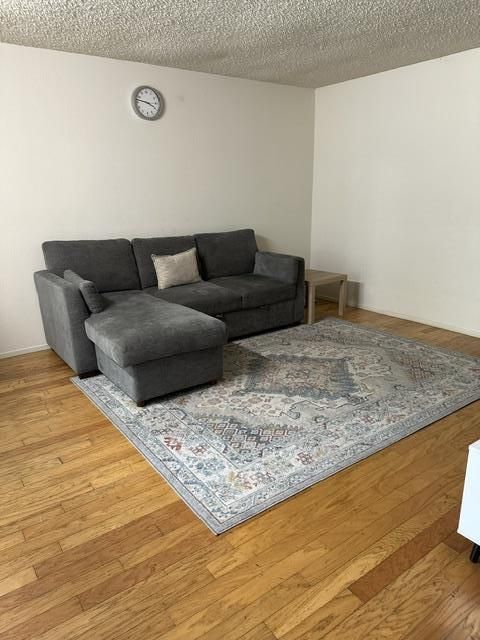
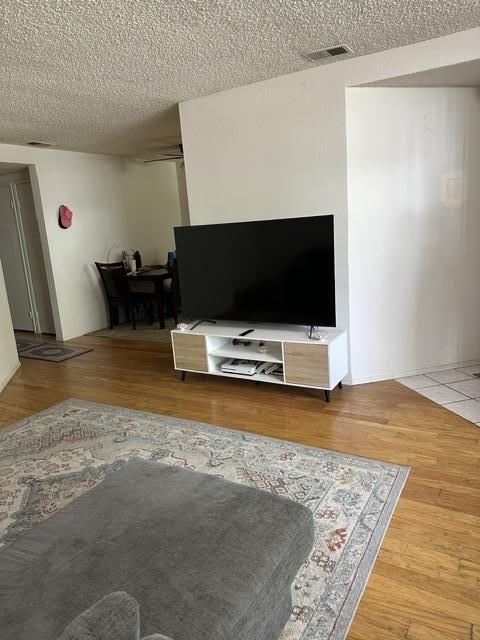

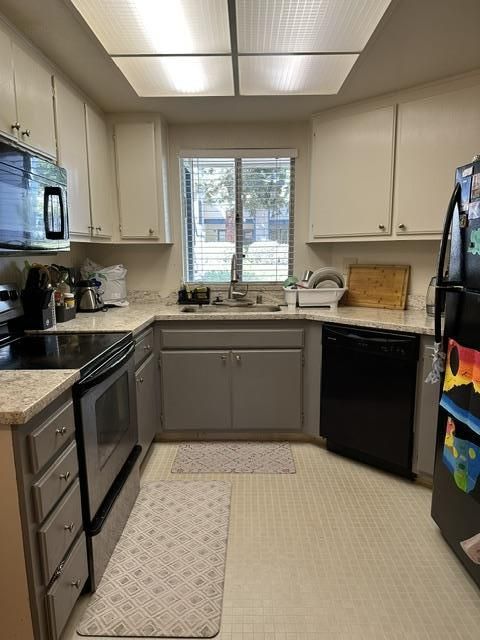
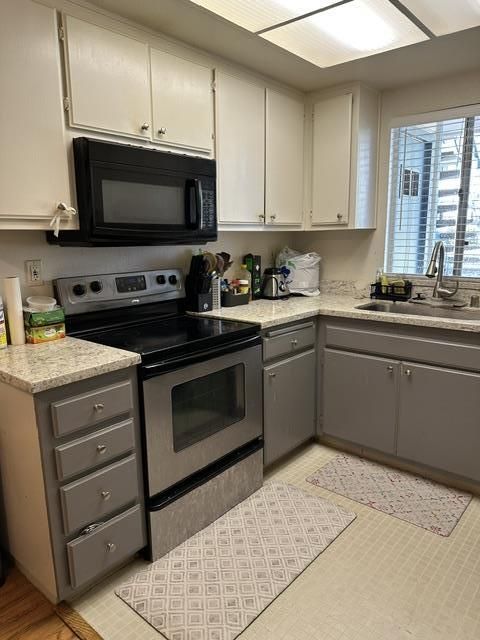
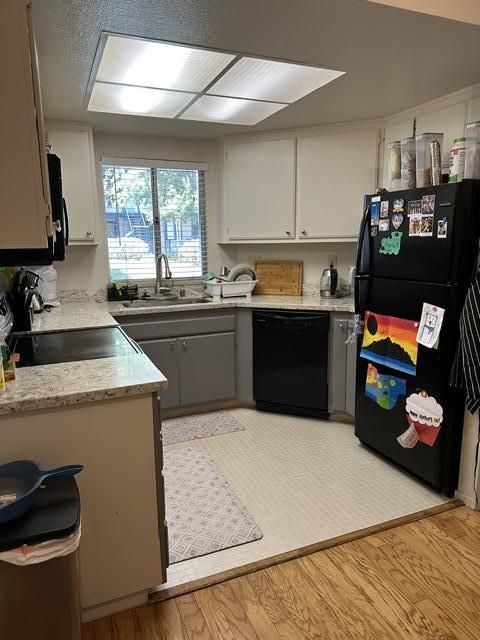
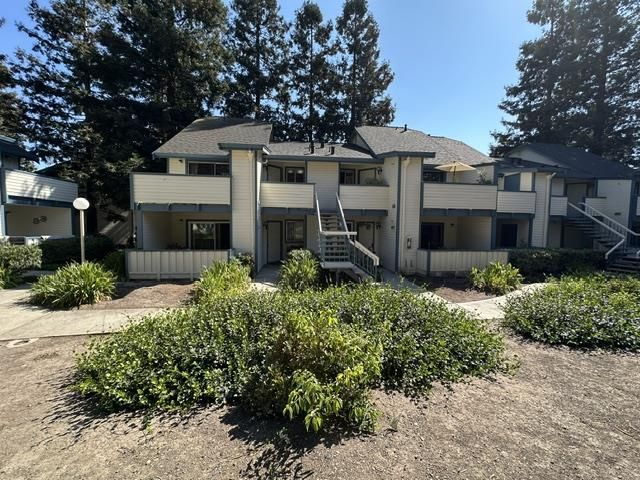
"Top Rated Mission Schools in Great Location in Warm Springs!" Large Open Living Room Area with Dining and Adjoining Kitchen Area. Home is Located on the First Floor Corner Location, with Front Patio Facing Open Area Overlooking the Lawn.
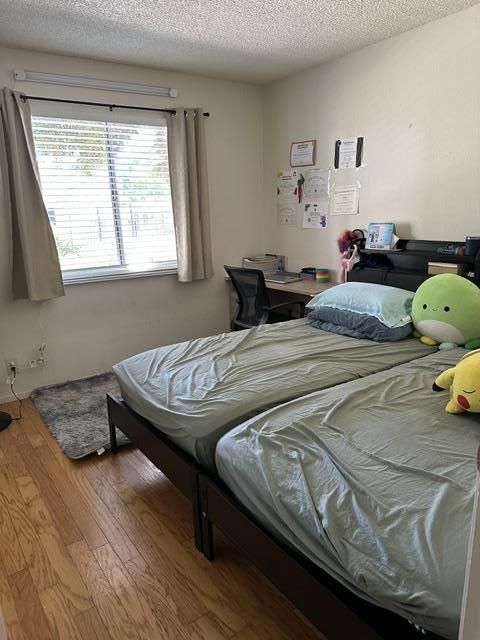
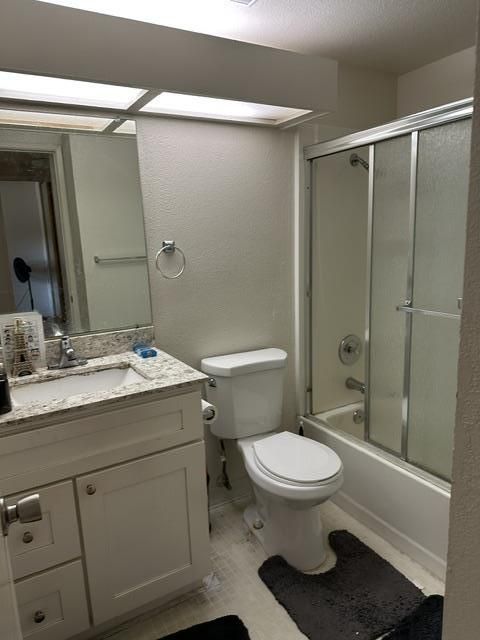
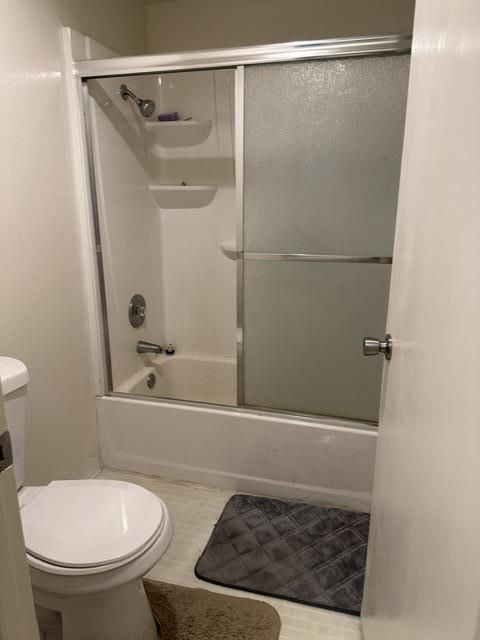
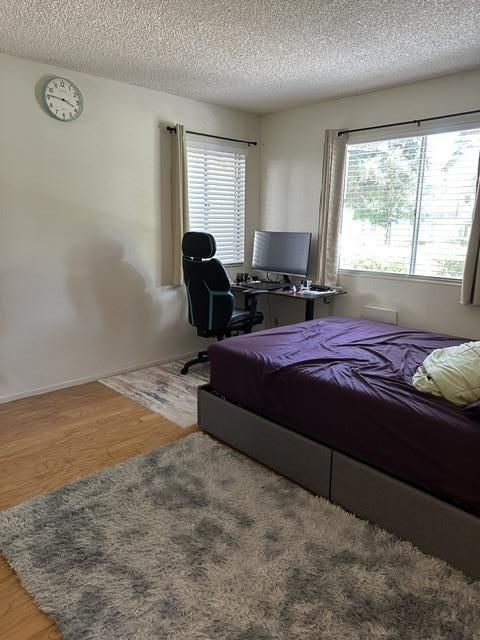
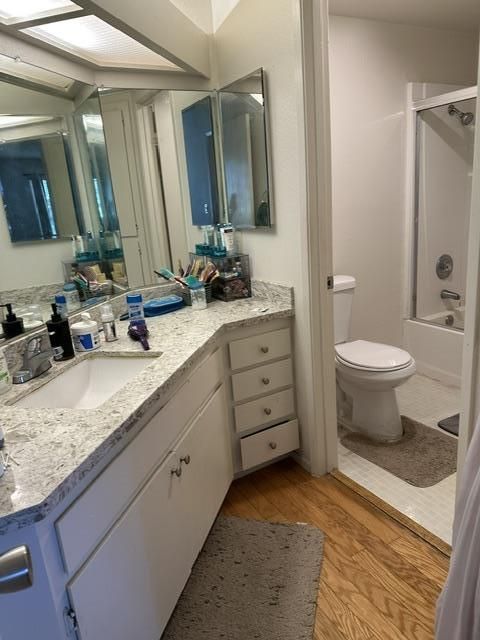
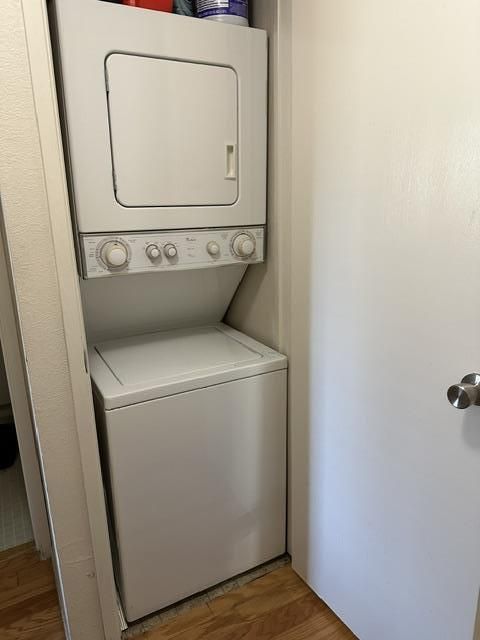
"Top Rated Mission Schools in Great Location in Warm Springs!" Large Open Living Room Area with Dining and Adjoining Kitchen Area. Home is Located on the First Floor Corner Location, with Front Patio Facing Open Area Overlooking the Lawn. Large & Private Separate 2-Bedrooms. Big Master Bedroom Suite with Attached Bathroom. Other Large Private Bedroom Adjoining Master Suite. Bathroom/Washer/Dryer next to Bedroom/Hallway. Great Commute Location in Warm Springs-Close to 680/880 with Close Proximity to Milpitas, and Fremont Areas. Adjoining Shopping Area next to Community. Also Shopping Area across the Street, All Close By around the Area. Home is Priced to Sell!

- Days on Market
- 1 day
- Current Status
- Active
- Original Price
- $600,000
- List Price
- $600,000
- On Market Date
- Aug 15, 2026
- Property Type
- Condominium
- Area
- 3700 - Fremont
- Zip Code
- 94539
- MLS ID
- ML82057044
- APN
- 519-1246-264
- Year Built
- 1985
- Stories in Building
- 1
- Possession
- Unavailable
- Data Source
- MLSL
- Origin MLS System
- MLSListings, Inc.
James Leitch Elementary School
Public K-3 Elementary
Students: 857 Distance: 0.3mi
Warm Springs Elementary School
Public 3-6 Elementary
Students: 1054 Distance: 0.5mi
Mills Academy
Private 2-12
Students: NA Distance: 0.7mi
Fred E. Weibel Elementary School
Public K-6 Elementary
Students: 796 Distance: 1.1mi
Averroes High School
Private 9-12
Students: 52 Distance: 2.3mi
E. M. Grimmer Elementary School
Public K-6 Elementary
Students: 481 Distance: 2.4mi
- Bed
- 2
- Bath
- 2
- Parking
- 0
- Carport, Parking Area
- SQ FT
- 897
- SQ FT Source
- Unavailable
- Pool Info
- Pool - Solar
- Kitchen
- 220 Volt Outlet, Cooktop - Electric, Countertop - Tile, Dishwasher, Exhaust Fan, Garbage Disposal, Microwave, Oven Range - Built-In, Refrigerator
- Cooling
- Other
- Dining Room
- Dining Area in Living Room
- Disclosures
- Natural Hazard Disclosure
- Family Room
- Other
- Flooring
- Hardwood, Tile
- Foundation
- Other
- Heating
- Central Forced Air - Gas, Other
- Laundry
- Washer / Dryer
- * Fee
- $450
- Name
- Management Solutions
- Phone
- 510-659-8969
- *Fee includes
- Other
MLS and other Information regarding properties for sale as shown in Theo have been obtained from various sources such as sellers, public records, agents and other third parties. This information may relate to the condition of the property, permitted or unpermitted uses, zoning, square footage, lot size/acreage or other matters affecting value or desirability. Unless otherwise indicated in writing, neither brokers, agents nor Theo have verified, or will verify, such information. If any such information is important to buyer in determining whether to buy, the price to pay or intended use of the property, buyer is urged to conduct their own investigation with qualified professionals, satisfy themselves with respect to that information, and to rely solely on the results of that investigation.
School data provided by GreatSchools. School service boundaries are intended to be used as reference only. To verify enrollment eligibility for a property, contact the school directly.