





$3,499,000
1,488
SQ FT
$2,351
SQ/FT
3588 N Silverado N Trail
@ Deer Park Road - St. Helena

- 2 Bed
- 2 Bath
- 0 Park
- 1,488 sqft
- St. Helena
-

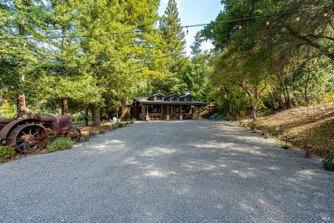
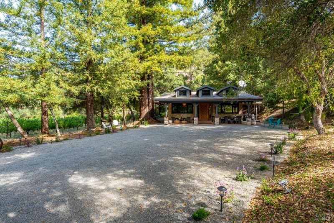
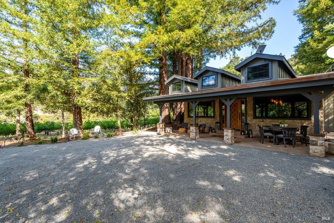
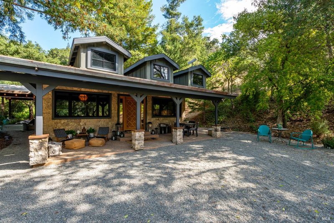
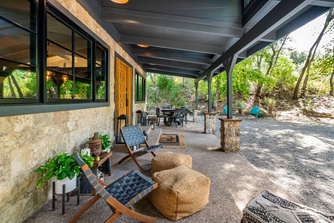
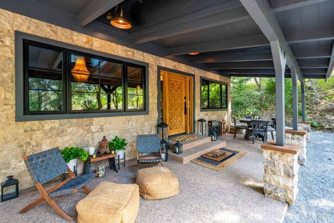
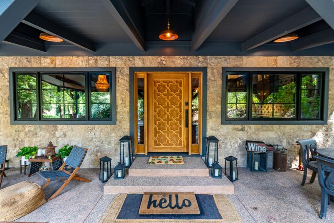
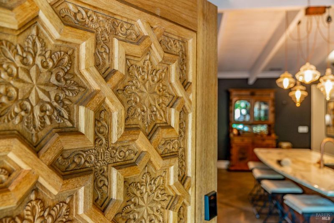
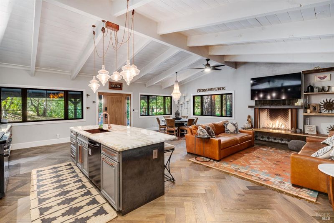
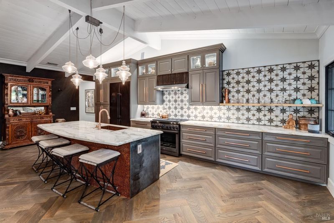
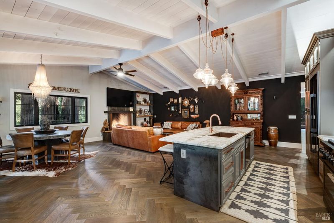
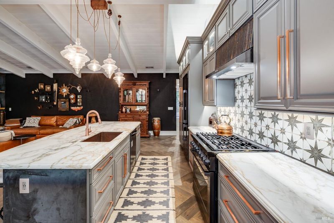
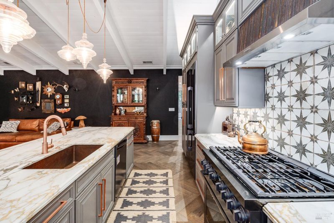
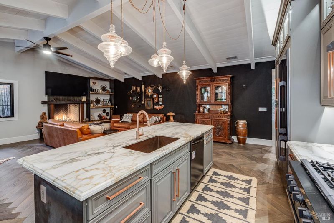
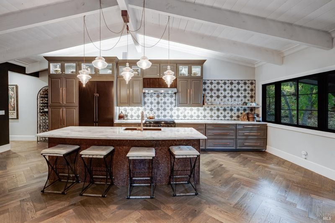
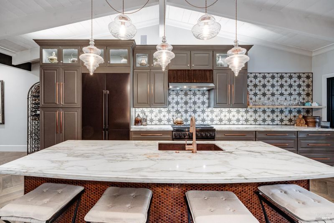
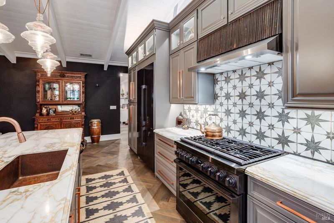
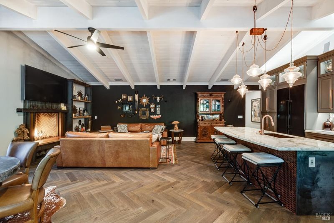
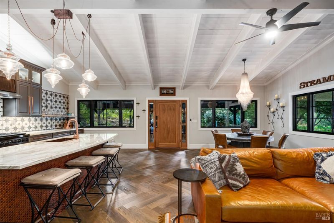
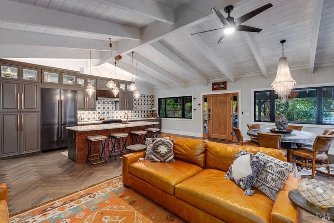
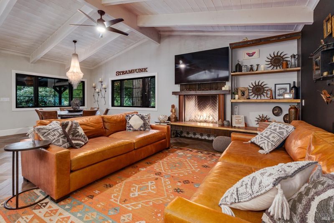
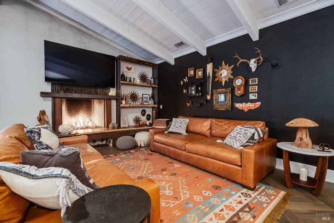
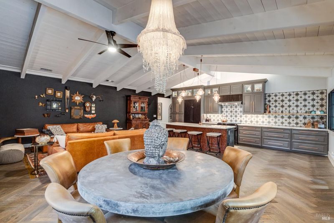
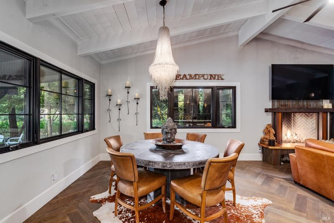
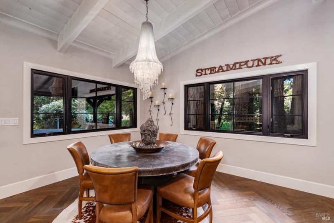
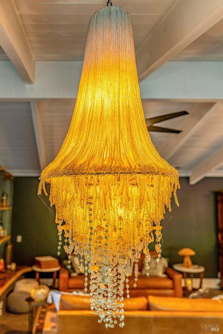
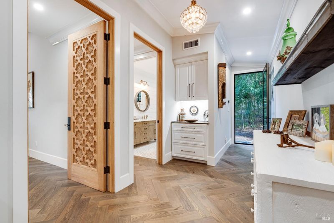
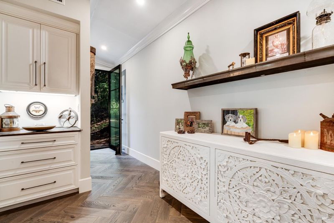
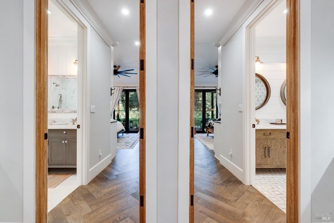
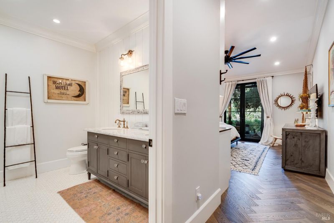
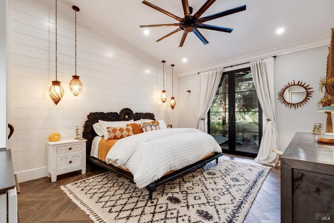
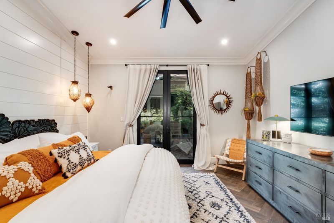
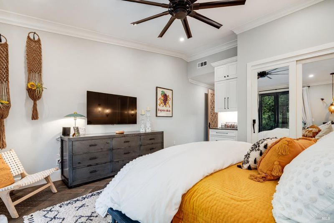
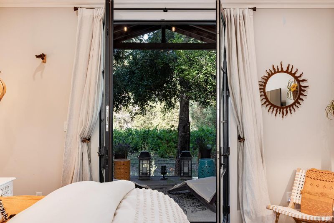
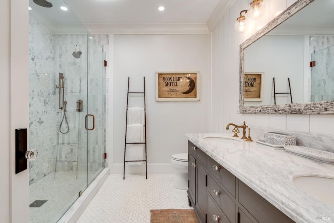
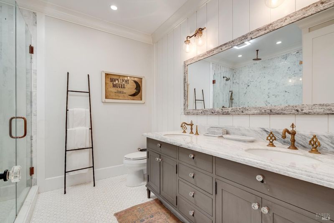
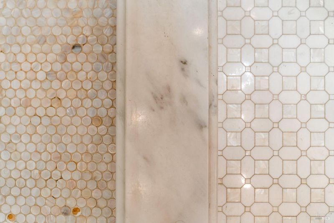
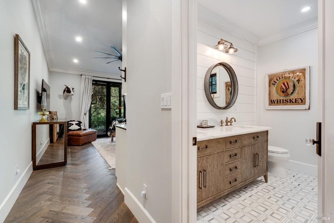
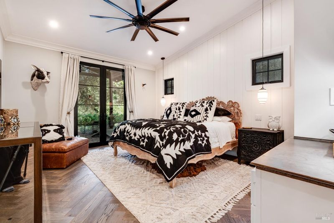
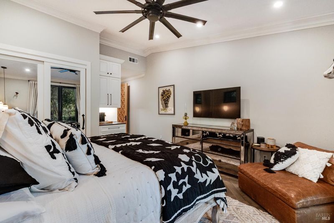
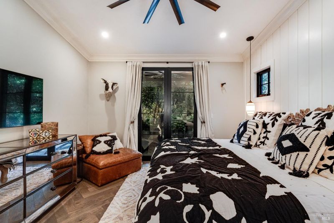
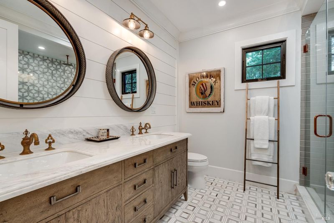
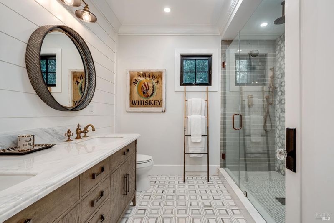
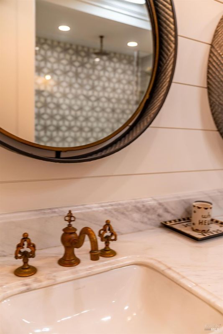
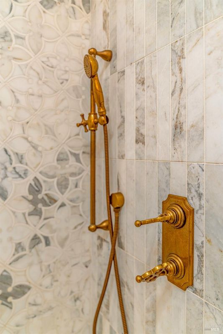
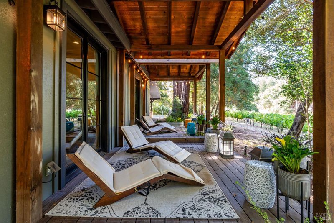
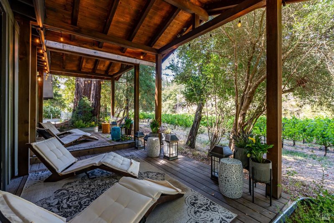
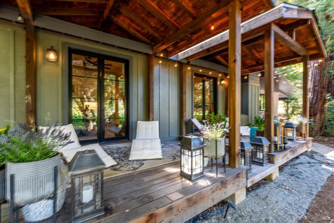
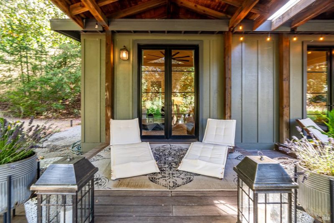
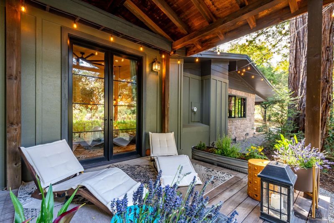
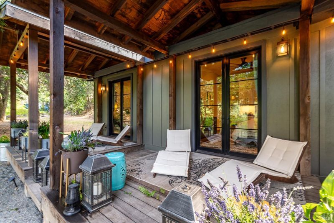
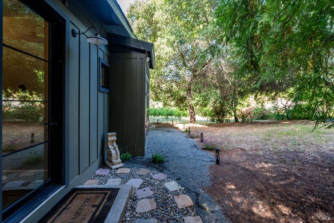
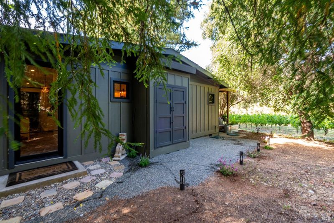
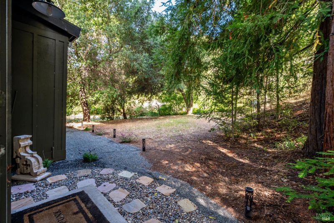
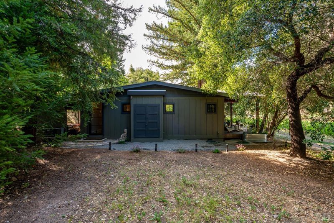
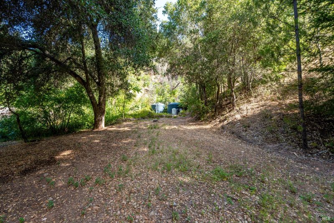
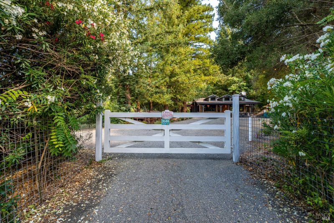
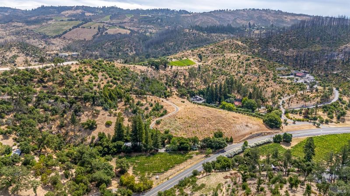
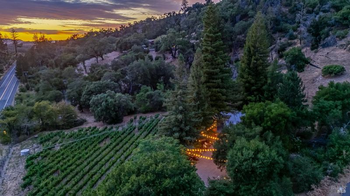
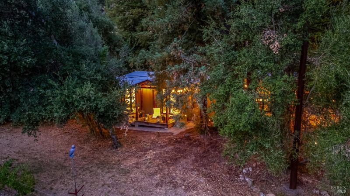
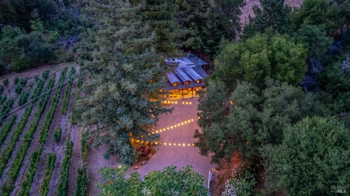
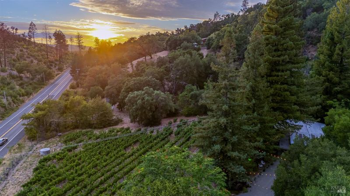
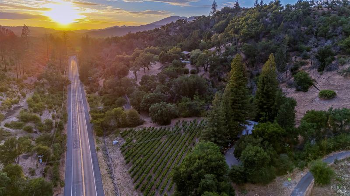
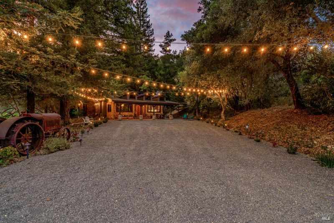
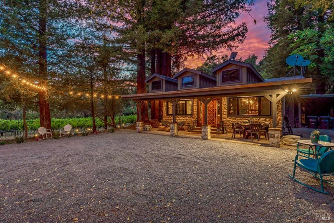
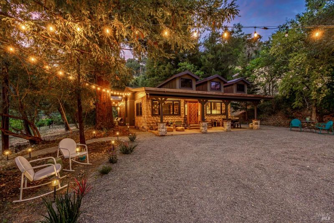
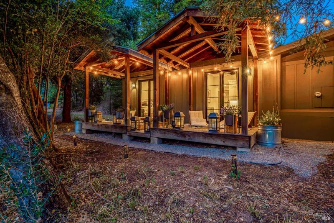
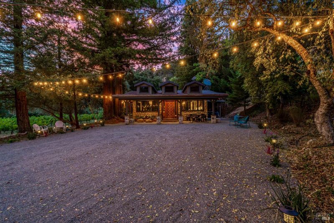
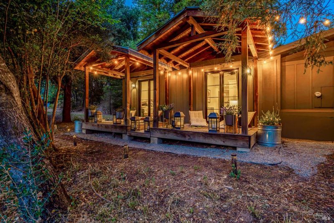
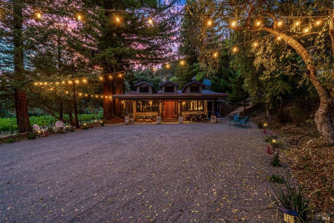
Nestled in the heart of St. Helena's prestigious Napa Valley, this exquisitely reimagined wine-country retreat embodies refined luxury, artisan craftsmanship & serene vineyard living. Thoughtfully & comprehensively renovated in 2021. The 1,488 sq ft residence lives like a brand-new custom home, while preserving the warmth & timeless character that defines Napa Valley elegance. Inside, European Oak chevron flooring flows gracefully throughout, complemented by dramatic open-beam ceilings, bespoke millwork & curated designer lighting. Expansive Lincoln metal doors & windows frame captivating vineyard & woodland vistas, filling the interiors with natural light and creating a seamless connection to the surrounding landscape. Two sophisticated primary en-suite retreats, each open to private covered decks for tranquil mornings overlooking the vines or peaceful evenings immersed in Napa Valley's golden sunsets. The chef's kitchen is a masterclass in form and function, appointed with Calacatta marble slab countertops, a striking pinned copper farmhouse sink, custom cabinetry & premium appliances including a 6-burner Samsung Dacor gas range, split refrigerator/freezer, and LG dishwasher. Designed for both intimate dinners & effortless entertaining, the space blends beauty with exceptional performance. Anchoring the living area, a custom sculptural gas fireplace showcases a raw-edge wood bench, river rock interior & Corten steel surround, creating a dramatic focal point that is artful & inviting. Every interior detail reflects exceptional craftsmanship & elevated design, from RH vanities and statement chandeliers to Philrich bath fixtures & bespoke tilework. Each element intentionally selected to create an atmosphere that is luxurious yet relaxed, sophisticated yet unmistakably Napa Valley. Set on 1.63 acres, the property offers both beauty & heritage. Historic Petit Syrah vines planted in the 1970s, once owned by Rombauer Vineyards & traditionally used as part of their blending program. Today, the fruit is produced as a single-vintage Petit Syrah, showcasing the character & depth of this mature vineyard site. Renowned winemaker Rudy Zuidema has rated the vineyard Class A, recognizing its exceptional quality & pedigree. The grounds provide privacy, vineyard serenity & thoughtfully planned infrastructure for expansion. Architectural plans are prepared for a 2382sf addition, presenting a rare opportunity to further elevate this exceptional Napa Valley estate.

- Days on Market
- 3 days
- Current Status
- Active
- Original Price
- $3,499,000
- List Price
- $3,499,000
- On Market Date
- Aug 20, 2026
- Property Type
- Single Family Residence
- Area
- St. Helena
- Zip Code
- 94574
- MLS ID
- 326069580
- APN
- 021-410-007-000
- Year Built
- 1955
- Stories in Building
- Unavailable
- Possession
- Close Of Escrow
- Data Source
- BAREIS
- Origin MLS System
Foothills Adventist Elementary School
Private K-8 Elementary, Religious, Coed
Students: 41 Distance: 1.1mi
Robert Louis Stevenson Intermediate School
Public 6-8 Middle
Students: 270 Distance: 1.6mi
Saint Helena Elementary School
Public 3-5 Elementary
Students: 241 Distance: 1.8mi
St. Helena Catholic School
Private PK-8 Elementary, Religious, Coed
Students: 84 Distance: 1.9mi
The Young School
Private 1-6 Montessori, Elementary, Coed
Students: 25 Distance: 2.1mi
St. Helena Montessori - School and Farm
Private PK-8 Montessori, Elementary, Religious, Coed
Students: 203 Distance: 2.2mi
- Bed
- 2
- Bath
- 2
- Double Sinks, Low-Flow Shower(s), Low-Flow Toilet(s), Marble, Multiple Shower Heads, Stone, Window
- Parking
- 0
- No Garage, Uncovered Parking Spaces 2+
- SQ FT
- 1,488
- SQ FT Source
- Assessor Auto-Fill
- Lot SQ FT
- 71,003.0
- Lot Acres
- 1.63 Acres
- Kitchen
- Breakfast Area, Island, Island w/Sink, Kitchen/Family Combo, Marble Counter, Stone Counter
- Cooling
- Ceiling Fan(s), Central
- Dining Room
- Breakfast Nook, Dining/Living Combo, Space in Kitchen, Other
- Family Room
- Cathedral/Vaulted, Great Room, Open Beam Ceiling
- Living Room
- Great Room, Open Beam Ceiling
- Flooring
- Tile, Wood
- Foundation
- Raised
- Fire Place
- Living Room, Other
- Heating
- Central, Fireplace(s), Propane, Propane Stove
- Laundry
- Dryer Included, In Garage, Washer Included
- Main Level
- Bedroom(s), Dining Room, Full Bath(s), Kitchen, Living Room, Primary Bedroom, Street Entrance
- Views
- Hills, Mountains, Vineyard, Woods
- Possession
- Close Of Escrow
- Basement
- None
- Architectural Style
- Farmhouse, Rustic
- Fee
- $0
MLS and other Information regarding properties for sale as shown in Theo have been obtained from various sources such as sellers, public records, agents and other third parties. This information may relate to the condition of the property, permitted or unpermitted uses, zoning, square footage, lot size/acreage or other matters affecting value or desirability. Unless otherwise indicated in writing, neither brokers, agents nor Theo have verified, or will verify, such information. If any such information is important to buyer in determining whether to buy, the price to pay or intended use of the property, buyer is urged to conduct their own investigation with qualified professionals, satisfy themselves with respect to that information, and to rely solely on the results of that investigation.
School data provided by GreatSchools. School service boundaries are intended to be used as reference only. To verify enrollment eligibility for a property, contact the school directly.