

$3,539,000
3,337
SQ FT
$1,061
SQ/FT
1115 Borrette Court
@ Borrette Lane - Browns Valley, Napa

- 4 Bed
- 4.5 (4/1) Bath
- 3 Park
- 3,337 sqft
- Napa
-

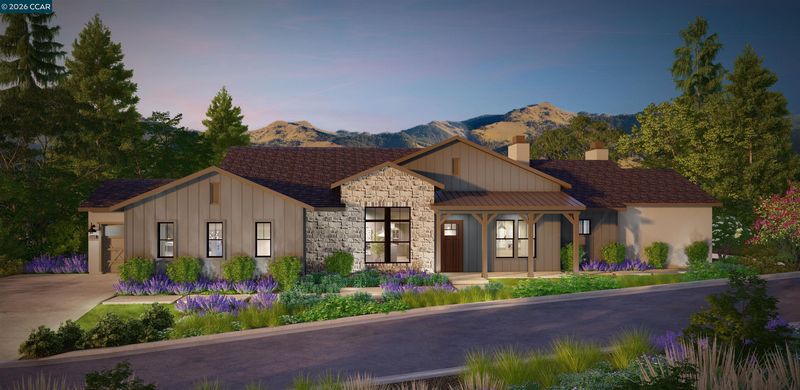
Western Meadows announces the highly anticipated release of 1115 Borrette Court at Western Meadows, an exclusive gated community of new estate homes secluded on Napa’s stately and tranquil west side. Featuring four bedrooms, four and one-half baths in approximately 3,337 square feet, including a sumptuous primary suite with romantic gas fireplace, serene spa-like bath, and expansive walk-in closets. Generously sized secondary bedrooms include walk-in closets and private en suite baths. With both an open concept great room, professionally-appointed Thermador kitchen, formal dining room, covered loggia with fireplace, and DRAMATIC VINEYARD VIEWS, this incredible home showcases the ultimate in Napa’s gracious, effortlessly elegant indoor/outdoor living and entertaining. Located just minutes from Downtown Napa, world renowned wineries, spas and resorts, and championship golf. Within 70 miles of SFO, Sacramento and Oakland international airports for easy access to the Bay Area and around the world.

- Current Status
- New
- Original Price
- $3,539,000
- List Price
- $3,539,000
- On Market Date
- Jul 6, 2026
- Property Type
- Detached
- D/N/S
- Browns Valley
- Zip Code
- 94558
- MLS ID
- 41140593
- APN
- Year Built
- 2026
- Stories in Building
- 1
- Possession
- Close Of Escrow
- Data Source
- MAXEBRDI
- Origin MLS System
- CONTRA COSTA
Browns Valley Elementary School
Public K-5 Elementary
Students: 525 Distance: 0.8mi
Heritage House Academy
Private K-9
Students: 6 Distance: 0.9mi
Hopewell Baptist Christian Academy
Private K-12 Combined Elementary And Secondary, Religious, Coed
Students: 36 Distance: 1.5mi
St. John's Lutheran Elementary School
Private K-8 Elementary, Religious, Coed
Students: 287 Distance: 1.5mi
New Horizons I
Private PK-6 Elementary, Coed
Students: NA Distance: 1.6mi
Napa Valley Independent Studies
Public K-12 Alternative
Students: 149 Distance: 1.6mi
- Bed
- 4
- Bath
- 4.5 (4/1)
- Parking
- 3
- Attached, Garage Door Opener
- SQ FT
- 3,337
- SQ FT Source
- Builder
- Lot SQ FT
- 21,500.0
- Lot Acres
- 0.49 Acres
- Pool Info
- Possible Pool Site, None
- Kitchen
- Dishwasher, Gas Range, Refrigerator, Gas Range/Cooktop, Kitchen Island
- Cooling
- Central Air
- Disclosures
- Disclosure Package Avail
- Entry Level
- Exterior Details
- Back Yard, Front Yard, Landscape Front
- Flooring
- Hardwood, Tile
- Foundation
- Fire Place
- Living Room, Master Bedroom, Other
- Heating
- Forced Air
- Laundry
- Dryer, Washer
- Main Level
- 4 Bedrooms, 0.5 Bath, 4 Baths, Primary Bedrm Suite - 1, Laundry Facility, Main Entry
- Possession
- Close Of Escrow
- Architectural Style
- Farm House
- Additional Miscellaneous Features
- Back Yard, Front Yard, Landscape Front
- Location
- Premium Lot, Back Yard, Front Yard
- Roof
- Metal, Tile
- Water and Sewer
- Public
- Fee
- $588
MLS and other Information regarding properties for sale as shown in Theo have been obtained from various sources such as sellers, public records, agents and other third parties. This information may relate to the condition of the property, permitted or unpermitted uses, zoning, square footage, lot size/acreage or other matters affecting value or desirability. Unless otherwise indicated in writing, neither brokers, agents nor Theo have verified, or will verify, such information. If any such information is important to buyer in determining whether to buy, the price to pay or intended use of the property, buyer is urged to conduct their own investigation with qualified professionals, satisfy themselves with respect to that information, and to rely solely on the results of that investigation.
School data provided by GreatSchools. School service boundaries are intended to be used as reference only. To verify enrollment eligibility for a property, contact the school directly.