


$925,000
2,004
SQ FT
$462
SQ/FT
1552 Parkwood Court
@ Parkwood - Napa

- 4 Bed
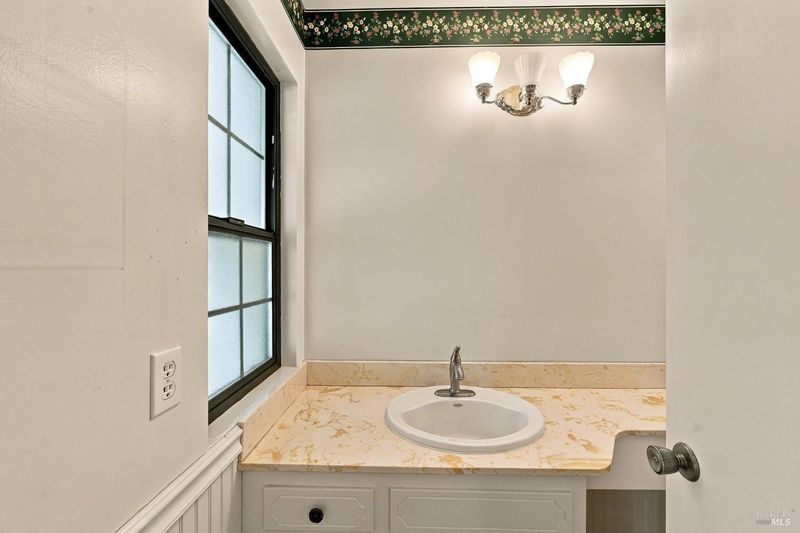
- 2.5 (2/1) Bath
- 4 Park
- 2,004 sqft
- Napa
-

-
Thu Oct 8, 10:00 am - 1:00 pm
-
Sat Oct 10, 10:30 am - 12:30 pm
-
Sun Oct 11, 12:00 pm - 2:00 pm
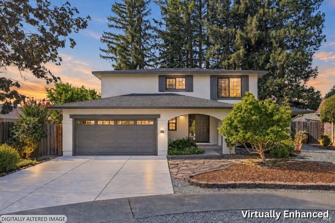
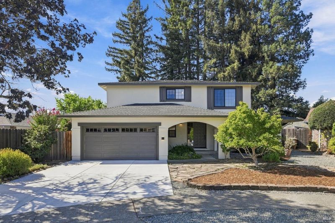
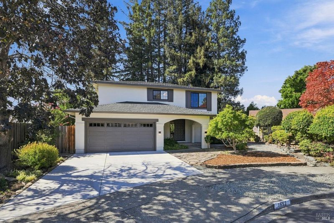
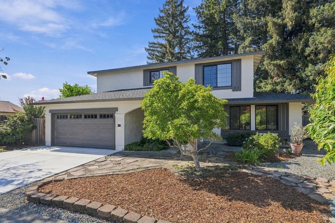
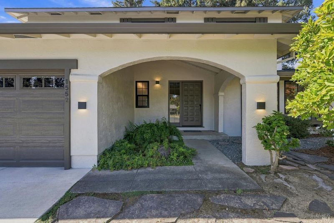
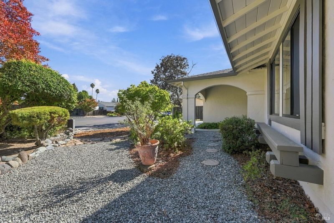
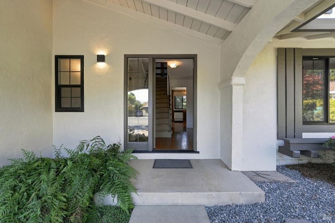
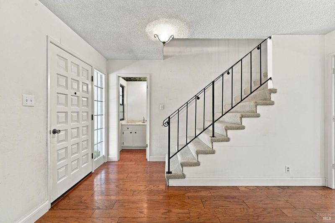
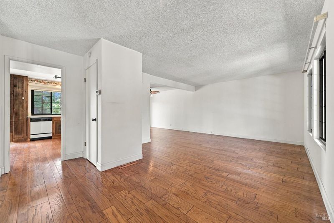
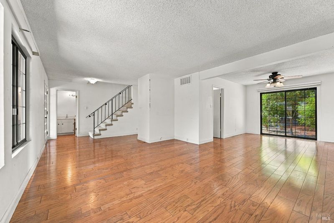
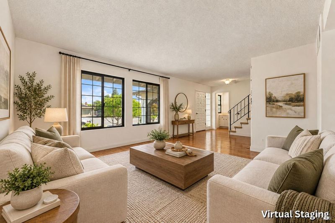
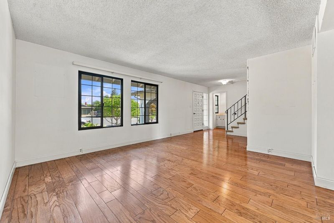
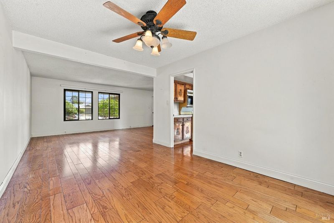
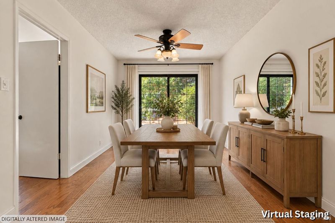
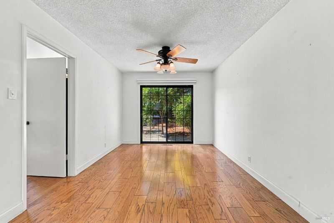
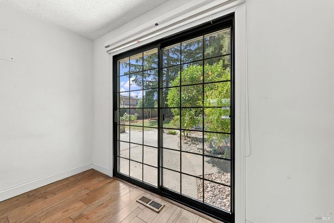
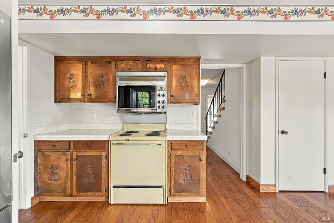
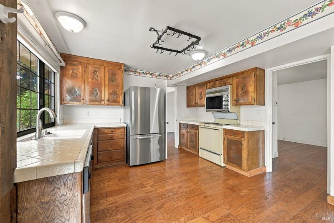
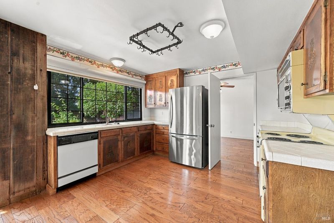
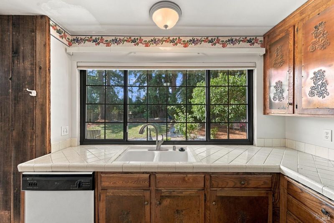
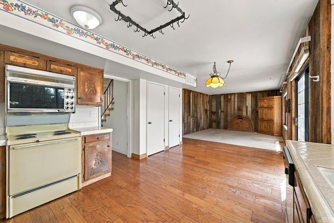
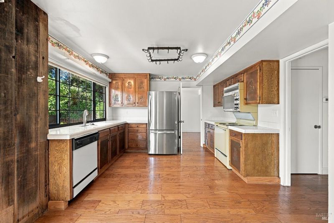
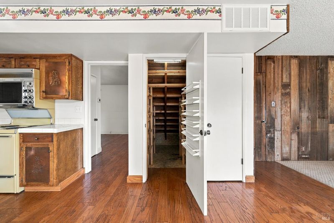
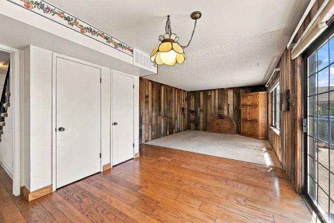
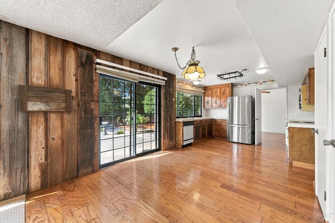
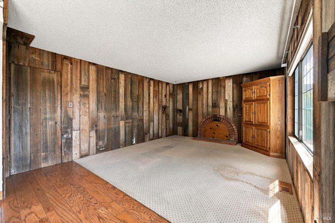
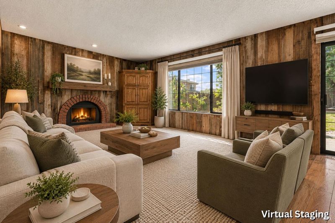
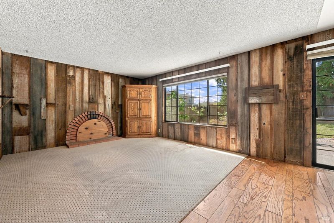
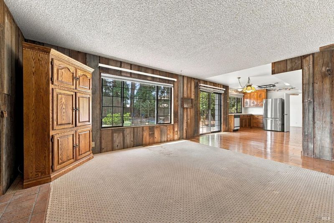
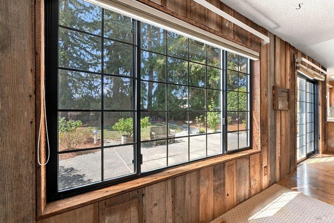
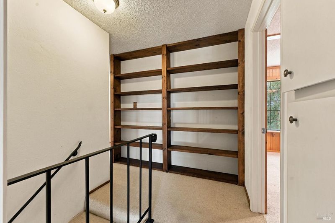
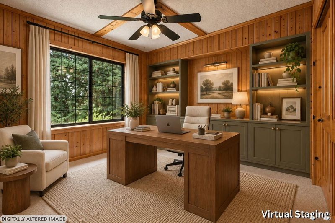
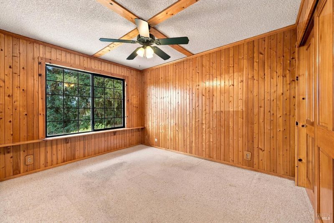
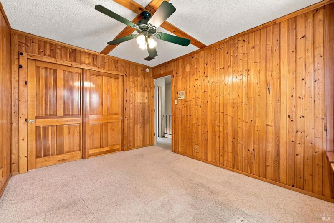
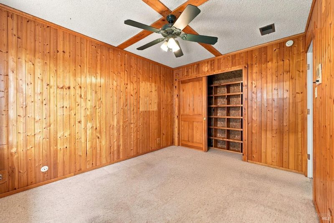
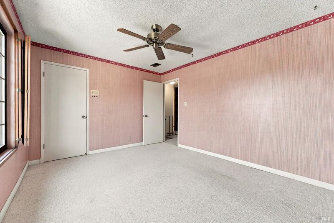
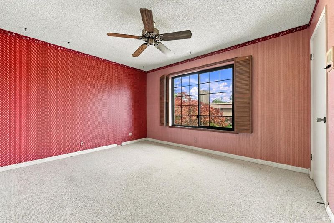
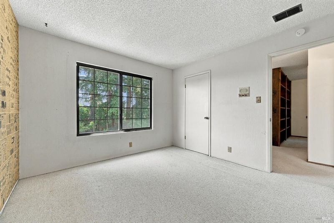
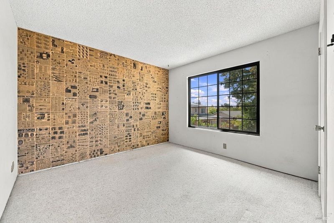
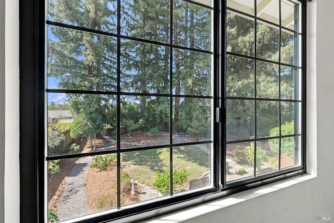
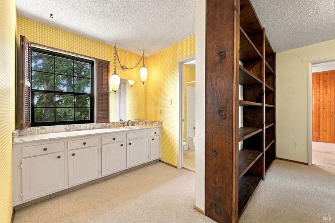
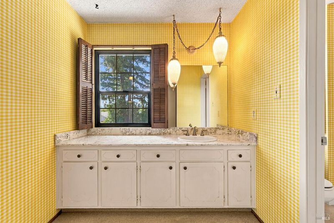
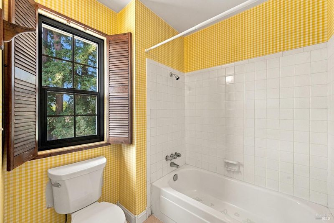
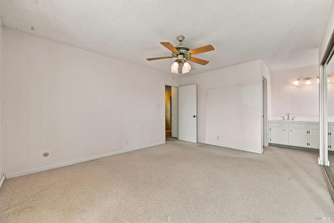
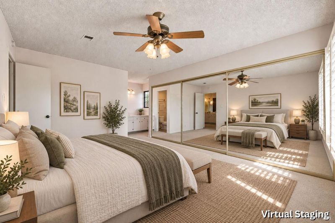
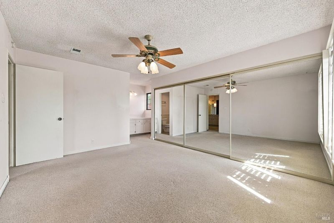
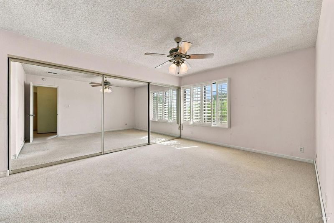
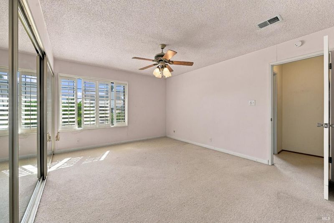
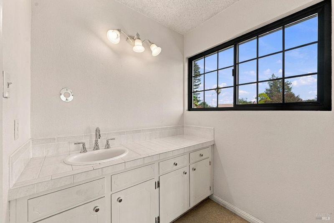
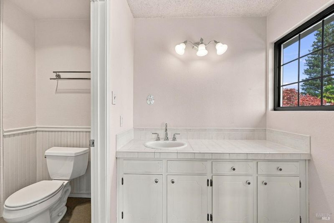
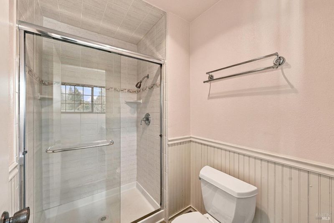
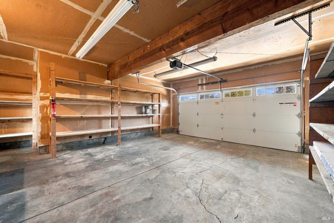
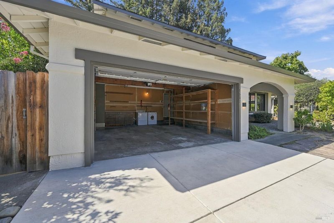
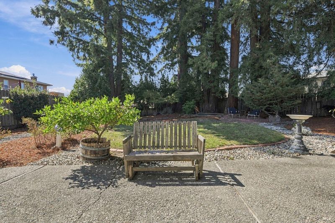
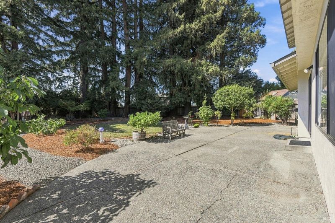
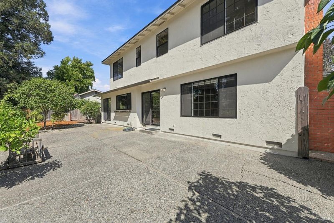
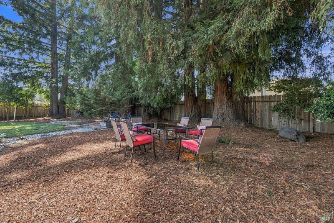
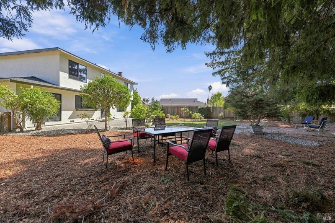
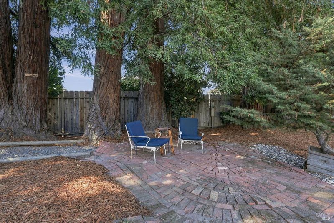
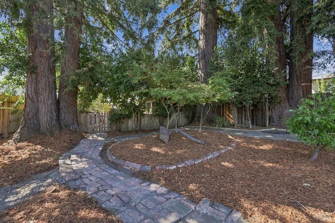
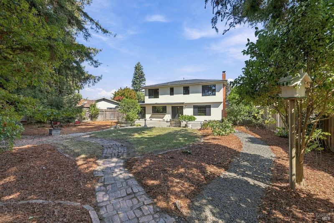
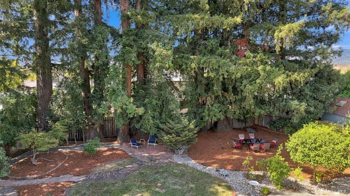
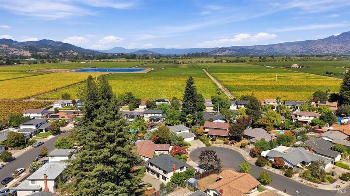
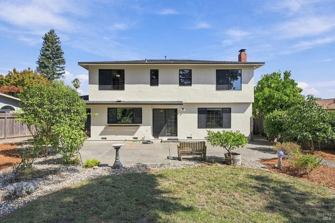
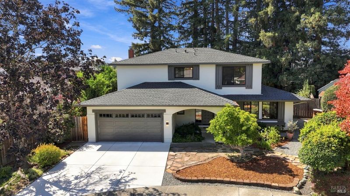
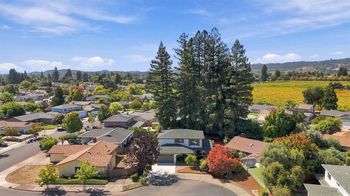
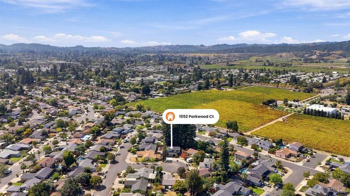
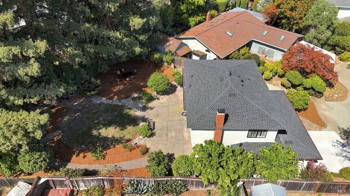
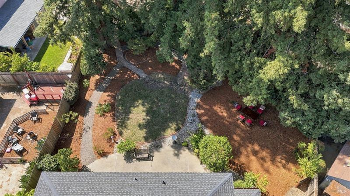
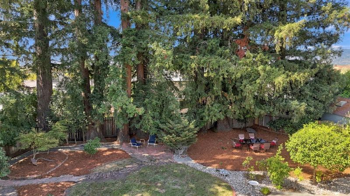
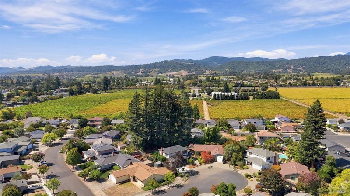
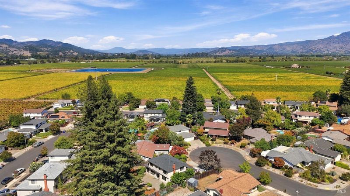
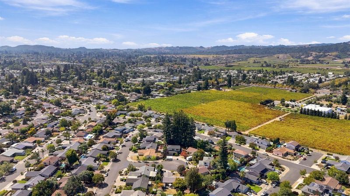
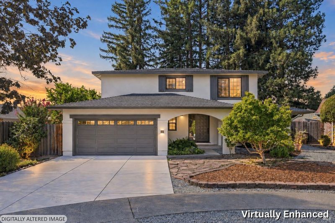
First time on the market in 50 years! Tucked away on a serene cul-de-sac in Napa's desirable Springwood Estates, this lovingly maintained 4-bedroom, 2.5-bath home offers 2,004 square feet of living space on a quarter-acre lot and a rare combination of comfort, privacy, and an exceptional setting. Cherished by the same owners for over five decades, this special property reflects a true pride of ownership. A beautifully landscaped front yard and covered porch welcome you inside, where bright and inviting living spaces offer a comfortable setting. Hardwood floors add warmth and character to the living and dining rooms, and dual-pane windows enhance comfort and functionality. The kitchen opens seamlessly to the family room with easy access to the backyard, creating a natural connection between indoor and outdoor living. Upstairs, four bedrooms offer comfort and versatility, while the generously sized two-car garage provides room for a workbench and plenty of storage. At the heart of the property is the expansive quarter-acre lot, a remarkable find in this sought-after Napa neighborhood. Shaded by majestic redwoods and surrounded by established landscaping, the backyard feels like your own private retreat, offering a wonderful blend of sun and shade, lush greenery, and peaceful areas to relax, gather, and enjoy the outdoors. Mature orange, lemon, and lime trees bring an abundance of fresh citrus and fragrant blossoms. With ample opportunity to create extraordinary outdoor living, there is room for a sparkling pool and spa, an outdoor kitchen and alfresco dining area, or the potential for a thoughtfully designed guest house or ADU. With this much space, the possibilities are truly endless. A new roof, new water heater, fresh exterior paint, new garage door, and new driveway are among the many features that add to the home's appeal. Ideally located to take advantage of the best of neighborhood living and the Napa Valley lifestyle, schools and parks are within an easy stroll, while the Vine Trail is just a short pedal away. Wake to hot air balloons drifting overhead, enjoy quiet moments on the patio, and savor the best of Napa Valley living with downtown Napa, Oxbow Public Market, celebrated restaurants, boutique shopping, and world-class wineries just minutes away. With its peaceful cul-de-sac setting, spacious, beautifully maintained home, and wonderful sense of privacy, 1552 Parkwood Court is a truly inviting place to call home.

- Days on Market
- 2 days
- Current Status
- Active
- Original Price
- List Price
- $925,000
- On Market Date
- Oct 5, 2026
- Property Type
- Single Family Residence
- Area
- Napa
- Zip Code
- 94558
- MLS ID
- 326077707
- APN
- 036252022000
- Year Built
- 1970
- Stories in Building
- 2
- Possession
- Close Of Escrow
- Data Source
- BAREIS
- Origin MLS System
Salvador Elementary School
Public 2-5 Elementary
Students: 132 Distance: 0.4mi
Sunrise Montessori Of Napa Valley
Private K-6 Montessori, Elementary, Coed
Students: 73 Distance: 0.5mi
Aldea Non-Public
Private 6-12 Special Education, Combined Elementary And Secondary, All Male
Students: 7 Distance: 0.9mi
Justin-Siena High School
Private 9-12 Secondary, Religious, Coed
Students: 660 Distance: 1.0mi
Vintage High School
Public 9-12 Secondary
Students: 1801 Distance: 1.2mi
St. Apollinaris Elementary School
Private K-8 Elementary, Religious, Core Knowledge
Students: 278 Distance: 1.3mi
- Bed
- 4
- Bath
- 2.5 (2/1)
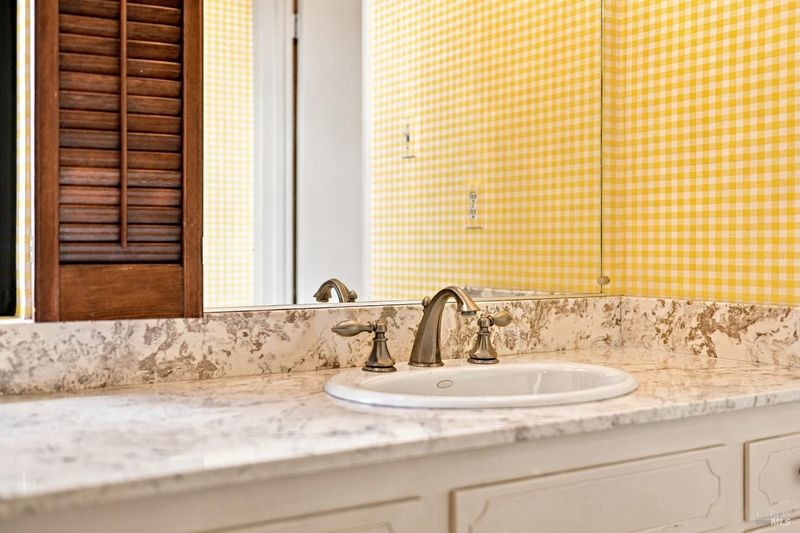
- Double Vanity, Quartz, Tub w/Shower Over
- Parking
- 4
- Attached, Garage Door Opener, Garage Faces Front, Inside Entrance, Side-by-Side
- SQ FT
- 2,004
- SQ FT Source
- Assessor Auto-Fill
- Lot SQ FT
- 10,594.0
- Lot Acres
- 0.2432 Acres
- Kitchen
- Tile Counters
- Cooling
- Ceiling Fan(s)
- Dining Room
- Formal Area
- Disclosures
- Offer As Is
- Flooring
- Carpet, Linoleum, Wood
- Foundation
- Concrete
- Fire Place
- Family Room, Wood Burning
- Heating
- Central
- Laundry
- Dryer Included, In Garage, Washer/Dryer Stacked Included
- Upper Level
- Bedroom(s), Full Bath(s), Primary Bedroom
- Main Level
- Dining Room, Family Room, Garage, Kitchen, Living Room, Partial Bath(s), Street Entrance
- Possession
- Close Of Escrow
- Basement
- None
- Architectural Style
- Traditional
- Fee
- $0
MLS and other Information regarding properties for sale as shown in Theo have been obtained from various sources such as sellers, public records, agents and other third parties. This information may relate to the condition of the property, permitted or unpermitted uses, zoning, square footage, lot size/acreage or other matters affecting value or desirability. Unless otherwise indicated in writing, neither brokers, agents nor Theo have verified, or will verify, such information. If any such information is important to buyer in determining whether to buy, the price to pay or intended use of the property, buyer is urged to conduct their own investigation with qualified professionals, satisfy themselves with respect to that information, and to rely solely on the results of that investigation.
School data provided by GreatSchools. School service boundaries are intended to be used as reference only. To verify enrollment eligibility for a property, contact the school directly.