



$1,269,000
2,549
SQ FT
$498
SQ/FT
382 Lakeview Drive
@ East First St. - Napa

- 3 Bed
- 3 Bath
- 4 Park
- 2,549 sqft
- Napa
-

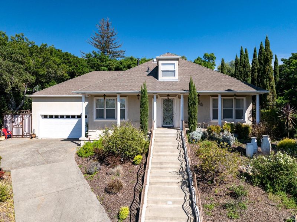
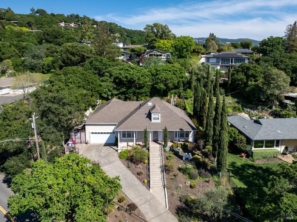
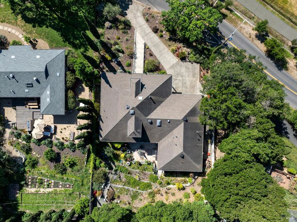
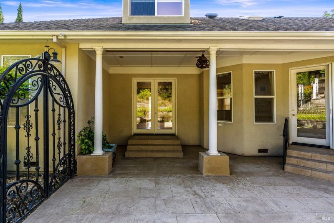
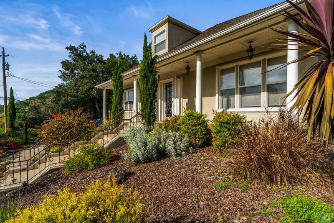
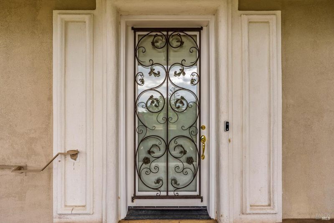
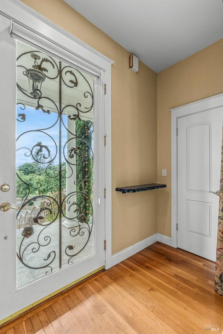
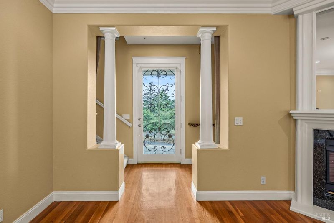
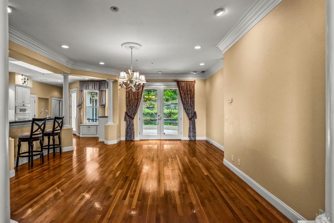
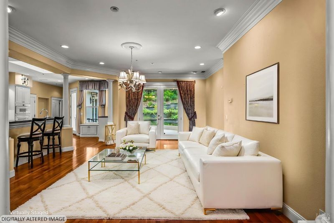
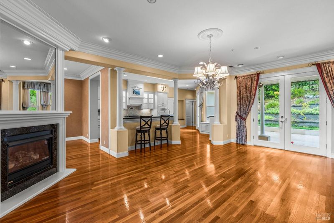
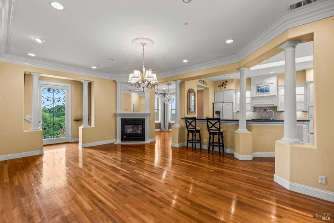
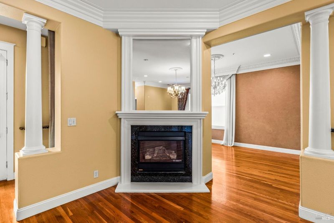
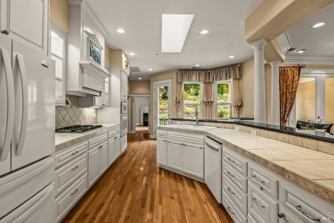
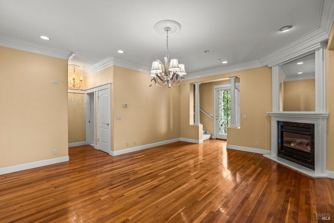
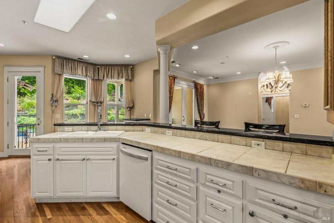
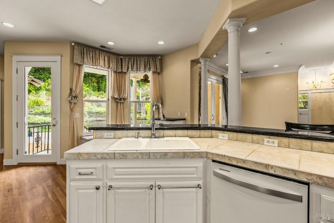
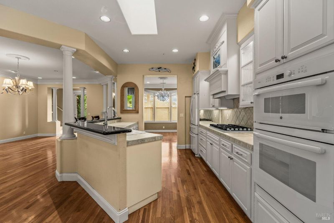
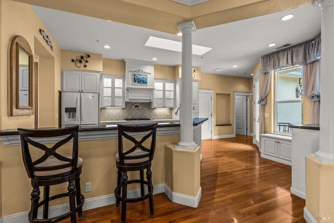
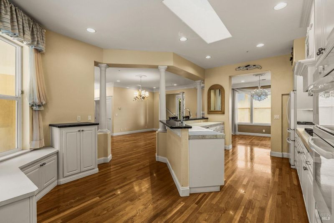
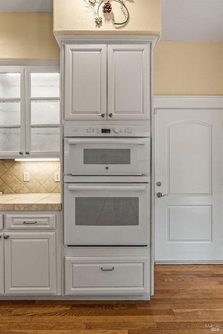
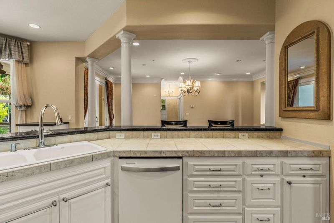
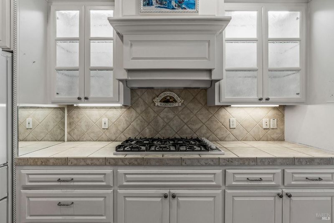
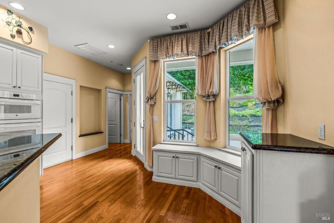
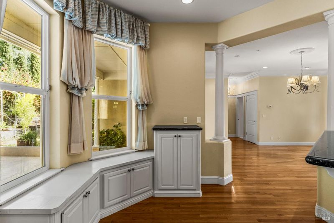
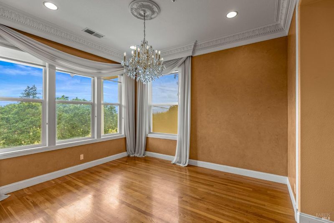
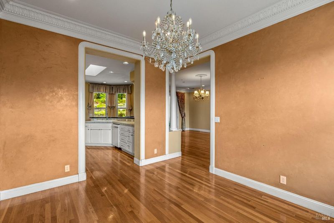
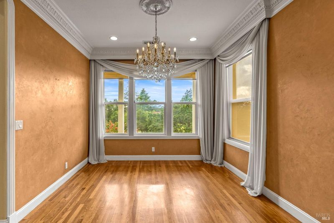
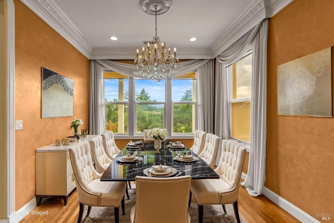
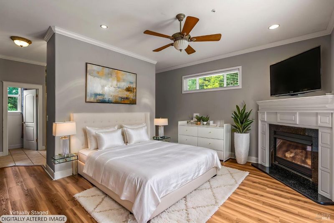
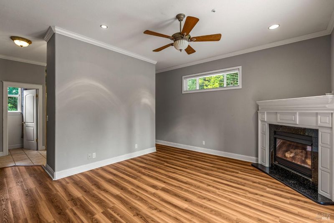
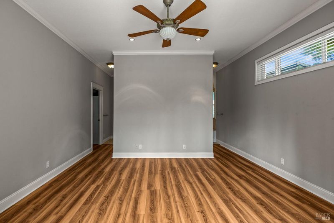
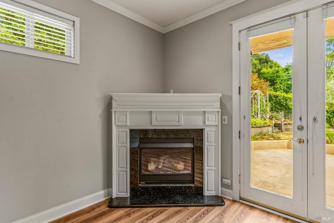
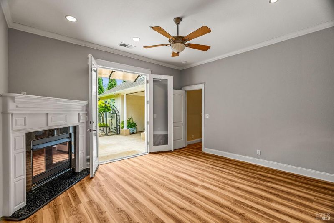
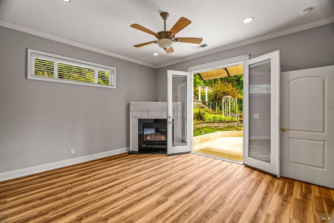
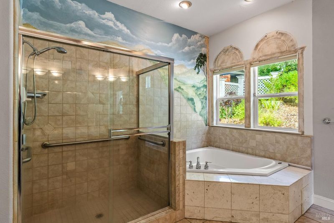
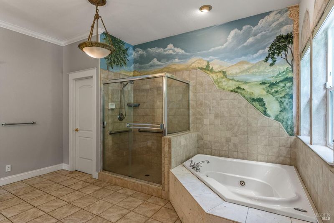
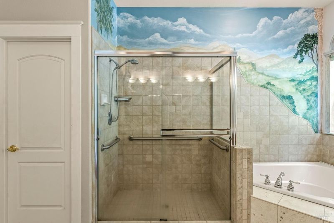
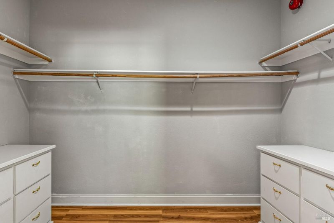
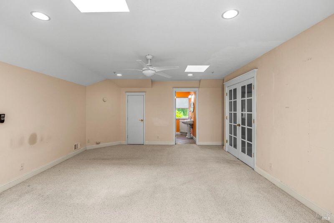
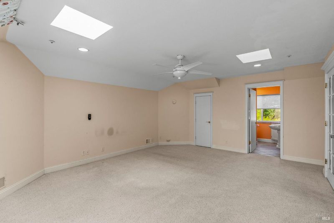
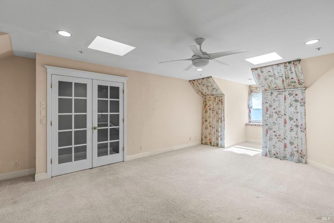
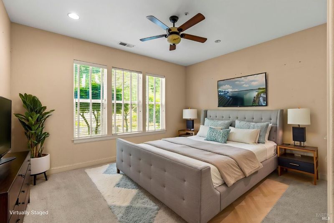
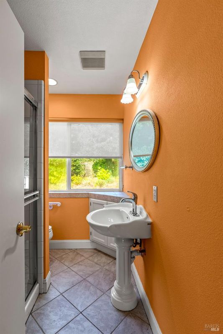
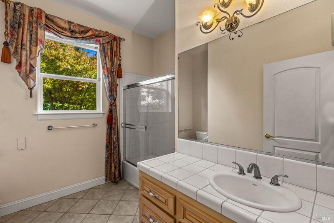
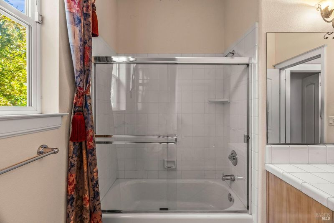
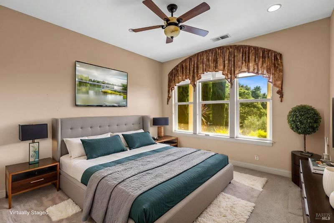
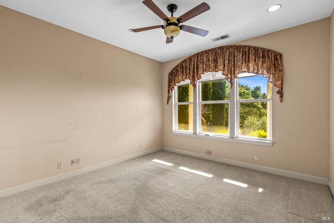
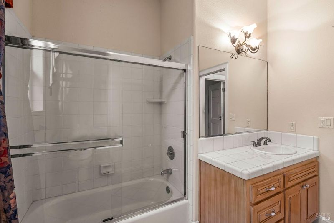
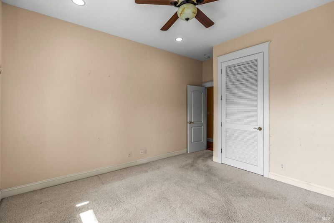
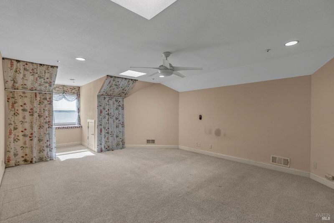
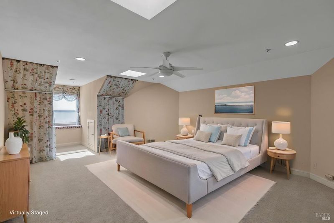
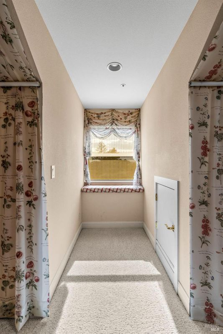
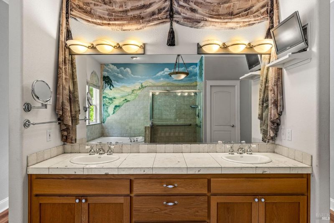
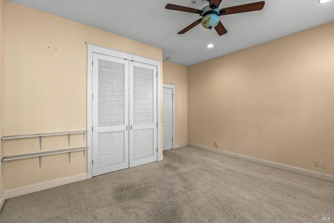
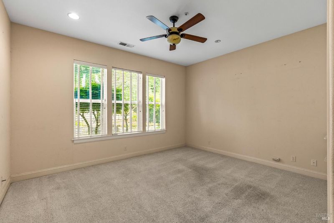
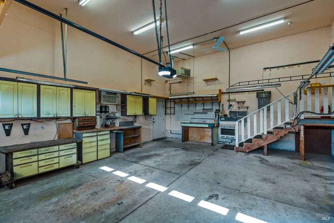
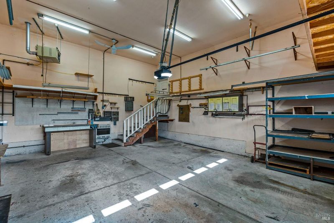
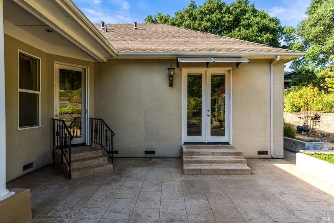
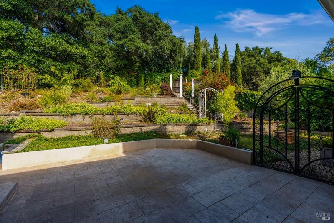
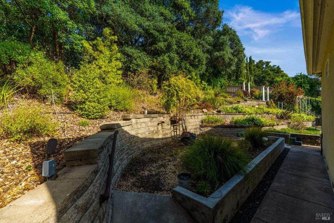
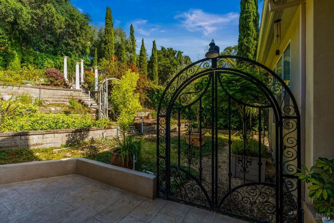
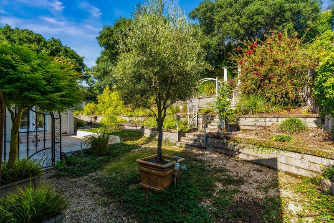
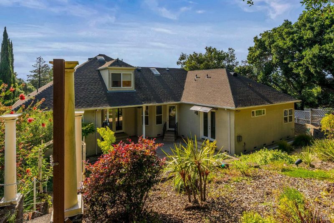
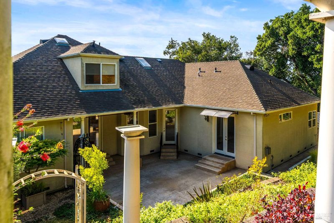
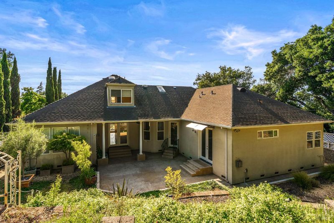
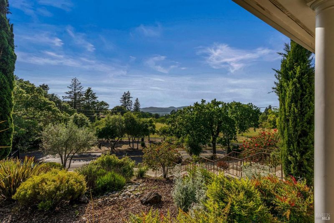
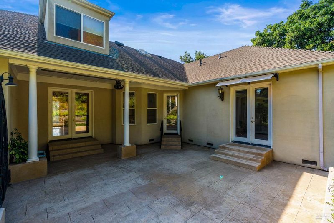
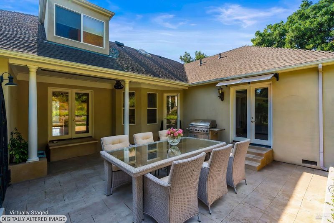
Now offered with a new price, 382 Lakeview Avenue presents an exceptional opportunity to own a one-owner home in Napa's sought-after Alta Heights neighborhood. Set in an elevated hillside location, this 3-bedroom, 3-bath residence captures sunset views, valley vistas, and offers a flexible floor plan designed for comfortable Napa Valley living. Inside, hardwood floors and custom crown moulding add warmth and timeless character. The formal dining room features beautiful valley views, creating an inviting space for everyday living or entertaining. The primary suite offers en-suite access to the backyard, while two additional bedrooms are thoughtfully positioned on the same level for added privacy and function. The second level includes a versatile space that has previously been used as an additional en-suite bedroom and may also serve as a home office, creative studio, media room, guest space, or flex room to fit a variety of lifestyle needs. Outdoors, the tiered landscaped backyard complements the hillside setting and provides space to enjoy Napa's natural surroundings. A large workshop garage with ample storage offers room for vehicles, projects, equipment, or hobbies. Lovingly maintained by its original owner and offered to the market for the first time, this Alta Heights property is a special opportunity for buyers seeking views, space, flexibility, and a desirable Napa location.

- Days on Market
- 89 days
- Current Status
- Contingent
- Original Price
- $1,469,000
- List Price
- $1,269,000
- On Market Date
- Apr 8, 2026
- Contingent Date
- Jul 6, 2026
- Property Type
- Single Family Residence
- Area
- Napa
- Zip Code
- 94559
- MLS ID
- 326016744
- APN
- 006-181-020-000
- Year Built
- 1998
- Stories in Building
- Unavailable
- Possession
- Close Of Escrow
- Data Source
- BAREIS
- Origin MLS System
Alta Heights Elementary School
Public K-5 Elementary
Students: 295 Distance: 0.3mi
Silverado Middle School
Public 6-8 Middle
Students: 849 Distance: 0.6mi
The Oxbow School
Private 11-12 Coed
Students: 78 Distance: 0.7mi
St. John The Baptist Catholic
Private K-8 Elementary, Religious, Coed
Students: 147 Distance: 1.1mi
New Technology High School
Public 9-12 Alternative, Coed
Students: 417 Distance: 1.2mi
Mount George International School
Public K-5 Elementary
Students: 240 Distance: 1.2mi
- Bed
- 3
- Bath
- 3
- Parking
- 4
- Attached, Garage Door Opener, Interior Access, Workshop in Garage
- SQ FT
- 2,549
- SQ FT Source
- Assessor Auto-Fill
- Lot SQ FT
- 12,650.0
- Lot Acres
- 0.2904 Acres
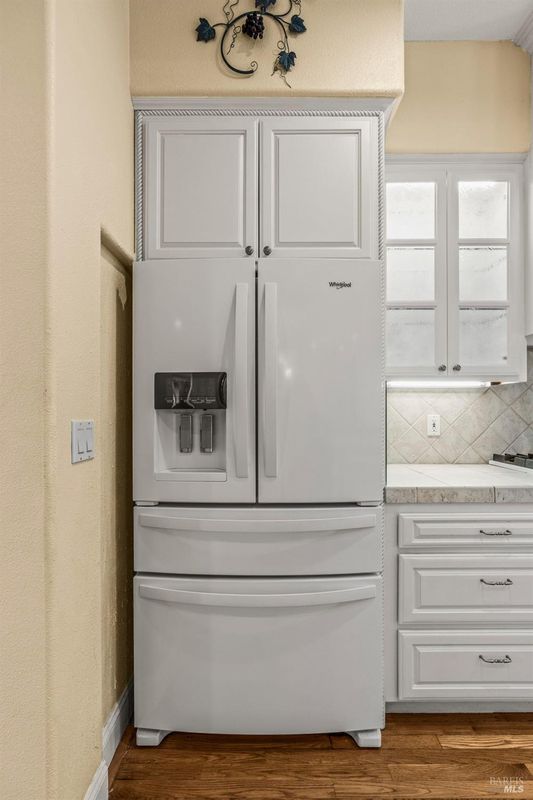
- Kitchen
- Kitchen/Family Combo
- Cooling
- Central
- Dining Room
- Formal Area
- Family Room
- View
- Living Room
- View
- Flooring
- Carpet, Wood
- Fire Place
- Gas Starter, Living Room, Primary Bedroom
- Heating
- Central, Fireplace(s)
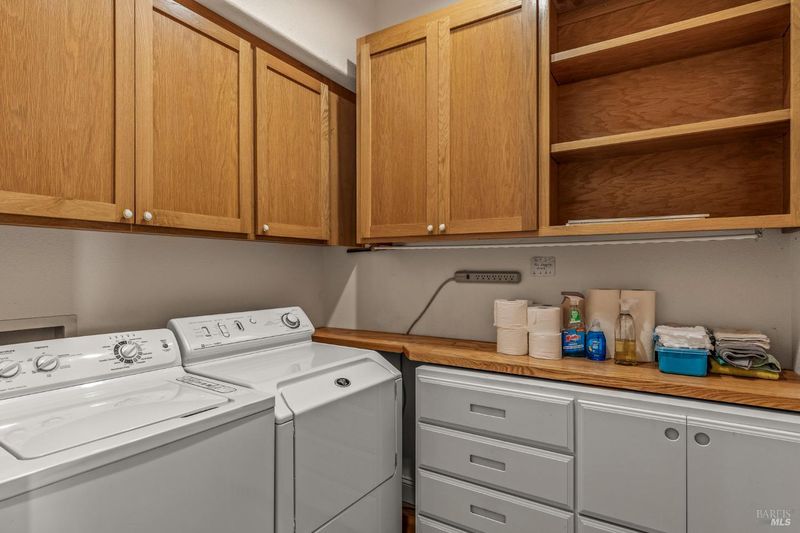
- Laundry
- Dryer Included, Inside Area, Washer Included
- Upper Level
- Bedroom(s)
- Main Level
- Dining Room, Kitchen, Living Room, Primary Bedroom
- Views
- City Lights, Downtown, Garden/Greenbelt, Hills, Mountains, Mt Tamalpais, Panoramic, Park, Valley
- Possession
- Close Of Escrow
- Basement
- None
- Architectural Style
- Traditional
- Fee
- $0
MLS and other Information regarding properties for sale as shown in Theo have been obtained from various sources such as sellers, public records, agents and other third parties. This information may relate to the condition of the property, permitted or unpermitted uses, zoning, square footage, lot size/acreage or other matters affecting value or desirability. Unless otherwise indicated in writing, neither brokers, agents nor Theo have verified, or will verify, such information. If any such information is important to buyer in determining whether to buy, the price to pay or intended use of the property, buyer is urged to conduct their own investigation with qualified professionals, satisfy themselves with respect to that information, and to rely solely on the results of that investigation.
School data provided by GreatSchools. School service boundaries are intended to be used as reference only. To verify enrollment eligibility for a property, contact the school directly.