

$5,750,000
4,005
SQ FT
$1,436
SQ/FT
2967 Pine Street
@ Lyon Street - SF District 6 - Lower Pacific Height, San Francisco

- 4 Bed
- 3.5 Bath
- 2 Park
- 4,005 sqft
- San Francisco
-

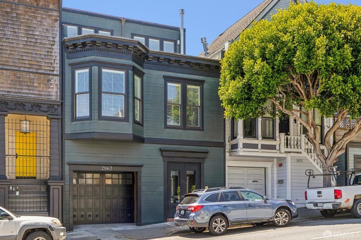
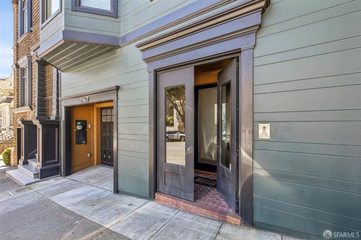
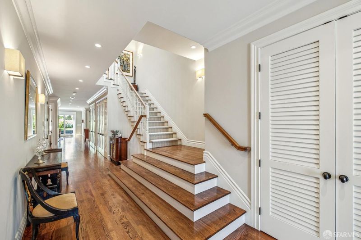
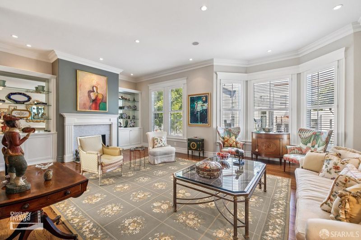
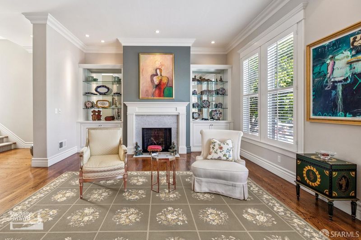
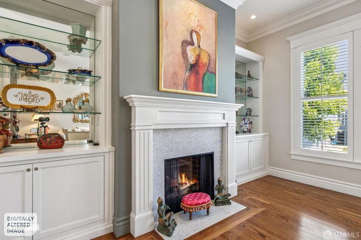
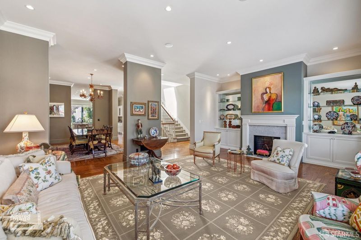
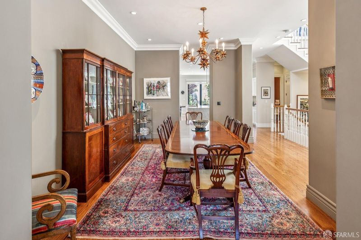
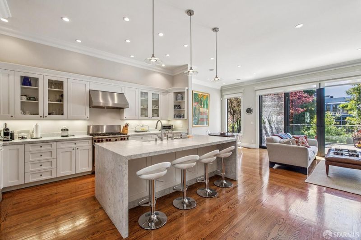
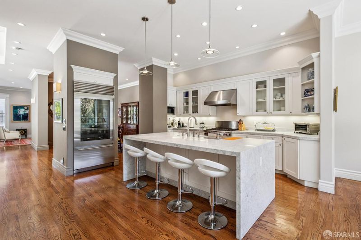
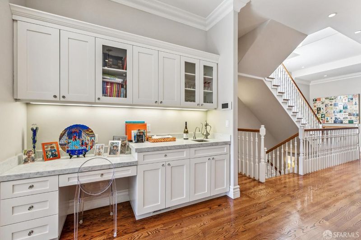
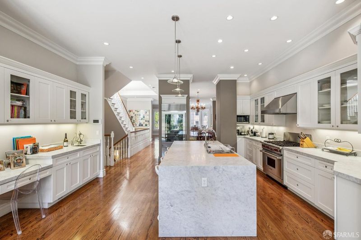
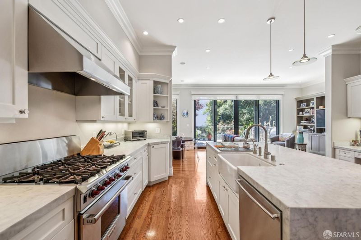
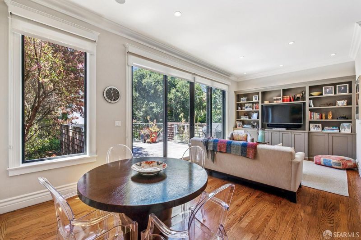
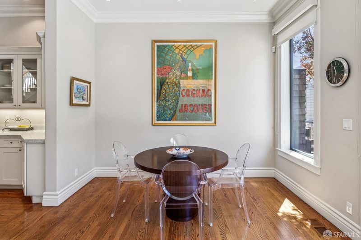
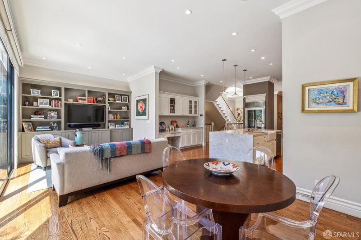
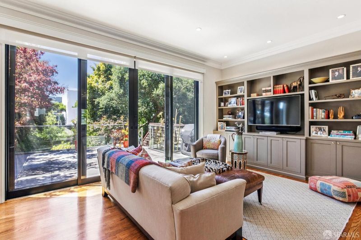
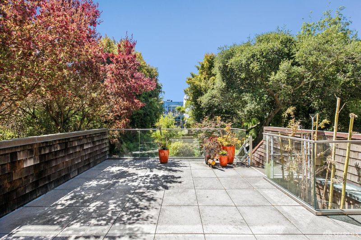
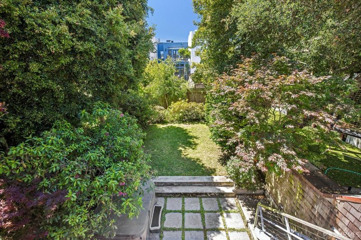
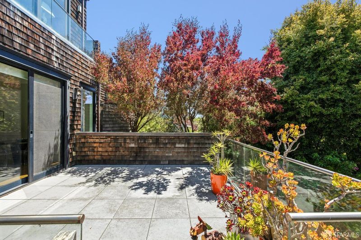
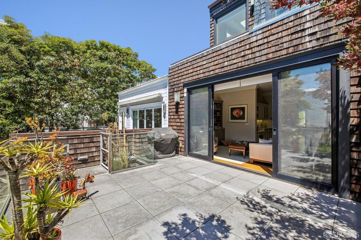
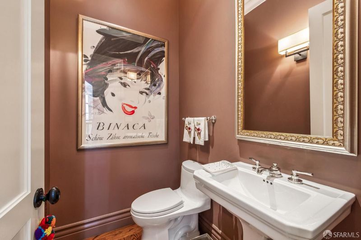
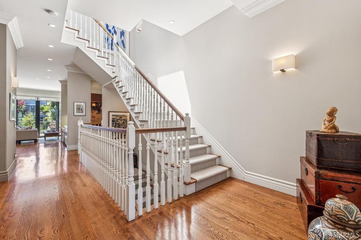
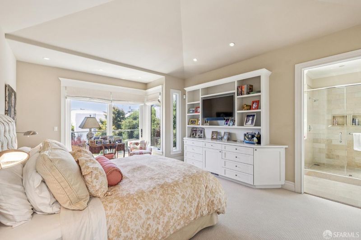
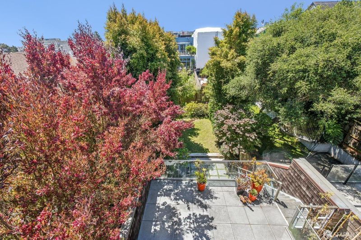
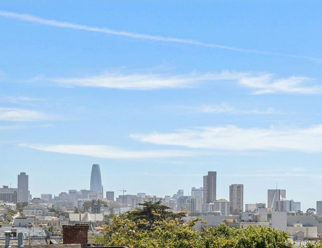
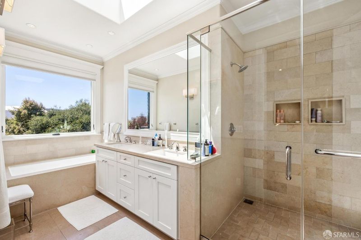
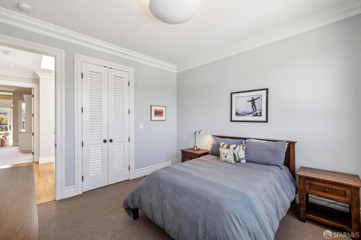
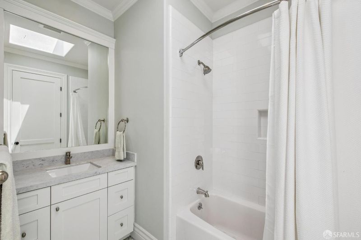
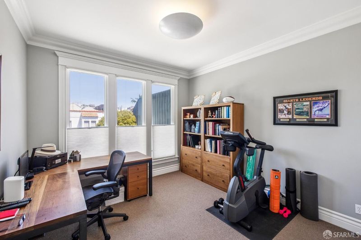
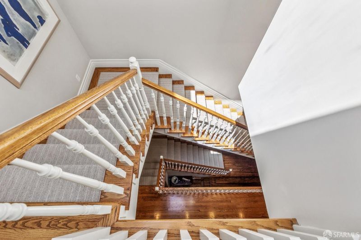
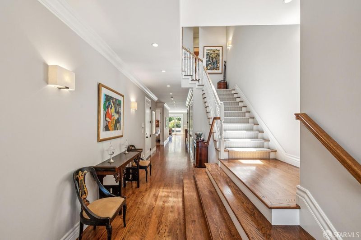
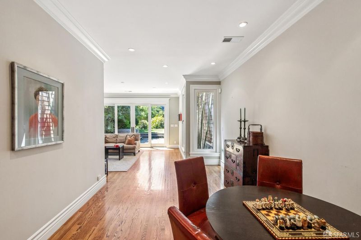
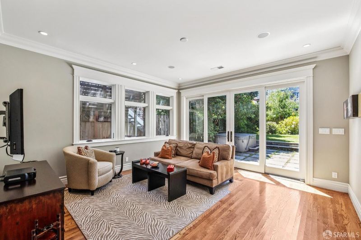
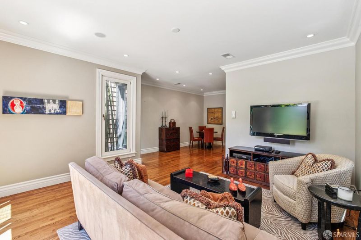
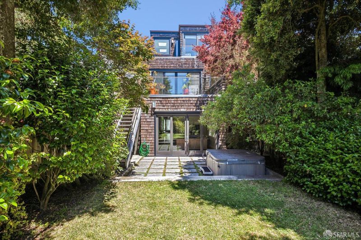
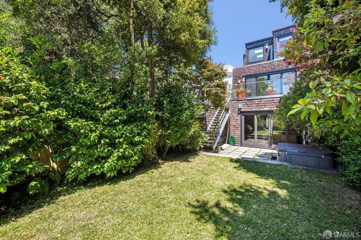
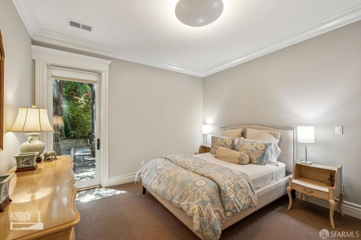
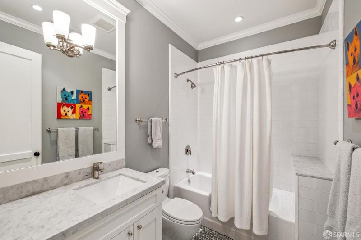
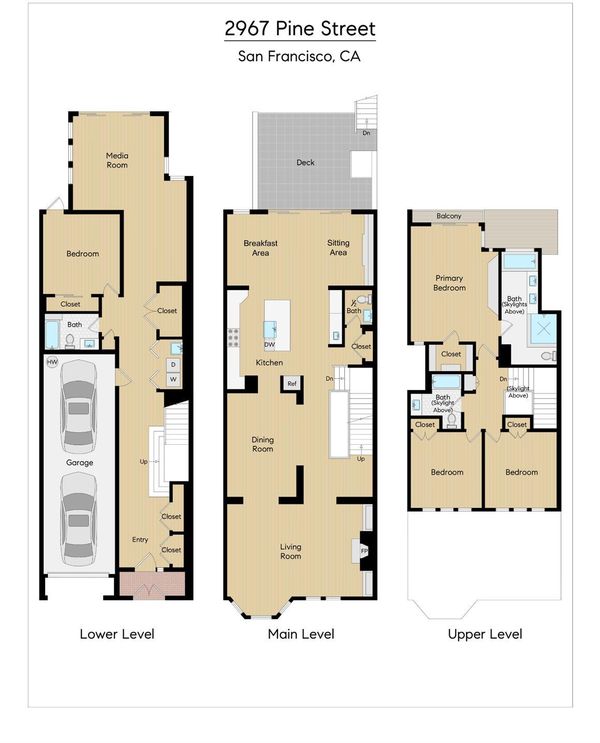
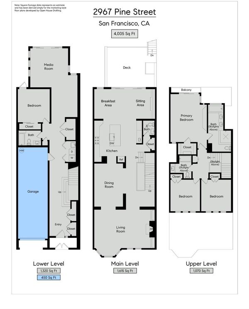
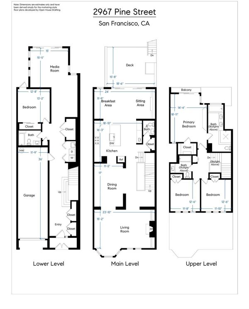
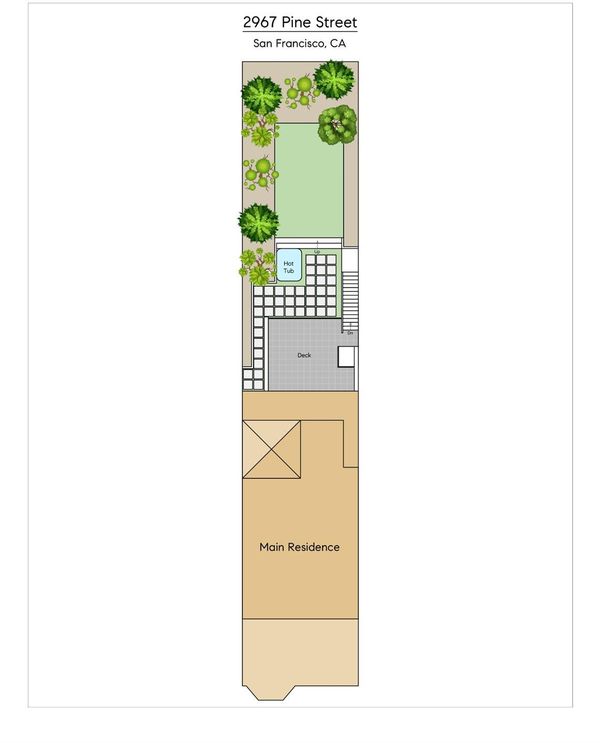
2967 Pine Street unfolds across three thoughtfully designed levels, offering scale, natural light, indoor-outdoor living, and everyday convenience in a beautifully remodeled home. Significantly rebuilt in 2011, the property was designed for modern living while preserving a warm, timeless San Francisco sensibility. The main level is beautifully proportioned for daily life and entertaining, with a gracious living room, formal dining room, and open kitchen featuring breakfast and sitting areas, all connecting directly to a large deck overlooking the sun-filled south-facing garden. The layout offers excellent flexibility, with four bedrooms, three full baths, one half bath, and two-car garage parking. The top level features the rare convenience of three bedrooms on one level, including a generous primary suite with an en suite bathroom offering a tub, separate shower stall, and double vanity, plus two additional bedrooms and a second full bath. The lower level extends the home's versatility with an additional bedroom, full bath with shower over tub, media room configuration, and direct garden access ideal for guests, work, play, or extended living. With a 97 Walk Score near Laurel Village, the JCCSF, Sacramento Street, Divisadero Street, parks, restaurants, shops, and daily conveniences, this is a rare opportunity to own a beautifully executed home that truly checks the boxes. Do not let the Pine Street address fool you the location is highly convenient, the home shows beautifully, and the overall offering is exceptional.

- Days on Market
- 0 days
- Current Status
- Coming Soon
- Original Price
- $5,750,000
- List Price
- $5,750,000
- On Market Date
- Sep 2, 2026
- Property Type
- Single Family Residence
- District
- SF District 6 - Lower Pacific Height
- Zip Code
- 94115
- MLS ID
- 531291967
- APN
- 1047030
- Year Built
- 0
- Stories in Building
- 0
- Possession
- See Remarks
- Data Source
- SFAR
- Origin MLS System
Drew School
Private 9-12 Secondary, Nonprofit
Students: 280 Distance: 0.1mi
San Francisco University High School
Private 9-12 Secondary, Coed
Students: 400 Distance: 0.3mi
Cobb (William L.) Elementary School
Public K-5 Elementary
Students: 152 Distance: 0.3mi
San Francisco Waldorf School
Private PK-8 Combined Elementary And Secondary, Coed
Students: 260 Distance: 0.3mi
Wallenberg (Raoul) Traditional High School
Public 9-12 Secondary
Students: 626 Distance: 0.4mi
KIPP San Francisco Bay Academy
Charter 5-8 Middle
Students: 369 Distance: 0.4mi
- Bed
- 4
- Bath
- 3.5
- Skylight/Solar Tube
- Parking
- 2
- Attached, Enclosed, Garage Faces Front, Inside Entrance, Tandem, On Site (Single Family Only)
- SQ FT
- 4,005
- SQ FT Source
- Graphic Artist
- Lot SQ FT
- 3,436.88
- Lot Acres
- 0.0789 Acres
- Kitchen
- Breakfast Area, Island w/Sink, Pantry Cabinet
- Entry Level
- 0
- Flooring
- Carpet, Tile, Wood
- Heating
- Central, Zoned
- Laundry
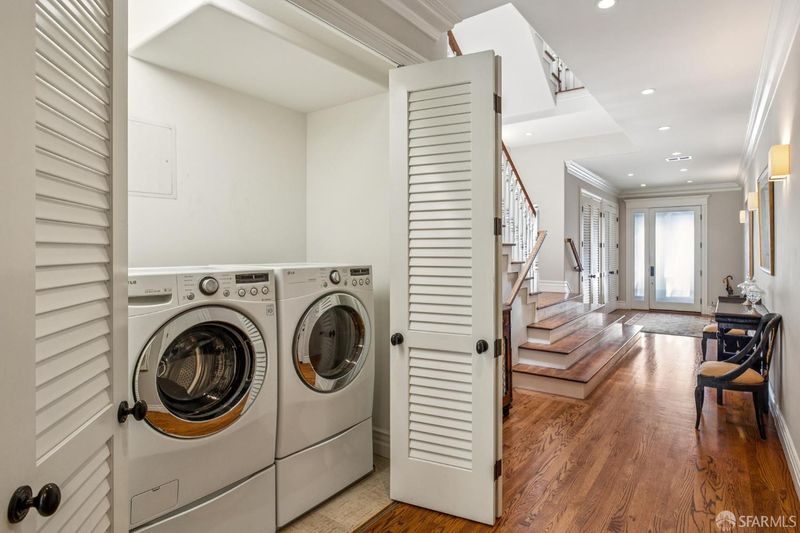
- Inside
- Possession
- See Remarks
- Fee
- $0
MLS and other Information regarding properties for sale as shown in Theo have been obtained from various sources such as sellers, public records, agents and other third parties. This information may relate to the condition of the property, permitted or unpermitted uses, zoning, square footage, lot size/acreage or other matters affecting value or desirability. Unless otherwise indicated in writing, neither brokers, agents nor Theo have verified, or will verify, such information. If any such information is important to buyer in determining whether to buy, the price to pay or intended use of the property, buyer is urged to conduct their own investigation with qualified professionals, satisfy themselves with respect to that information, and to rely solely on the results of that investigation.
School data provided by GreatSchools. School service boundaries are intended to be used as reference only. To verify enrollment eligibility for a property, contact the school directly.