

$1,595,000
1,513
SQ FT
$1,054
SQ/FT
1 W Arbor Way
@ Hidden Valley Rd. - Hidden Valley, Lafayette

- 3 Bed
- 2 Bath
- 2 Park
- 1,513 sqft
- Lafayette
-

-
Sat Oct 10, 2:00 pm - 4:00 pm
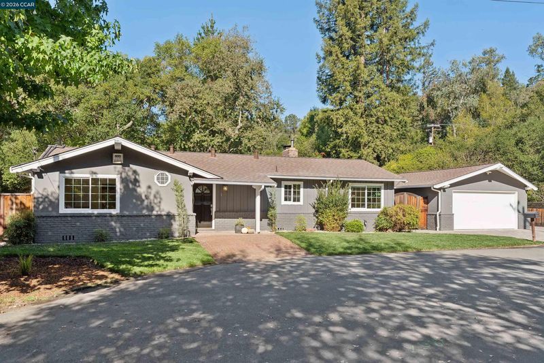
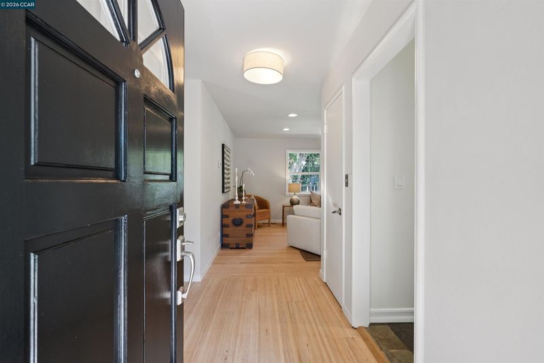
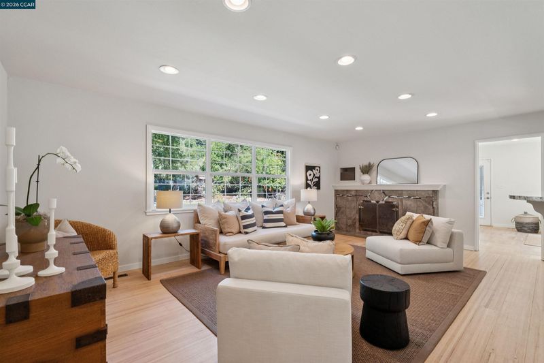
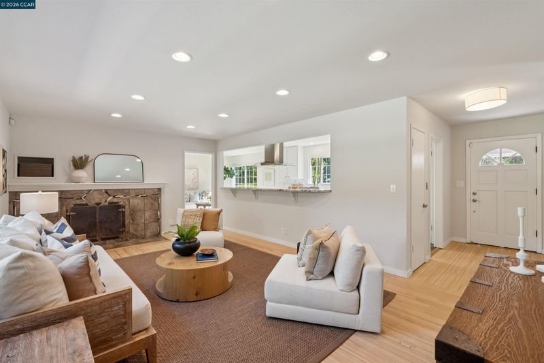
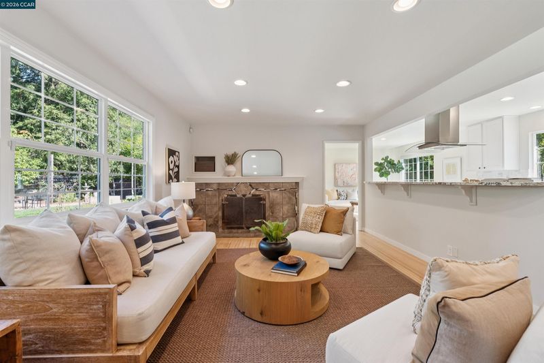
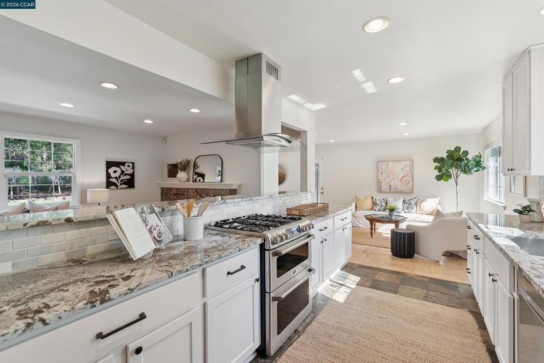
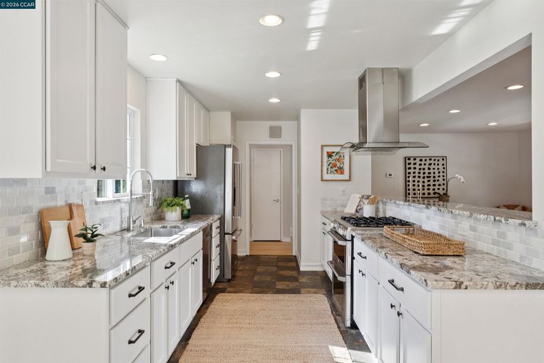
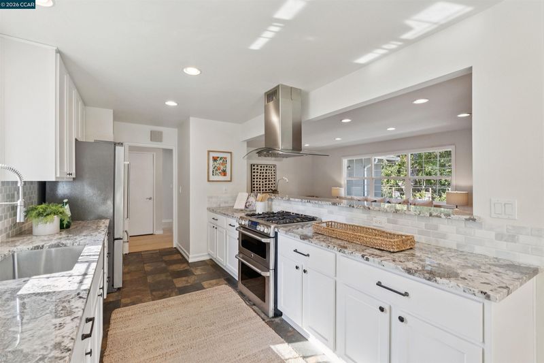
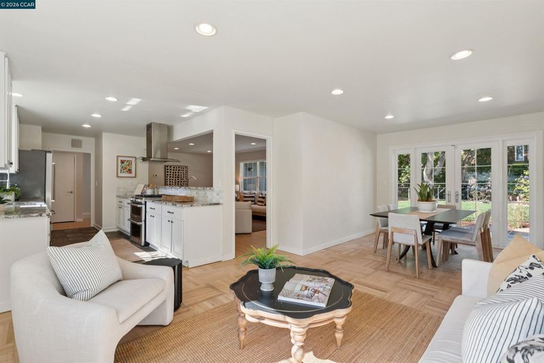
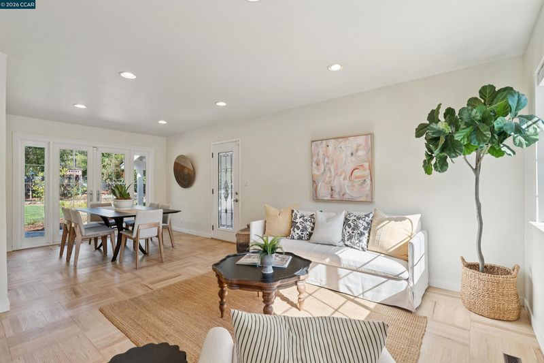
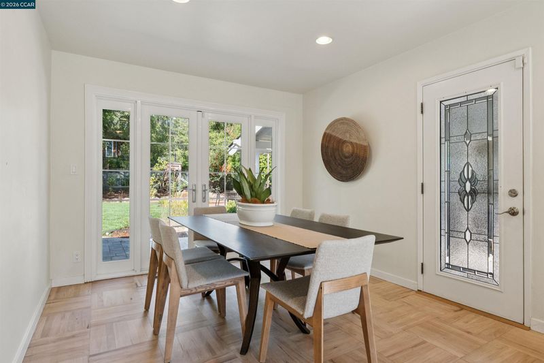
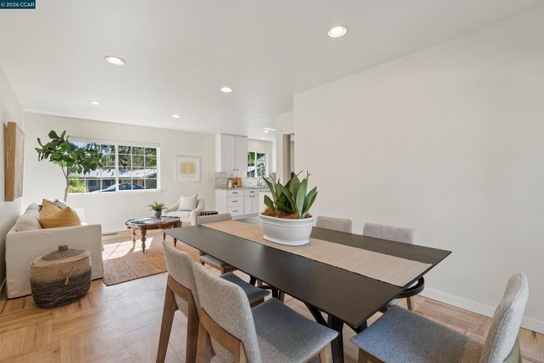
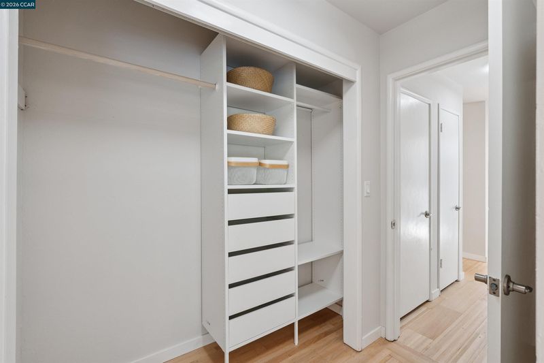
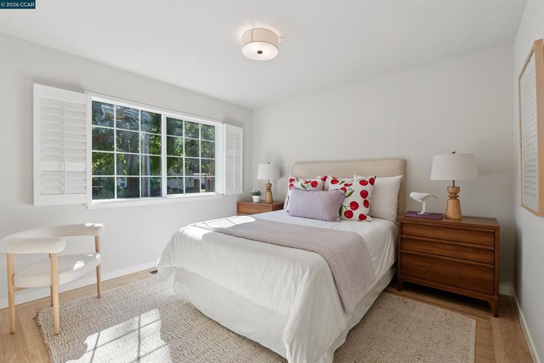
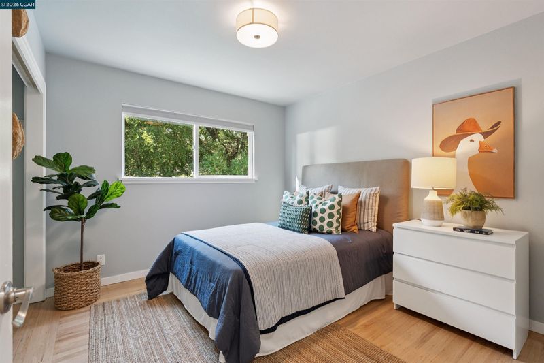
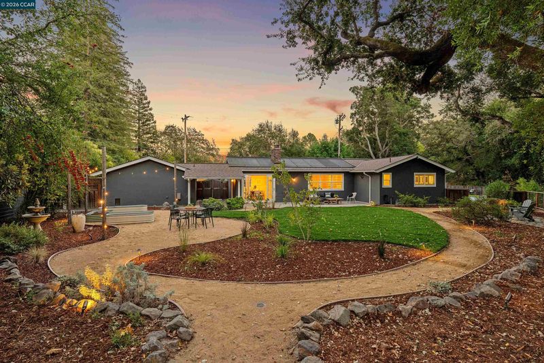
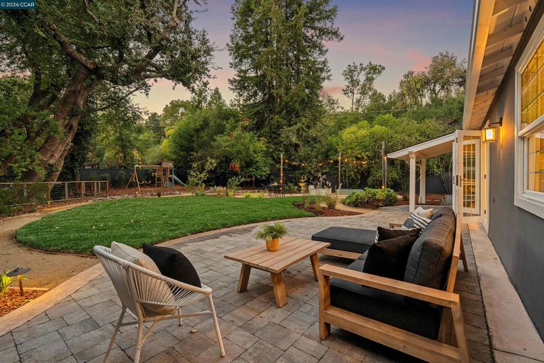
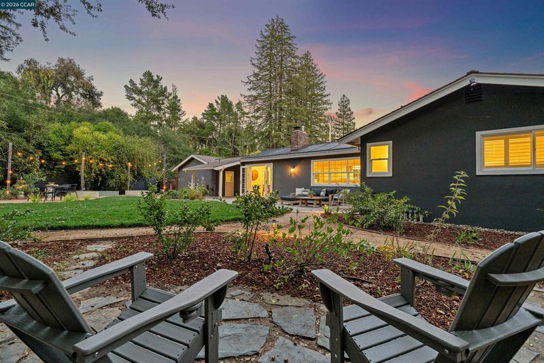
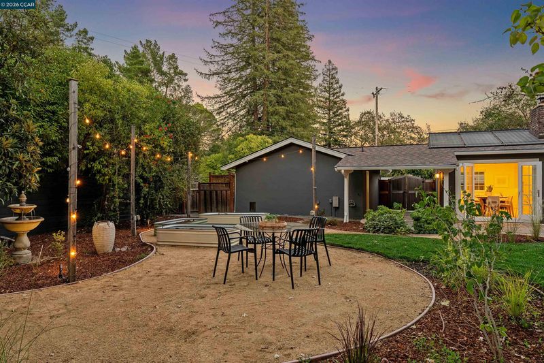
DREAM BACKYARD ON NEARLY ½ AN ACRE Charming curb appeal welcomes you into this inviting home, where hardwood floors flow throughout and open kitchen, family and dining spaces create an easy, connected layout for everyday living and entertaining.
-
Sun Oct 11, 2:00 pm - 4:00 pm
DREAM BACKYARD ON NEARLY ½ AN ACRE Charming curb appeal welcomes you into this inviting home, where hardwood floors flow throughout and open kitchen, family and dining spaces create an easy, connected layout for everyday living and entertaining.
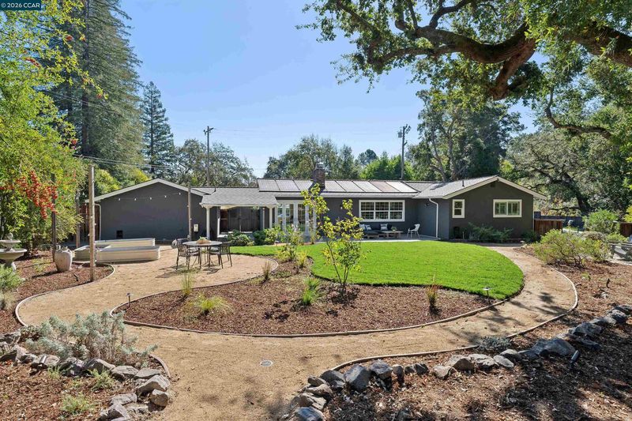
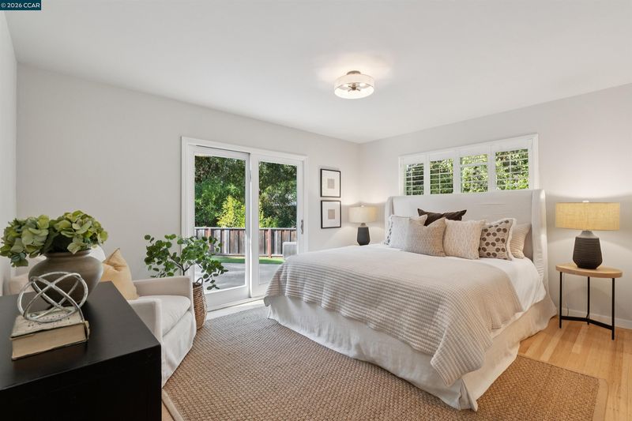
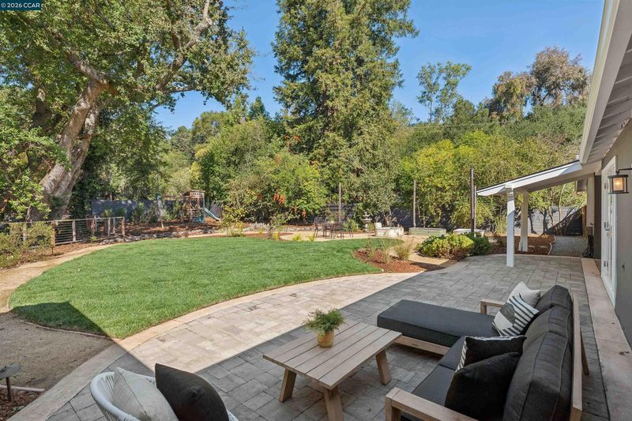
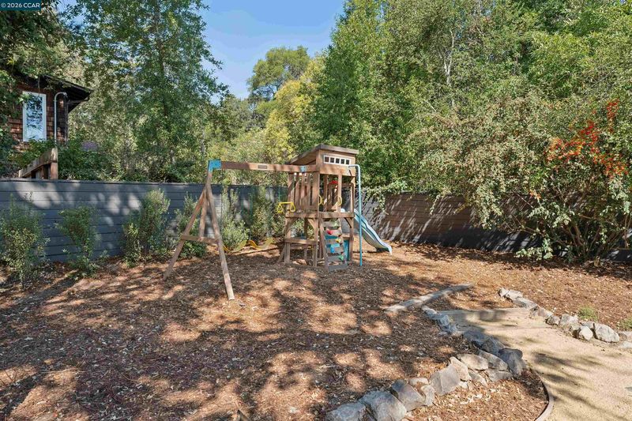
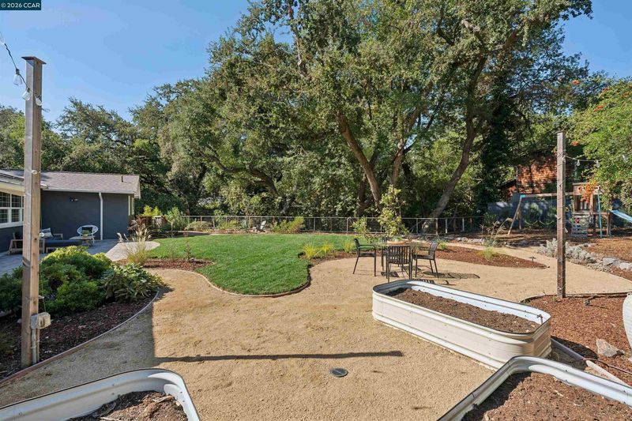
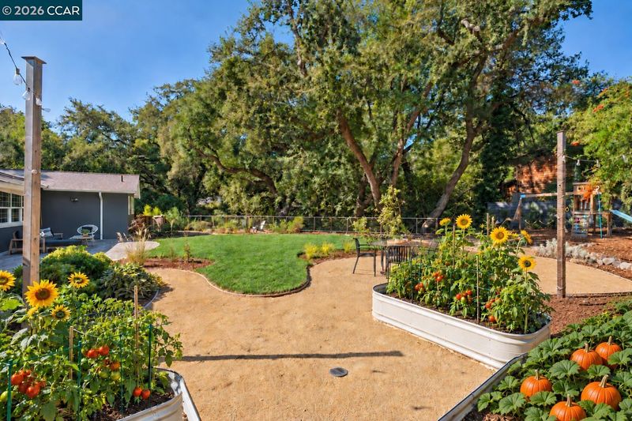
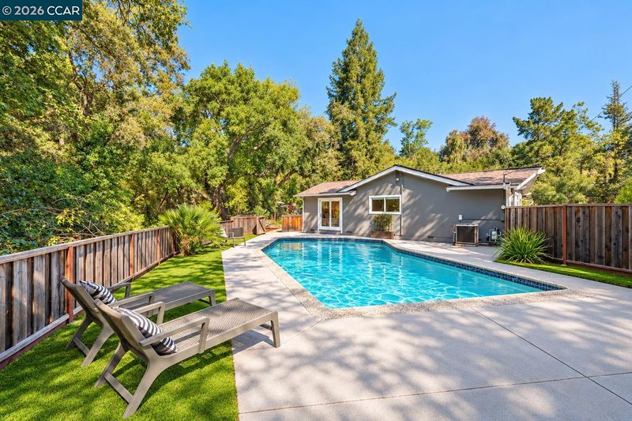
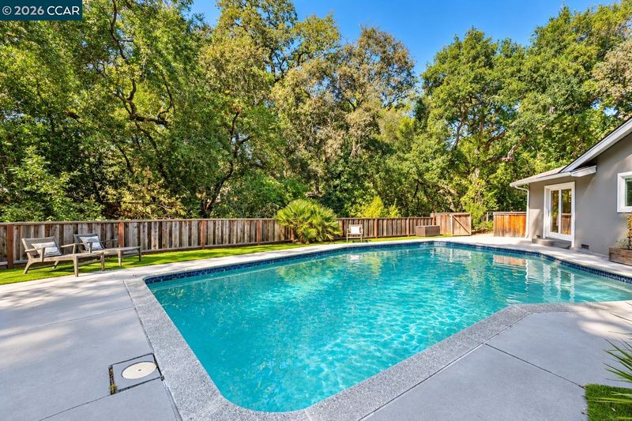
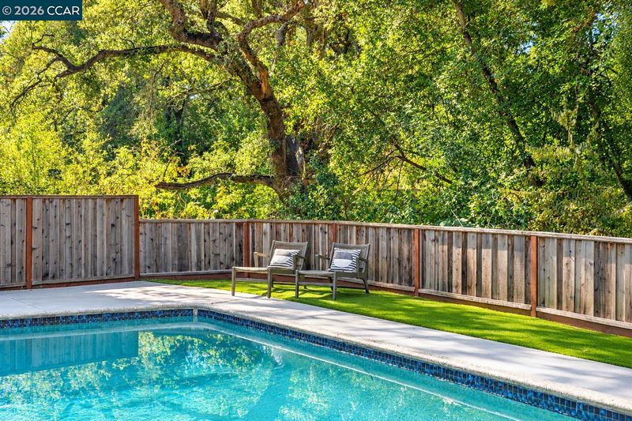
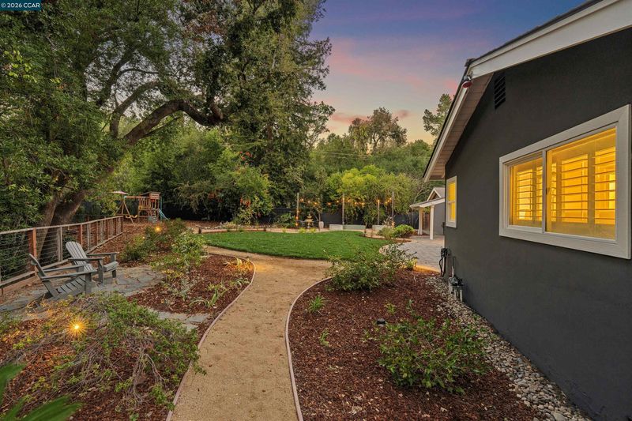
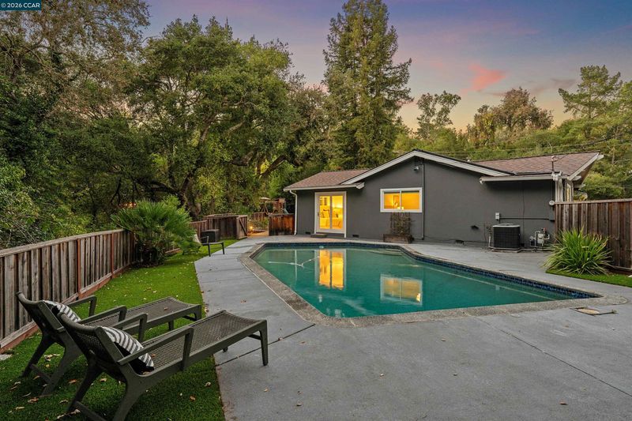
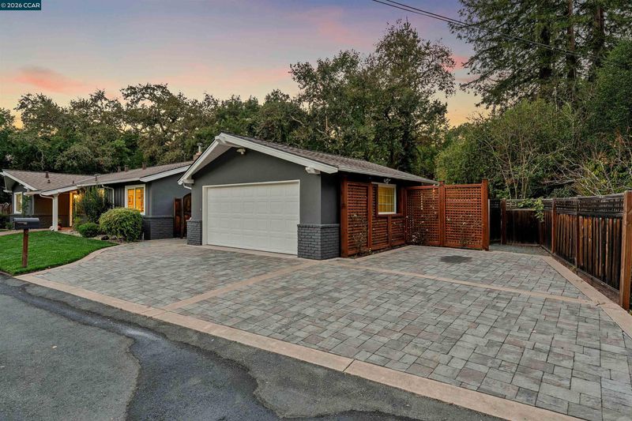
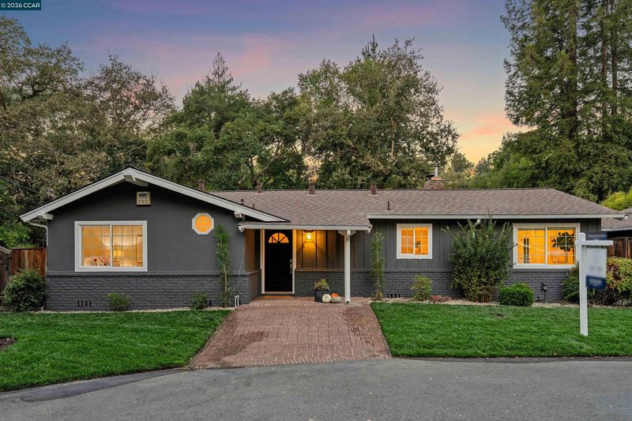
DREAM BACKYARD ON NEARLY ½ AN ACRE. Charming curb appeal welcomes you into this inviting home, where hardwood floors flow throughout and open kitchen, family and dining spaces create an easy, connected layout for everyday living and entertaining. Set on nearly ½ an acre of rare, flat usable land, the freshly landscaped backyard offers an incredible amount of space to gather, play and enjoy year-round. The beautiful, move-in-ready exterior includes lawn areas, an enclosed pool, garden containers, and creekside setting. Whether hosting gatherings, watching kids play, or simply enjoying the “space” this lot provides, this is the kind of backyard buyers dream about—and rarely find. Tucked within a small enclave in a highly desirable location, the home feeds to phenomenal local schools, while offering convenient commuter access and easy proximity to bustling downtown amenities. With an exceptional location, welcoming interiors and an unforgettable backyard, this is a home designed for both everyday life and years of fun, celebrations and memories.

- Current Status
- New
- Original Price
- $1,595,000
- List Price
- $1,595,000
- On Market Date
- Oct 6, 2026
- Property Type
- Detached
- D/N/S
- Hidden Valley
- Zip Code
- 94549
- MLS ID
- 41150365
- APN
- 2510700541
- Year Built
- 1956
- Stories in Building
- 1
- Possession
- Close Of Escrow
- Data Source
- MAXEBRDI
- Origin MLS System
- CONTRA COSTA
Bentley Upper
Private 9-12 Nonprofit
Students: 323 Distance: 0.5mi
Contra Costa Jewish Day School
Private K-8 Elementary, Religious, Coed
Students: 148 Distance: 1.3mi
Contra Costa Jewish Day School
Private K-8 Religious, Nonprofit
Students: 161 Distance: 1.3mi
Happy Valley Elementary School
Public K-5 Elementary
Students: 556 Distance: 1.3mi
Glorietta Elementary School
Public K-5 Elementary
Students: 462 Distance: 1.4mi
Orinda Academy
Private 7-12 Secondary, Coed
Students: 90 Distance: 1.4mi
- Bed
- 3
- Bath
- 2
- Parking
- 2
- Detached, Garage Door Opener
- SQ FT
- 1,513
- SQ FT Source
- Public Records
- Lot SQ FT
- 20,473.0
- Lot Acres
- 0.47 Acres
- Pool Info
- In Ground, Solar Heat, Outdoor Pool
- Kitchen
- Dishwasher, Gas Range, Refrigerator, Dryer, Washer, Gas Water Heater, Counter - Solid Surface, Stone Counters, Eat-in Kitchen, Disposal, Gas Range/Cooktop, Updated Kitchen
- Cooling
- Central Air
- Disclosures
- Other - Call/See Agent
- Entry Level
- Exterior Details
- Garden, Back Yard, Front Yard, Garden/Play, Side Yard, Landscape Back, Landscape Front
- Flooring
- Hardwood Flrs Throughout
- Foundation
- Fire Place
- Living Room
- Heating
- Central
- Laundry
- In Garage
- Main Level
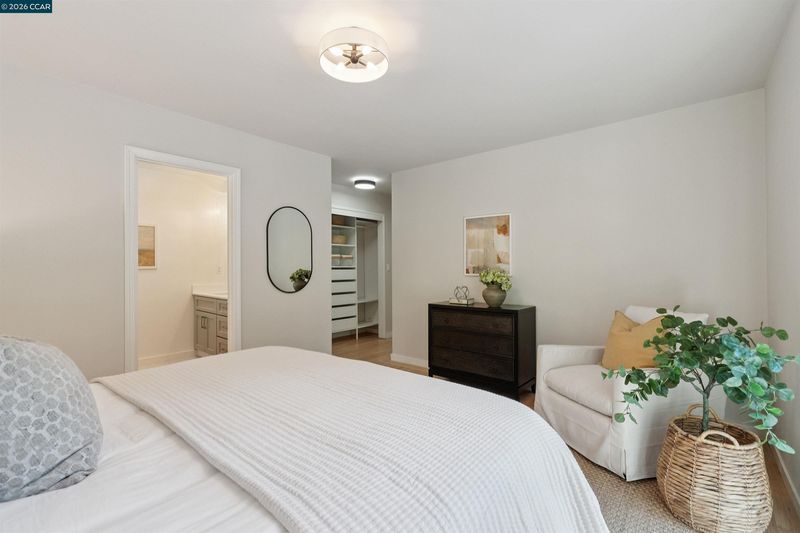
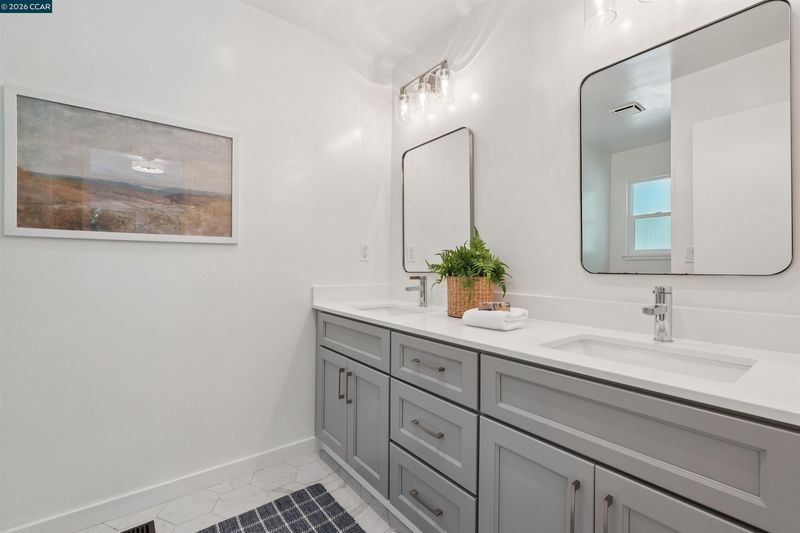
- 3 Bedrooms, 2 Baths, Primary Bedrm Suite - 1, Laundry Facility, Main Entry
- Possession
- Close Of Escrow
- Basement
- Crawl Space
- Architectural Style
- Traditional
- Non-Master Bathroom Includes
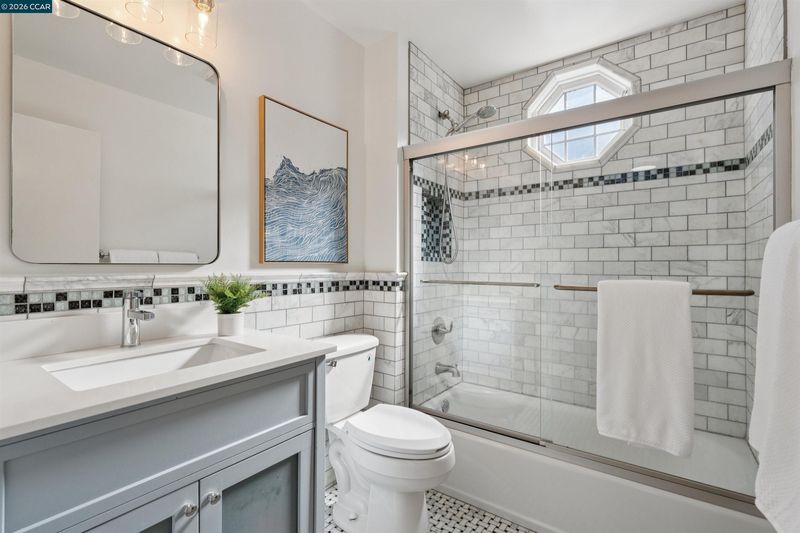
- Shower Over Tub
- Construction Status
- Existing
- Additional Miscellaneous Features
- Garden, Back Yard, Front Yard, Garden/Play, Side Yard, Landscape Back, Landscape Front
- Location
- Corner Lot, Cul-De-Sac, Level, Premium Lot, Back Yard, Front Yard, Landscaped
- Roof
- Shingle
- Water and Sewer
- Public
- Fee
- Unavailable
MLS and other Information regarding properties for sale as shown in Theo have been obtained from various sources such as sellers, public records, agents and other third parties. This information may relate to the condition of the property, permitted or unpermitted uses, zoning, square footage, lot size/acreage or other matters affecting value or desirability. Unless otherwise indicated in writing, neither brokers, agents nor Theo have verified, or will verify, such information. If any such information is important to buyer in determining whether to buy, the price to pay or intended use of the property, buyer is urged to conduct their own investigation with qualified professionals, satisfy themselves with respect to that information, and to rely solely on the results of that investigation.
School data provided by GreatSchools. School service boundaries are intended to be used as reference only. To verify enrollment eligibility for a property, contact the school directly.