

$2,595,000
1,760
SQ FT
$1,474
SQ/FT
2 Bradley Court
@ Beresford - 332 - Horgan Ranch Etc., Redwood City

- 3 Bed
- 2 Bath
- 2 Park
- 1,760 sqft
- REDWOOD CITY
-

-
Sat Aug 22, 1:00 pm - 4:00 pm
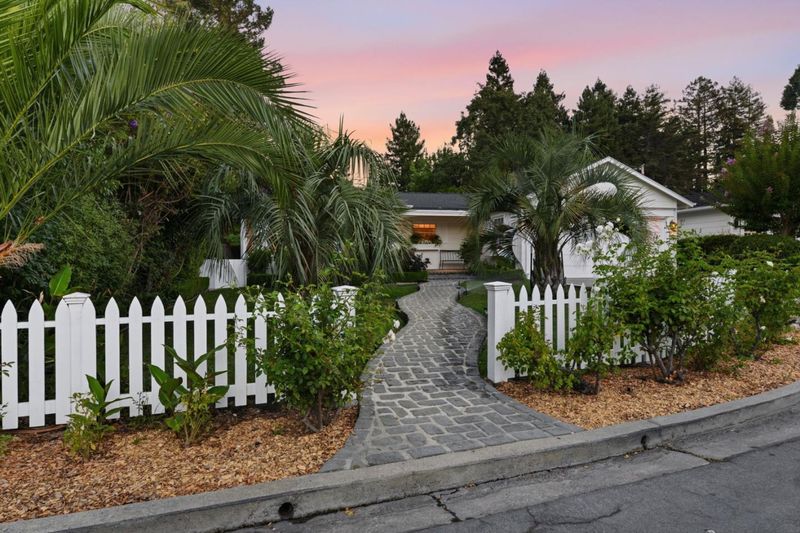
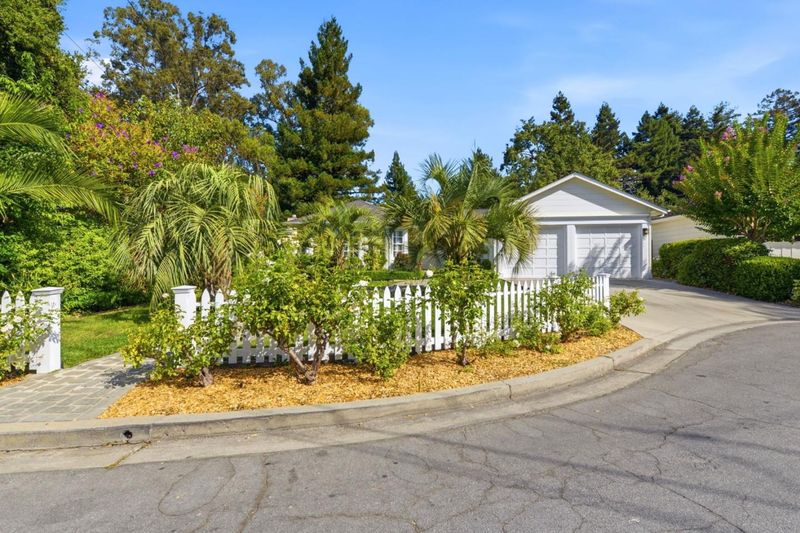
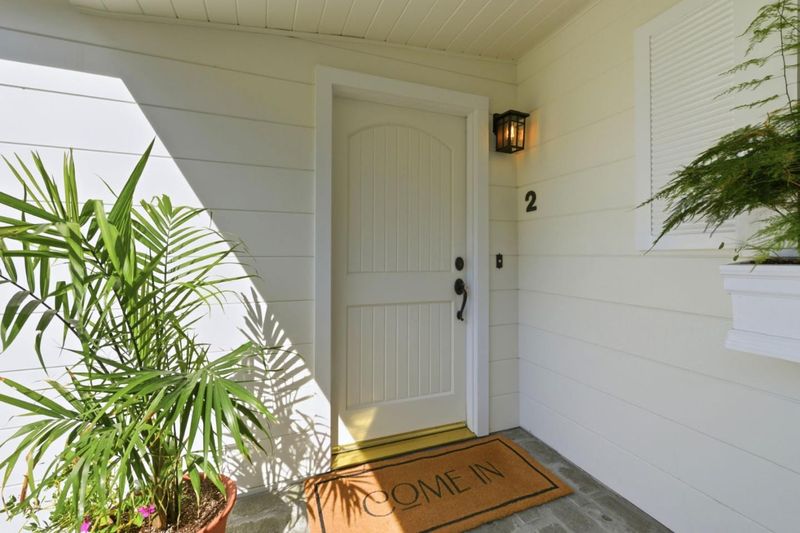
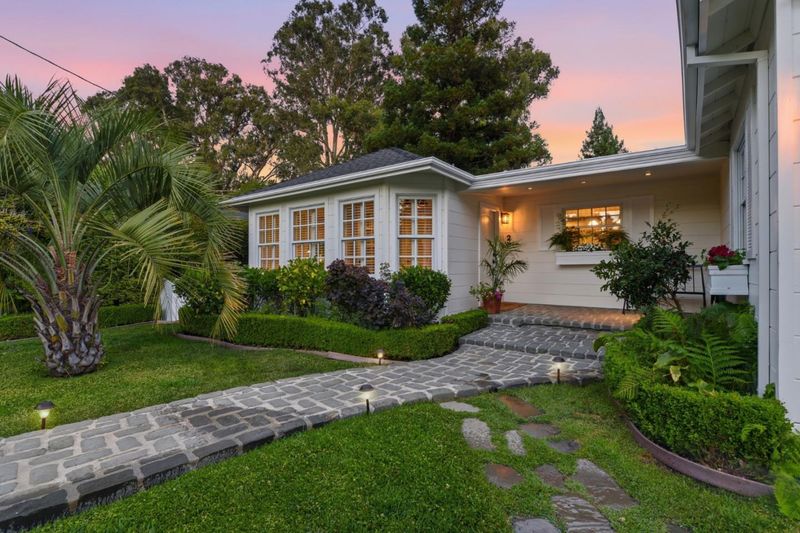
This light, bright single family home adjacent to Atherton in a sought after Redwood City Cul-de-sac is just waiting for you!
-
Sun Aug 23, 1:00 pm - 4:00 pm
This light, bright single family home adjacent to Atherton in a sought after Redwood City Cul-de-sac is just waiting for you!
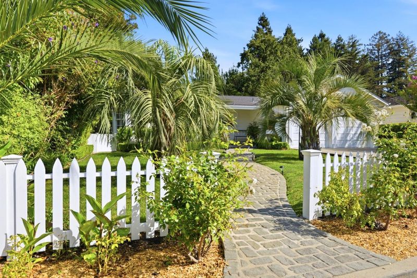
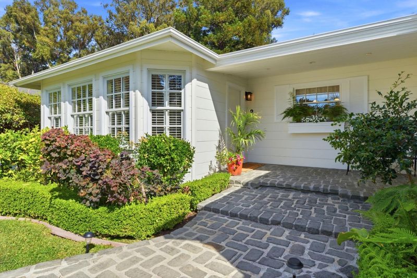
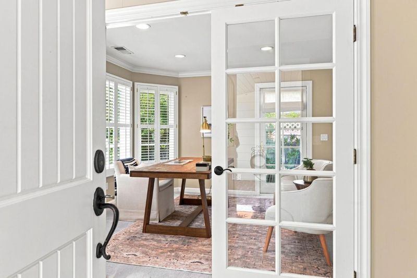
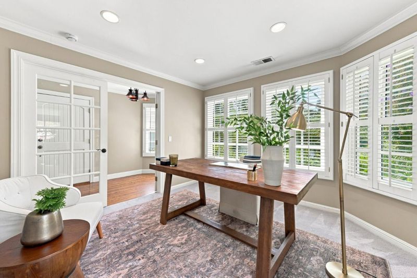
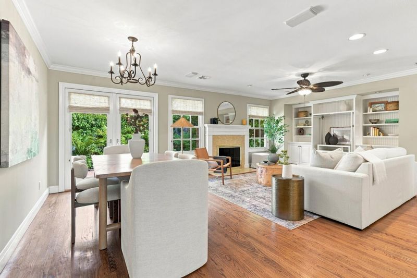
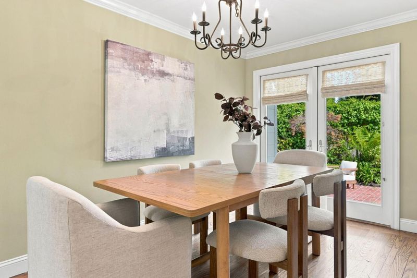
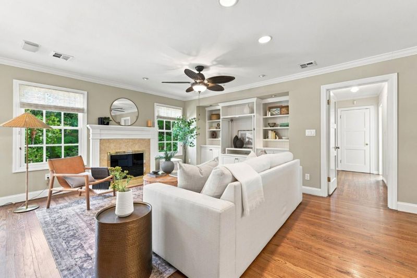
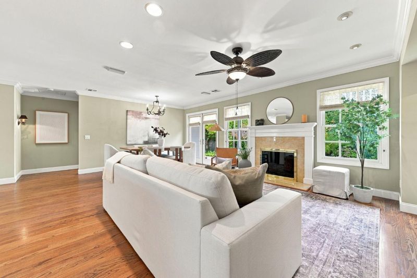
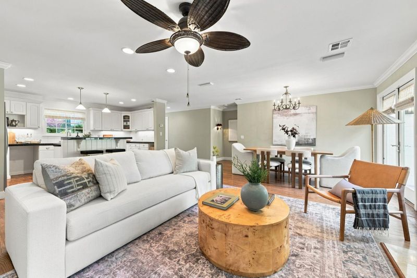
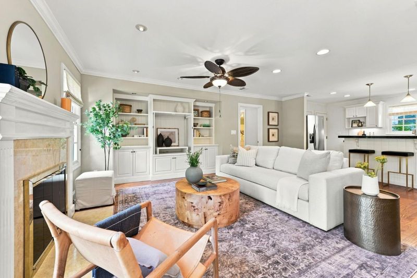
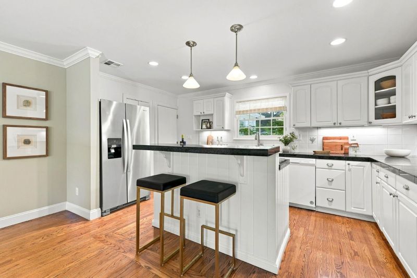
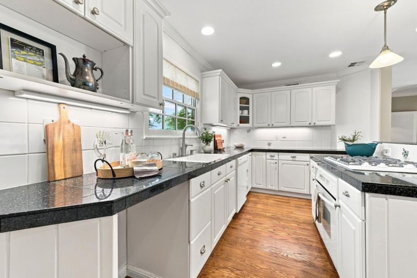
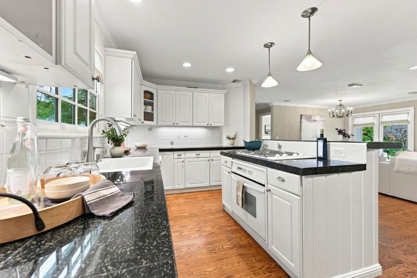
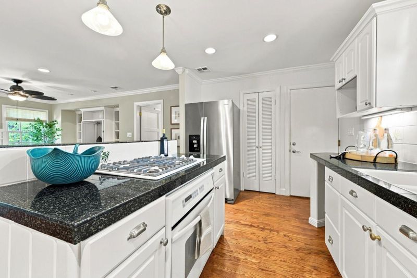
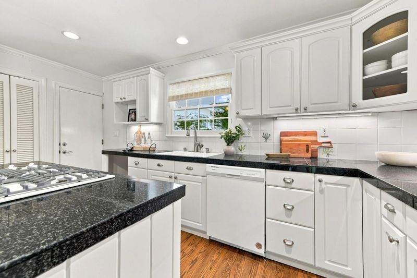
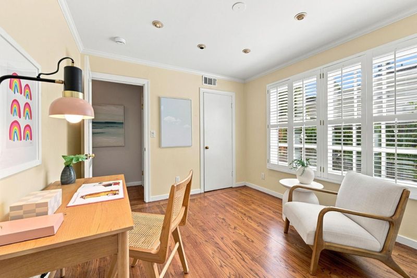
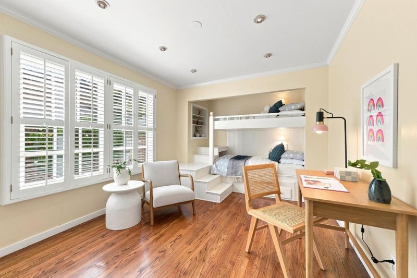
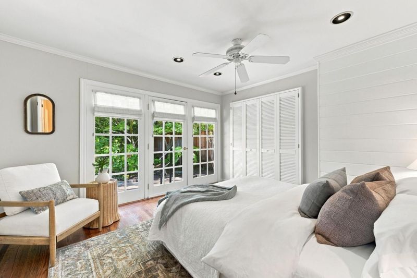
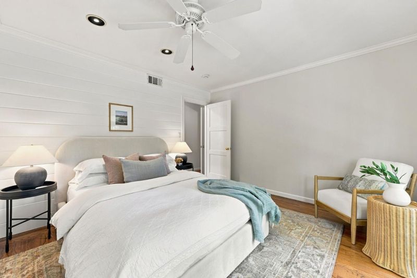
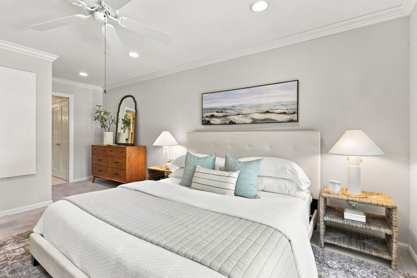
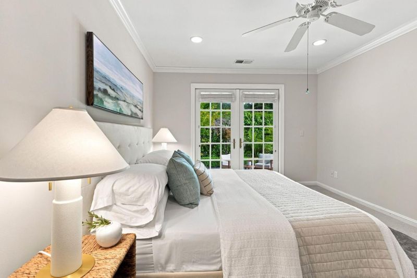
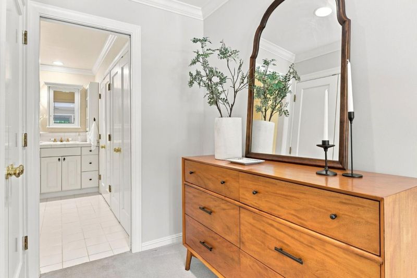
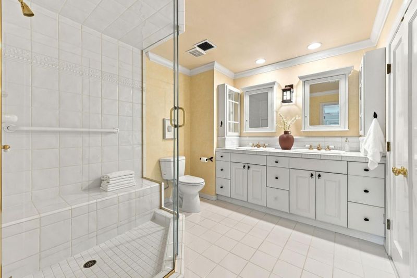
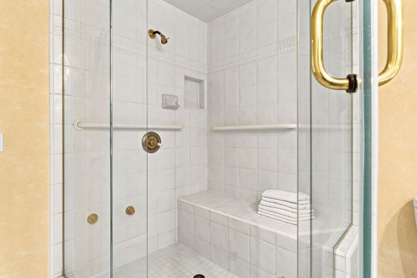
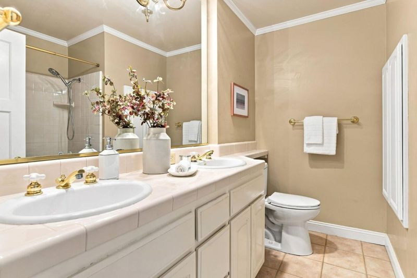
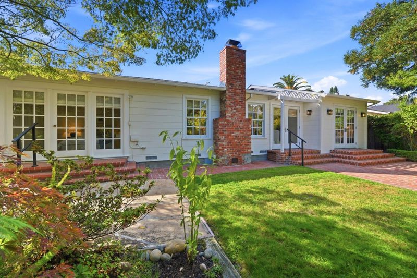
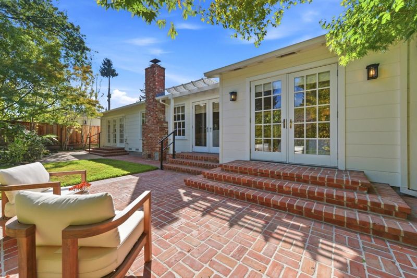
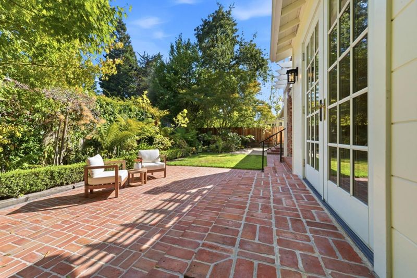
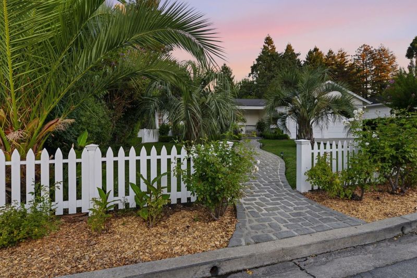
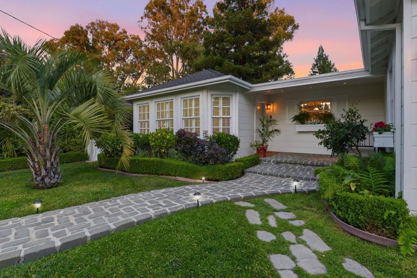
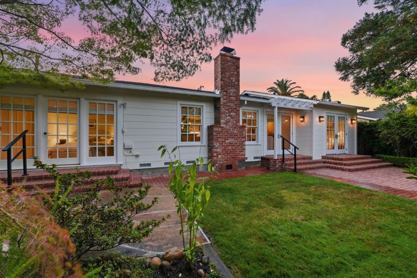
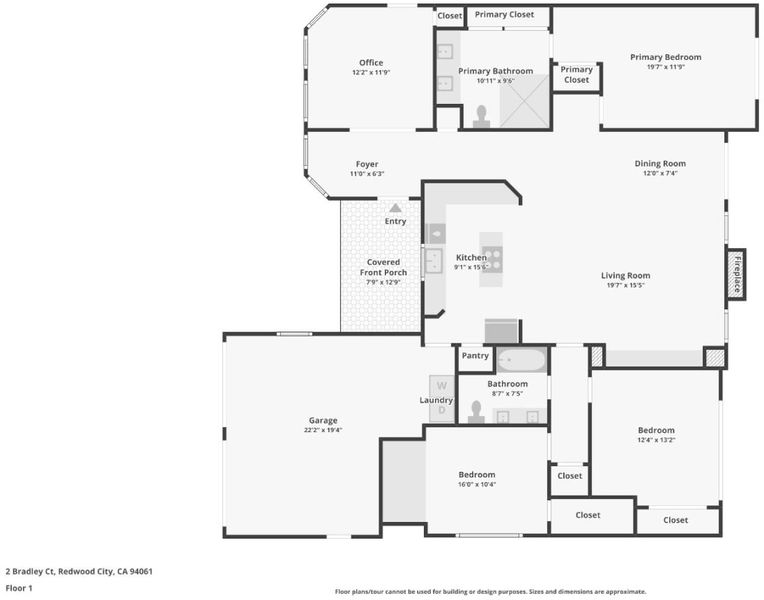
Atherton-adjacent in a charming sought after cul-de-sac, this move-in ready home offers 1,760 square feet of living space featuring three bedrooms and two full bathrooms plus a separate office, all on the ground floor of this single story residence. The open kitchen is equipped with a gas cooktop island and quartz counters. Hardwood flooring extends throughout the home, complementing the central forced air heating system and central air conditioning for comfort. The living room features a gas-burning fireplace and built-in shelving, creating a cozy atmosphere. A dining area is included within the living room space. Additional amenities include a steam shower in the primary bath. The lush landscaping front and back offer excellent opportunity for outdoor entertaining. Conveniently located near Woodside Plaza, Selby Community Garden, downtown Redwood City, Stanford University, and Stanford Shopping Center.

- Days on Market
- 2 days
- Current Status
- Active
- Original Price
- $2,595,000
- List Price
- $2,595,000
- On Market Date
- Aug 20, 2026
- Property Type
- Single Family Home
- Area
- 332 - Horgan Ranch Etc.
- Zip Code
- 94061
- MLS ID
- ML82058421
- APN
- 069-334-240
- Year Built
- 1952
- Stories in Building
- 1
- Possession
- COE
- Data Source
- MLSL
- Origin MLS System
- MLSListings, Inc.
Selby Lane Elementary School
Public K-8 Elementary, Yr Round
Students: 730 Distance: 0.5mi
Woodside High School
Public 9-12 Secondary
Students: 1964 Distance: 0.8mi
Henry Ford Elementary School
Public K-5 Elementary, Yr Round
Students: 368 Distance: 0.8mi
St. Pius Elementary School
Private K-8 Elementary, Religious, Coed
Students: 335 Distance: 0.9mi
Las Lomitas Elementary School
Public K-3 Elementary
Students: 501 Distance: 1.0mi
John F. Kennedy Middle School
Public 5-8 Middle
Students: 667 Distance: 1.2mi
- Bed
- 3
- Bath
- 2
- Full on Ground Floor
- Parking
- 2
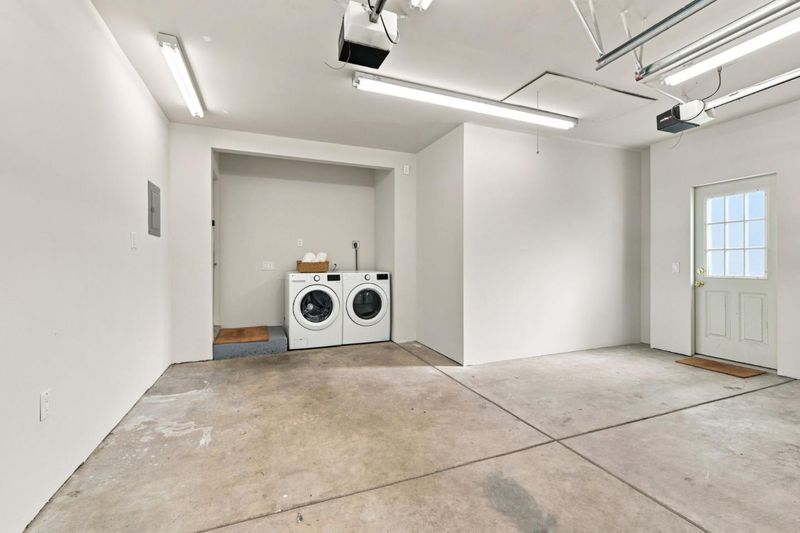
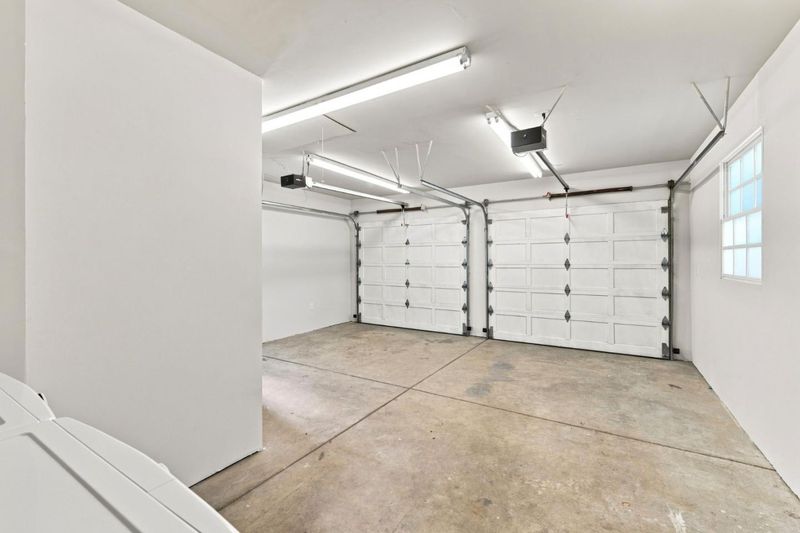
- Attached Garage
- SQ FT
- 1,760
- SQ FT Source
- Unavailable
- Lot SQ FT
- 6,041.0
- Lot Acres
- 0.138682 Acres
- Kitchen
- Cooktop - Gas, Garbage Disposal, Oven - Electric, Refrigerator
- Cooling
- Central AC
- Dining Room
- Dining Area in Living Room
- Disclosures
- NHDS Report
- Family Room
- No Family Room
- Flooring
- Hardwood
- Foundation
- Concrete Perimeter and Slab
- Fire Place
- Gas Burning, Living Room
- Heating
- Central Forced Air - Gas
- Laundry
- Electricity Hookup (220V), In Garage, Washer / Dryer
- Views
- Neighborhood
- Possession
- COE
- Architectural Style
- Ranch
- Fee
- Unavailable
MLS and other Information regarding properties for sale as shown in Theo have been obtained from various sources such as sellers, public records, agents and other third parties. This information may relate to the condition of the property, permitted or unpermitted uses, zoning, square footage, lot size/acreage or other matters affecting value or desirability. Unless otherwise indicated in writing, neither brokers, agents nor Theo have verified, or will verify, such information. If any such information is important to buyer in determining whether to buy, the price to pay or intended use of the property, buyer is urged to conduct their own investigation with qualified professionals, satisfy themselves with respect to that information, and to rely solely on the results of that investigation.
School data provided by GreatSchools. School service boundaries are intended to be used as reference only. To verify enrollment eligibility for a property, contact the school directly.