

$1,499,000
1,870
SQ FT
$802
SQ/FT
1700 Parkview Drive
@ Santa Lucia Ave - 503 - Parkview Terrace/San Bruno Heights, San Bruno

- 4 Bed
- 3 (2/1) Bath
- 2 Park
- 1,870 sqft
- SAN BRUNO
-

-
Sat Aug 22, 1:00 pm - 4:00 pm
-
Sun Aug 23, 1:00 pm - 4:00 pm
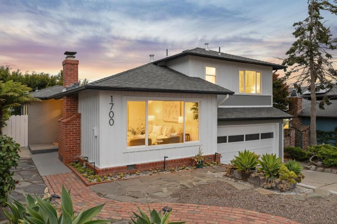
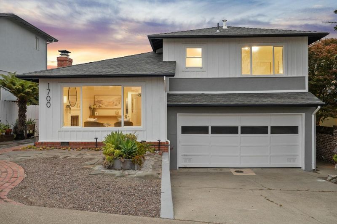
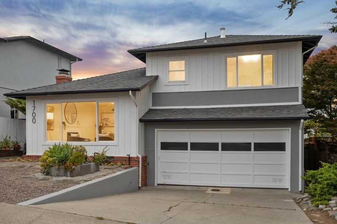
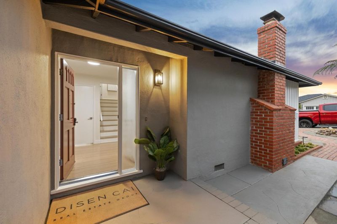
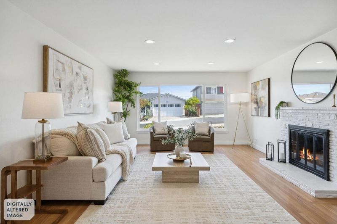
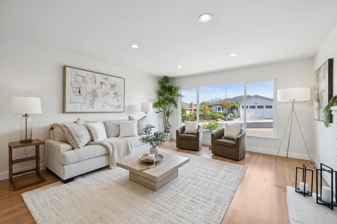
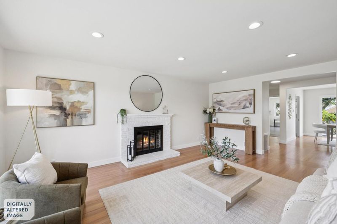
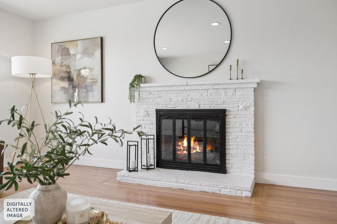
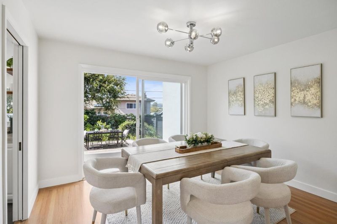
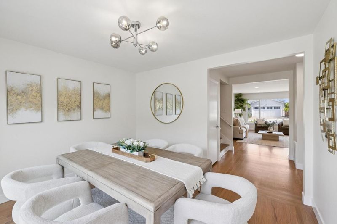
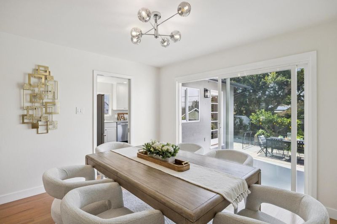
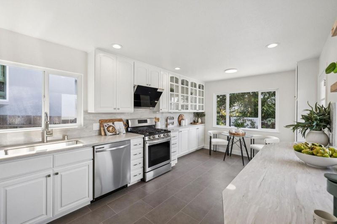
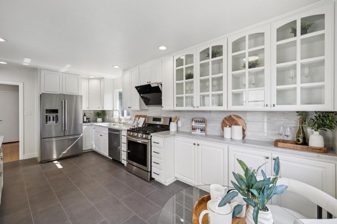
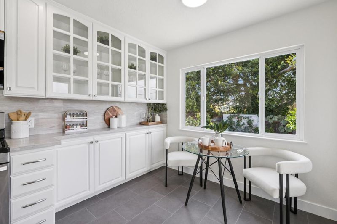
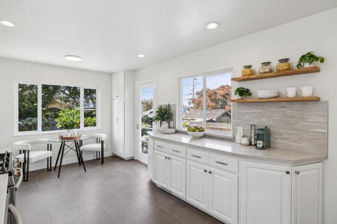
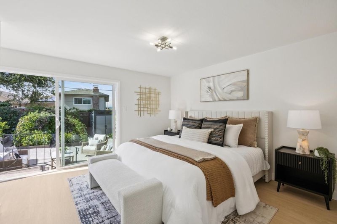
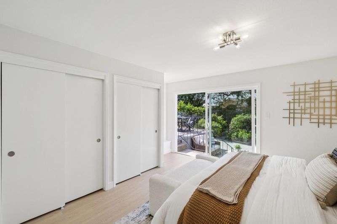
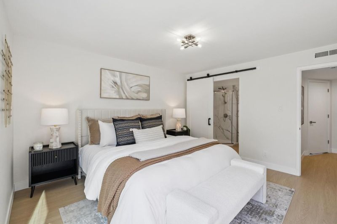
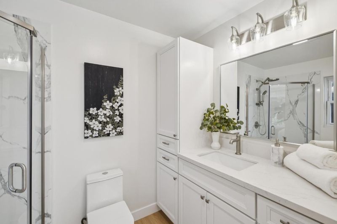
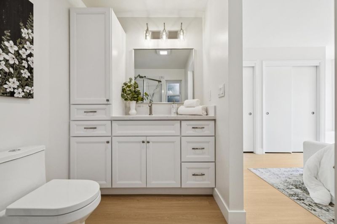
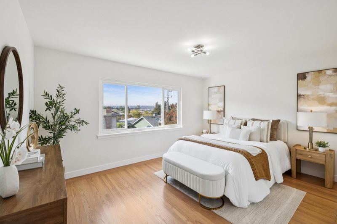
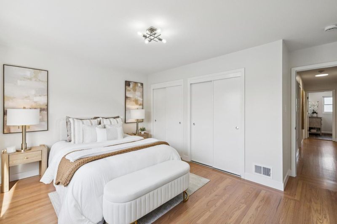
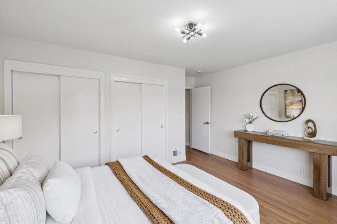
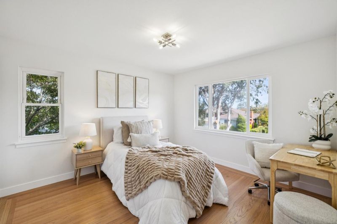
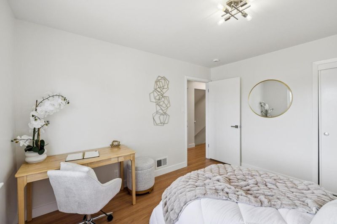
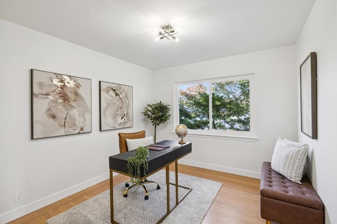
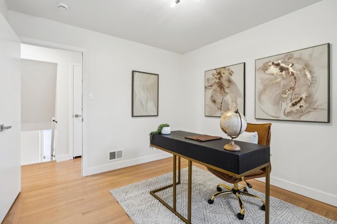
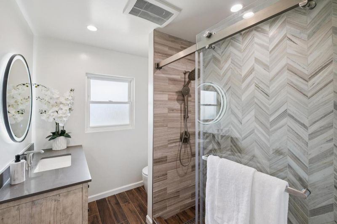
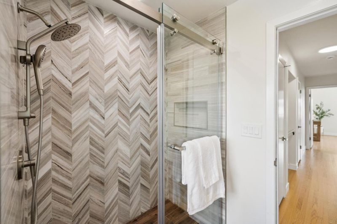
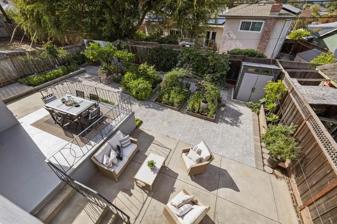
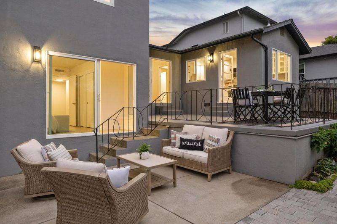
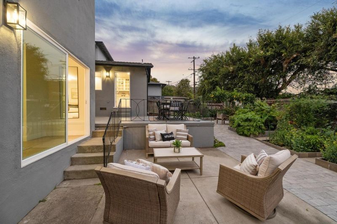
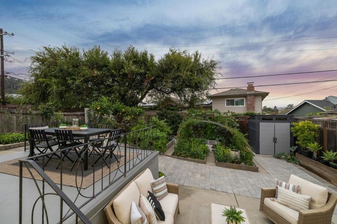
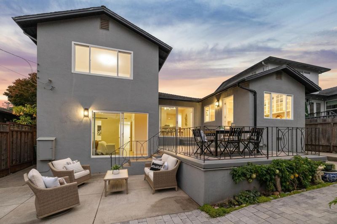
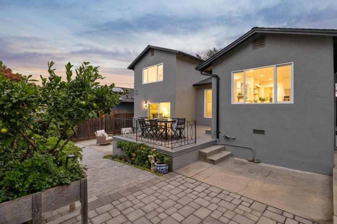
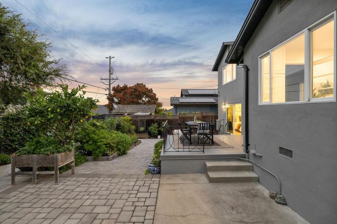
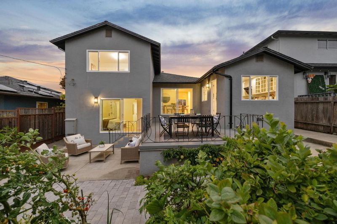
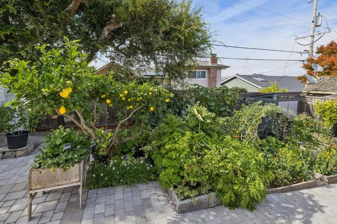
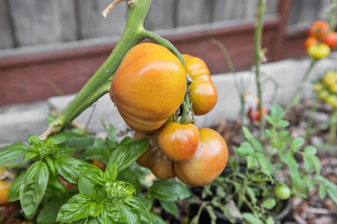
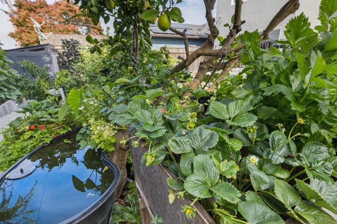
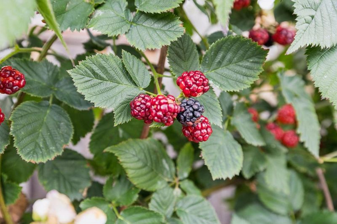
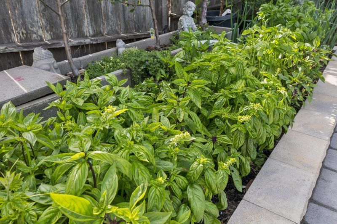
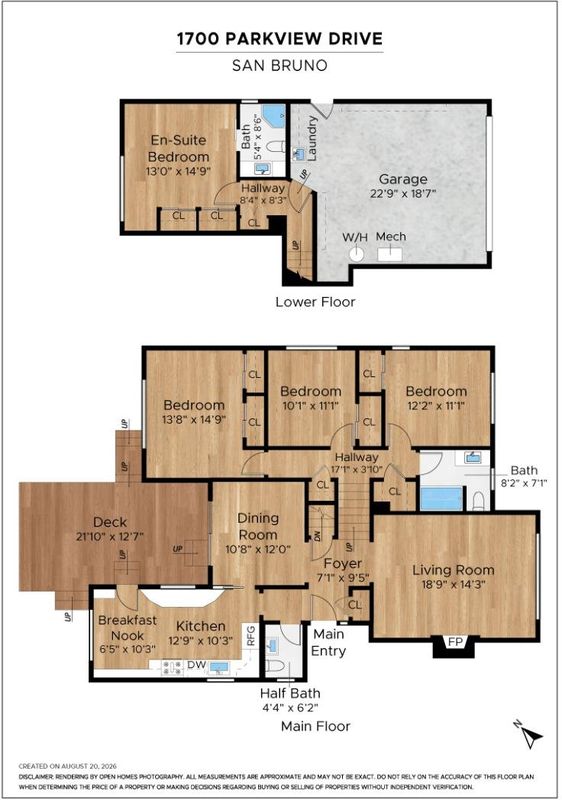
Welcome to 1700 Parkview, where space, comfort, & a remarkable garden setting come together in the heart of San Bruno. This inviting 4-bedroom, 2.5-bath home offers approximately 1,870 sq ft of living space on a 5,000 sq ft lot, with a versatile floor plan & wonderful indoor-outdoor connection. At the heart of the home is a spacious living room featuring a cozy fireplace & floor-to-ceiling windows, flowing naturally into the formal dining room & updated kitchen-ideal for everyday living and entertaining. Upstairs are 3 bedrooms and a full bath, while just a few steps down, the private primary suite offers added privacy. Step outside from the dining room, primary bedroom, or kitchen to a lush backyard garden filled with plants, herbs, vegetables, & fruit-a beautiful retreat for entertaining, dining al fresco, or relaxing. The location further enhances the home's appeal, with San Bruno City Park & the San Bruno Recreation & Aquatic Center nearby, along with convenient access to shopping, dining, major freeways, public transportation, & SFO-making travel throughout the Peninsula & into San Francisco easy & convenient. 1700 Parkview is a home designed to be enjoyed inside & out. You do not want to miss this special opportunity to put down roots & make it your own.

- Days on Market
- 1 day
- Current Status
- Active
- Original Price
- $1,499,000
- List Price
- $1,499,000
- On Market Date
- Aug 21, 2026
- Property Type
- Single Family Home
- Area
- 503 - Parkview Terrace/San Bruno Heights
- Zip Code
- 94066
- MLS ID
- ML82058593
- APN
- 020-342-110
- Year Built
- 1955
- Stories in Building
- Unavailable
- Possession
- Unavailable
- Data Source
- MLSL
- Origin MLS System
- MLSListings, Inc.
El Crystal Elementary School
Public K-5 Elementary, Coed
Students: 262 Distance: 0.2mi
St. Robert
Private K-8 Elementary, Religious, Coed
Students: 314 Distance: 0.4mi
Parkside Intermediate School
Public 6-8 Middle
Students: 789 Distance: 0.4mi
Capuchino High School
Public 9-12 Secondary
Students: 1187 Distance: 0.5mi
Green Hills Elementary School
Public K-5 Elementary
Students: 402 Distance: 0.7mi
Meadows Elementary School
Public K-5 Elementary, Coed
Students: 438 Distance: 0.7mi
- Bed
- 4
- Bath
- 3 (2/1)
- Stall Shower - 2+, Updated Bath
- Parking
- 2
- Attached Garage, On Street
- SQ FT
- 1,870
- SQ FT Source
- Unavailable
- Lot SQ FT
- 5,000.0
- Lot Acres
- 0.114784 Acres
- Kitchen
- Dishwasher, Freezer, Oven Range - Gas, Refrigerator
- Cooling
- Other
- Dining Room
- Formal Dining Room
- Disclosures
- Natural Hazard Disclosure
- Family Room
- No Family Room
- Foundation
- Other
- Fire Place
- Living Room
- Heating
- Other
- Laundry
- In Garage
- Fee
- Unavailable
MLS and other Information regarding properties for sale as shown in Theo have been obtained from various sources such as sellers, public records, agents and other third parties. This information may relate to the condition of the property, permitted or unpermitted uses, zoning, square footage, lot size/acreage or other matters affecting value or desirability. Unless otherwise indicated in writing, neither brokers, agents nor Theo have verified, or will verify, such information. If any such information is important to buyer in determining whether to buy, the price to pay or intended use of the property, buyer is urged to conduct their own investigation with qualified professionals, satisfy themselves with respect to that information, and to rely solely on the results of that investigation.
School data provided by GreatSchools. School service boundaries are intended to be used as reference only. To verify enrollment eligibility for a property, contact the school directly.