

$1,579,000
2,403
SQ FT
$657
SQ/FT
478 Mckinley Drive
@ Denali Drive - 93 - Marina Heights/ The Dunes/ East Garrison, Marina

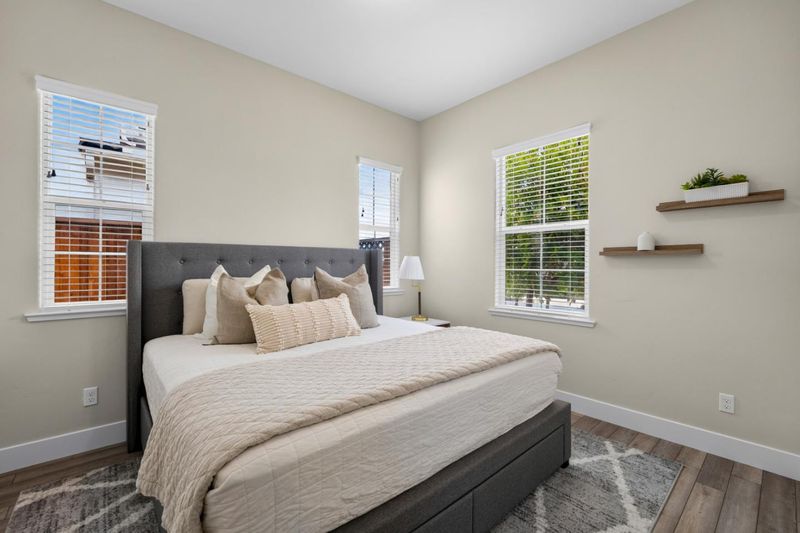
- 3 Bed
- 3 (2/1) Bath
- 2 Park
- 2,403 sqft
- MARINA
-

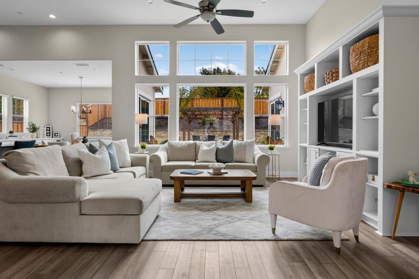
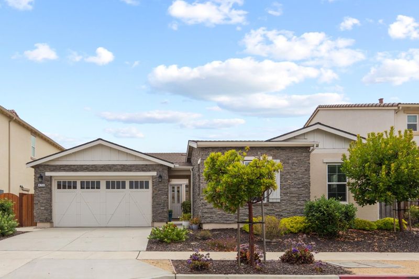
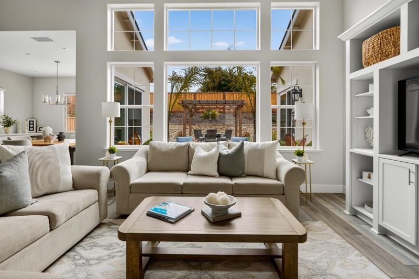
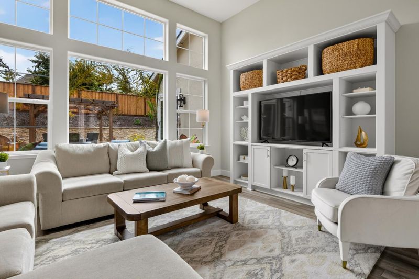
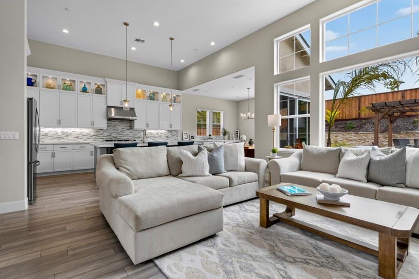
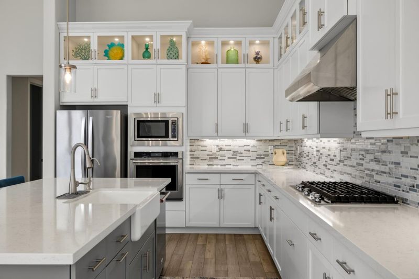
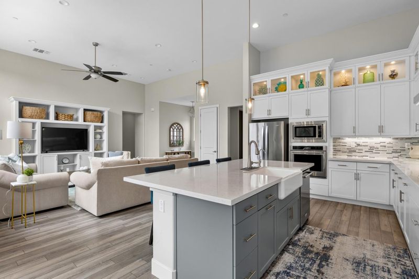
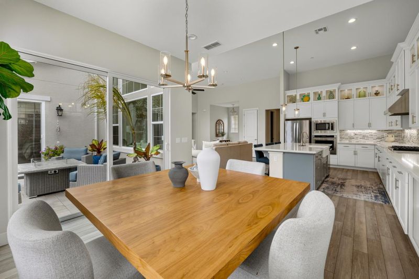
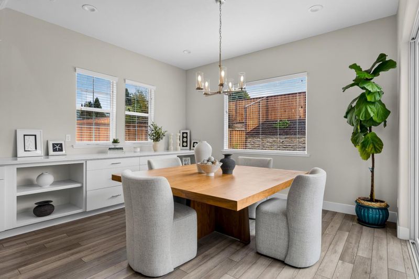
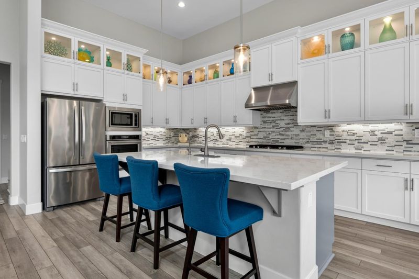
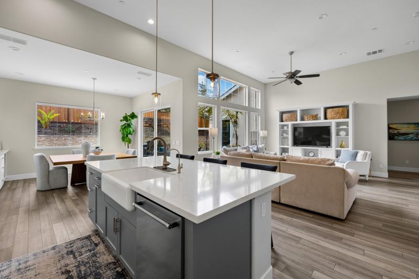
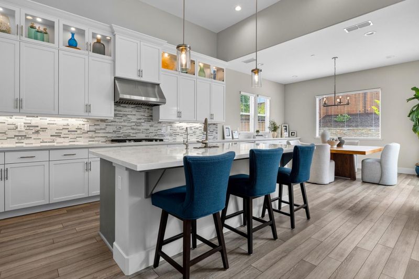
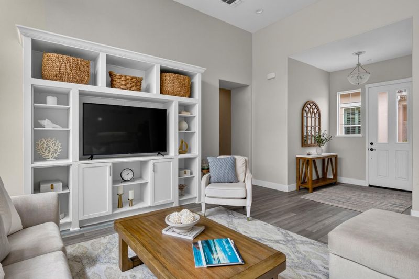
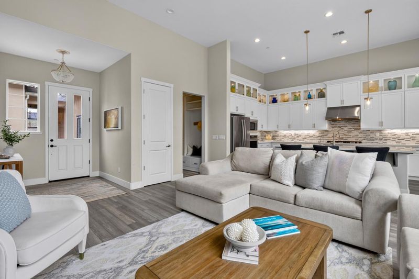
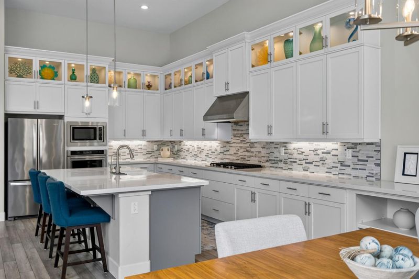
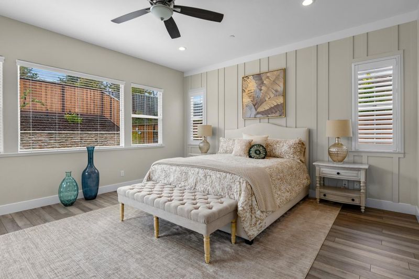
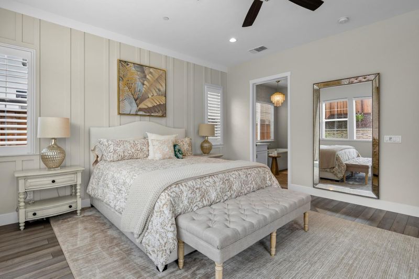
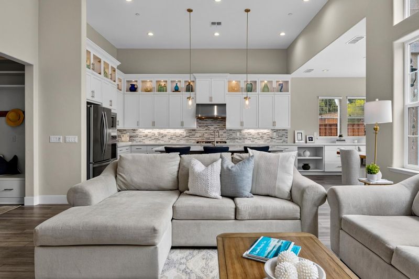
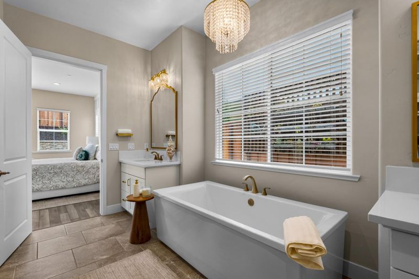
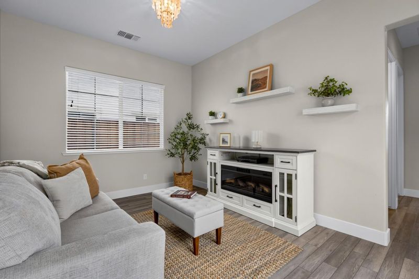
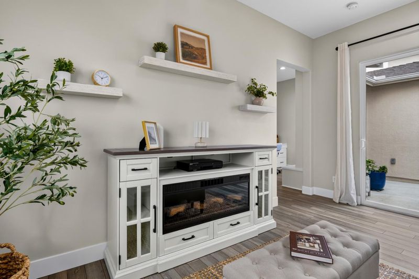
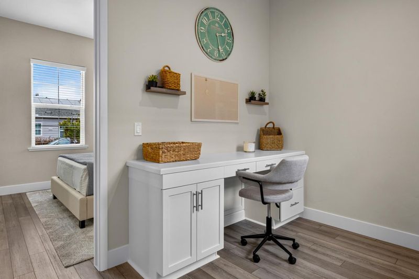
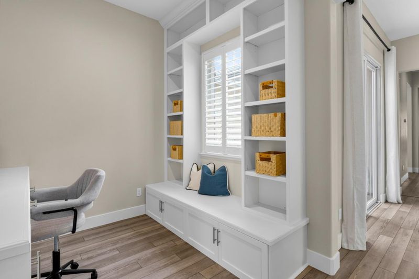
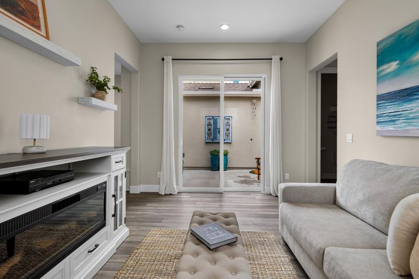
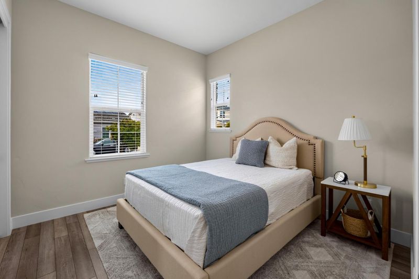
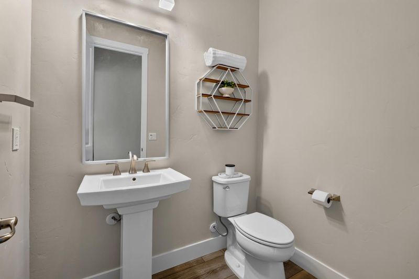
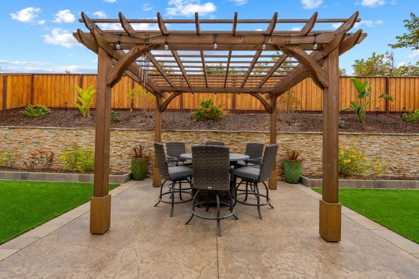
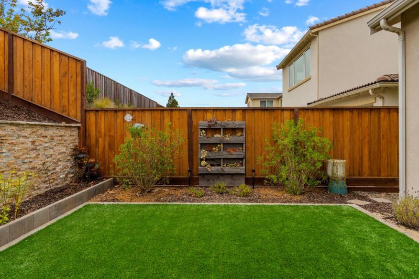
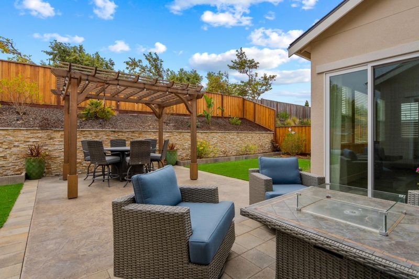
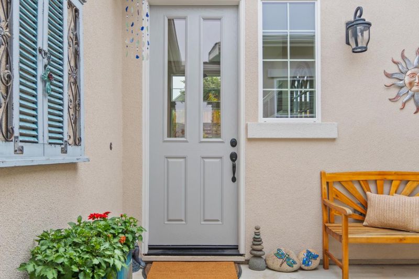
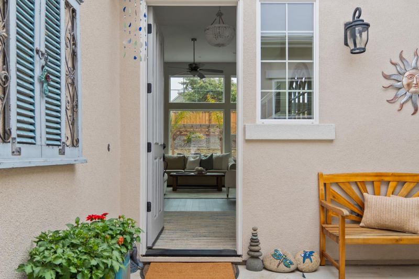
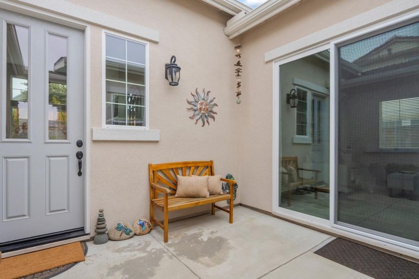
Welcome to Sea Haven and this beautifully upgraded, single-level Alder home, built in 2020, offering the perfect blend of modern comfort, thoughtful design, and effortless indoor-outdoor living. The open-concept floor plan is light, inviting, and ideal for both everyday living and entertaining. In addition to the main living spaces, the home features a separate office and a comfortable sitting room, providing flexible spaces for working from home, relaxing with a book, or simply enjoying a little quiet time. The owners have made numerous upgrades throughout the property, creating a truly turnkey home. Step outside and discover a beautifully designed backyard sanctuary created for gardening, entertaining, and enjoying the Central Coast lifestyle. A charming gazebo, ambient outdoor lighting, and conveniently placed electrical outlets add to the functionality and enjoyment of this special outdoor space. Additional features include solar panels and the benefits of a newer, thoughtfully maintained home. Ideally located near shopping, restaurants, and everyday conveniences, with an easy commute to Carmel, Pacific Grove, Monterey, and the surrounding Monterey Peninsula.

- Days on Market
- 3 days
- Current Status
- Active
- Original Price
- $1,579,000
- List Price
- $1,579,000
- On Market Date
- Aug 20, 2026
- Property Type
- Single Family Home
- Area
- 93 - Marina Heights/ The Dunes/ East Garrison
- Zip Code
- 93933
- MLS ID
- ML82058486
- APN
- 031-276-007-000
- Year Built
- 2020
- Stories in Building
- Unavailable
- Possession
- COE
- Data Source
- MLSL
- Origin MLS System
- MLSListings, Inc.
Marina High School
Public 9-12 Secondary
Students: 584 Distance: 0.7mi
J. C. Crumpton Elementary School
Public K-5 Elementary, Yr Round
Students: 470 Distance: 0.9mi
Marina Vista Elementary School
Public K-5 Elementary, Yr Round
Students: 448 Distance: 1.0mi
Los Arboles Middle School
Public 6-8 Middle, Yr Round
Students: 568 Distance: 1.2mi
Learning For Life Charter School
Charter 7-12 Secondary
Students: 128 Distance: 1.7mi
Chartwell School
Private 2-12 Special Education, Elementary, Coed
Students: 95 Distance: 1.9mi
- Bed
- 3
- Bath
- 3 (2/1)
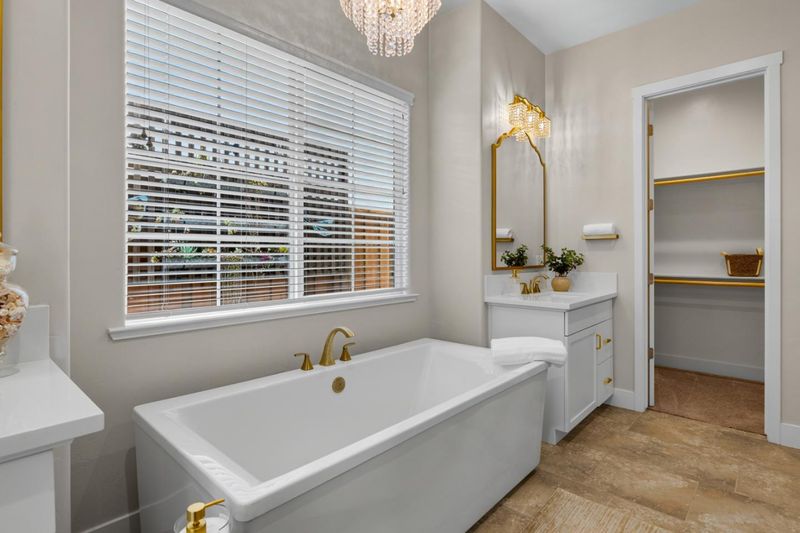
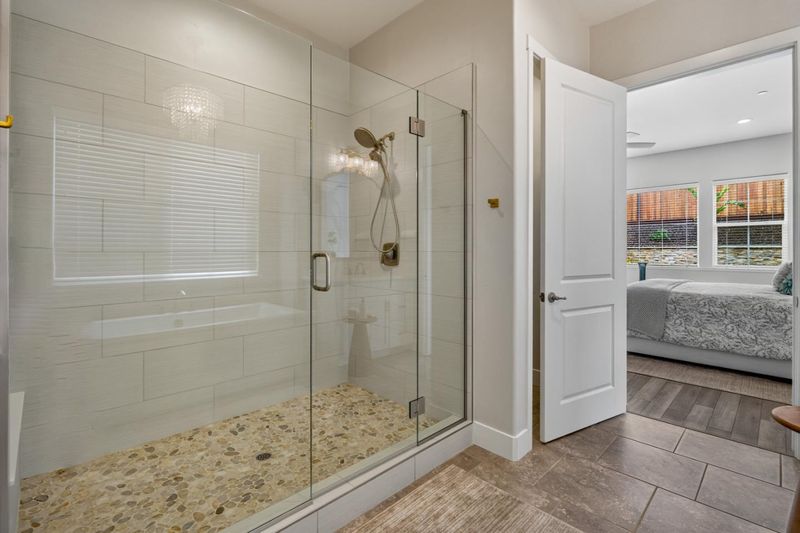
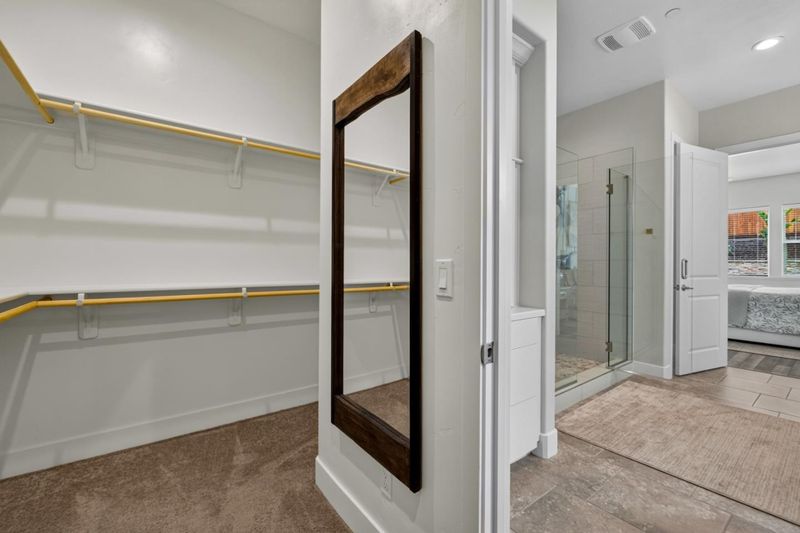
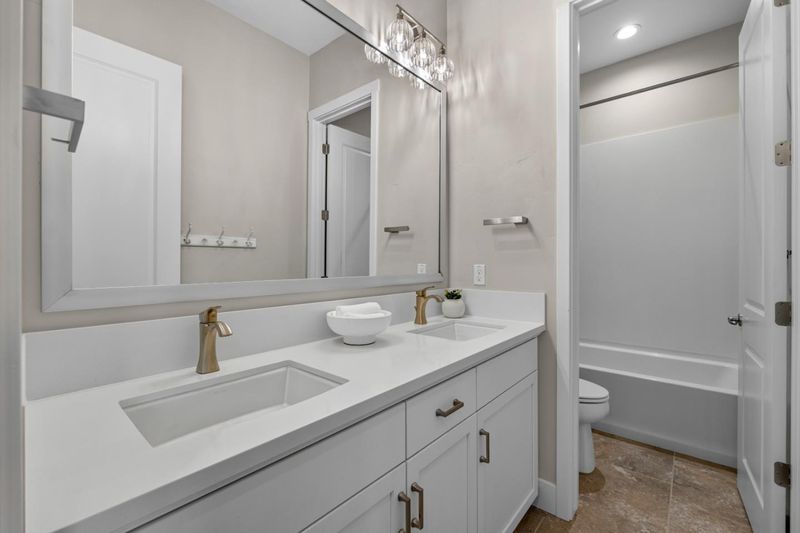
- Double Sinks, Oversized Tub, Primary - Stall Shower(s), Tub in Primary Bedroom
- Parking
- 2
- Attached Garage
- SQ FT
- 2,403
- SQ FT Source
- Unavailable
- Lot SQ FT
- 6,386.0
- Lot Acres
- 0.146602 Acres
- Kitchen
- Cooktop - Gas, Island, Island with Sink, Microwave, Oven - Built-In, Pantry
- Cooling
- None
- Dining Room
- Breakfast Bar, Dining Area
- Disclosures
- Natural Hazard Disclosure
- Family Room
- Separate Family Room
- Flooring
- Tile, Other
- Foundation
- Concrete Slab
- Heating
- Forced Air
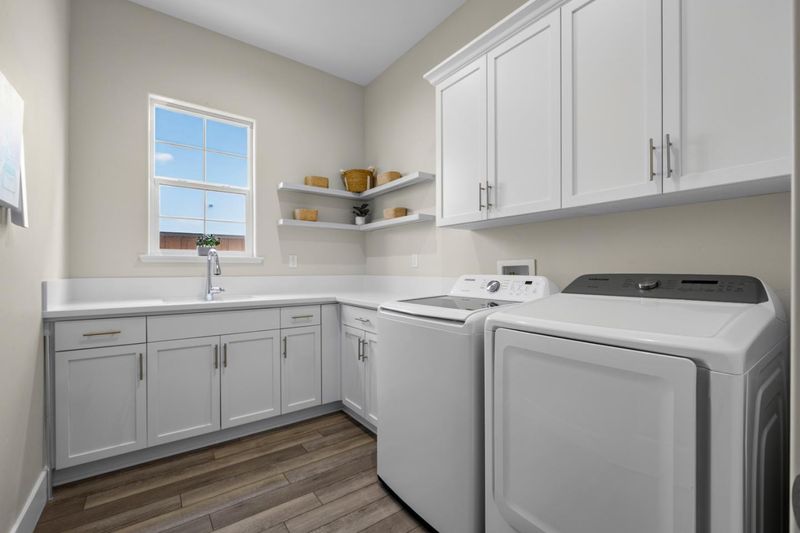
- Laundry
- Inside
- Possession
- COE
- * Fee
- $180
- Name
- Sea Haven Community
- *Fee includes
- Maintenance - Common Area and Recreation Facility
MLS and other Information regarding properties for sale as shown in Theo have been obtained from various sources such as sellers, public records, agents and other third parties. This information may relate to the condition of the property, permitted or unpermitted uses, zoning, square footage, lot size/acreage or other matters affecting value or desirability. Unless otherwise indicated in writing, neither brokers, agents nor Theo have verified, or will verify, such information. If any such information is important to buyer in determining whether to buy, the price to pay or intended use of the property, buyer is urged to conduct their own investigation with qualified professionals, satisfy themselves with respect to that information, and to rely solely on the results of that investigation.
School data provided by GreatSchools. School service boundaries are intended to be used as reference only. To verify enrollment eligibility for a property, contact the school directly.