

$3,349,000
4,251
SQ FT
$788
SQ/FT
1203 7th Street
@ Carmel Drive - Novato

- 4 Bed
- 5 (4/1) Bath
- 6 Park
- 4,251 sqft
- Novato
-

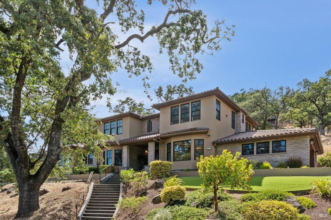
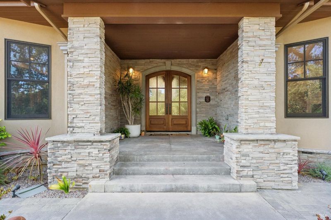
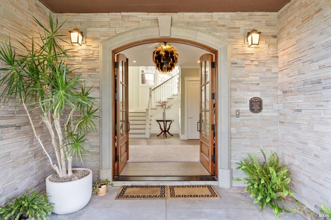
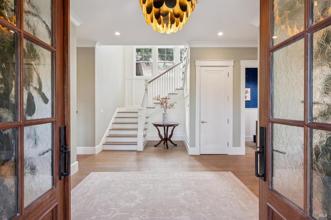
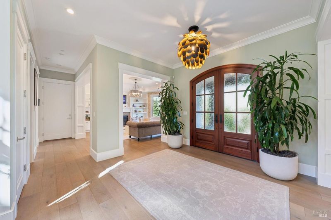
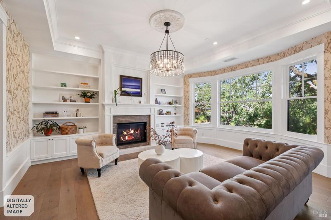
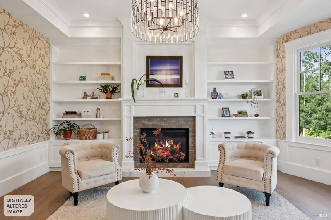
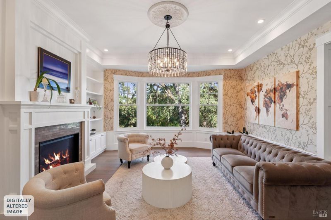
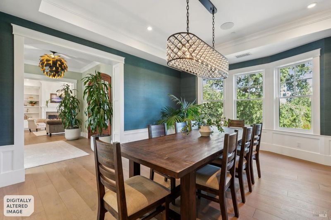
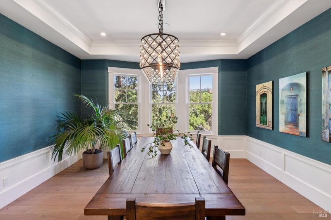

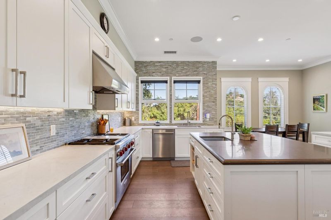
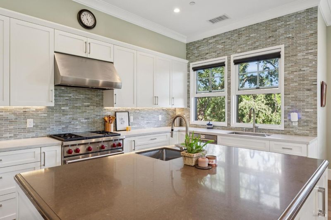
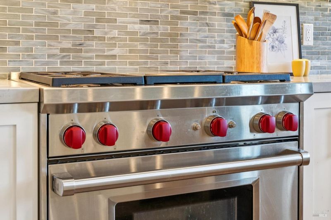
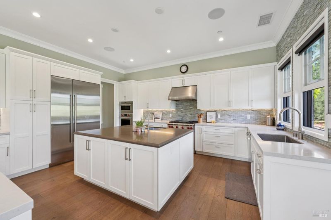
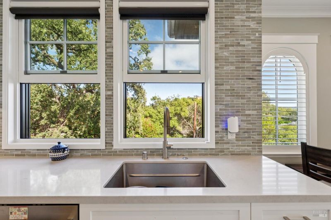
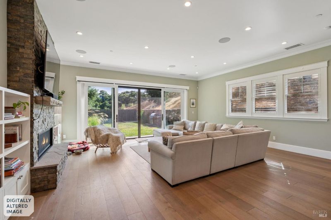
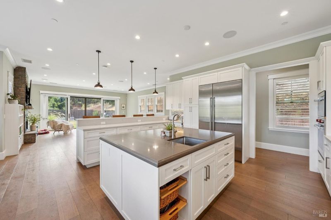
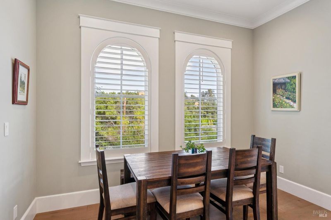
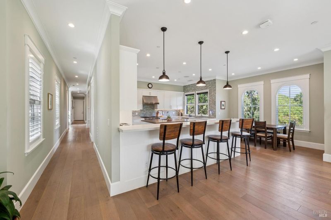
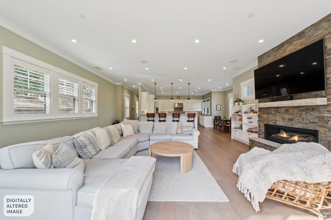
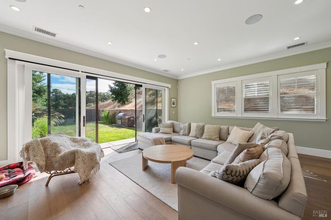
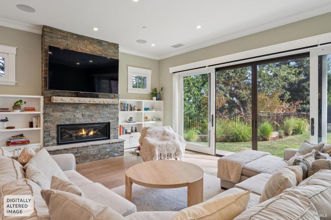
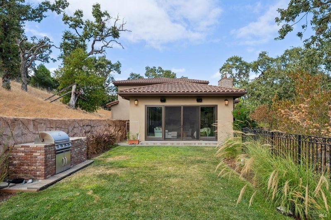
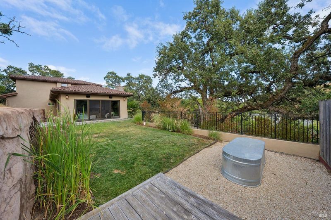
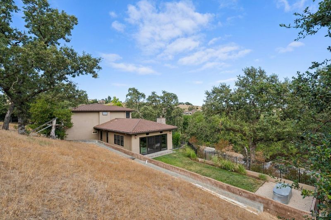
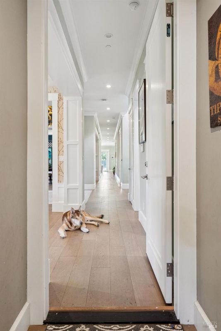
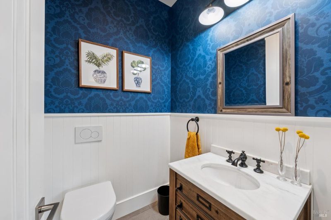
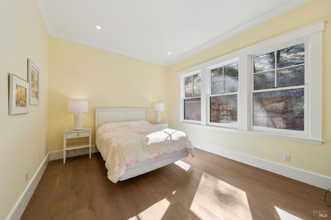
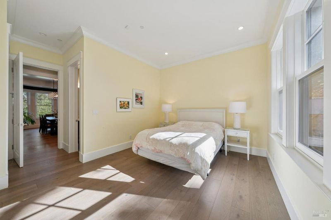
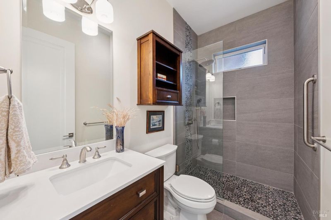
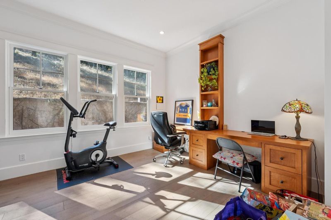
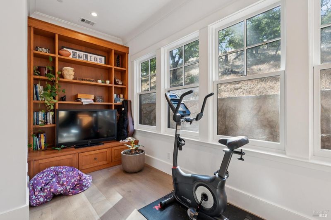
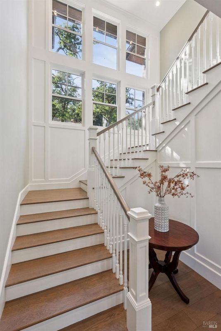
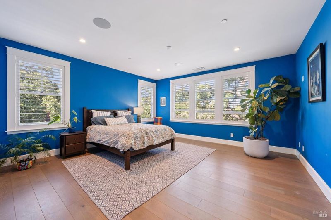
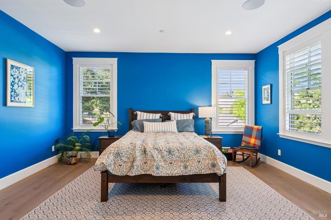
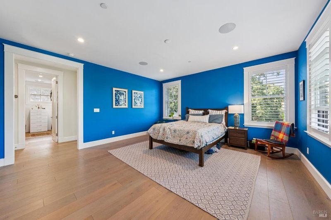
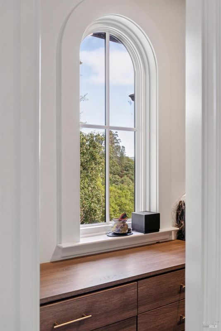
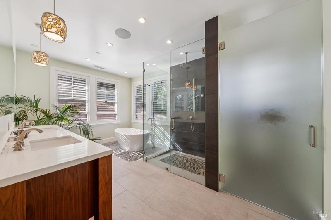
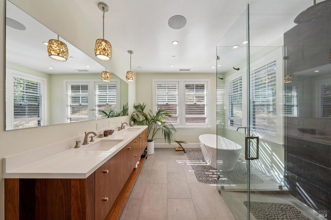
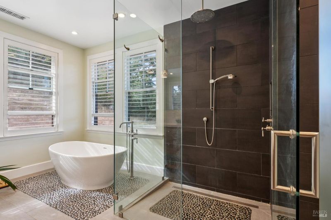
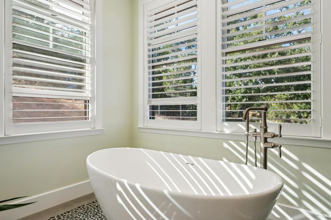
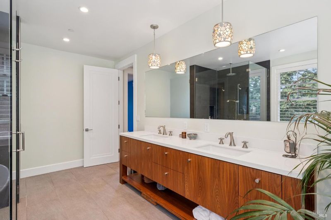
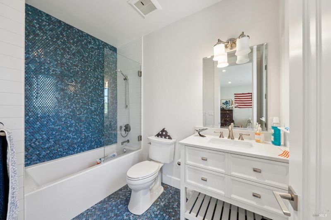
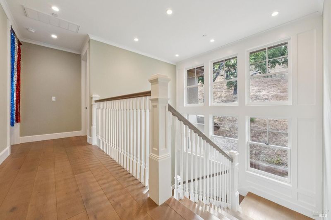
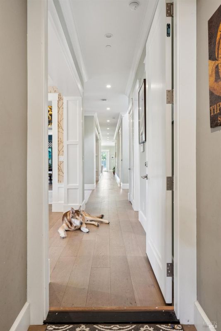
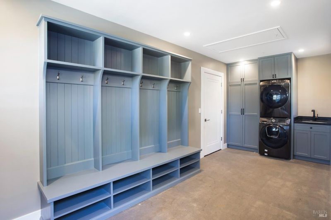
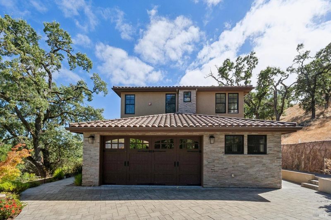
Built in 2020 by an owner-builder who refused to cut corners, this Central Novato estate is a masterclass in architectural depth and premium craftsmanship. Spread across 2.75 acres, the property feels like a private sanctuary where every detailfrom the soaring ceilings to the custom-milled cabinetrywas executed by a master woodworker. The main level is designed for effortless flow, featuring expansive living spaces anchored by a chef's kitchen with top-tier appliances and expansizve countertops. Whether you're working from the home office, hitting a workout in the mudroom-gym, or relaxing in the ensuite bedroom on this level, the layout feels both grand and incredibly intuitive. Large glass doors pull you toward the rear yard, creating a seamless connection between the open kitchen and the outdoors. Upstairs, the accommodations are equally impressive, with every bedroom featuring its own private bath. The primary suite, however, is the true showstopper. It's a dedicated retreat boasting a spa-like bathroom with a deep soaking tub and a massive walk-in shower. The dual walk-in closets are a dream of organization, outfitted with custom space-saving shelving and drawers that look as good as they function. The location is just as compelling as the home itself. You're minutes from downtown restaurants, shopping, and easy 101 access, with trailhead access nearby for those who love to get outside. This is more than just a house; it's a rare opportunity to own a residence built with the passion and precision of a contractor's own personal project. Come experience the scale and serenity of this special property for yourself.

- Days on Market
- 1 day
- Current Status
- Active
- Original Price
- $3,349,000
- List Price
- $3,349,000
- On Market Date
- Aug 21, 2026
- Property Type
- Single Family Residence
- Area
- Novato
- Zip Code
- 94945
- MLS ID
- 326066965
- APN
- 141-130-89
- Year Built
- 2020
- Stories in Building
- Unavailable
- Possession
- Close Of Escrow
- Data Source
- BAREIS
- Origin MLS System
Our Lady Of Loretto
Private K-8 Elementary, Religious, Coed
Students: 235 Distance: 0.4mi
Lu Sutton Elementary School
Public K-5 Elementary
Students: 375 Distance: 0.8mi
Living Epistle
Private 1-12 Coed
Students: NA Distance: 0.8mi
Novato Adult Education Center
Public n/a Adult Education
Students: NA Distance: 1.2mi
Marin Oaks High School
Public 9-12 Continuation
Students: 71 Distance: 1.2mi
Nova Education Center
Public K-12 Alternative
Students: 39 Distance: 1.2mi
- Bed
- 4
- Bath
- 5 (4/1)
- Parking
- 6
- Attached, Interior Access, Workshop in Garage
- SQ FT
- 4,251
- SQ FT Source
- Assessor Auto-Fill
- Lot SQ FT
- 119,581.0
- Lot Acres
- 2.7452 Acres
- Kitchen
- Breakfast Area
- Cooling
- Central
- Exterior Details
- Built-In Barbeque, Dog Run
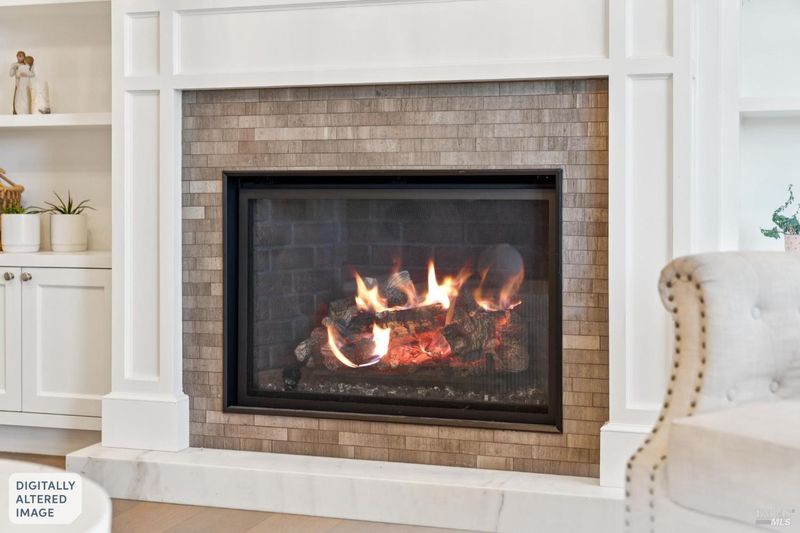
- Fire Place
- Gas Starter
- Heating
- Central
- Laundry
- Inside Room
- Upper Level
- Bedroom(s), Full Bath(s), Primary Bedroom
- Main Level
- Bedroom(s), Dining Room, Family Room, Full Bath(s), Garage, Kitchen, Living Room, Partial Bath(s), Street Entrance
- Views
- Hills
- Possession
- Close Of Escrow
- Basement
- None
- Fee
- $0
MLS and other Information regarding properties for sale as shown in Theo have been obtained from various sources such as sellers, public records, agents and other third parties. This information may relate to the condition of the property, permitted or unpermitted uses, zoning, square footage, lot size/acreage or other matters affecting value or desirability. Unless otherwise indicated in writing, neither brokers, agents nor Theo have verified, or will verify, such information. If any such information is important to buyer in determining whether to buy, the price to pay or intended use of the property, buyer is urged to conduct their own investigation with qualified professionals, satisfy themselves with respect to that information, and to rely solely on the results of that investigation.
School data provided by GreatSchools. School service boundaries are intended to be used as reference only. To verify enrollment eligibility for a property, contact the school directly.