

$449,888
1,054
SQ FT
$427
SQ/FT
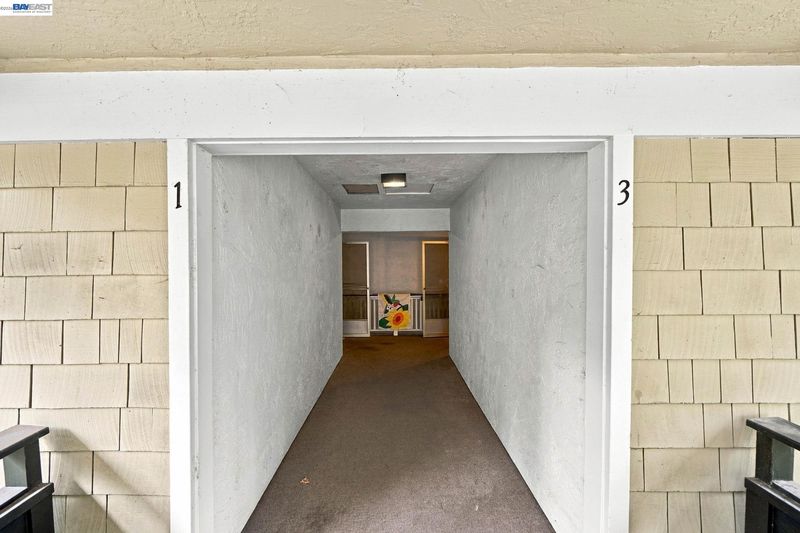
1413 Ptarmigan Dr, #3
@ Tice Creek Dr - Rossmoor, Walnut Creek

- 2 Bed
- 1 Bath
- 0 Park
- 1,054 sqft
- Walnut Creek
-

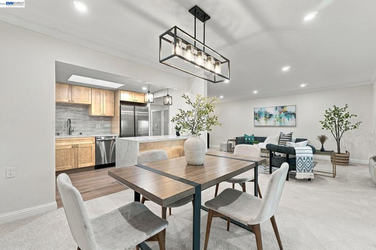
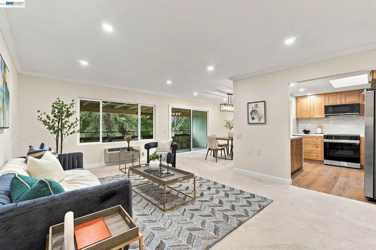
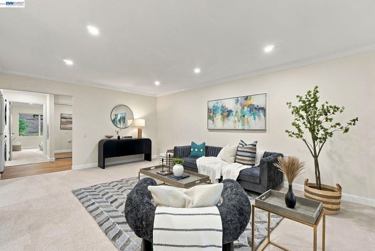
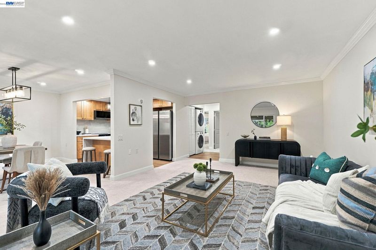
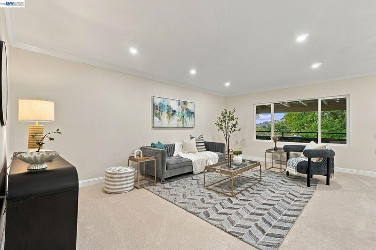
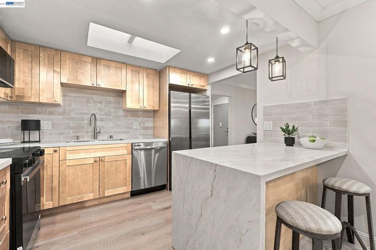
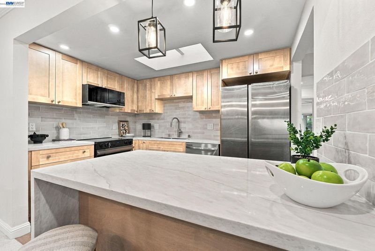
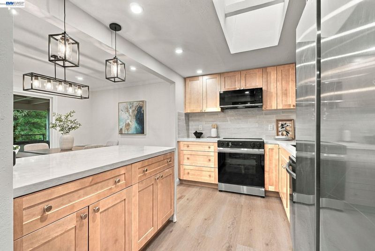
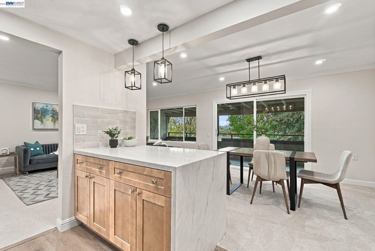
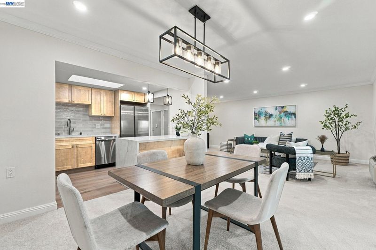
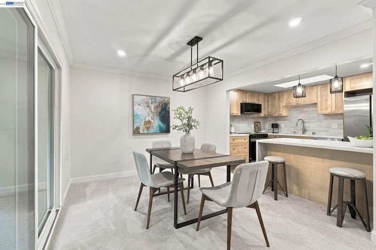
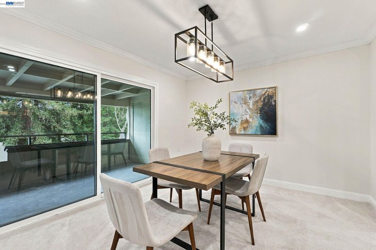
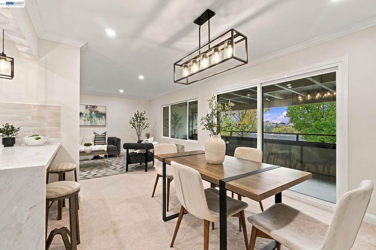
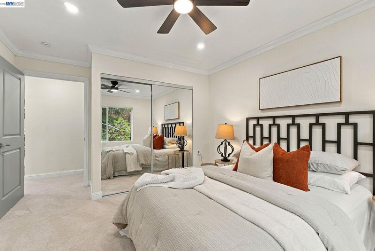
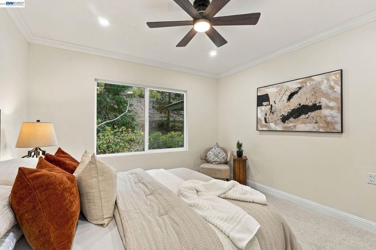
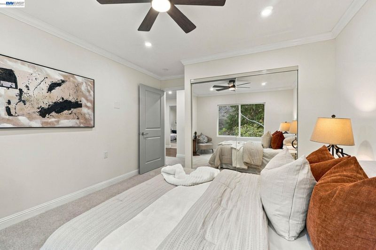
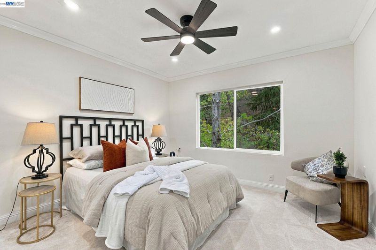
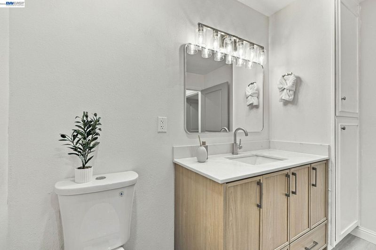
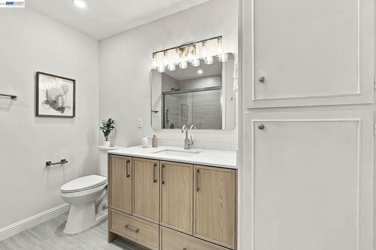
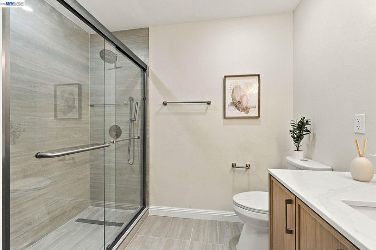
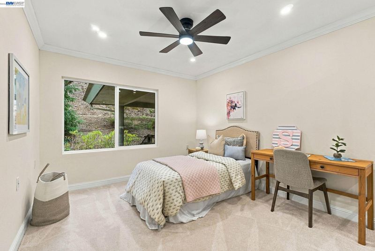
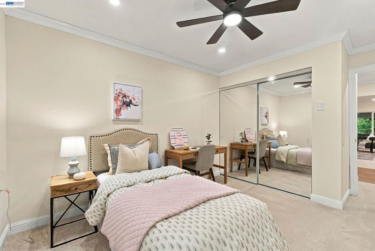
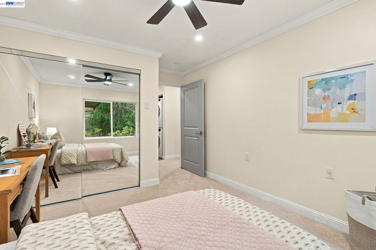
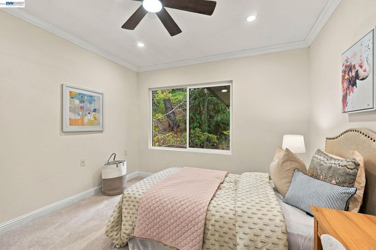
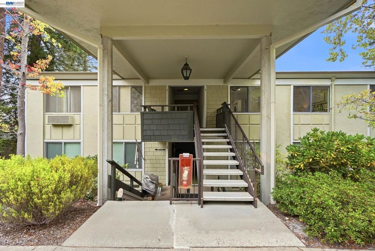
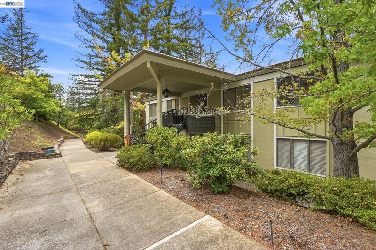
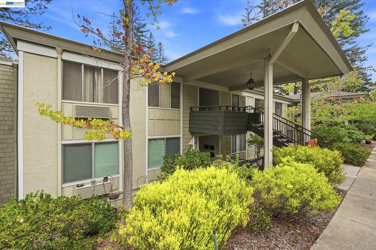
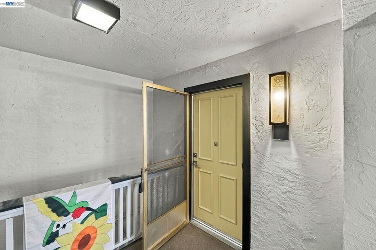
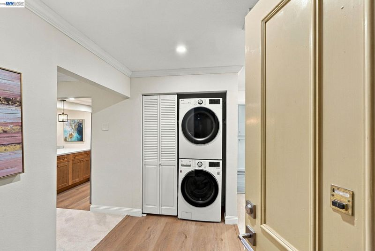
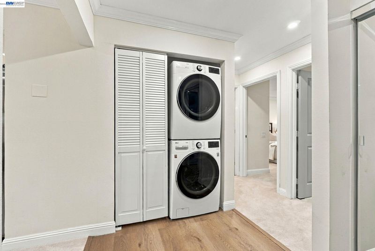
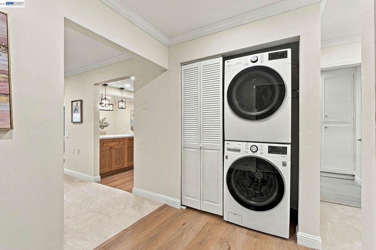
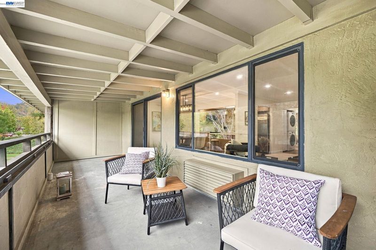
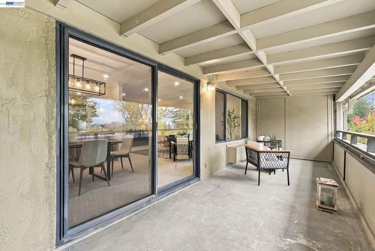
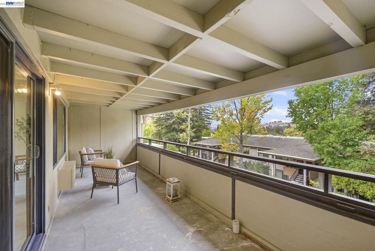
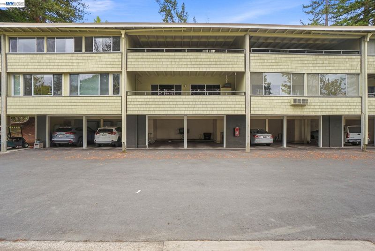
Welcome To This Beautifully Renovated Rossmoor Condo, Where Modern Comfort Meets The Best Of Community Living In Walnut Creek. Featuring Two Spacious Bedrooms And A Grand, Elegantly Updated Bathroom, This Inviting Home Has Been Fully Renovated With Permits And Thoughtfully Finished With Quality Materials Throughout. The Stunning Kitchen Features Brand-New Solid-Wood Cabinetry, Quartz Countertops, And All-New Appliances, Complemented By Durable, Scratch-Resistant And Water-Resistant LVP Flooring. The Spacious Bathroom Showcases Beautiful Stone Finishes, A Grand Soaking Tub, A New Vanity, And A Convenient Linen Closet. Throughout The Home, Enjoy New Recessed Lighting, Brand-New Dual-Pane Windows, Mirrored Closet Doors, And Ultra-Plush Carpet That Adds Warmth And Comfort. Large Windows Fill The Interior With Natural Light, While An In-Unit LG Washer And Dryer Set Adds Everyday Convenience. Step Onto Your Private Balcony, Complete With Ample Space For Seating And Beautiful Scenic Views Of The Rossmoor Community. Whether Enjoying Your Morning Coffee Or Unwinding In The Evening, This Peaceful Outdoor Retreat Offers A Wonderful Extension Of Your Living Space. A Dedicated Carport, Number 6, Completes The Package. Beyond Your Front Door, Enjoy Access To Rossmoor's Exceptional Amenities, Including Two Golf Courses, Indoor And Outdoor Swimming Pools, A Fitness Center, Tennis And Pickleball Courts, Bocce Ball, Lawn Bowling, And Five Community Clubhouses. Explore More Than 180 Clubs And Organizations, Art And Hobby Studios, A Library, A Computer Center, Billiards, Social Gatherings, Concerts, Educational Programs, And Year-Round Recreational Activities. Additional Community Features Include Scenic Walking Trails, Parks, Picnic Areas, Gated Entry With 24-Hour Security, And Convenient Dial-A-Bus Transportation To Local Shopping, Downtown Walnut Creek, And BART. Experience The Perfect Blend Of Modern Updates, Relaxing Surroundings, And An Engaging Community Lifestyle In The Heart Of Rossmoor.

- Current Status
- New
- Original Price
- $449,888
- List Price
- $449,888
- On Market Date
- Oct 14, 2026
- Property Type
- Condominium
- D/N/S
- Rossmoor
- Zip Code
- 94595
- MLS ID
- 41151185
- APN
- 9000140757
- Year Built
- 1969
- Stories in Building
- 1
- Possession
- Close Of Escrow
- Data Source
- MAXEBRDI
- Origin MLS System
- BAY EAST
Acalanes Adult Education Center
Public n/a Adult Education
Students: NA Distance: 1.4mi
Burton Valley Elementary School
Public K-5 Elementary
Students: 798 Distance: 1.5mi
Acalanes Center For Independent Study
Public 9-12 Alternative
Students: 27 Distance: 1.5mi
Alamo Elementary School
Public K-5 Elementary
Students: 359 Distance: 2.1mi
Parkmead Elementary School
Public K-5 Elementary
Students: 423 Distance: 2.1mi
Murwood Elementary School
Public K-5 Elementary
Students: 366 Distance: 2.2mi
- Bed
- 2
- Bath
- 1
- Parking
- 0
- Carport
- SQ FT
- 1,054
- SQ FT Source
- Public Records
- Pool Info
- See Remarks, Community
- Kitchen
- Dishwasher, Electric Range, Microwave, Refrigerator, Electric Water Heater, Electric Range/Cooktop, Disposal, Kitchen Island, Updated Kitchen
- Cooling
- Ceiling Fan(s), Wall/Window Unit(s)
- Disclosures
- Disclosure Package Avail
- Entry Level
- 2
- Exterior Details
- Private Entrance
- Flooring
- Vinyl, Carpet
- Foundation
- Fire Place
- None
- Heating
- Other
- Laundry
- Dryer, Washer, In Unit
- Main Level
- Other
- Possession
- Close Of Escrow
- Architectural Style
- Contemporary, Craftsman
- Construction Status
- Existing
- Additional Miscellaneous Features
- Private Entrance
- Location
- Corner Lot, Private
- Roof
- Unknown
- Water and Sewer
- Public
- Fee
- $1,398
MLS and other Information regarding properties for sale as shown in Theo have been obtained from various sources such as sellers, public records, agents and other third parties. This information may relate to the condition of the property, permitted or unpermitted uses, zoning, square footage, lot size/acreage or other matters affecting value or desirability. Unless otherwise indicated in writing, neither brokers, agents nor Theo have verified, or will verify, such information. If any such information is important to buyer in determining whether to buy, the price to pay or intended use of the property, buyer is urged to conduct their own investigation with qualified professionals, satisfy themselves with respect to that information, and to rely solely on the results of that investigation.
School data provided by GreatSchools. School service boundaries are intended to be used as reference only. To verify enrollment eligibility for a property, contact the school directly.