

$2,398,000
995
SQ FT
$2,410
SQ/FT
804 Howard Avenue
@ Arundel - 462 - Lyon-Hoag, Burlingame

- 3 Bed
- 3 Bath
- 2 Park
- 995 sqft
- BURLINGAME
-

-
Thu Oct 8, 5:00 pm - 7:00 pm
Twilight Open House - Come see this wonderful home!
-
Fri Oct 9, 5:30 pm - 7:00 pm
Twilight Open House - Come see this wonderful home!
-
Sat Oct 10, 2:00 pm - 4:30 pm
Come see this wonderful home!
-
Sun Oct 11, 2:00 pm - 4:30 pm
Come see this wonderful home!
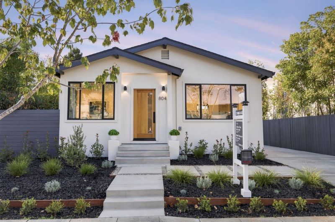
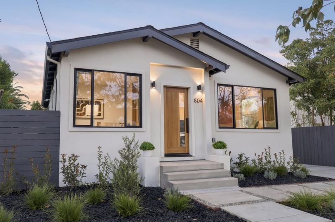
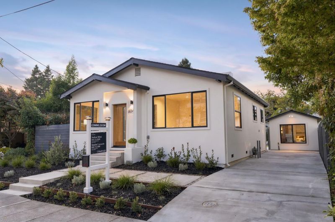
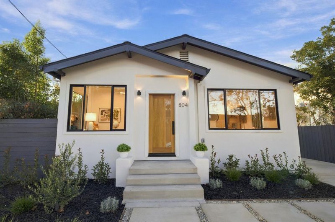
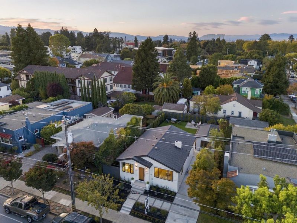
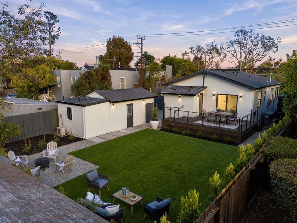
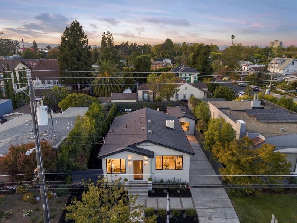
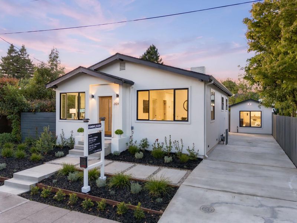
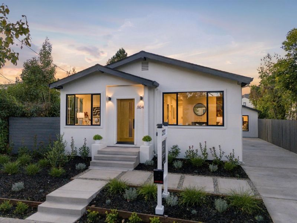
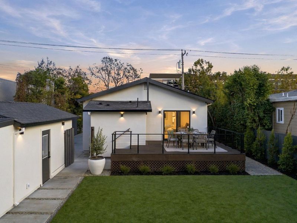
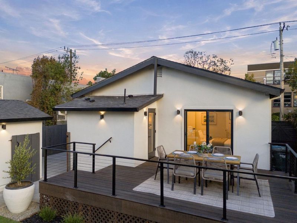
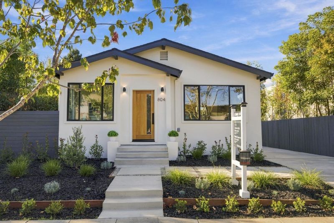
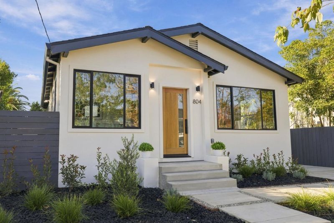
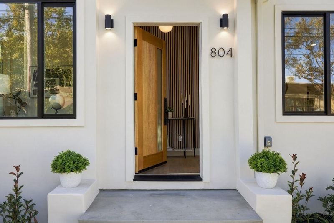
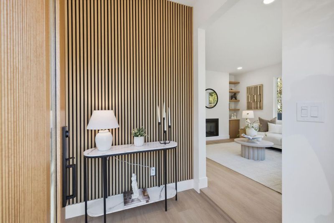
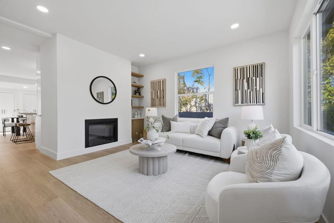
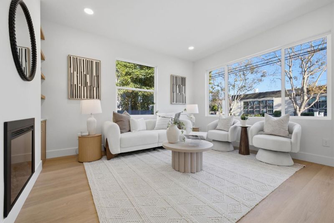
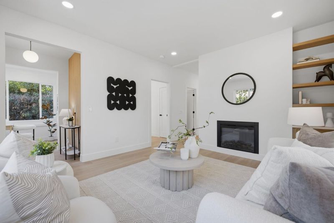
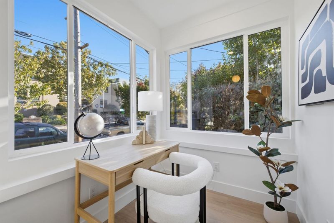
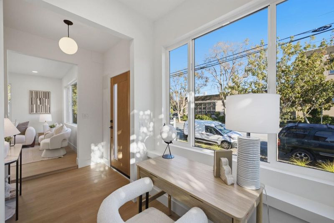
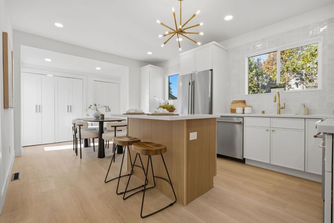
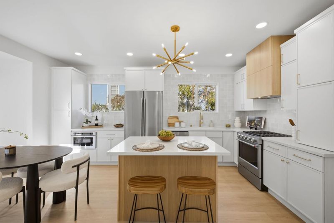
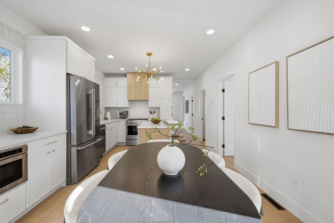
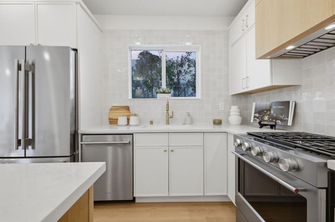
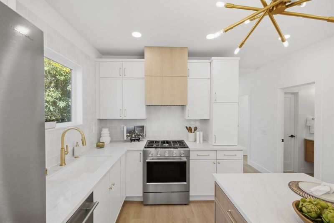
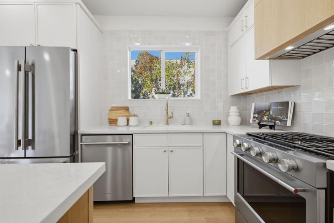
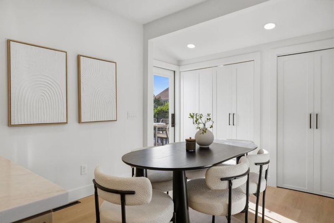
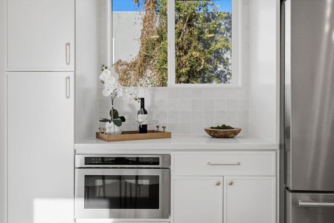
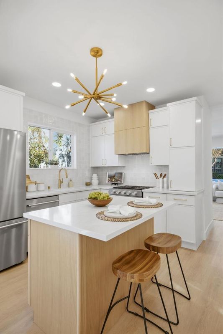
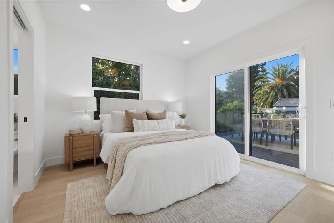
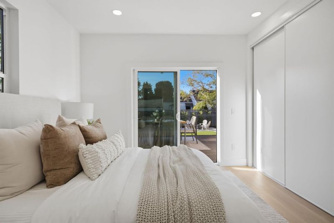
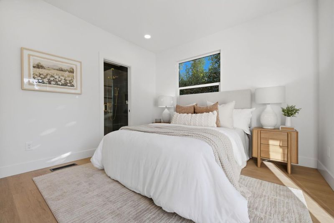
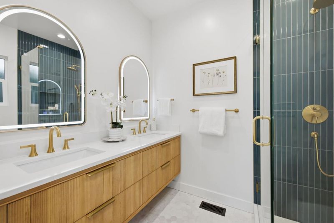
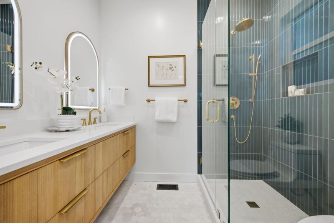
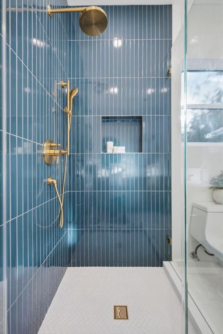
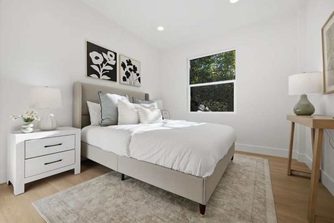
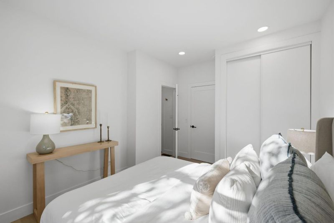
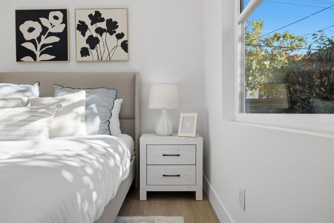
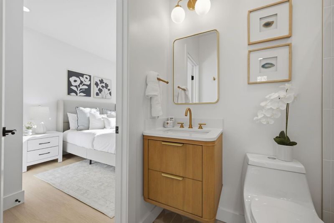
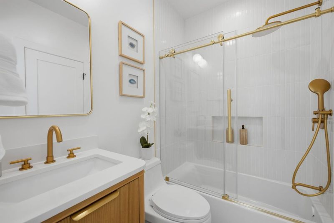
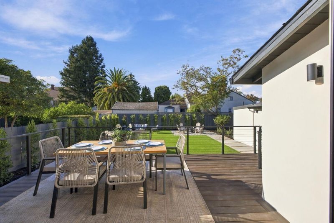
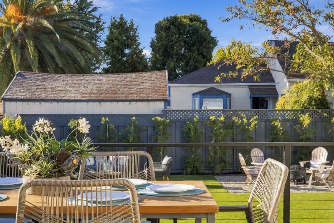
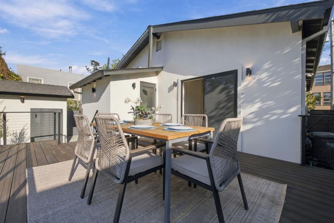
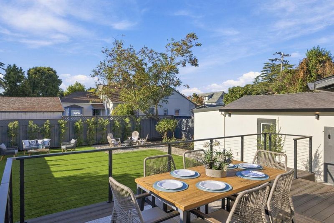
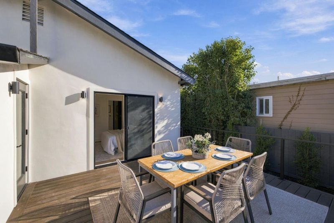
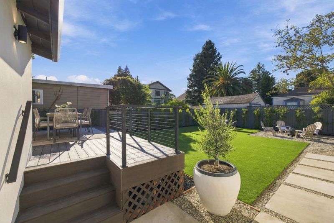
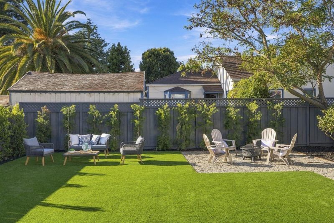
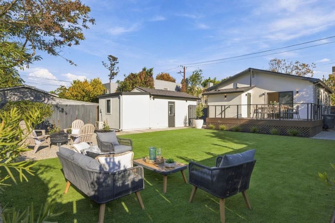
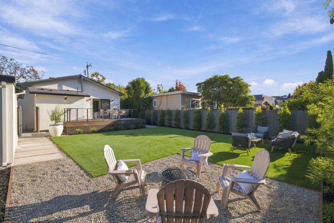
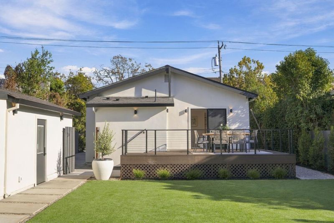
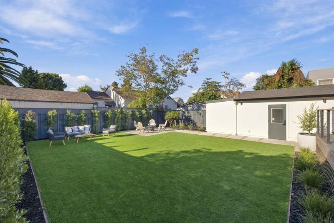
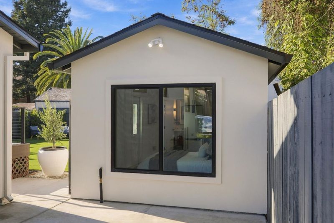
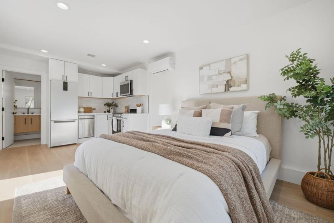
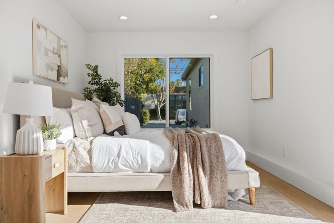
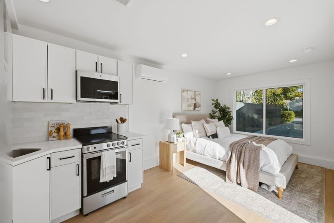
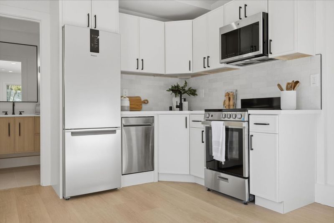
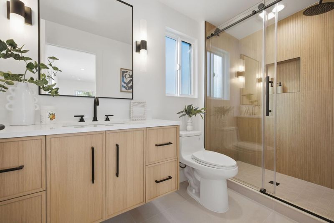
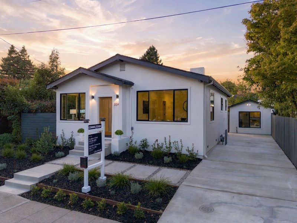
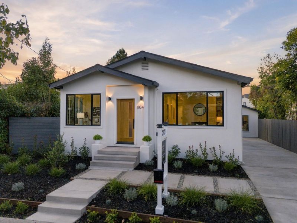
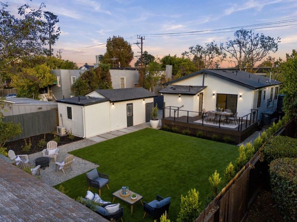
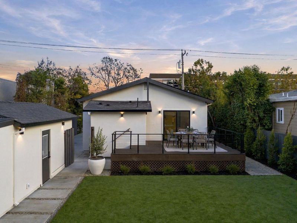
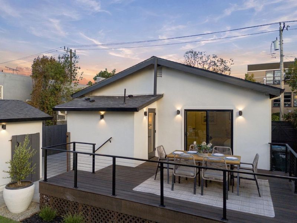
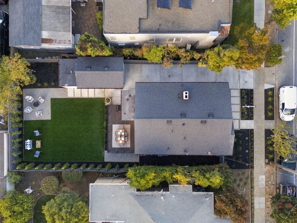
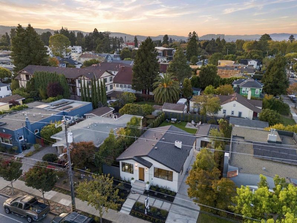
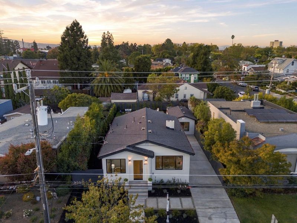
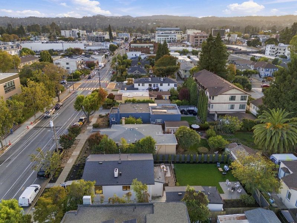
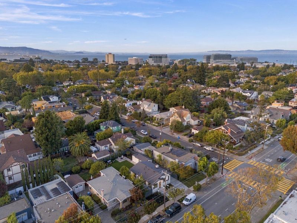
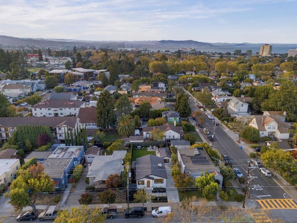
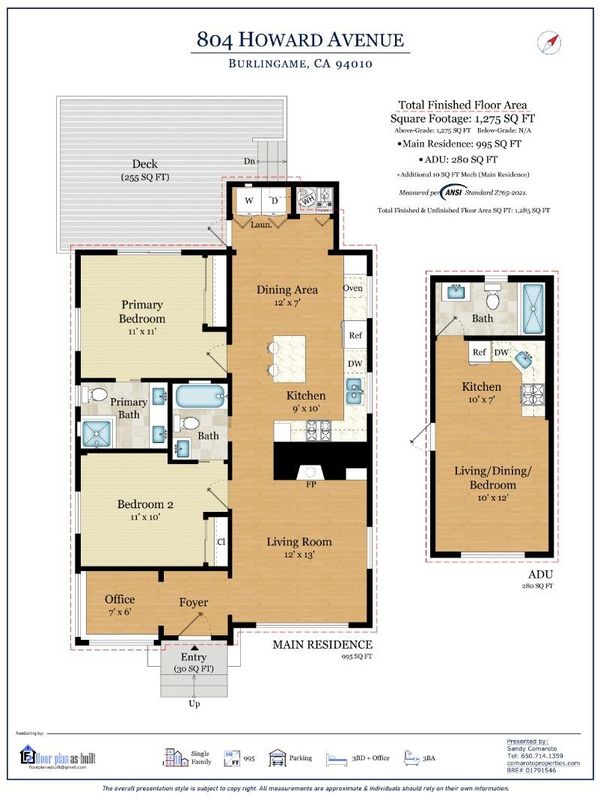
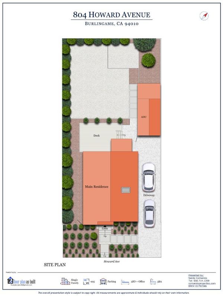
Completely rebuilt and reconfigured, this home has been transformed inside and out with updated infrastructure plus an all-new detached ADU. The 3 bedrooms, office, and 3 baths, ( 3rd bedroom is in the detached studio ADU). The main home has 2 bedrooms, an office, and 2 baths and the detached ADU has a bedroom studio with full kitchen and bath. Throughout there is a fresh modern aesthetic with luxury vinyl plank floors and new lighting. The living room has an electric fireplace and the designer kitchen with new stainless steel appliances flows to a large dining area. The primary suite opens to the rear yard, the second bedroom has direct access to a bath, and a window-lined office is just off the front entrance. An expansive new deck overlooks the landscaped rear yard. One block from Washington Park and 3 blocks from downtown Burlingame Avenue. Excellent Burlingame schools.

- Days on Market
- 3 days
- Current Status
- Active
- Original Price
- $2,398,000
- List Price
- $2,398,000
- On Market Date
- Oct 5, 2026
- Property Type
- Single Family Home
- Area
- 462 - Lyon-Hoag
- Zip Code
- 94010
- MLS ID
- ML82063525
- APN
- 029-251-120
- Year Built
- 1924
- Stories in Building
- 1
- Possession
- COE
- Data Source
- MLSL
- Origin MLS System
- MLSListings, Inc.
Washington Elementary School
Public K-5 Elementary
Students: 382 Distance: 0.0mi
Pacific Rim International School
Private K-12
Students: 35 Distance: 0.3mi
Burlingame High School
Public 9-12 Secondary
Students: 1492 Distance: 0.4mi
St. Catherine Of Siena Elementary School
Private K-8 Elementary, Religious, Coed
Students: 357 Distance: 0.5mi
San Mateo High School
Public 9-12 Secondary
Students: 1713 Distance: 0.6mi
Russell Bede School (Will close: Spring 2014)
Private 1-6 Special Education, Elementary, Coed
Students: 18 Distance: 0.7mi
- Bed
- 3
- Bath
- 3
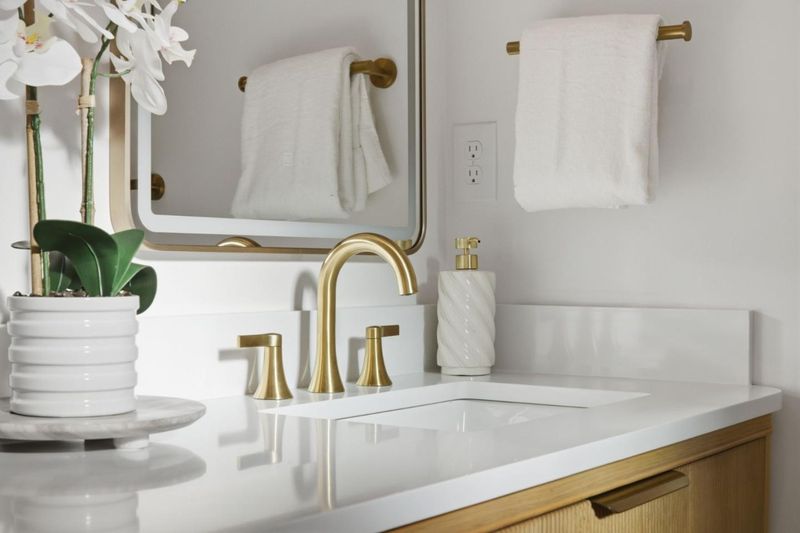
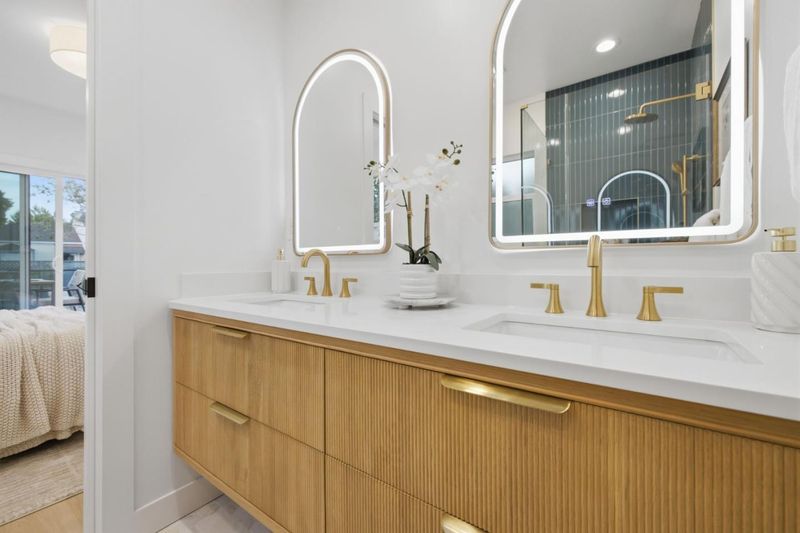
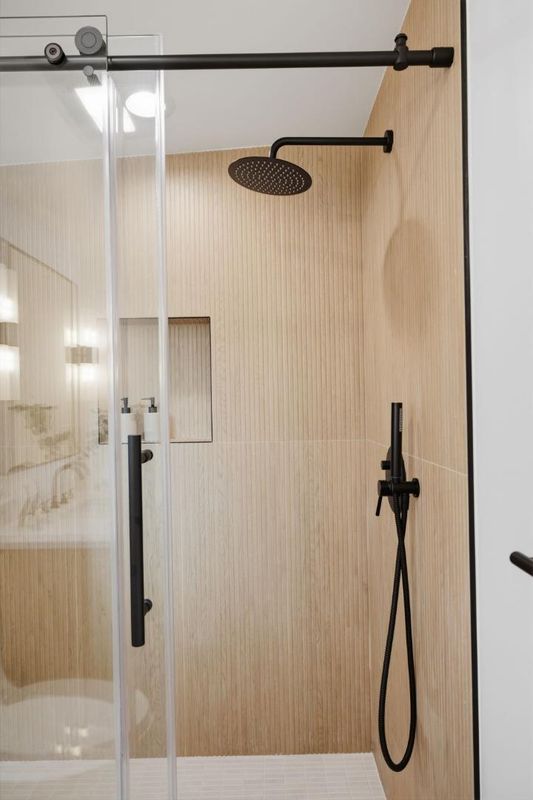
- Double Sinks, Shower and Tub, Showers over Tubs - 2+, Stall Shower
- Parking
- 2
- No Garage, Off-Street Parking, On Street, Uncovered Parking
- SQ FT
- 995
- SQ FT Source
- Unavailable
- Lot SQ FT
- 5,250.0
- Lot Acres
- 0.120523 Acres
- Kitchen
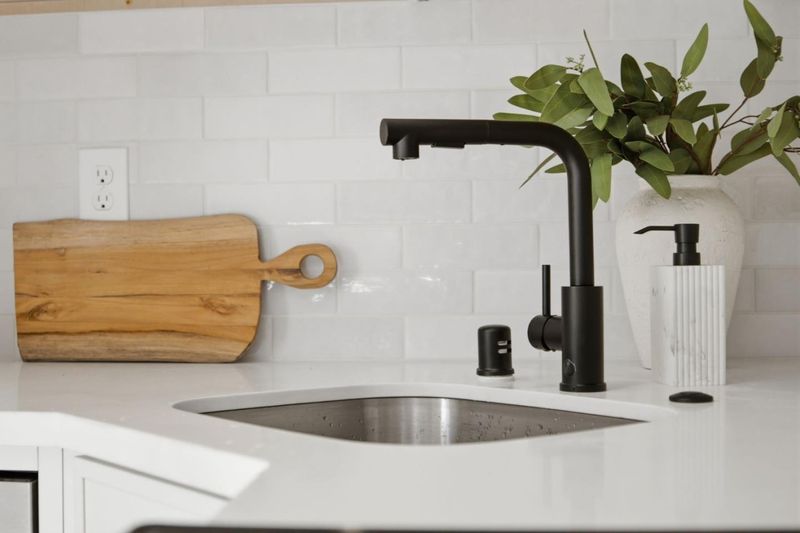
- Countertop - Quartz, Dishwasher, Exhaust Fan, Garbage Disposal, Hood Over Range, Island, Microwave, Oven Range - Gas, Refrigerator
- Cooling
- Multi-Zone
- Dining Room
- Eat in Kitchen, No Formal Dining Room
- Disclosures
- Natural Hazard Disclosure
- Family Room
- No Family Room
- Flooring
- Vinyl / Linoleum
- Foundation
- Foundation Pillars, Piling, Post and Pier
- Fire Place
- Living Room
- Heating
- Central Forced Air
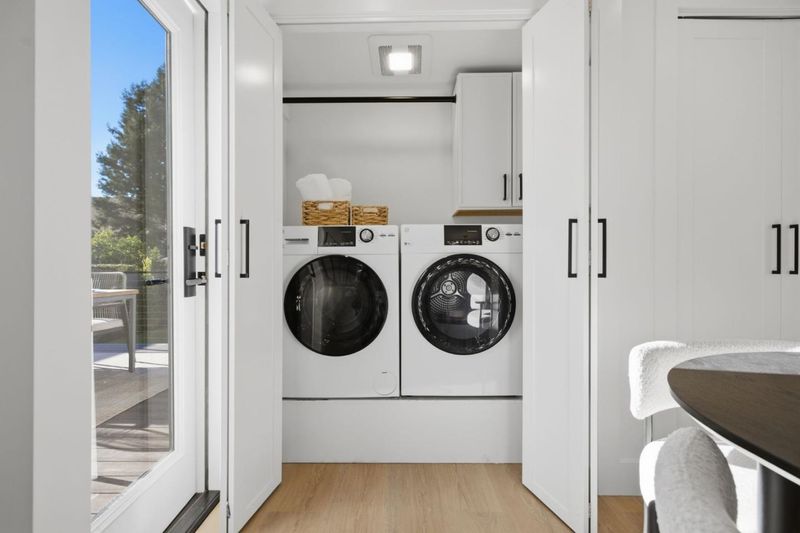
- Laundry
- Inside, Washer / Dryer
- Possession
- COE
- Fee
- Unavailable
MLS and other Information regarding properties for sale as shown in Theo have been obtained from various sources such as sellers, public records, agents and other third parties. This information may relate to the condition of the property, permitted or unpermitted uses, zoning, square footage, lot size/acreage or other matters affecting value or desirability. Unless otherwise indicated in writing, neither brokers, agents nor Theo have verified, or will verify, such information. If any such information is important to buyer in determining whether to buy, the price to pay or intended use of the property, buyer is urged to conduct their own investigation with qualified professionals, satisfy themselves with respect to that information, and to rely solely on the results of that investigation.
School data provided by GreatSchools. School service boundaries are intended to be used as reference only. To verify enrollment eligibility for a property, contact the school directly.