

$899,999
2,045
SQ FT
$440
SQ/FT
131 Foster Road
@ Old Sonoma Rd - Napa

- 3 Bed
- 2 Bath
- 3 Park
- 2,045 sqft
- Napa
-

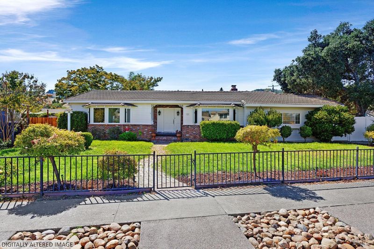
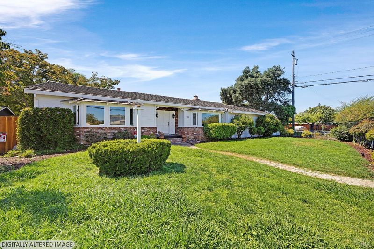
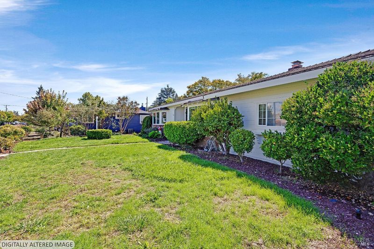
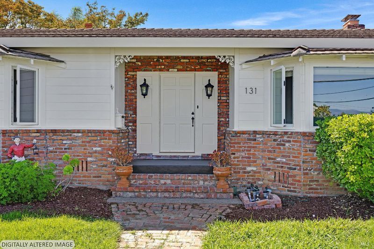
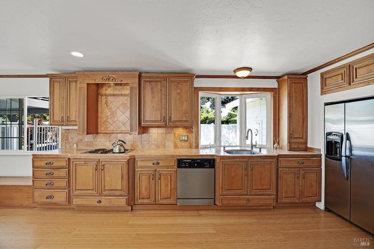
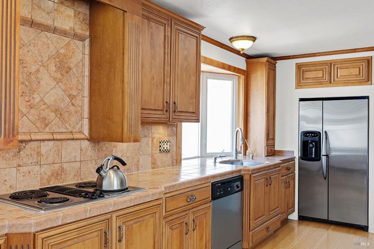
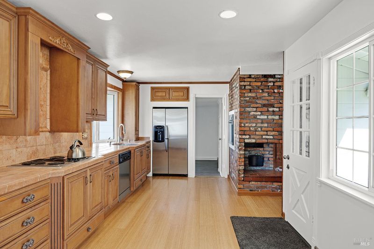
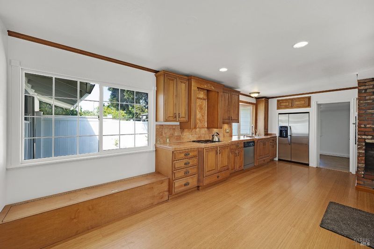
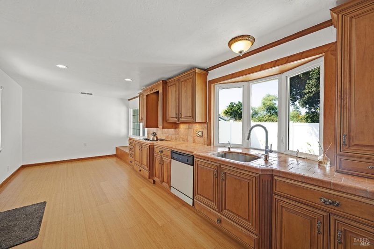
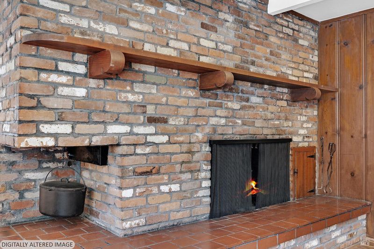
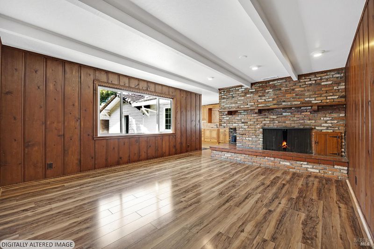
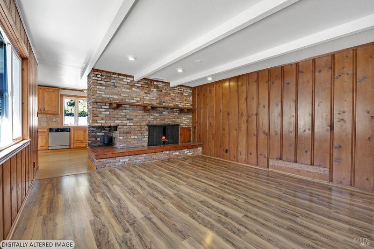
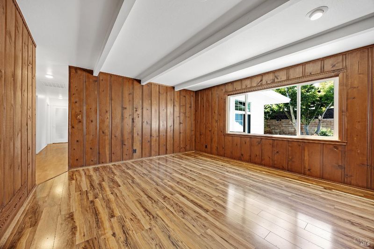
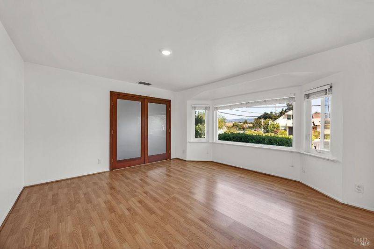
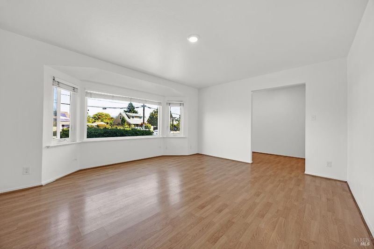
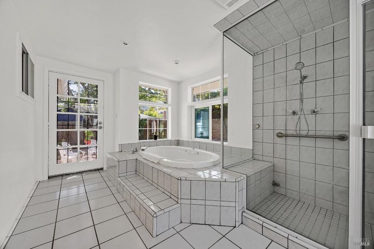
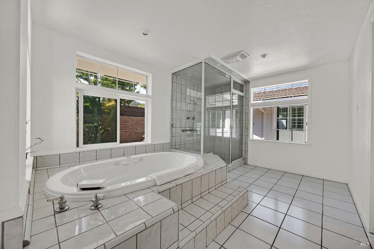
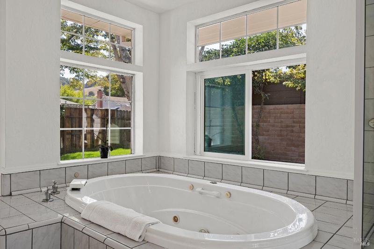
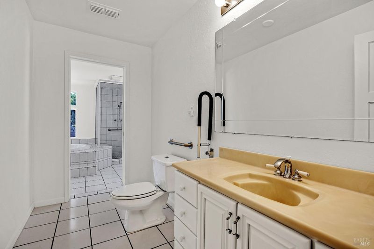
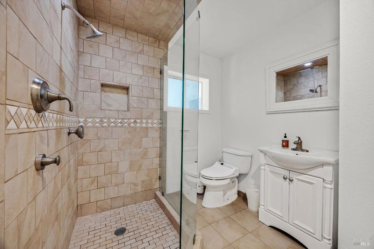
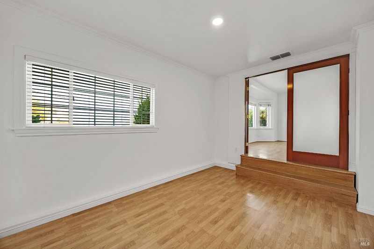
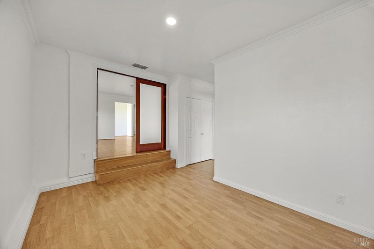
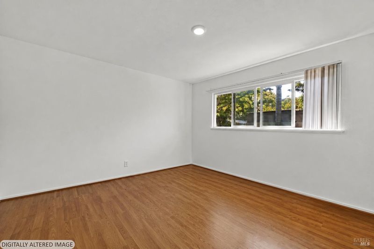
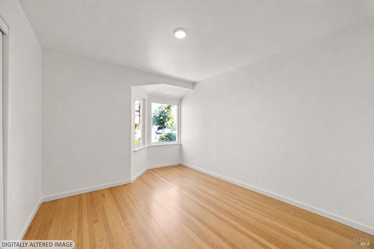
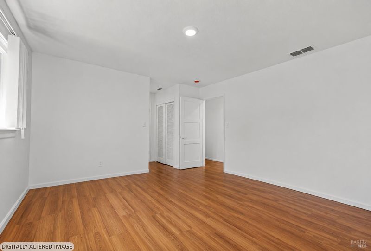
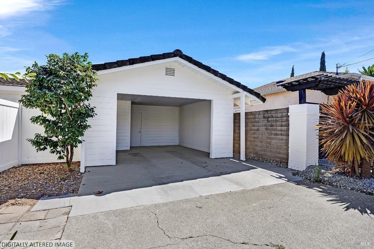
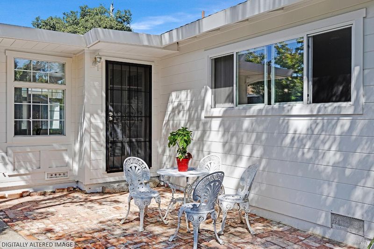
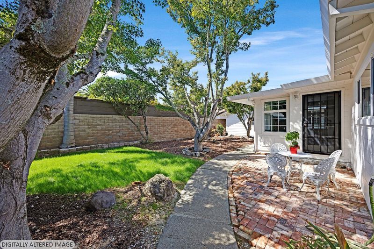
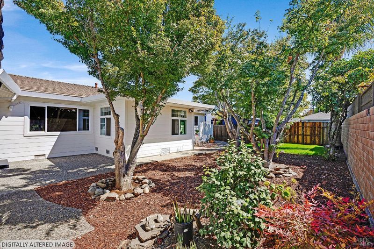
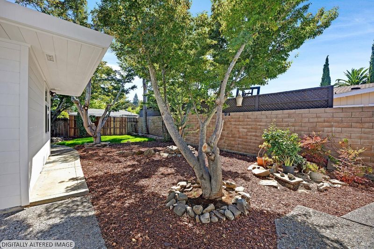
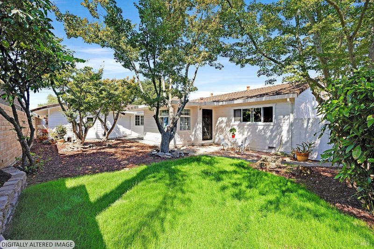
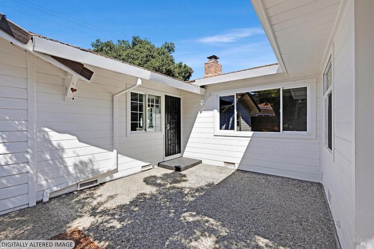
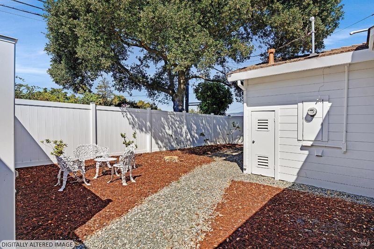
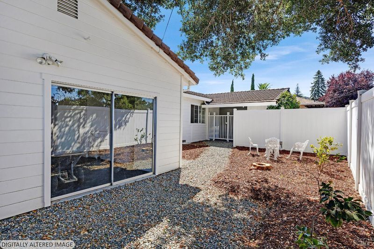
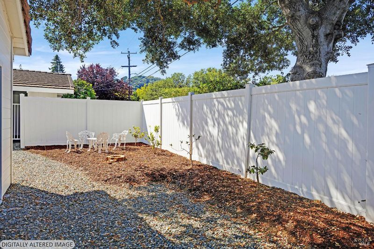
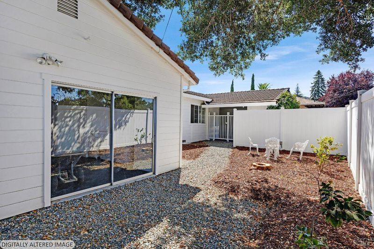
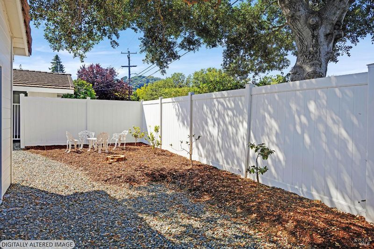
Welcome to this spacious, longtime-owned Napa home, offered for sale for the first time since it was built. Situated on a generous corner lot, the property offers an appealing combination of space, character, and opportunity. Inside, bright and inviting living areas offer abundant natural light, with two charming rooms featuring bay windows and original oak hardwood flooring. The kitchen features bamboo flooring, extensive cabinetry, generous counter space, and plenty of room for everyday cooking and entertaining. A separate family room with warm wood paneling and a distinctive brick fireplace creates a comfortable space for gathering and relaxing. The primary bedroom includes an en suite bathroom featuring a beautiful private walk-in shower. The hallway guest bathroom connects through a pocket door to a separate jetted tub and shower area, which also offers convenient access to the yard. Outside, the expansive lot features mature landscaping, lawn areas, and plenty of space for relaxing, gardening, entertaining, or outdoor activities. A dedicated dog run adds convenience for pet owners, while a workshop located off the carport provides useful space for hobbies, projects, or storage. Parking includes the covered carport along with additional off-street parking. With its spacious layout, large corner setting, unique features, and first-time-on-the-market history, this Napa property presents a wonderful opportunity for its next owner to make it their own and begin a new chapter.

- Days on Market
- 0 days
- Current Status
- Active
- Original Price
- $899,999
- List Price
- $899,999
- On Market Date
- Aug 21, 2026
- Property Type
- Single Family Residence
- Area
- Napa
- Zip Code
- 94558
- MLS ID
- 326071462
- APN
- 004-311-027-000
- Year Built
- 1959
- Stories in Building
- Unavailable
- Possession
- Close Of Escrow
- Data Source
- BAREIS
- Origin MLS System
Harvest Middle School
Public 6-8 Middle
Students: 799 Distance: 0.3mi
River Charter School
Charter 6-8 Middle
Students: 390 Distance: 0.3mi
Calvary Christian Academy
Private PK-12 Combined Elementary And Secondary, Religious, Coed
Students: NA Distance: 0.5mi
Napa Christian Campus of Education School
Private K-12 Combined Elementary And Secondary, Religious, Coed
Students: 126 Distance: 0.5mi
Napa Valley Language Academy
Charter K-6 Elementary
Students: 664 Distance: 0.6mi
Snow Elementary School
Public K-5 Elementary
Students: 394 Distance: 0.7mi
- Bed
- 3
- Bath
- 2
- Shower Stall(s)
- Parking
- 3
- Covered, Uncovered Parking Space
- SQ FT
- 2,045
- SQ FT Source
- Assessor Auto-Fill
- Lot SQ FT
- 9,405.0
- Lot Acres
- 0.2159 Acres
- Kitchen
- Tile Counter
- Cooling
- Central
- Flooring
- Bamboo, Simulated Wood, Tile, Wood
- Fire Place
- Brick
- Heating
- Central
- Laundry
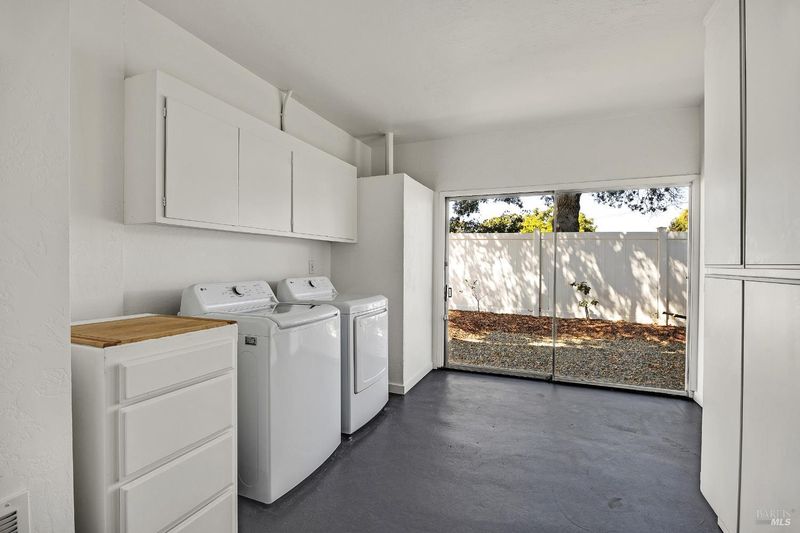
- Dryer Included, Inside Room, Washer Included
- Main Level
- Bedroom(s), Full Bath(s), Kitchen, Living Room
- Possession
- Close Of Escrow
- Basement
- None
- Fee
- $0
MLS and other Information regarding properties for sale as shown in Theo have been obtained from various sources such as sellers, public records, agents and other third parties. This information may relate to the condition of the property, permitted or unpermitted uses, zoning, square footage, lot size/acreage or other matters affecting value or desirability. Unless otherwise indicated in writing, neither brokers, agents nor Theo have verified, or will verify, such information. If any such information is important to buyer in determining whether to buy, the price to pay or intended use of the property, buyer is urged to conduct their own investigation with qualified professionals, satisfy themselves with respect to that information, and to rely solely on the results of that investigation.
School data provided by GreatSchools. School service boundaries are intended to be used as reference only. To verify enrollment eligibility for a property, contact the school directly.