

$830,000
1,285
SQ FT
$646
SQ/FT
1451 Linfield Ln
@ Calaroga - Southgate, Hayward

- 3 Bed
- 2 Bath
- 2 Park
- 1,285 sqft
- Hayward
-

-
Sun Aug 23, 10:00 am - 1:00 pm
eveyerone welcome
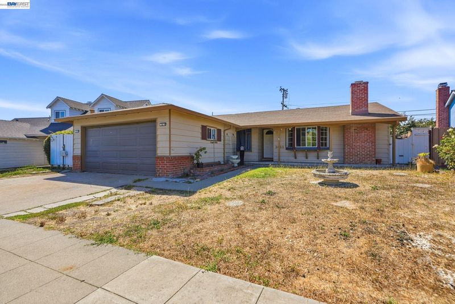
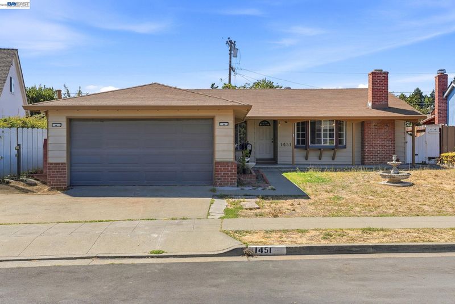
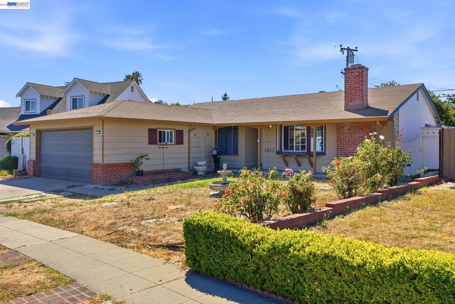
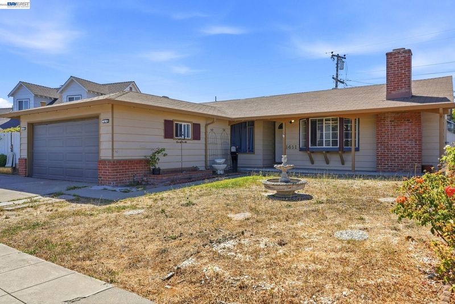
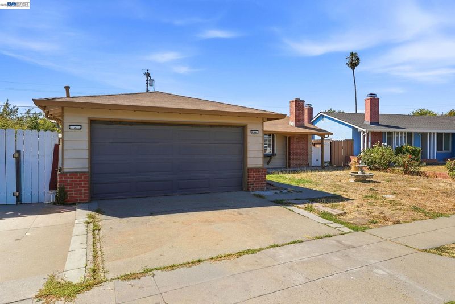
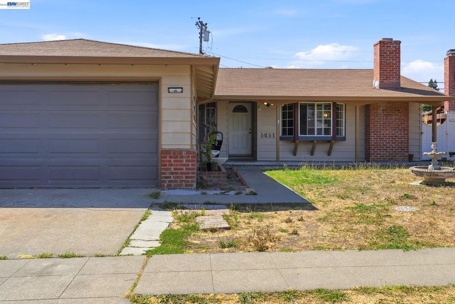
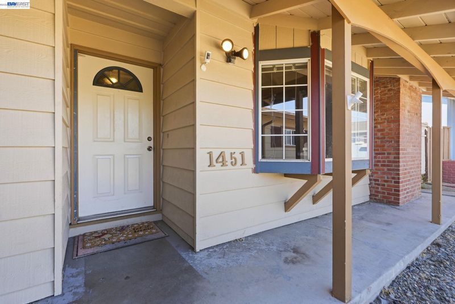
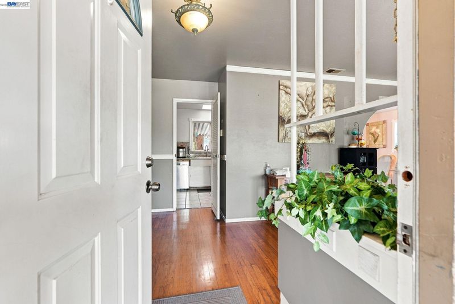
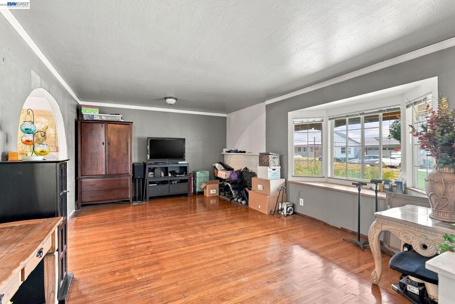
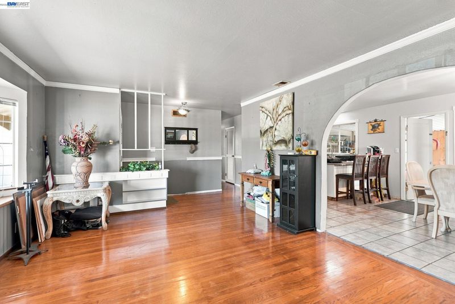
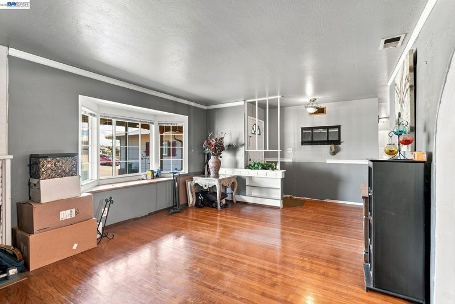
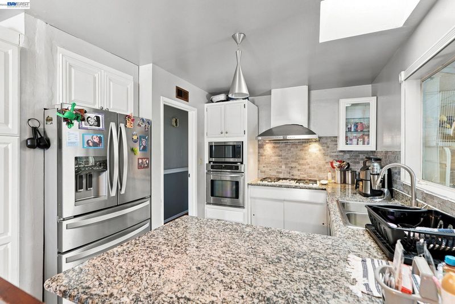
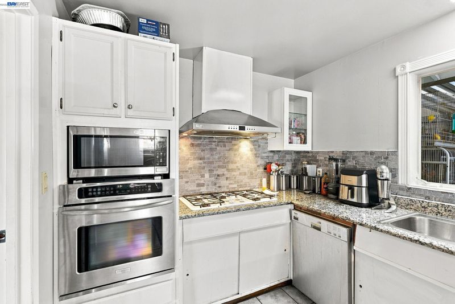
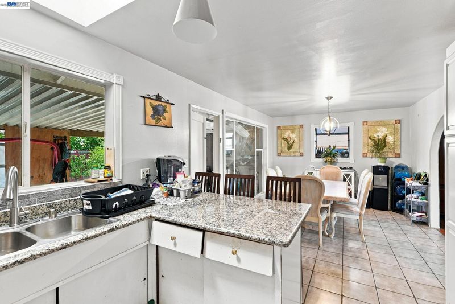
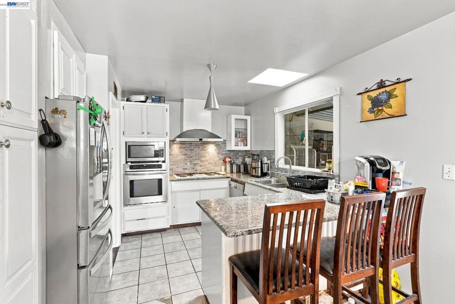
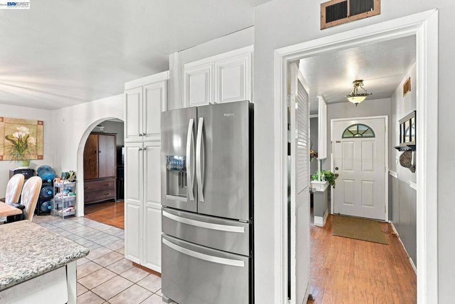
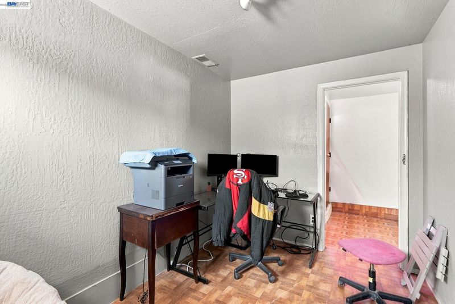
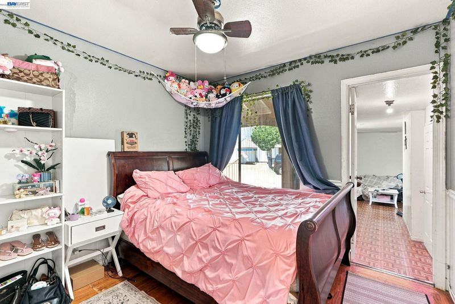
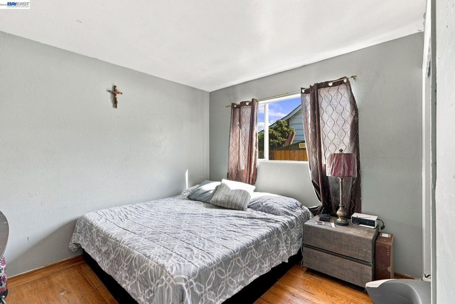
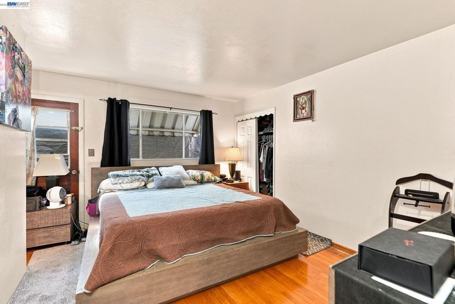
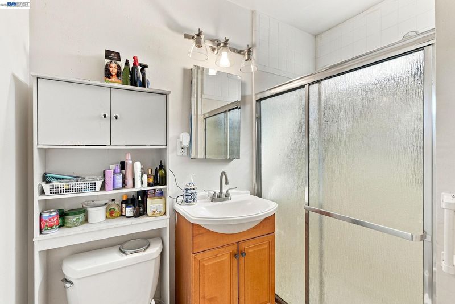
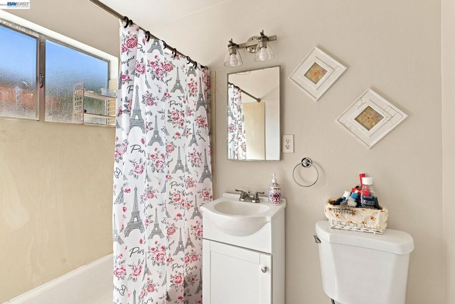
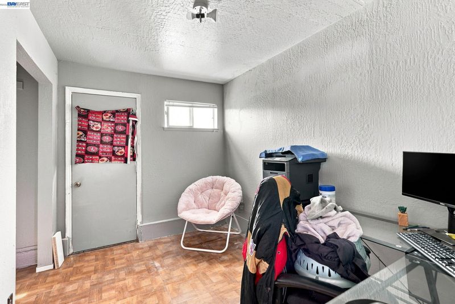
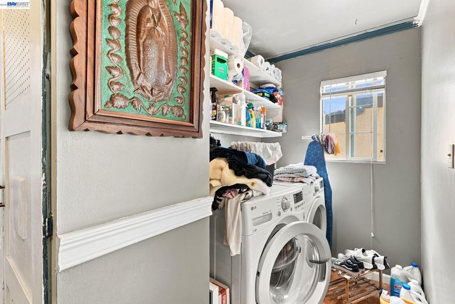
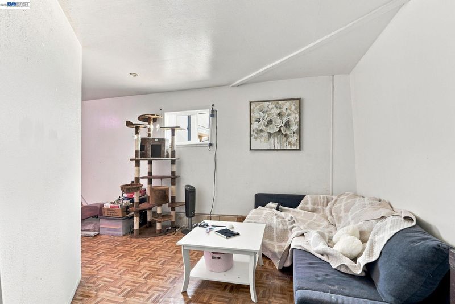
Located in Hayward’s highly desirable Southgate neighborhood, this single-family ranch home offers 1,285 square feet of living space with 3 bedrooms and 2 bathrooms on a 5,551 square foot lot. The exterior showcases classic character with brick chimney, porch columns, and a covered front entry. Inside, hardwood floors flow through the living room and hallways, while a beautiful bay window fills the living space with natural light. The kitchen features granite countertops, stainless steel appliances, and a convenient breakfast bar seating. The location is a standout, with convenient access to Highway 92 for an easy connection to the Peninsula, along with nearby shopping, dining, parks, schools, and everyday amenities. With its inviting layout, flexible living space, and excellent Southgate location, this Hayward home offers a wonderful combination of comfort and convenience.

- Current Status
- New
- Original Price
- $830,000
- List Price
- $830,000
- On Market Date
- Aug 21, 2026
- Property Type
- Detached
- D/N/S
- Southgate
- Zip Code
- 94545
- MLS ID
- 41145828
- APN
- Year Built
- 1956
- Stories in Building
- 1
- Possession
- Close Of Escrow
- Data Source
- MAXEBRDI
- Origin MLS System
- BAY EAST
Southgate Elementary School
Public K-6 Elementary
Students: 677 Distance: 0.1mi
Martin Luther King, Jr. Middle School
Public 7-8 Middle
Students: 757 Distance: 0.3mi
Eden Area Rop School
Public 10-12
Students: NA Distance: 0.4mi
Lea's Christian
Private K-4 Elementary, Religious, Coed
Students: 99 Distance: 0.5mi
Schafer Park Elementary School
Public K-6 Elementary
Students: 778 Distance: 0.5mi
Eldridge Elementary School
Public K-6 Elementary, Yr Round
Students: 378 Distance: 0.6mi
- Bed
- 3
- Bath
- 2
- Parking
- 2
- Attached
- SQ FT
- 1,285
- SQ FT Source
- Public Records
- Lot SQ FT
- 5,551.0
- Lot Acres
- 0.1274 Acres
- Pool Info
- None
- Kitchen
- Breakfast Bar
- Cooling
- Other
- Disclosures
- Disclosure Package Avail
- Entry Level
- Exterior Details
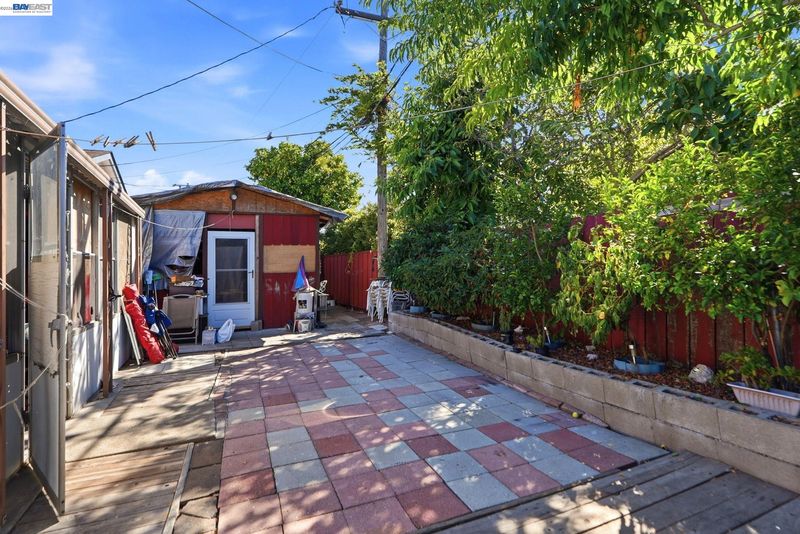
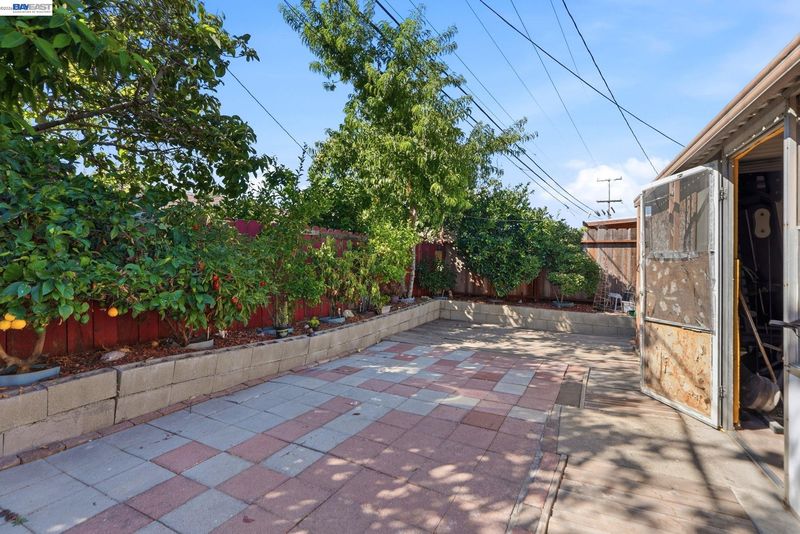
- Back Yard
- Flooring
- Hardwood
- Foundation
- Fire Place
- Brick
- Heating
- Other
- Laundry
- Laundry Room
- Main Level
- 3 Bedrooms, 2 Baths
- Possession
- Close Of Escrow
- Architectural Style
- Ranch
- Construction Status
- Existing
- Additional Miscellaneous Features
- Back Yard
- Location
- Other
- Roof
- See Remarks
- Water and Sewer
- Public
- Fee
- Unavailable
MLS and other Information regarding properties for sale as shown in Theo have been obtained from various sources such as sellers, public records, agents and other third parties. This information may relate to the condition of the property, permitted or unpermitted uses, zoning, square footage, lot size/acreage or other matters affecting value or desirability. Unless otherwise indicated in writing, neither brokers, agents nor Theo have verified, or will verify, such information. If any such information is important to buyer in determining whether to buy, the price to pay or intended use of the property, buyer is urged to conduct their own investigation with qualified professionals, satisfy themselves with respect to that information, and to rely solely on the results of that investigation.
School data provided by GreatSchools. School service boundaries are intended to be used as reference only. To verify enrollment eligibility for a property, contact the school directly.