

$349,900
1,638
SQ FT
$214
SQ/FT
5814 Hemlock St
@ Shenandoah Dr - Not Listed, Sacramento

- 4 Bed
- 2 Bath
- 1 Park
- 1,638 sqft
- Sacramento
-

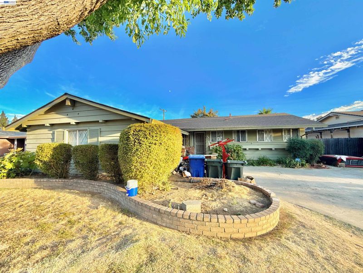
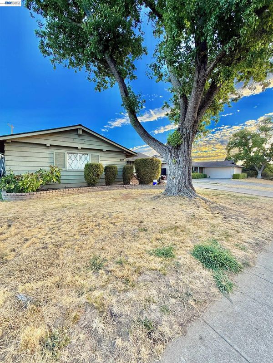
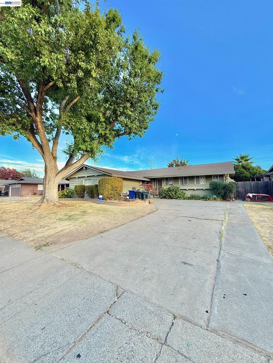
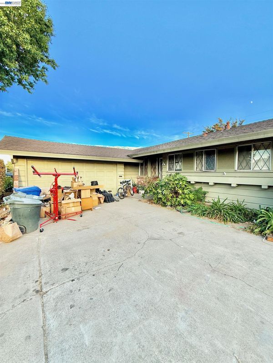
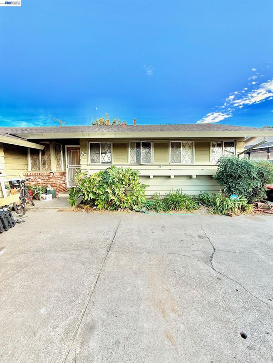
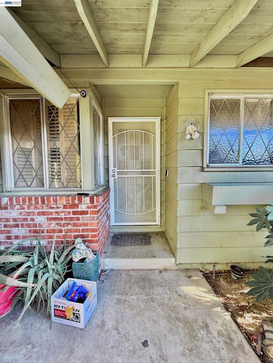
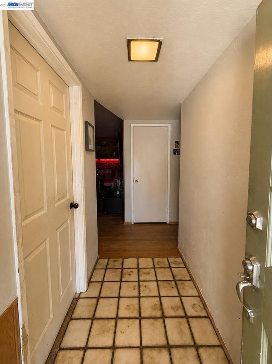
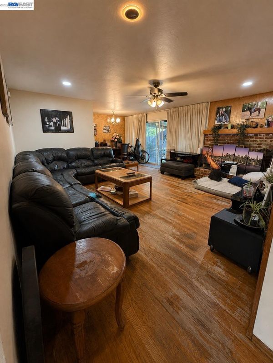
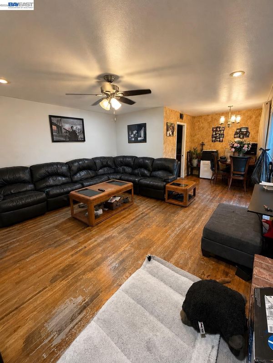
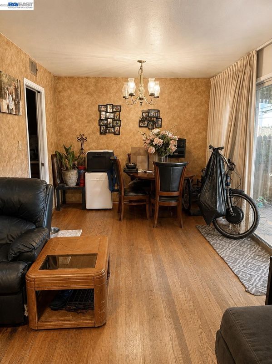
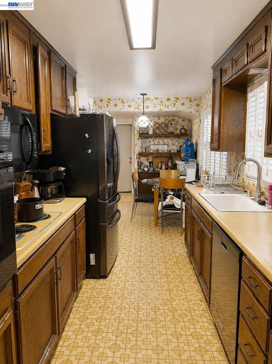
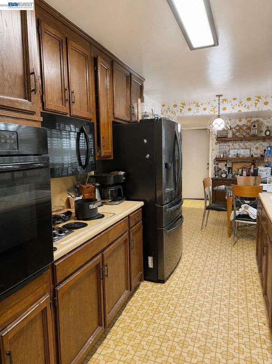
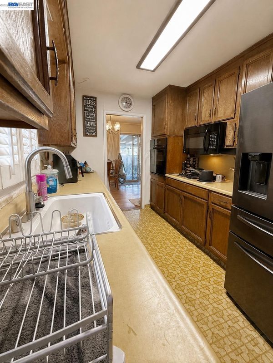
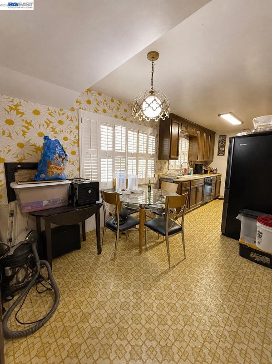
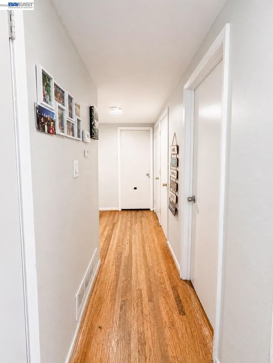
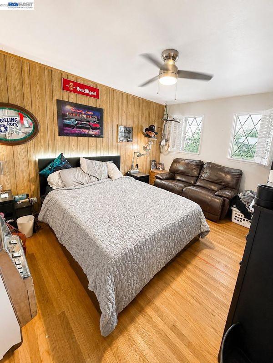
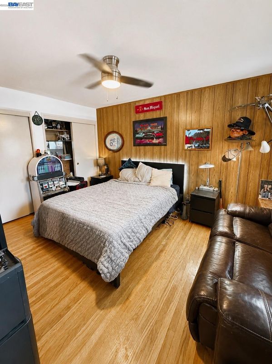
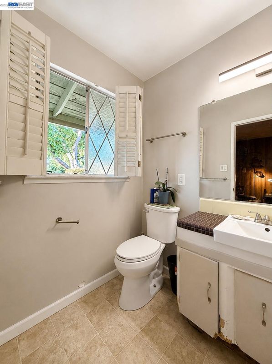
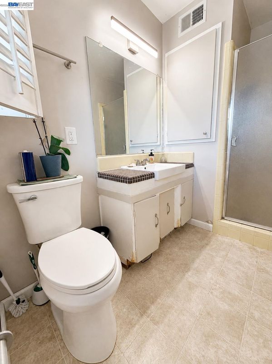
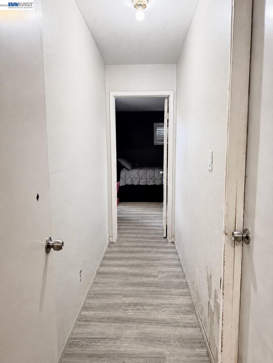
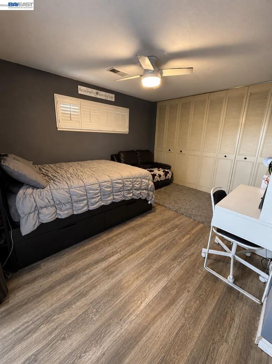
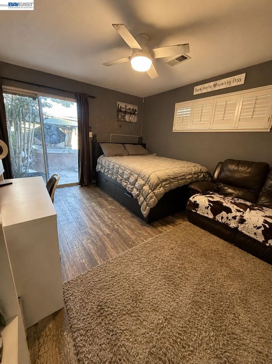
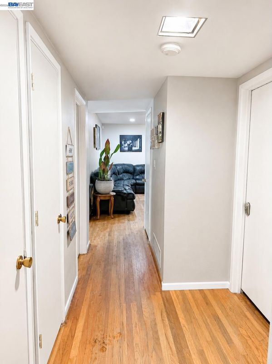
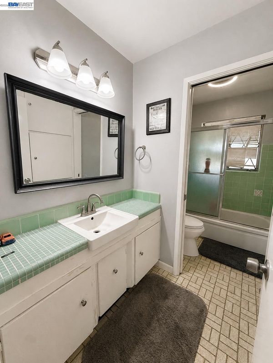
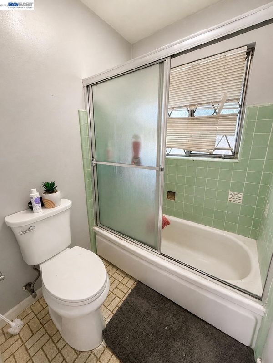
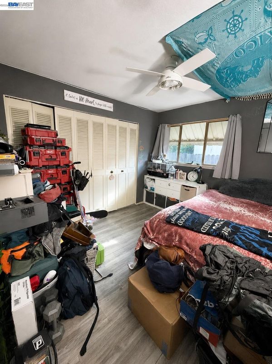
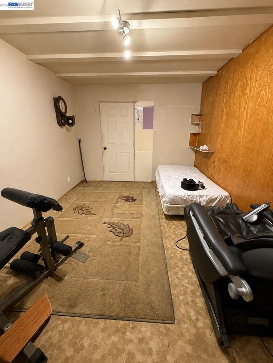
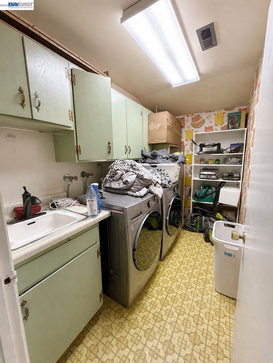
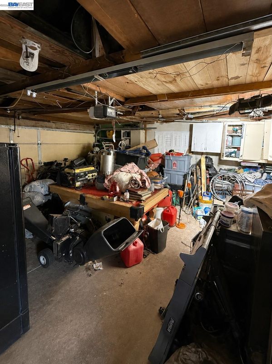
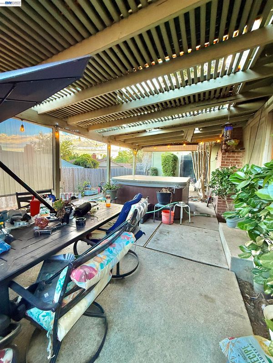
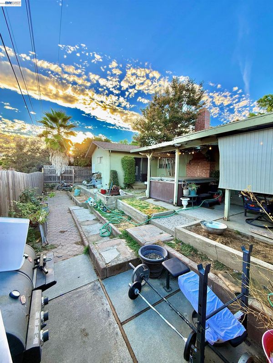
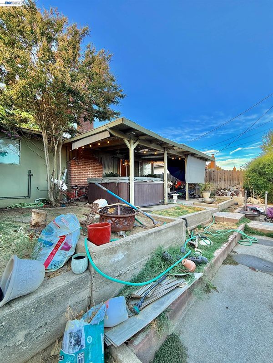
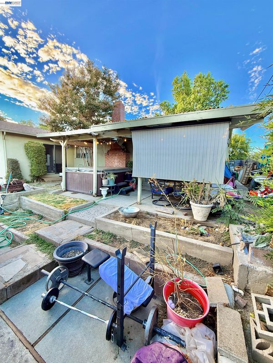
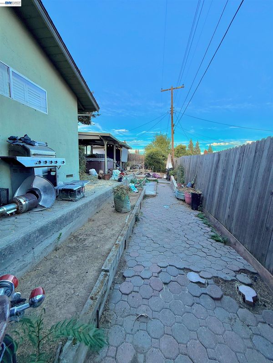
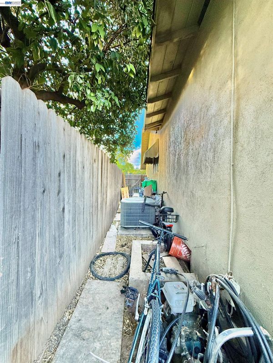
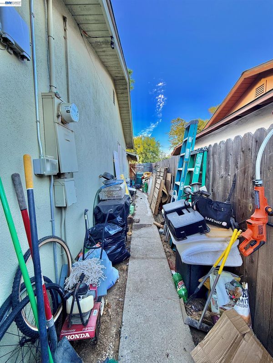
Priced to sell—this is an opportunity you don’t want to miss! This single-story 4-bedroom, 2-bath home offers approximately 1,638 sq ft of living space on a 6,534 sq ft lot and is full of potential. The home is in good overall condition with a spacious, functional layout, while some original finishes provide the perfect opportunity for the next owner to update it to their taste and create additional value. Whether you’re a buyer looking for a home you can make your own or an investor searching for your next rental or renovation opportunity, this property offers plenty of possibilities. Conveniently located near parks, schools, shopping, dining, and everyday amenities. Opportunities like this don’t come around often—bring your vision, see the potential for yourself, and schedule your showing today!

- Current Status
- New
- Original Price
- $349,900
- List Price
- $349,900
- On Market Date
- Aug 21, 2026
- Property Type
- Detached
- D/N/S
- Not Listed
- Zip Code
- 95841
- MLS ID
- 41145865
- APN
- 22000830030000
- Year Built
- 1957
- Stories in Building
- 1
- Possession
- Other
- Data Source
- MAXEBRDI
- Origin MLS System
- BAY EAST
Pioneer Elementary School
Public K-8 Elementary
Students: 627 Distance: 0.3mi
Foothill Ranch Middle School
Public 5-8 Middle
Students: 641 Distance: 0.5mi
Laurel Ruff Center
Public 12 Special Education
Students: 108 Distance: 0.6mi
Woodridge Elementary School
Public K-4 Elementary
Students: 581 Distance: 0.7mi
Foothill High School
Public 9-12 Secondary
Students: 1189 Distance: 0.8mi
Frontier Elementary School
Public K-6 Elementary
Students: 455 Distance: 0.9mi
- Bed
- 4
- Bath
- 2
- Parking
- 1
- Attached
- SQ FT
- 1,638
- SQ FT Source
- Public Records
- Lot SQ FT
- 6,534.0
- Lot Acres
- 0.15 Acres
- Pool Info
- None
- Kitchen
- Refrigerator
- Cooling
- Central Air
- Disclosures
- None
- Entry Level
- Exterior Details
- Front Yard, Yard Space
- Flooring
- Hardwood
- Foundation
- Fire Place
- Living Room
- Heating
- Central
- Laundry
- Laundry Room
- Main Level
- 4 Bedrooms, 2 Baths, Main Entry
- Possession
- Other
- Architectural Style
- Other
- Construction Status
- Existing
- Additional Miscellaneous Features
- Front Yard, Yard Space
- Location
- Other
- Roof
- Composition Shingles
- Water and Sewer
- Public
- Fee
- Unavailable
MLS and other Information regarding properties for sale as shown in Theo have been obtained from various sources such as sellers, public records, agents and other third parties. This information may relate to the condition of the property, permitted or unpermitted uses, zoning, square footage, lot size/acreage or other matters affecting value or desirability. Unless otherwise indicated in writing, neither brokers, agents nor Theo have verified, or will verify, such information. If any such information is important to buyer in determining whether to buy, the price to pay or intended use of the property, buyer is urged to conduct their own investigation with qualified professionals, satisfy themselves with respect to that information, and to rely solely on the results of that investigation.
School data provided by GreatSchools. School service boundaries are intended to be used as reference only. To verify enrollment eligibility for a property, contact the school directly.