

$3,250,000
1,467
SQ FT
$2,215
SQ/FT
4366 25th Street
@ Douglass - SF District 5 - Noe Valley, San Francisco

- 3 Bed
- 2 Bath
- 1 Park
- 1,467 sqft
- San Francisco
-

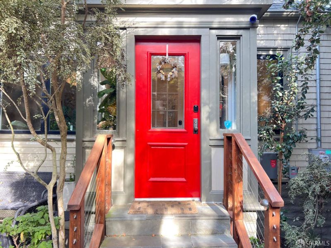
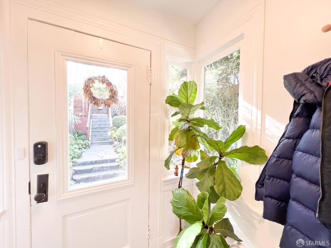
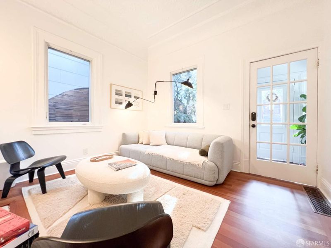
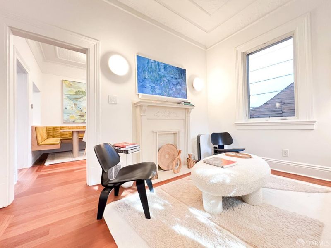
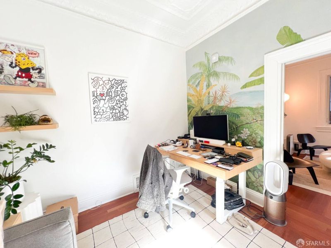
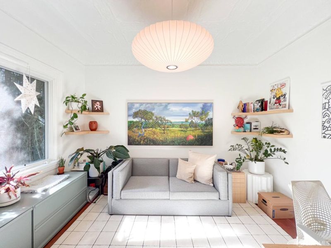
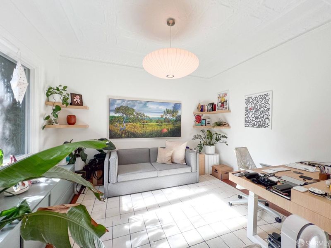
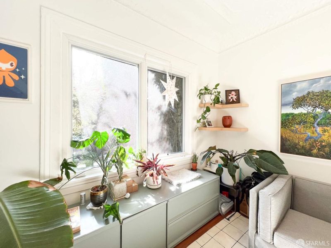
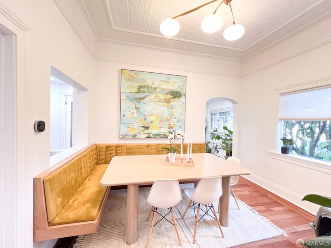
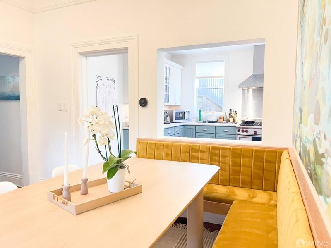
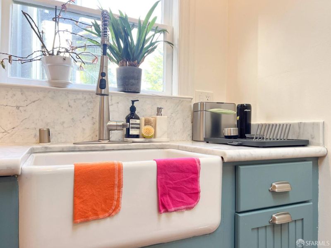
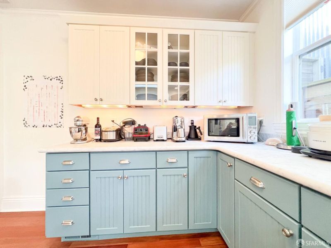
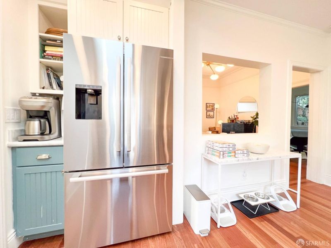
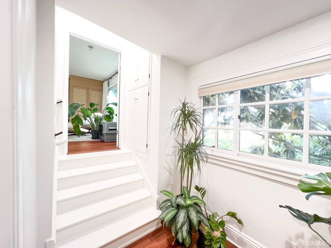
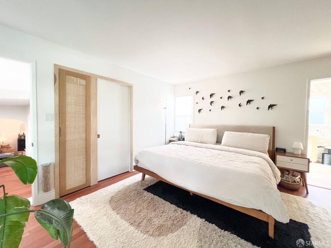
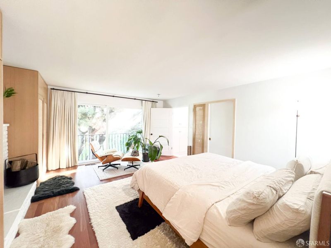
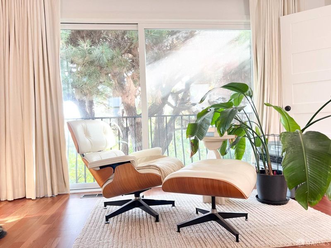
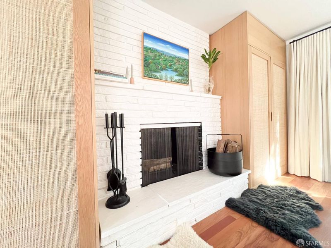
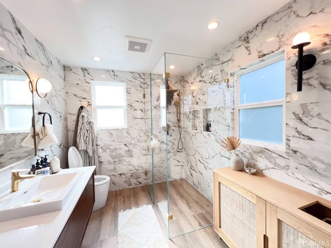
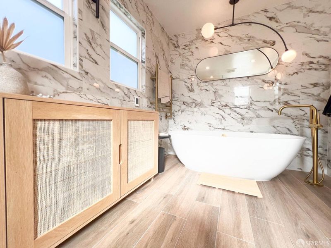
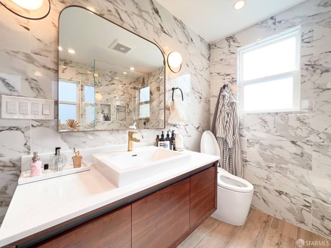
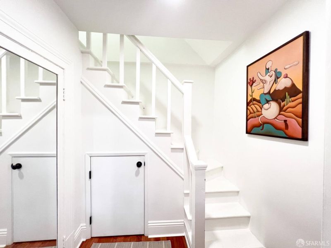
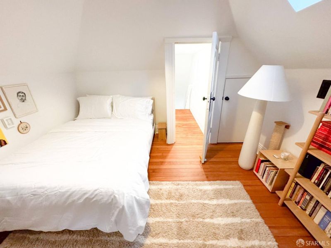
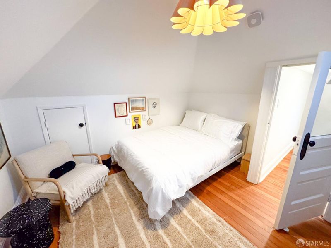
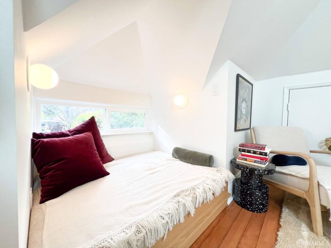
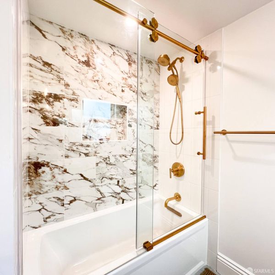
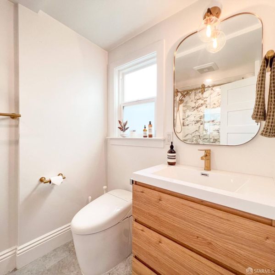
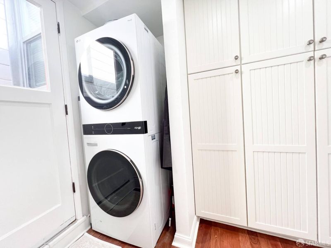
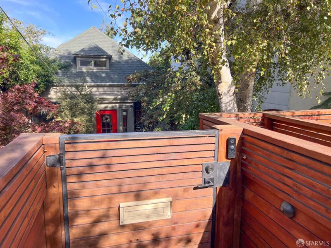
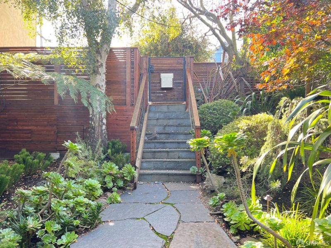
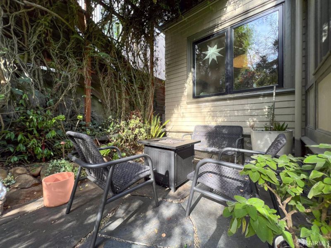
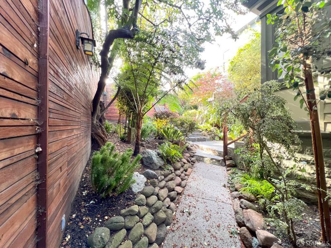
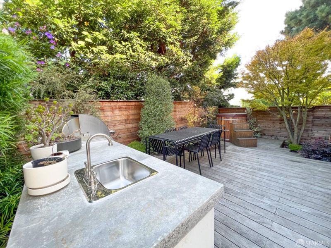
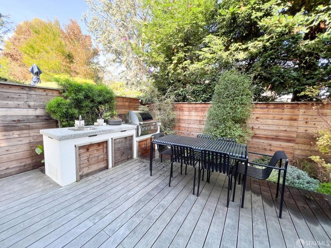
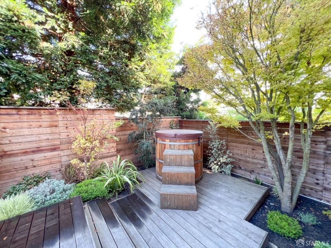
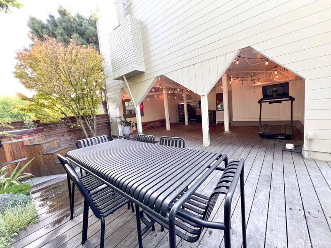
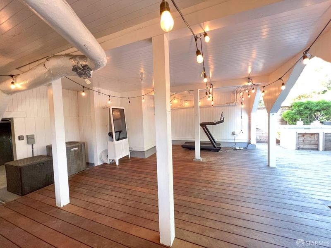
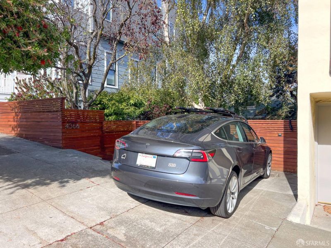
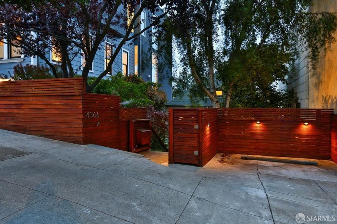
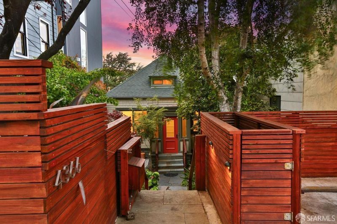
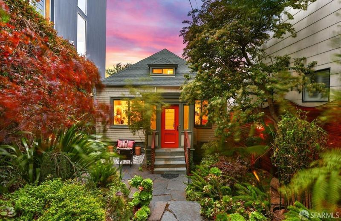
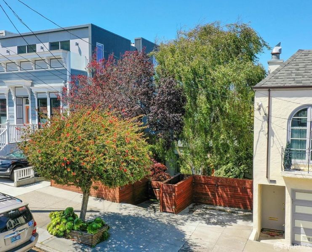
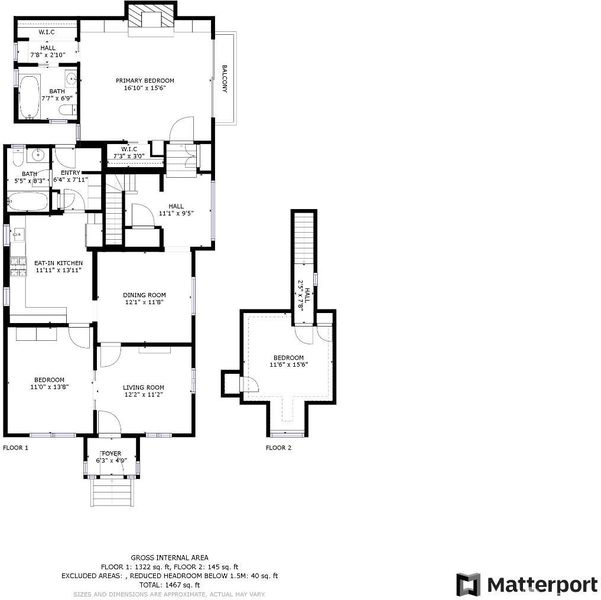
This is an amazing opportunity to own a private oasis in the heart of Noe Valley. This single-family home preserves its essential charm and character while tastefully incorporating modern amenities. Brazilian cherry hardwood floors, newer double-paned windows and light fixtures, custom cabinets and furniture, and an updated electrical system are featured throughout the house. Upon entry, you'll find an inviting living room that still showcases the one-of-a-kind pressed tin ceilings and walls and a reimagined dining room with seamless access to a chef's kitchen. The spacious front bedroom and upstairs bedroom can be used for any lifestyle needs, providing options for a home office or bonus utility space. The primary bedroom at the rear of the home boasts a wood-burning fireplace, an added skylight, and a balcony with unobstructed views of the city. Both the primary and the secondary bathrooms are completely renovated. Outside, the serene botanical front yard garden is complemented with a brand new landscaped back yard that features a large Ipe hardwood deck, top-of-the-line grill and outdoor kitchen, cedar hot tub, and additional workout and home gym area. The whole house is network/ethernet ready; laundry off the kitchen area; car pad parking with EV set-up already installed. Easy access to the 24th Street corridor and the rest of the city; fantastic location for city dwellers and commuters alike.

- Days on Market
- 0 days
- Current Status
- Coming Soon
- Original Price
- $3,250,000
- List Price
- $3,250,000
- On Market Date
- Mar 1, 2027
- Property Type
- Single Family Residence
- District
- SF District 5 - Noe Valley
- Zip Code
- 94114
- MLS ID
- 426169482
- APN
- 6540020
- Year Built
- 1900
- Stories in Building
- 0
- Possession
- Close Of Escrow
- Data Source
- SFAR
- Origin MLS System
St. Philip School
Private K-8 Elementary, Religious, Coed
Students: 223 Distance: 0.2mi
Alvarado Elementary School
Public K-5 Elementary
Students: 515 Distance: 0.3mi
Lick (James) Middle School
Public 6-8 Middle
Students: 568 Distance: 0.3mi
Eureka Learning Center
Private K Preschool Early Childhood Center, Elementary, Coed
Students: 11 Distance: 0.4mi
Rooftop Elementary School
Public K-8 Elementary, Coed
Students: 568 Distance: 0.5mi
Mission Education Center
Public K-5 Elementary
Students: 105 Distance: 0.6mi
- Bed
- 3
- Bath
- 2
- Private
- Parking
- 1
- Other, Independent, On Site (Single Family Only)
- SQ FT
- 1,467
- SQ FT Source
- Graphic Artist
- Lot SQ FT
- 3,419.46
- Lot Acres
- 0.0785 Acres
- Kitchen
- Marble Counter
- Cooling
- Central Air
- Dining Room
- Breakfast Nook, Formal Room
- Entry Level
- 0
- Exterior Details
- Balcony, Built-In Barbeque
- Family Room
- Cathedral/Vaulted
- Living Room
- Cathedral/Vaulted
- Flooring
- Tile, Wood
- Heating
- Central
- Laundry
- Inside
- Views
- City, Water
- Possession
- Close Of Escrow
- Fee
- $0
MLS and other Information regarding properties for sale as shown in Theo have been obtained from various sources such as sellers, public records, agents and other third parties. This information may relate to the condition of the property, permitted or unpermitted uses, zoning, square footage, lot size/acreage or other matters affecting value or desirability. Unless otherwise indicated in writing, neither brokers, agents nor Theo have verified, or will verify, such information. If any such information is important to buyer in determining whether to buy, the price to pay or intended use of the property, buyer is urged to conduct their own investigation with qualified professionals, satisfy themselves with respect to that information, and to rely solely on the results of that investigation.
School data provided by GreatSchools. School service boundaries are intended to be used as reference only. To verify enrollment eligibility for a property, contact the school directly.