

$1,199,000
1,593
SQ FT
$753
SQ/FT
2869 Corda Drive
@ Monrovia Drive - 3 - Evergreen, San Jose

- 4 Bed
- 3 (2/1) Bath
- 2 Park
- 1,593 sqft
- SAN JOSE
-

-
Sat Oct 10, 1:00 pm - 4:00 pm
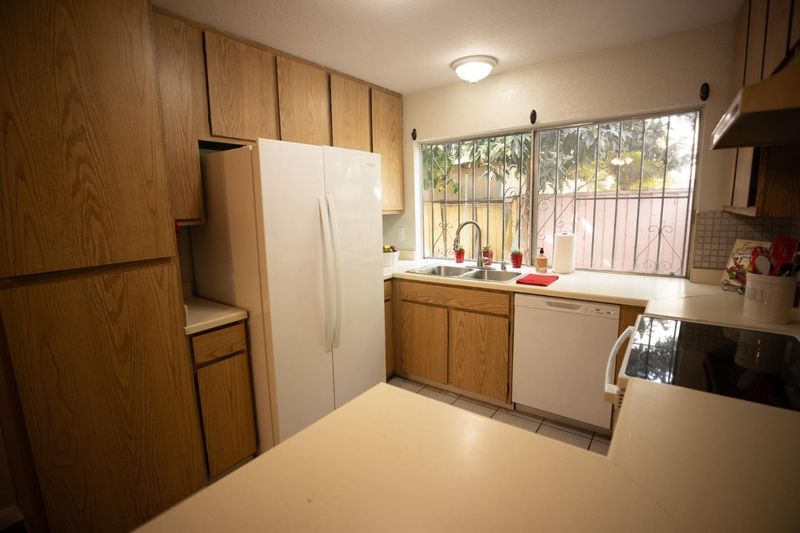
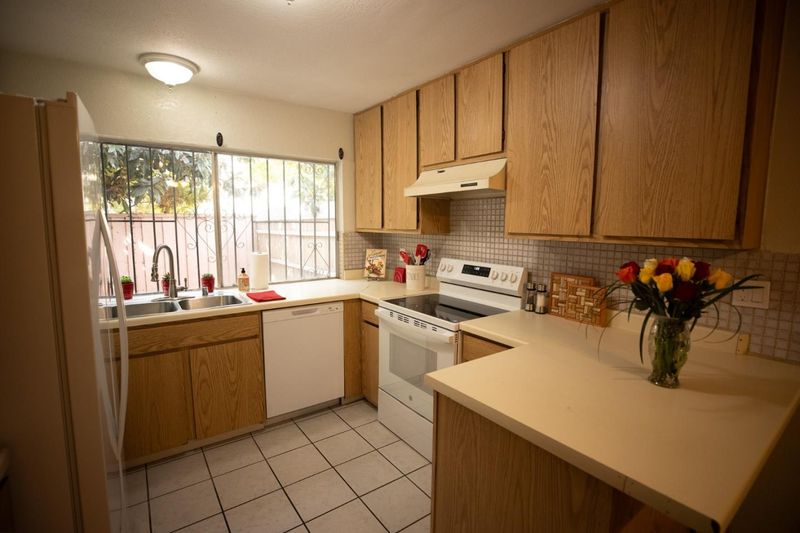
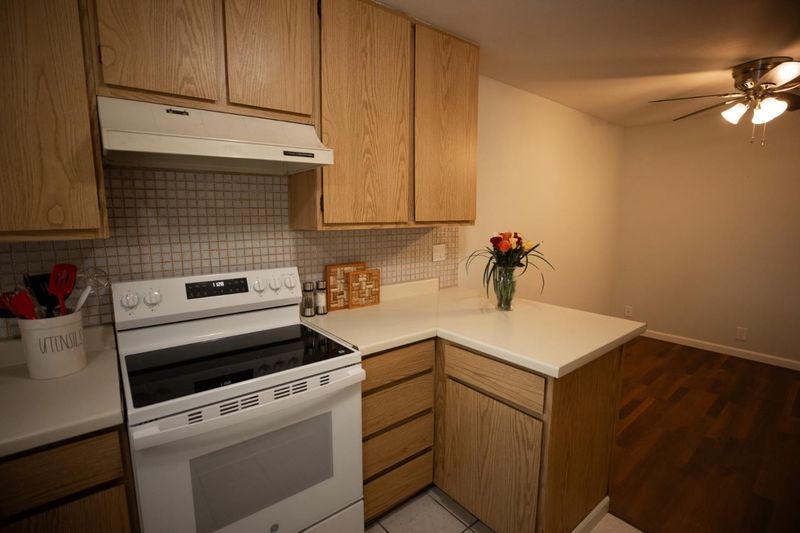
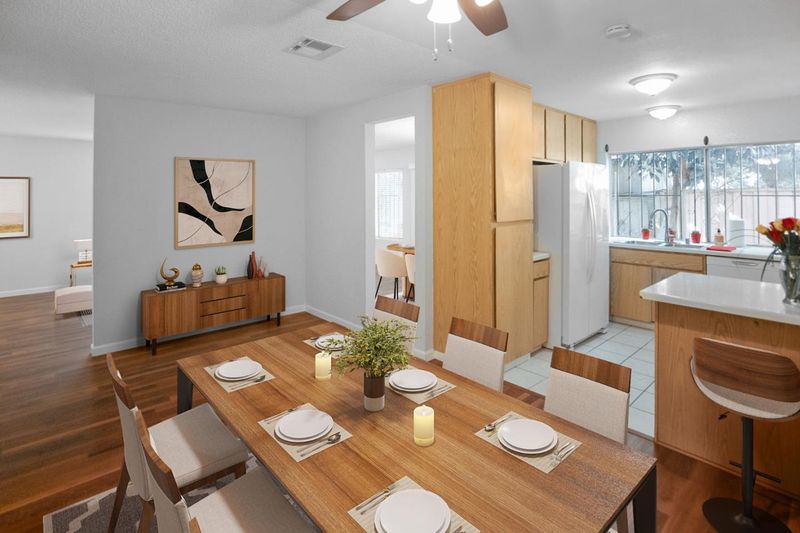
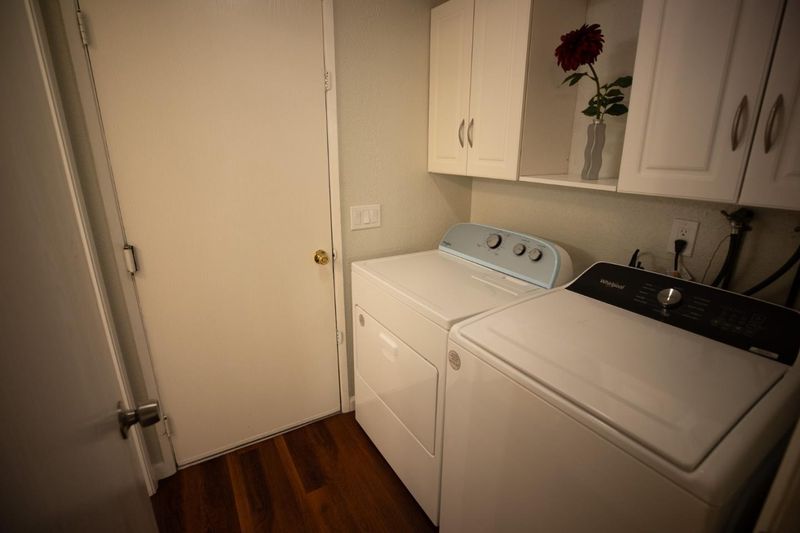
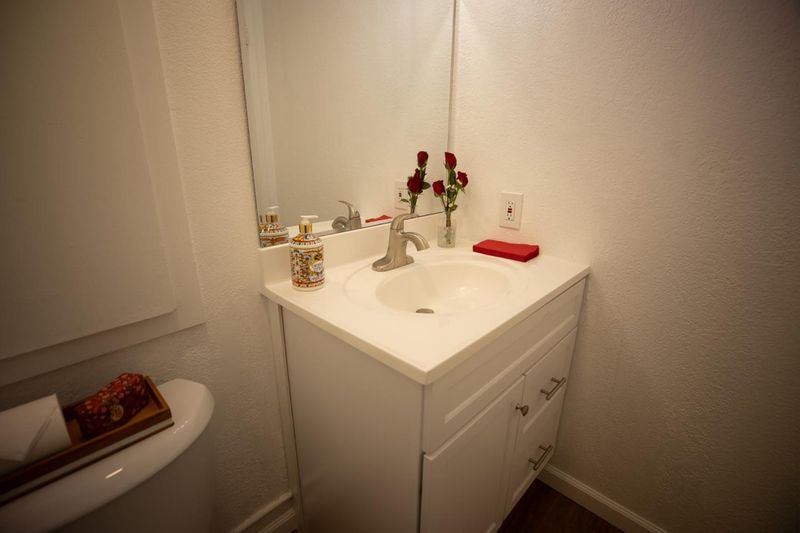
A+ Location! Family friendly neighborhood near desirable Evergreen area/top-tier schools.Features NEW dishwasher & range.Inside laundry incl washer/dryer.Upd 1/2 bath.Upstairs NEW: paint, primary vanity area & int door knobs.Abundance of fruit trees!
-
Sun Oct 11, 1:00 pm - 4:00 pm
A+ Location! Family friendly neighborhood near desirable Evergreen area/top-tier schools.Features NEW dishwasher & range.Inside laundry incl washer/dryer.Upd 1/2 bath.Upstairs NEW: paint, primary vanity area & int door knobs.Abundance of fruit trees!
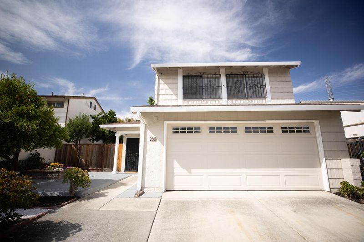
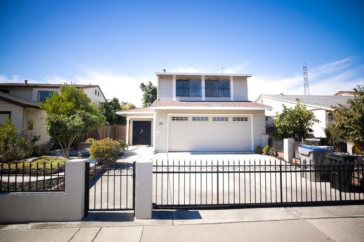
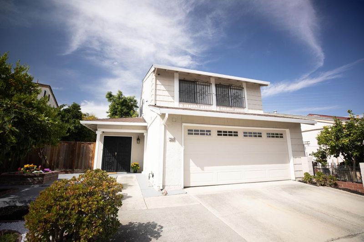
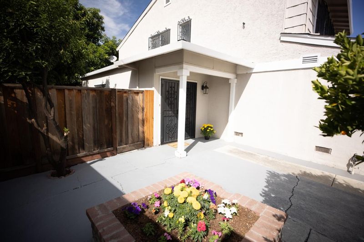
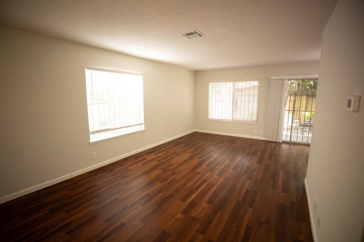
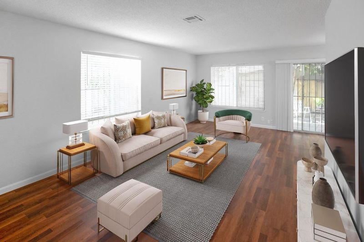
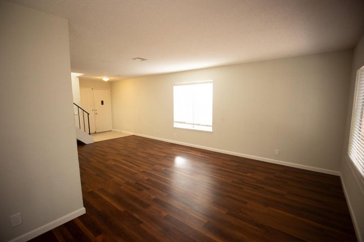
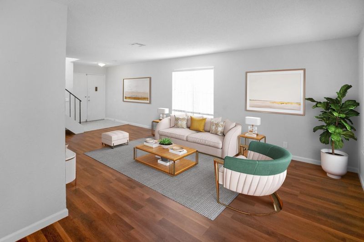
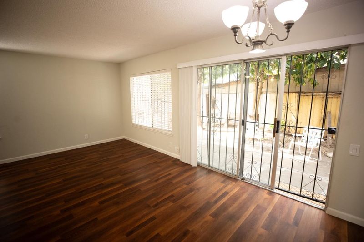
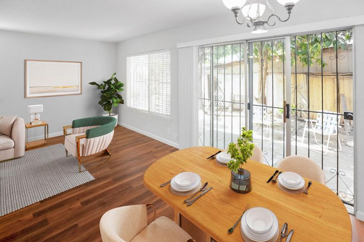
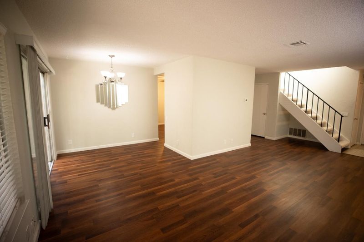
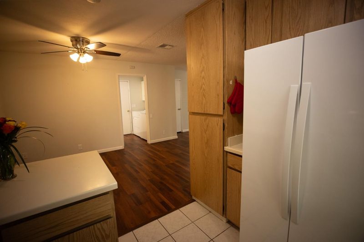
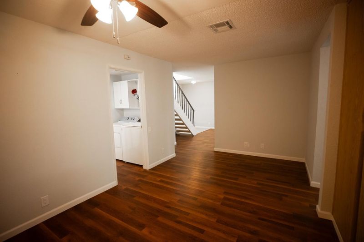
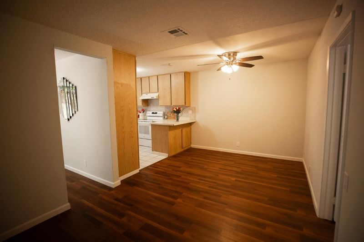
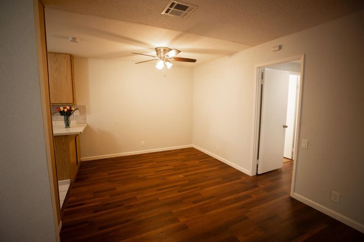
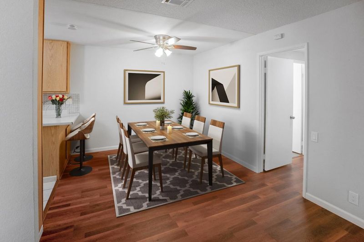
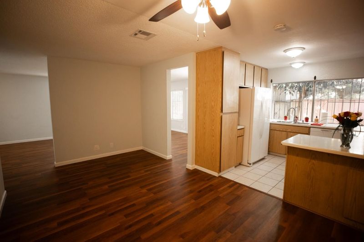
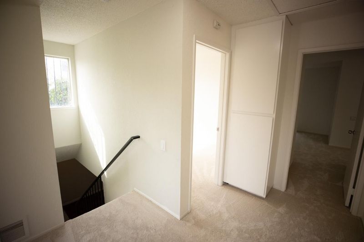
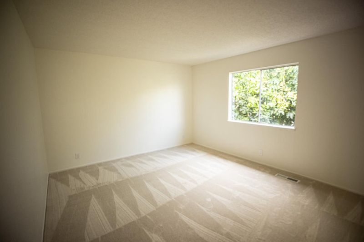
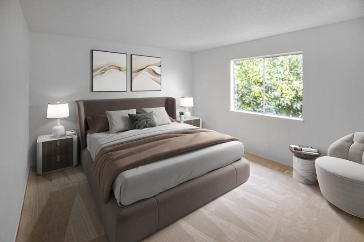
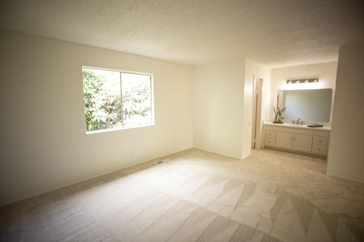
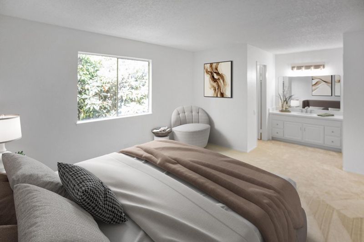
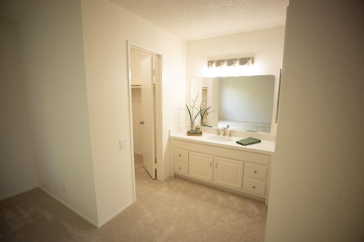
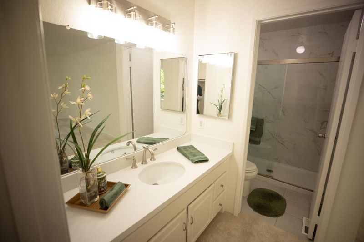
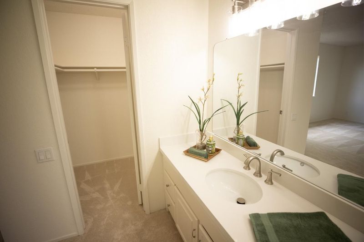
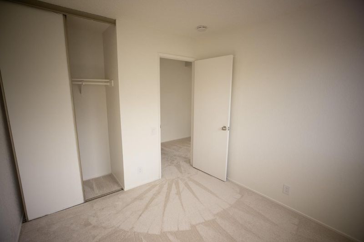
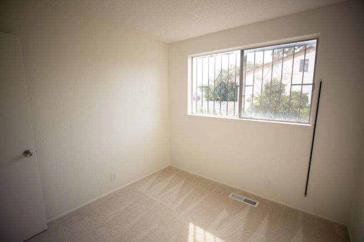
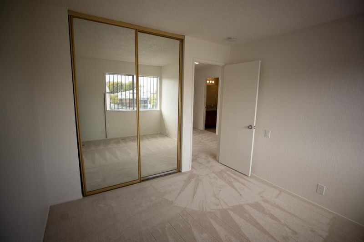
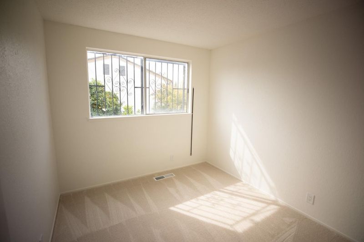
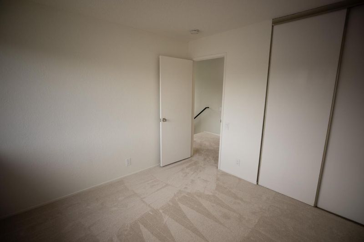
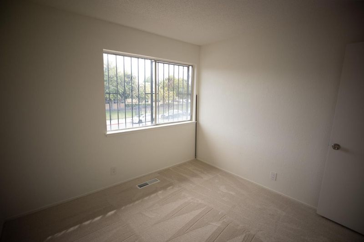
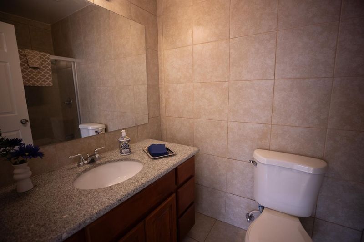
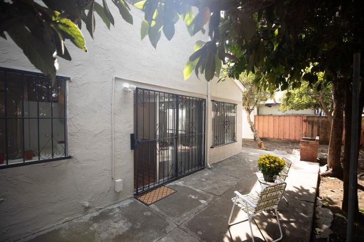
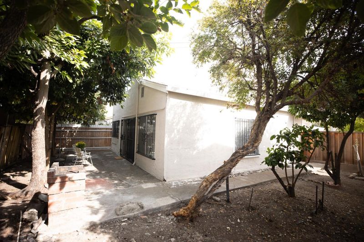
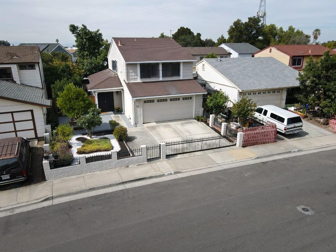
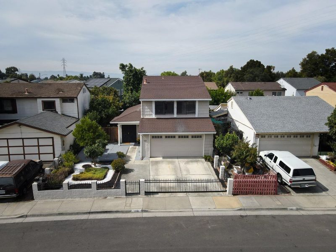
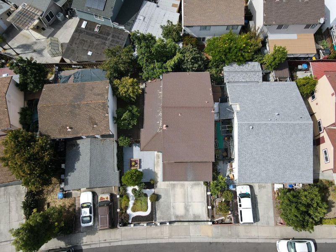
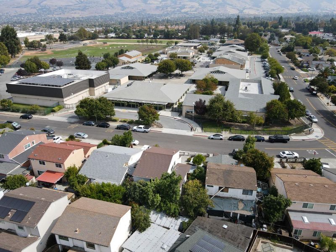
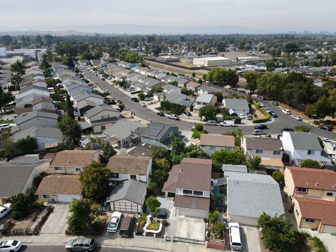
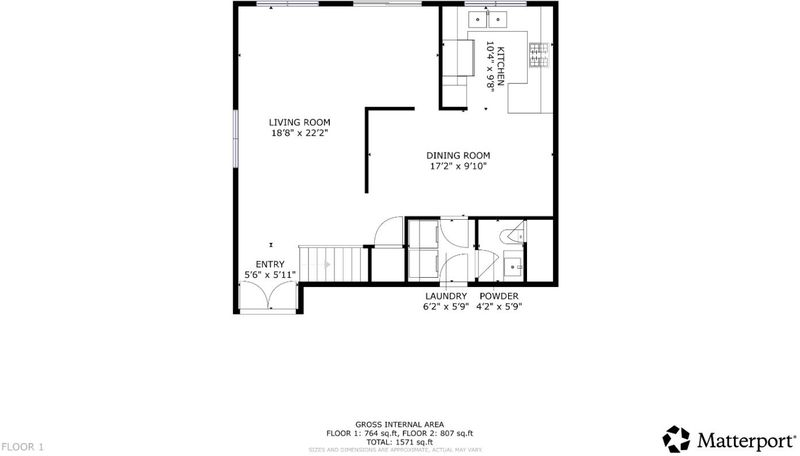
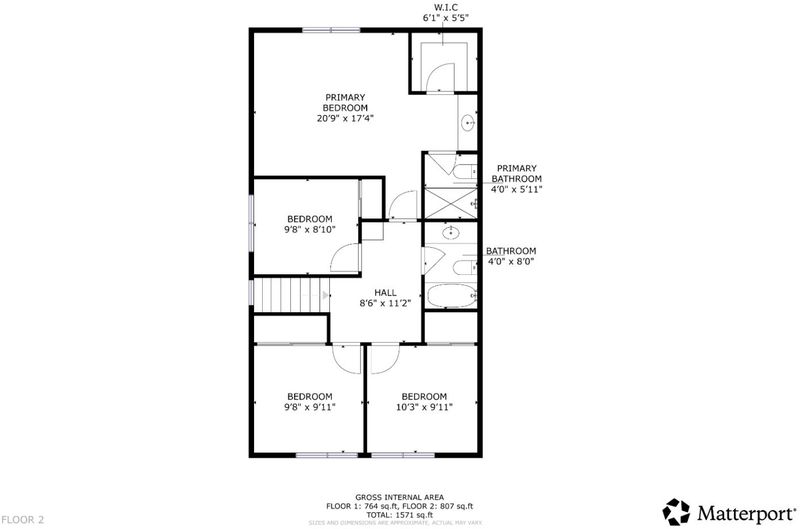
A+ Location! Ideally situated in a family friendly neighborhood near the highly desirable Evergreen area & top-tier schools. Great curb appeal: gated front entry, spacious concrete driveway & beautifully maintained landscaping w/ a mix of succulents, roses & ferns complemented by a raised flower bed & mature fruit trees, including Calamansi, Guava, and Kumquat. A covered porch provides a welcoming transition to the double entry doors while offering protection from the elements. The charming, well-appointed exterior creates a warm first impression and enhances the homes overall appeal. Downstairs living area has a spacious living room, dining room, kitchen with NEW dishwasher & NEW range, breakfast area & adjacent family area. The ground-level half bath features NEW flooring, vanity, mirror & light fixture. Inside laundry includes a full-size washer & dryer. Upstairs, features NEW carpeting, fresh paint & NEW knob hardware on interior doors. Primary Suite features a NEW vanity, mirror & light fixture. 3 additional bedrooms & an updated full guest bath. Backyard is a blank canvas but has an abundance of fruit trees of Loquat, Pomelo, Avocado, Persimmon, Pomegranate, Lemon, Orange & Bay Leaf. A wonderful opportunity to make this home your own in a desirable, convenient location!

- Days on Market
- 0 days
- Current Status
- Active
- Original Price
- $1,199,000
- List Price
- $1,199,000
- On Market Date
- Oct 6, 2026
- Property Type
- Single Family Home
- Area
- 3 - Evergreen
- Zip Code
- 95122
- MLS ID
- ML82063696
- APN
- 670-35-034
- Year Built
- 1979
- Stories in Building
- 2
- Possession
- COE
- Data Source
- MLSL
- Origin MLS System
- MLSListings, Inc.
George V. Leyva Intermediate School
Public 7-8 Middle
Students: 733 Distance: 0.1mi
Liberty Baptist School
Private PK-12 Combined Elementary And Secondary, Religious, Coed
Students: 103 Distance: 0.2mi
O. B. Whaley Elementary School
Public K-6 Elementary
Students: 385 Distance: 0.6mi
Silver Creek High School
Public 9-12 Secondary
Students: 2435 Distance: 0.8mi
Windmill Springs Elementary School
Public K-8 Elementary
Students: 440 Distance: 0.8mi
Kumon of East Hills
Private PK-8 Elementary, Coed
Students: NA Distance: 0.8mi
- Bed
- 4
- Bath
- 3 (2/1)
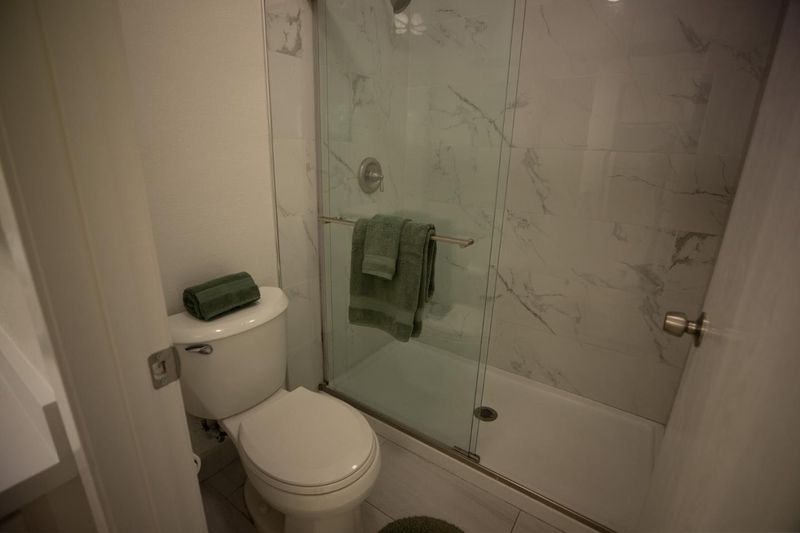
- Half on Ground Floor, Primary - Stall Shower(s), Shower over Tub - 1, Updated Bath
- Parking
- 2
- Attached Garage, Enclosed, Gate / Door Opener
- SQ FT
- 1,593
- SQ FT Source
- Unavailable
- Lot SQ FT
- 3,280.0
- Lot Acres
- 0.075298 Acres
- Kitchen
- Dishwasher, Oven Range - Electric, Refrigerator
- Cooling
- Ceiling Fan
- Dining Room
- Dining "L"
- Disclosures
- NHDS Report
- Family Room
- Kitchen / Family Room Combo
- Flooring
- Carpet, Laminate, Tile, Vinyl / Linoleum
- Foundation
- Concrete Slab
- Heating
- Forced Air, Gas
- Laundry
- Inside, Washer / Dryer
- Views
- Neighborhood
- Possession
- COE
- Fee
- Unavailable
MLS and other Information regarding properties for sale as shown in Theo have been obtained from various sources such as sellers, public records, agents and other third parties. This information may relate to the condition of the property, permitted or unpermitted uses, zoning, square footage, lot size/acreage or other matters affecting value or desirability. Unless otherwise indicated in writing, neither brokers, agents nor Theo have verified, or will verify, such information. If any such information is important to buyer in determining whether to buy, the price to pay or intended use of the property, buyer is urged to conduct their own investigation with qualified professionals, satisfy themselves with respect to that information, and to rely solely on the results of that investigation.
School data provided by GreatSchools. School service boundaries are intended to be used as reference only. To verify enrollment eligibility for a property, contact the school directly.