

$1,179,000
1,964
SQ FT
$600
SQ/FT
139 Cortona Dr
@ Echo Ridge - Echo Ridge, San Ramon

- 2 Bed
- 2.5 (2/1) Bath
- 2 Park
- 1,964 sqft
- San Ramon
-

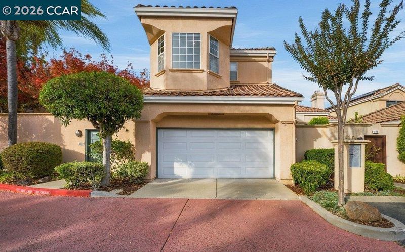
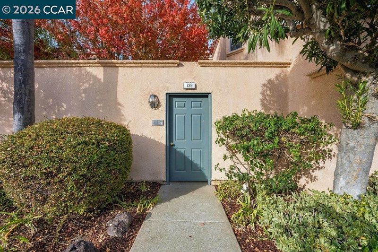
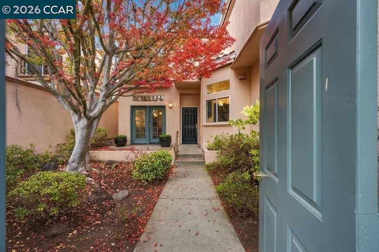
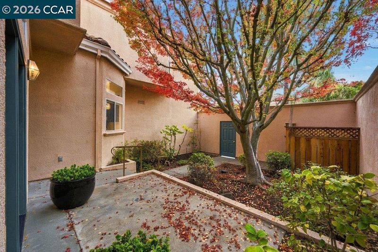
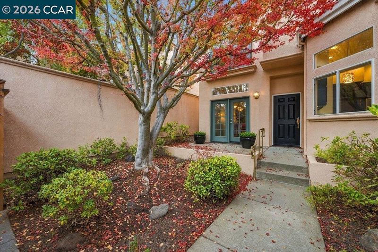
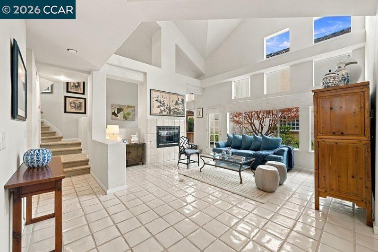
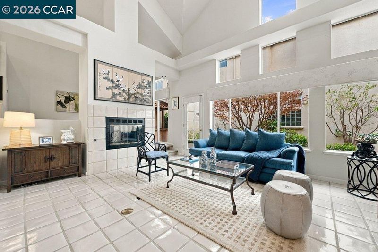
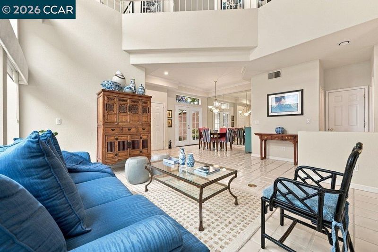
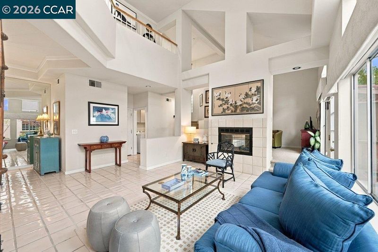
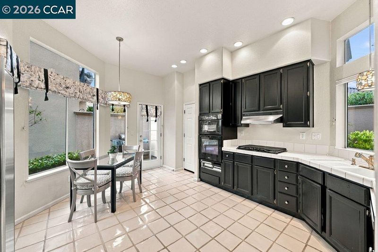
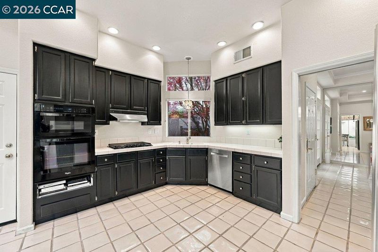
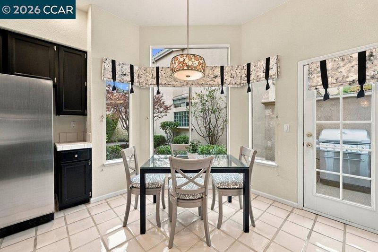
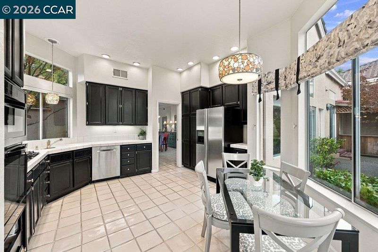
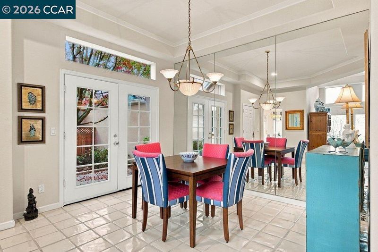
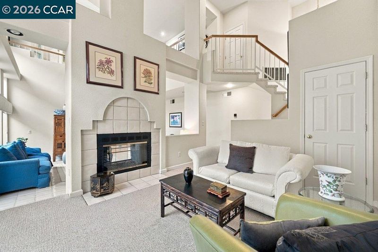
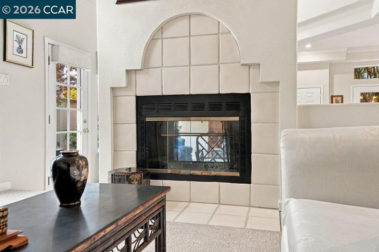
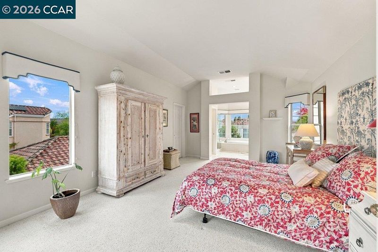
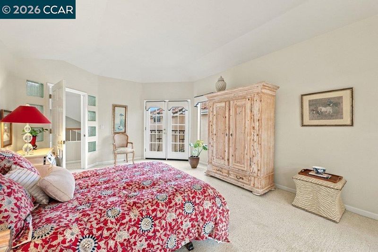
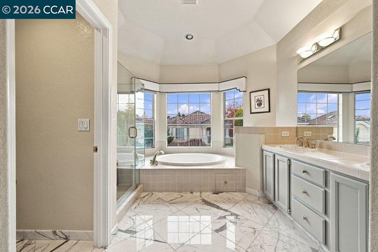
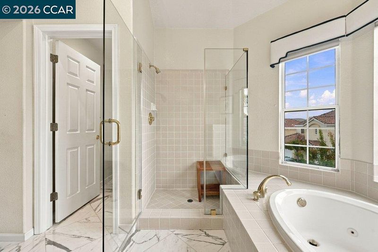
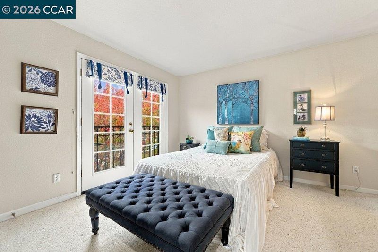
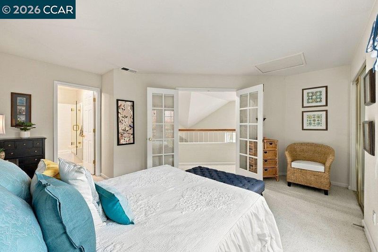
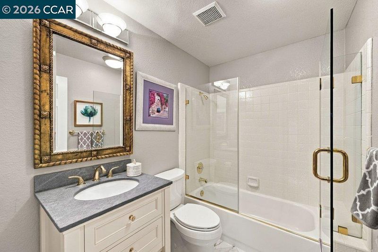
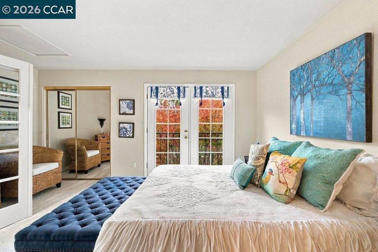
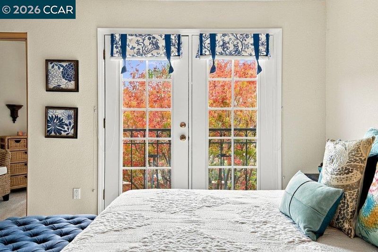
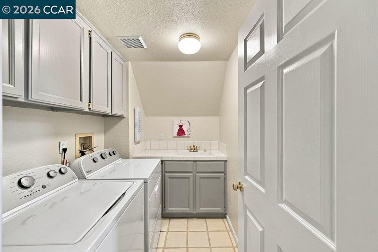
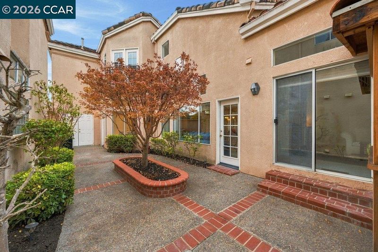
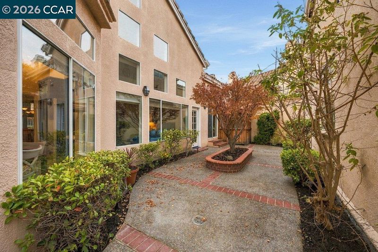
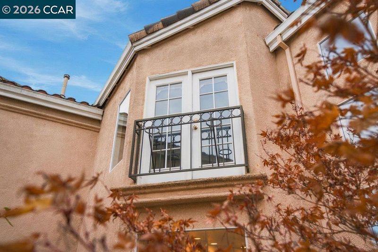
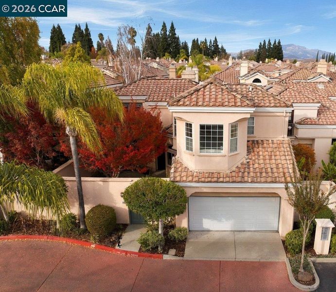
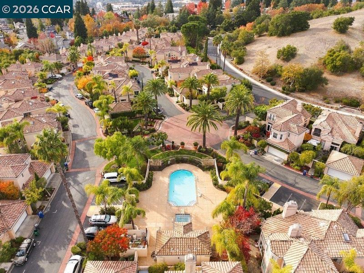
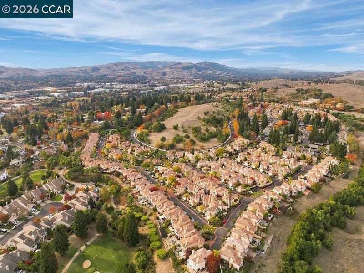
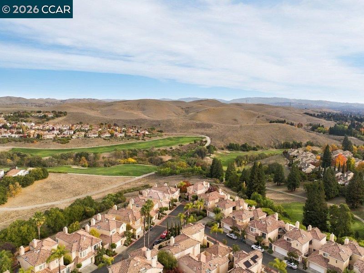
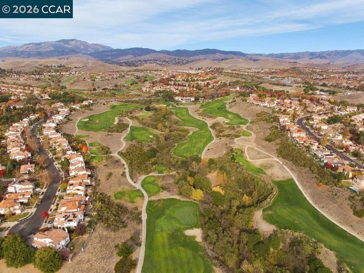
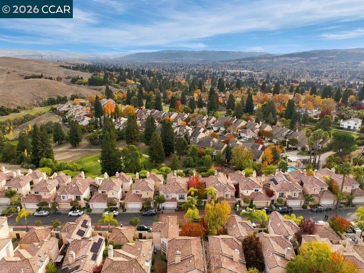
Enter through an enchanting enclosed courtyard beneath the canopy of a beautiful Japanese maple and discover a home defined by soaring ceilings, abundant natural light, and distinctive architectural character in San Ramon's desirable Echo Ridge community. Inside, expansive windows and beautiful tile flooring complement the open living spaces. A double-sided fireplace connects the living room and versatile family room/den, while an open upper-level gallery overlooking the living room adds a remarkable sense of space. The elegant dining room, open to the living area, features French doors leading directly to the courtyard for a lovely indoor-outdoor dining experience. The bright, inviting kitchen offers generous cabinetry, ample counter space, and a casual dining area. Upstairs, the light-filled primary suite features vaulted ceilings, a generous walk-in closet, and French doors with a Juliet balcony. Its en suite bath offers a double-sink vanity, separate tiled shower, and a large soaking tub set into an expansive tiled platform. Equally inviting, the junior primary suite features double entry doors, an updated en suite bath, and its own Juliet balcony overlooking the courtyard and Japanese maple. Additional features include a guest powder room, dedicated laundry room, new furnace, and attached two-car garage. The rear yard features mature landscaping and charming brick accents, creating another inviting outdoor setting. Within Canyon View's gated setting, Echo Ridge residents enjoy scenic walking trails with fitness stations, a swimming pool, and tennis courts. Canyon Lakes Golf Course is nearby, along with City Center Bishop Ranch, shopping, dining, parks, highly rated schools, and convenient access to I-680.

- Current Status
- New
- Original Price
- $1,179,000
- List Price
- $1,179,000
- On Market Date
- Nov 20, 2026
- Property Type
- Detached
- D/N/S
- Echo Ridge
- Zip Code
- 94582
- MLS ID
- 41154145
- APN
- 2137600538
- Year Built
- 1990
- Stories in Building
- 2
- Possession
- Close Of Escrow
- Data Source
- MAXEBRDI
- Origin MLS System
- CONTRA COSTA
Iron Horse Middle School
Public 6-8 Middle
Students: 1069 Distance: 0.9mi
Montevideo Elementary School
Public K-5 Elementary
Students: 658 Distance: 1.0mi
Coyote Creek Elementary School
Public K-5 Elementary
Students: 920 Distance: 1.1mi
California High School
Public 9-12 Secondary
Students: 2777 Distance: 1.4mi
Golden View Elementary School
Public K-5 Elementary
Students: 668 Distance: 1.4mi
Heritage Academy - San Ramon
Private K-6 Coed
Students: 20 Distance: 1.6mi
- Bed
- 2
- Bath
- 2.5 (2/1)
- Parking
- 2
- Below Building Parking, Garage Door Opener
- SQ FT
- 1,964
- SQ FT Source
- Public Records
- Lot SQ FT
- 3,100.0
- Lot Acres
- 0.07 Acres
- Pool Info
- None, Community
- Kitchen
- Dishwasher, Gas Range, Microwave, Oven, Gas Water Heater, Tile Counters, Eat-in Kitchen, Gas Range/Cooktop, Oven Built-in
- Cooling
- Central Air
- Disclosures
- Disclosure Package Avail
- Entry Level
- Exterior Details
- Front Yard, Side Yard, Landscape Back, Landscape Front, Private Entrance
- Flooring
- Tile, Carpet
- Foundation
- Fire Place
- Den, Family Room, Living Room
- Heating
- Forced Air
- Laundry
- Laundry Room
- Upper Level
- Primary Bedrm Suite - 1, Primary Bedrm Suites - 2
- Main Level
- 0.5 Bath, Laundry Facility, Main Entry
- Possession
- Close Of Escrow
- Architectural Style
- Contemporary
- Construction Status
- Existing
- Additional Miscellaneous Features
- Front Yard, Side Yard, Landscape Back, Landscape Front, Private Entrance
- Location
- Front Yard, Landscaped
- Roof
- Tile
- Water and Sewer
- Public
- Fee
- $248
MLS and other Information regarding properties for sale as shown in Theo have been obtained from various sources such as sellers, public records, agents and other third parties. This information may relate to the condition of the property, permitted or unpermitted uses, zoning, square footage, lot size/acreage or other matters affecting value or desirability. Unless otherwise indicated in writing, neither brokers, agents nor Theo have verified, or will verify, such information. If any such information is important to buyer in determining whether to buy, the price to pay or intended use of the property, buyer is urged to conduct their own investigation with qualified professionals, satisfy themselves with respect to that information, and to rely solely on the results of that investigation.
School data provided by GreatSchools. School service boundaries are intended to be used as reference only. To verify enrollment eligibility for a property, contact the school directly.