

$999,000
2,513
SQ FT
$398
SQ/FT
275 Kerry Lane
@ Hillside - Cloverdale

- 4 Bed
- 2.5 (2/1) Bath
- 8 Park
- 2,513 sqft
- Cloverdale
-

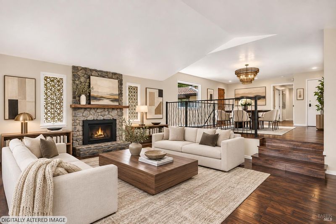
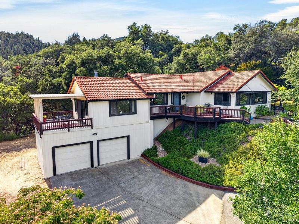
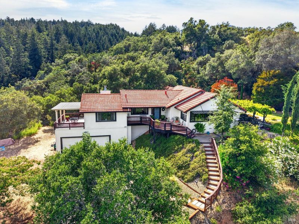
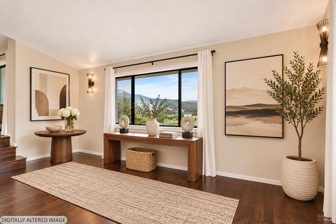
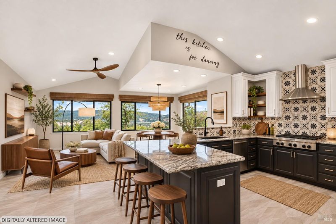
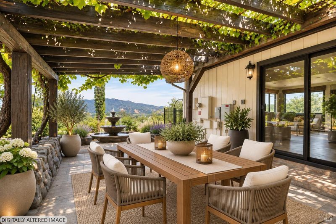
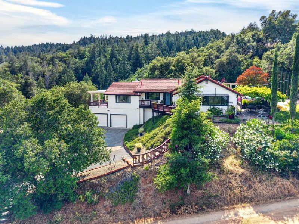
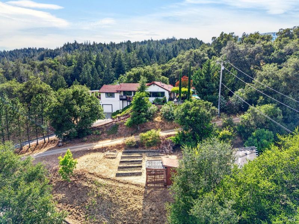
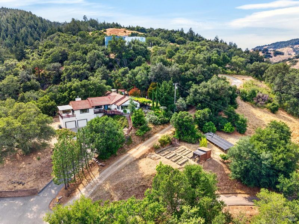
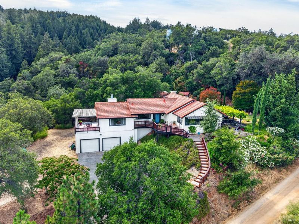
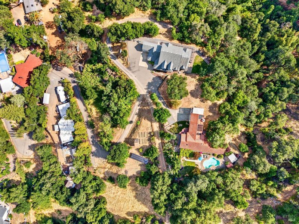
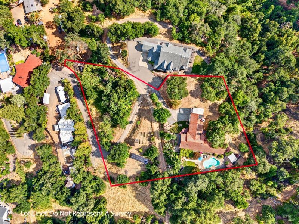
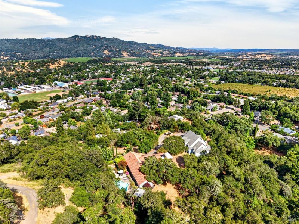
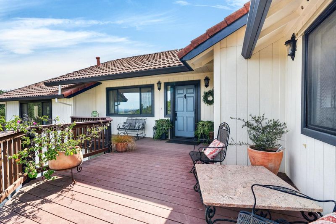
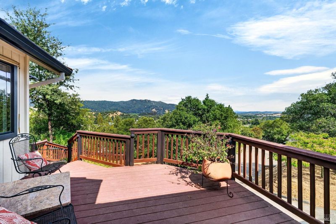
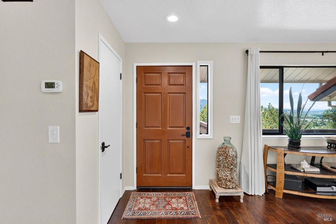
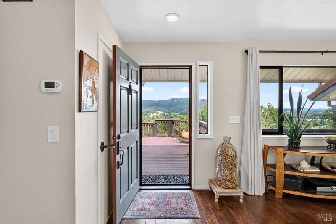
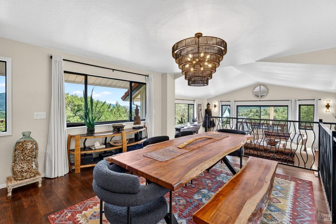
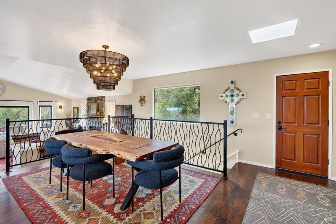
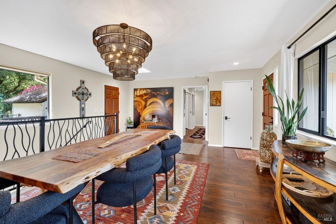
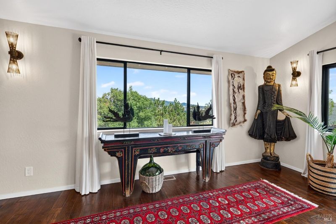
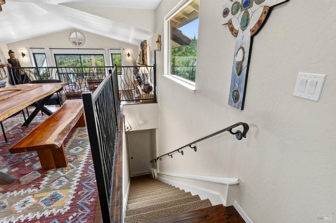
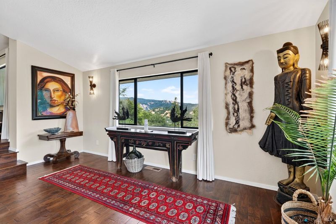
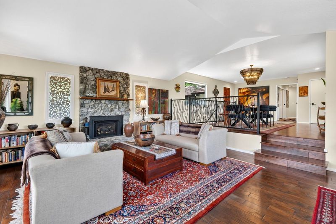
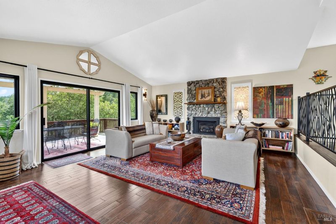
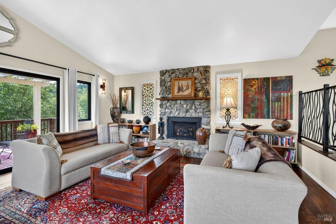
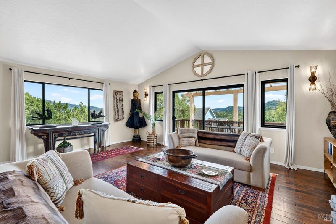
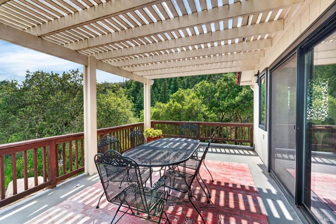
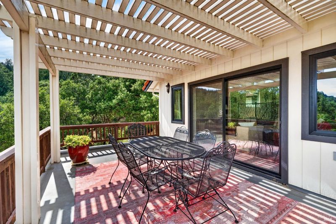
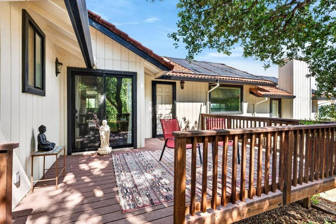
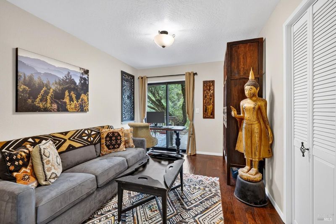
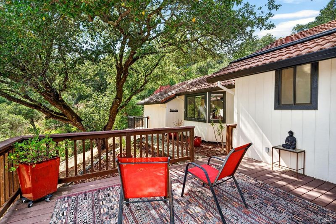
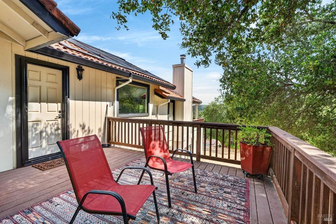
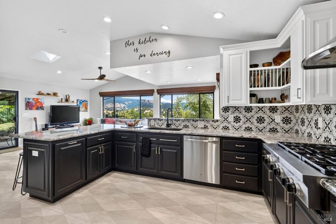
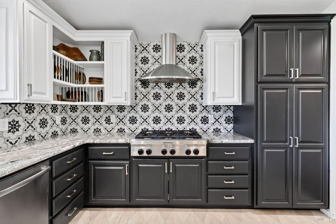
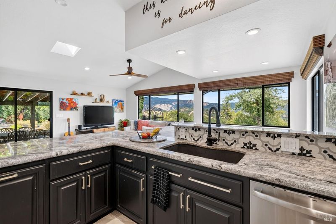
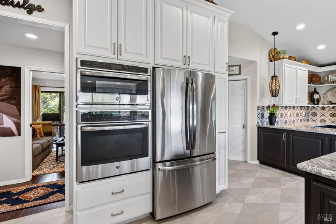
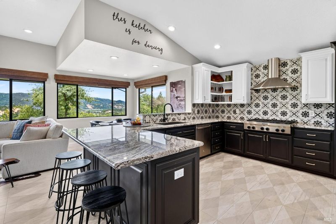
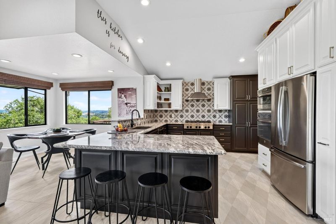
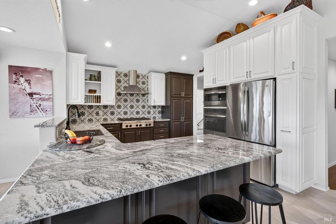
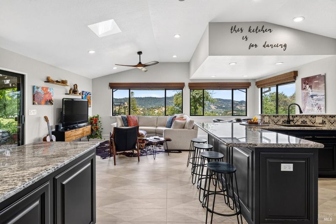
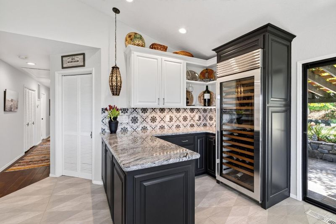
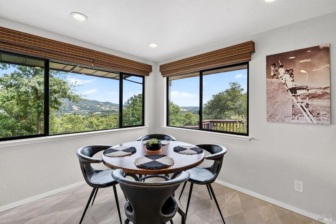
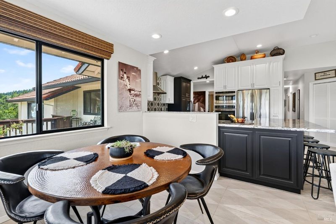
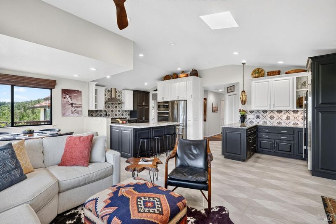
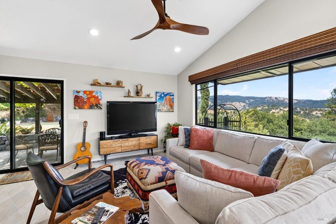
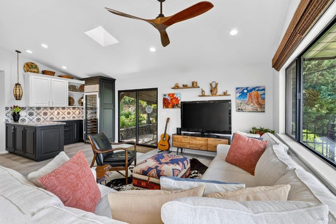
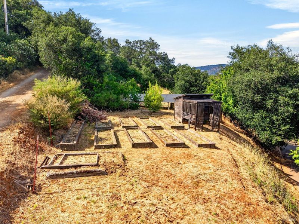
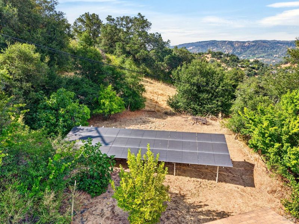
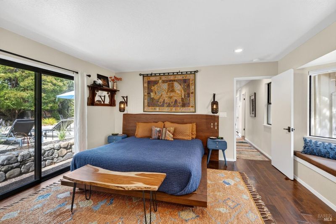
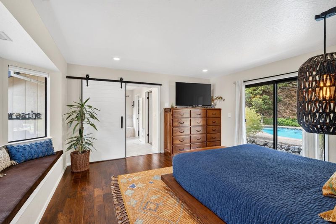
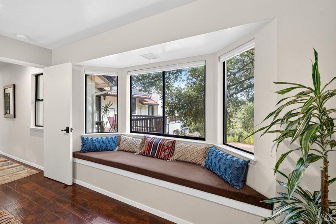
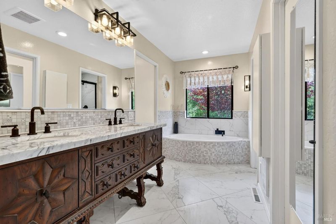
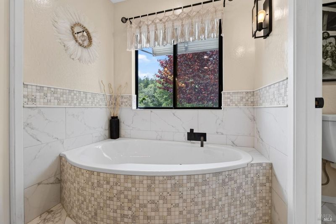
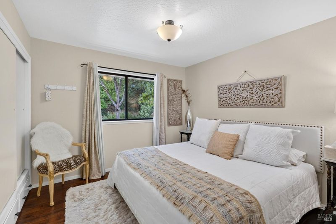
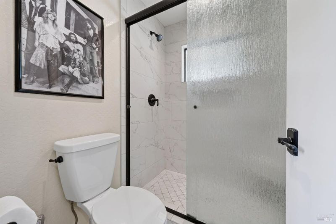
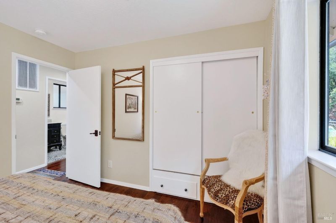
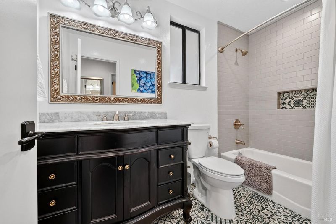
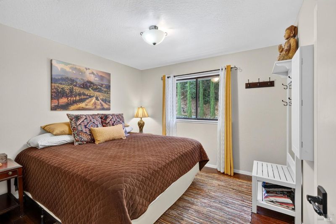
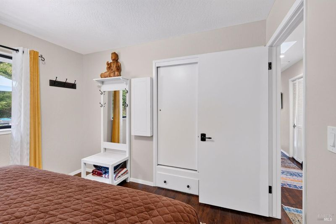
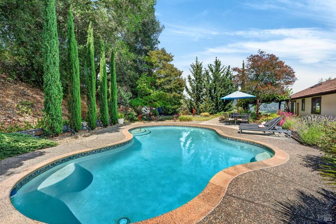
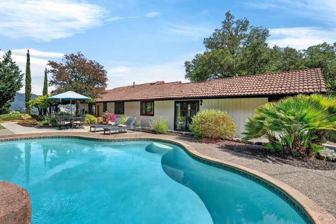
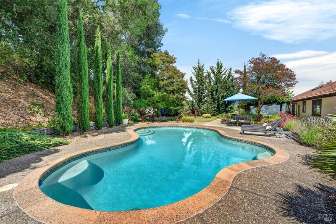
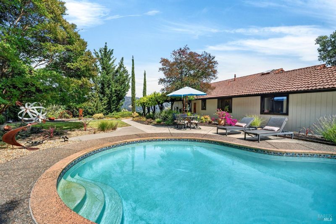
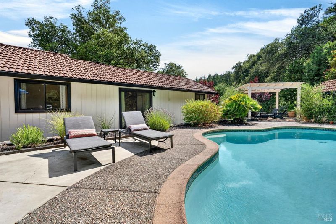
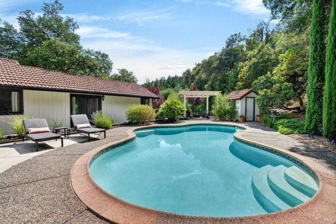
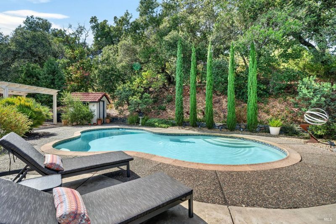
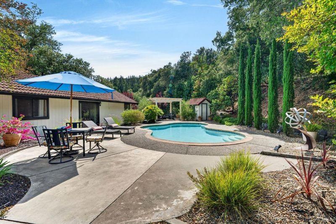
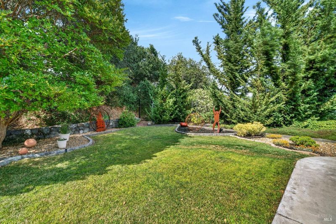
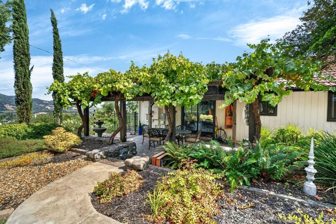
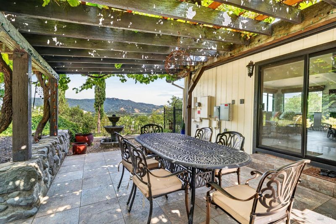
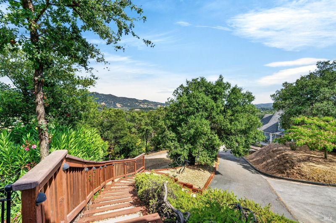
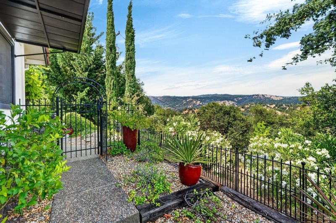
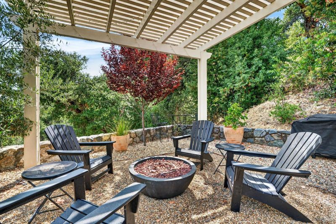
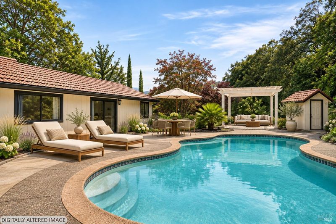
From this private Cloverdale hillside, the view sweeps across Alexander Valley vineyards and rolling hills to downtown Cloverdale. Set behind a private gate on approximately 1.5 acres, the renovated home has the quiet feel of a country retreat just minutes from downtown. Watch the sun rise over the valley from one of several decks and patios, spend the afternoon beside the refinished in-ground pool, or gather around the firepit beneath the pergola as evening settles over town. Inside, a window seat in the primary suite offers a quiet spot to take in the hillside views. Two walk-in closets and an updated bath complete the primary suite. The home features three bedrooms, two and a half baths, and a dedicated office that could serve as a fourth bedroom. The remodeled kitchen opens to the casual dining area and family room and features premium cabinetry, high-end appliances, and a built-in wine bar with a wine refrigerator. Radiant floor heating warms the kitchen and great room, while a gas fireplace insert anchors the separate living room. A formal dining room offers another place to gather. Engineered hardwood floors run through much of the home, and most windows have been replaced. Raised garden beds and a garden shed offer space to grow, and a level area on the lower portion of the property may accommodate an ADU, guest house, studio, or other improvements, subject to buyer verification and City requirements. The property is within Cloverdale city limits and has city water and sewer, propane service, and owned solar. The current owners report a $0 annual PG&E electric true-up.

- Days on Market
- 1 day
- Current Status
- Active
- Original Price
- List Price
- $999,000
- On Market Date
- Nov 20, 2026
- Property Type
- Single Family Residence
- Area
- Cloverdale
- Zip Code
- 95425
- MLS ID
- 326094937
- APN
- 115120031000
- Year Built
- 1986
- Stories in Building
- 1
- Possession
- Close Of Escrow
- Data Source
- BAREIS
- Origin MLS System
Jefferson Elementary School
Public K-4 Elementary
Students: 536 Distance: 0.3mi
Cloverdale High School
Public 9-12 Secondary
Students: 377 Distance: 0.5mi
Eagle Creek
Public 9-10
Students: 3 Distance: 0.5mi
Johanna Echols-Hansen High (Continuation) School
Public 9-12 Continuation
Students: 15 Distance: 0.5mi
Washington School
Public 5-8 Middle
Students: 437 Distance: 0.7mi
Cloverdale Seventh-Day Adventist
Private 1-8 Elementary, Religious, Coed
Students: 15 Distance: 1.8mi
- Bed
- 4
- Bath
- 2.5 (2/1)
- Dual Flush Toilet, Tile, Tub w/Shower Over
- Parking
- 8
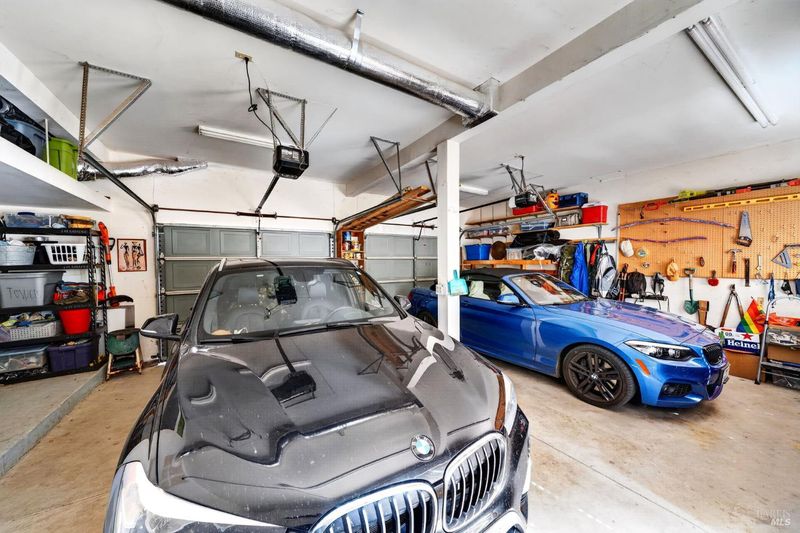
- Attached, Garage Door Opener, Guest, Side-by-Side, Uncovered Parking Spaces 2+
- SQ FT
- 2,513
- SQ FT Source
- Assessor Auto-Fill
- Lot SQ FT
- 67,082.0
- Lot Acres
- 1.54 Acres
- Pool Info
- Built-In, Pool Sweep, Solar Heat
- Kitchen
- Kitchen/Family Combo, Slab Counter, Stone Counters
- Cooling
- Central Air
- Dining Room
- Dining/Family Combo, Formal Area
- Disclosures
- Standard
- Exterior Details
- Fire Pit
- Family Room
- Great Room, Skylight(s)
- Living Room
- Skylight(s)
- Flooring
- Tile, Wood
- Foundation
- Concrete Perimeter, Pillar/Post/Pier, Slab
- Fire Place
- Gas Log, Living Room
- Heating
- Central, Electric, Fireplace Insert, Gas, Radiant Floor, Solar
- Laundry
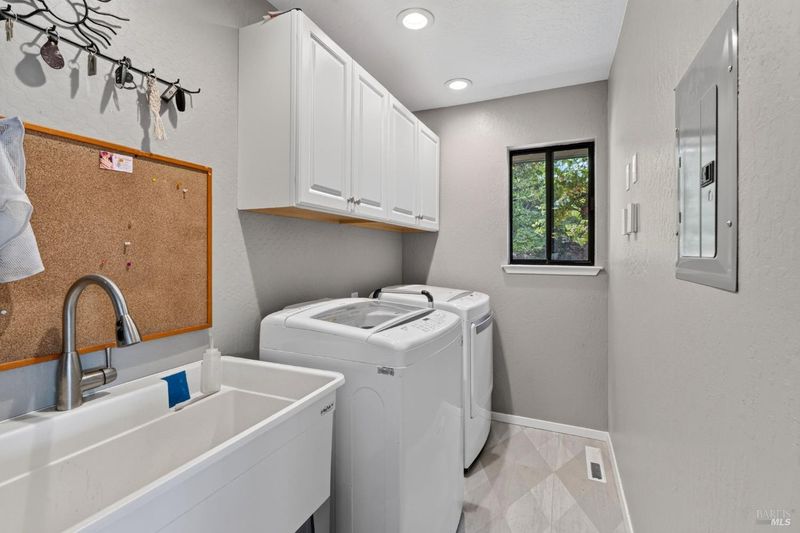
- Dryer Included, Laundry Closet, Washer Included
- Main Level
- Bedroom(s), Dining Room, Family Room, Full Bath(s), Kitchen, Living Room, Primary Bedroom, Retreat, Street Entrance
- Views
- City Lights, Downtown, Hills, Mountain(s), Panoramic, Valley, Vineyard
- Possession
- Close Of Escrow
- Basement
- None
- Architectural Style
- Contemporary, Ranch, Spanish
- Fee
- $0
MLS and other Information regarding properties for sale as shown in Theo have been obtained from various sources such as sellers, public records, agents and other third parties. This information may relate to the condition of the property, permitted or unpermitted uses, zoning, square footage, lot size/acreage or other matters affecting value or desirability. Unless otherwise indicated in writing, neither brokers, agents nor Theo have verified, or will verify, such information. If any such information is important to buyer in determining whether to buy, the price to pay or intended use of the property, buyer is urged to conduct their own investigation with qualified professionals, satisfy themselves with respect to that information, and to rely solely on the results of that investigation.
School data provided by GreatSchools. School service boundaries are intended to be used as reference only. To verify enrollment eligibility for a property, contact the school directly.