


$1,088,000
1,270
SQ FT
$857
SQ/FT
619 South Eldorado Street
@ 7th Ave. - 418 - 19th Avenue Park / Sunnybrae, San Mateo

- 2 Bed
- 1 Bath
- 0 Park
- 1,270 sqft
- SAN MATEO
-

-
Sun Aug 23, 1:30 pm - 4:00 pm
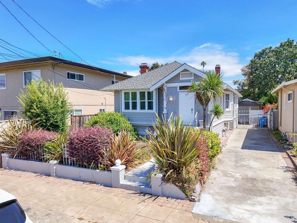
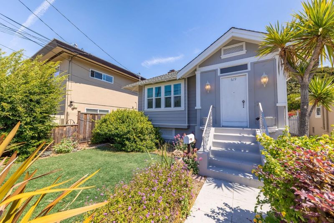
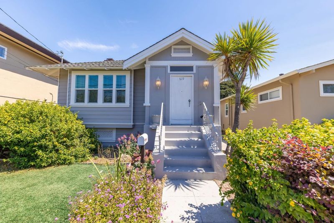
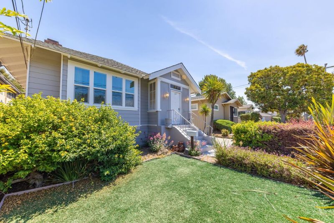
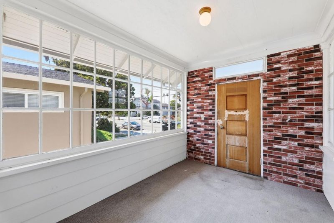
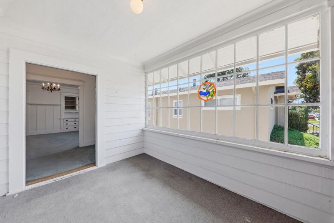
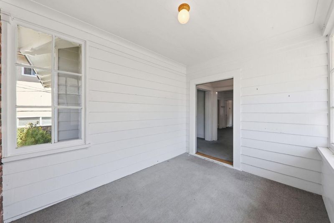
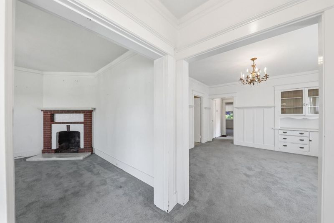
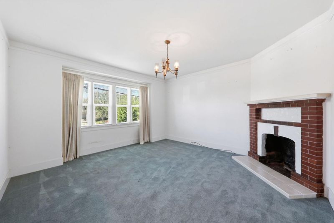
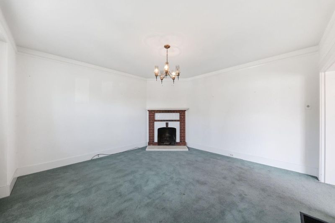
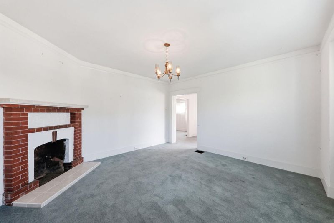
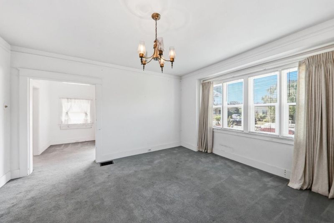
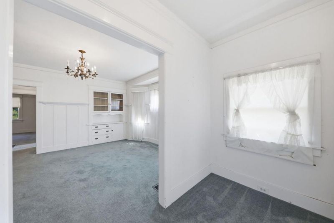
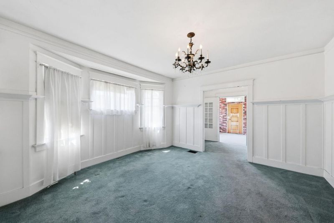
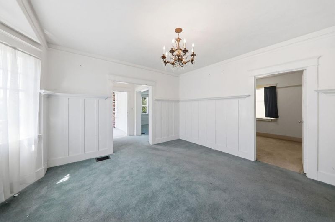
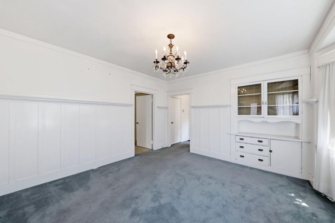
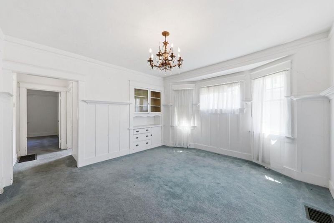
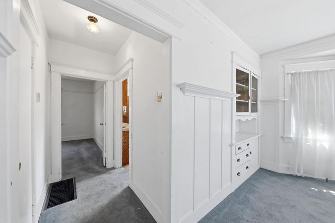
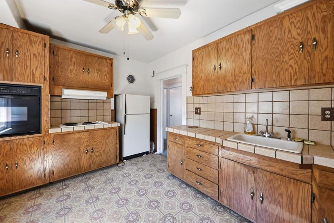
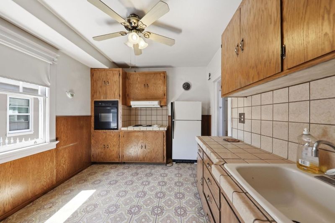
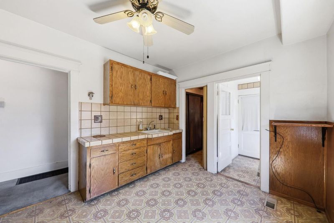
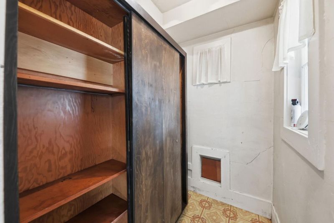
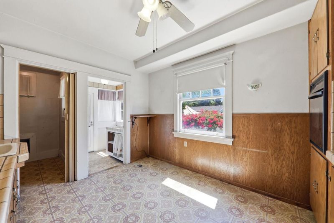
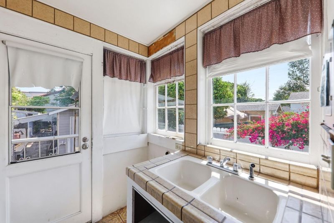
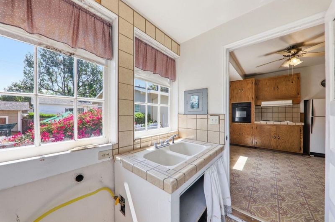
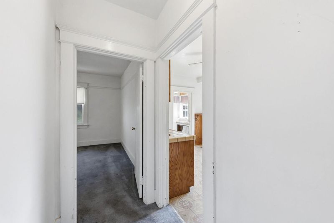
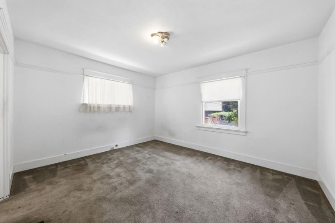
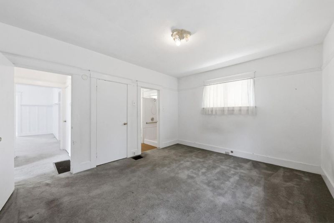
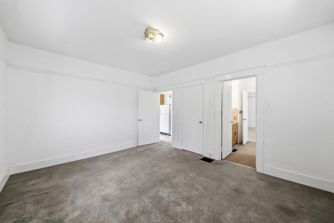
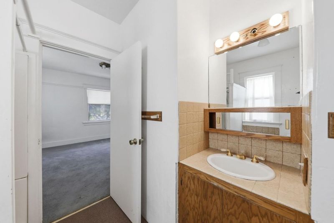
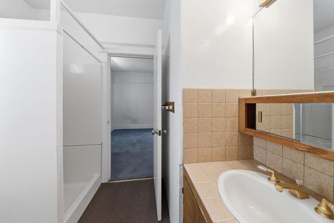
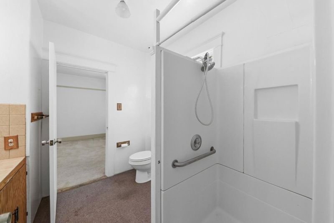
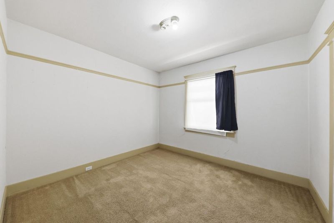
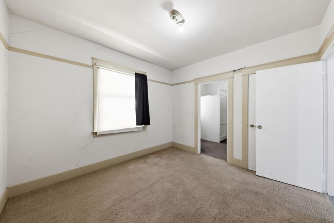
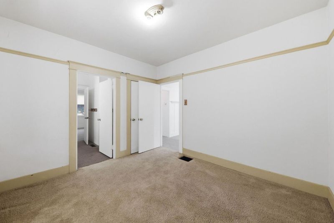
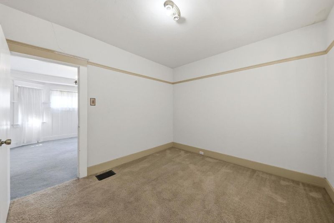
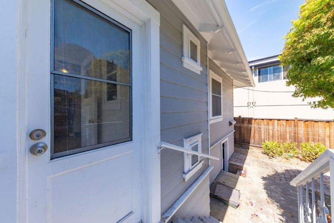
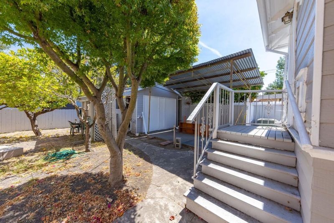
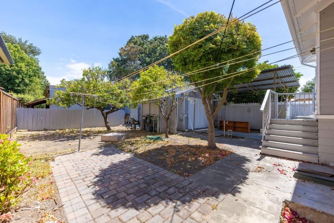
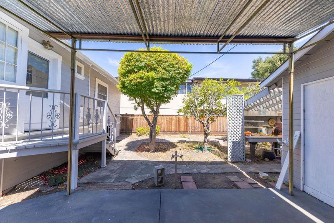
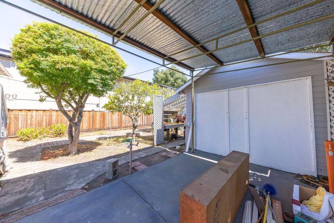
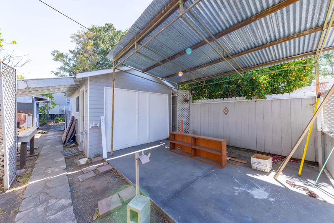
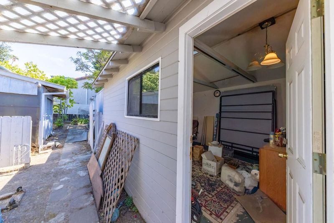
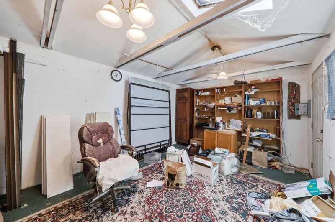
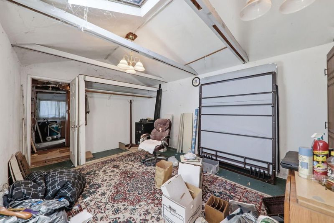
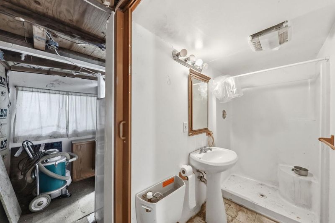
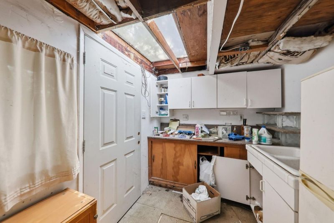
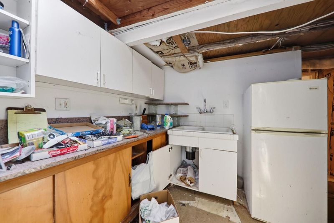
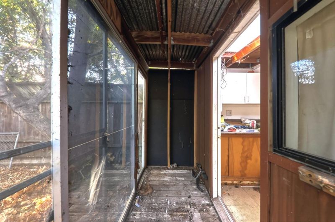
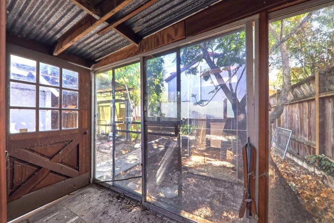
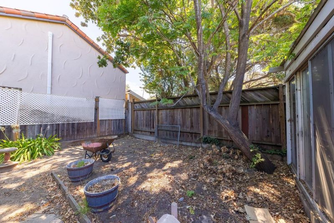
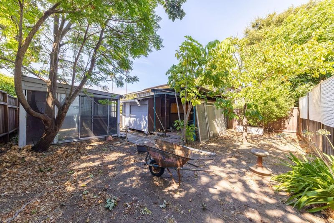
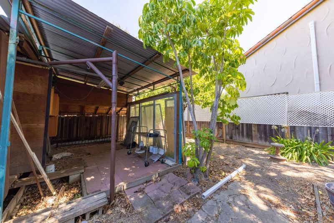
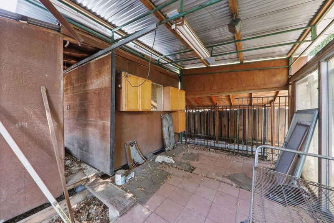
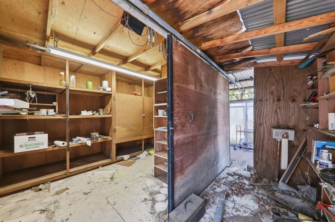
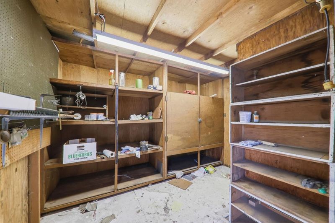
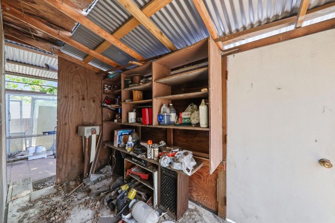
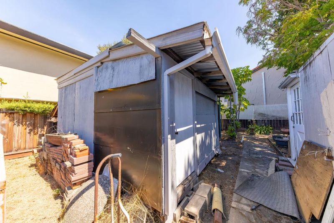
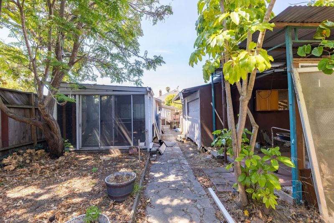
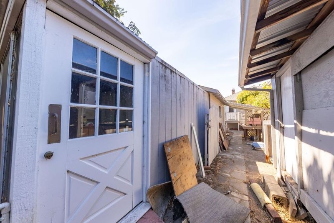
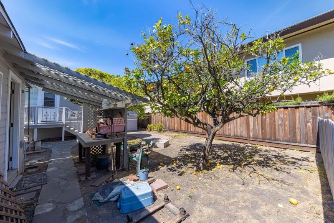
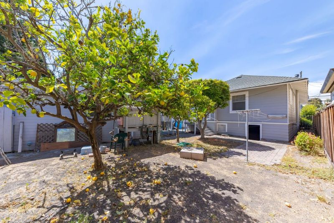
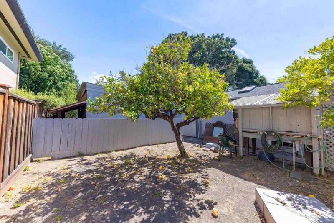
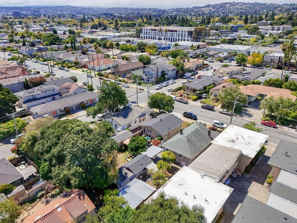
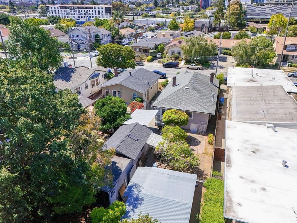
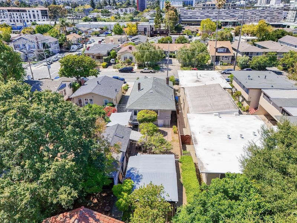
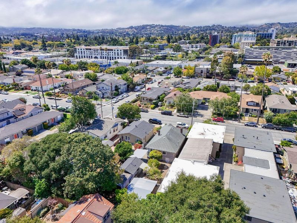
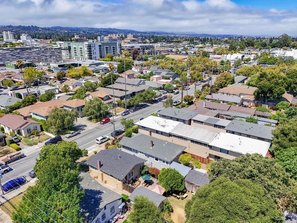
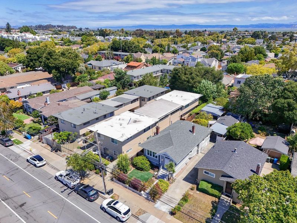
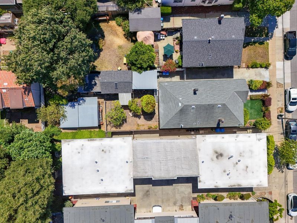
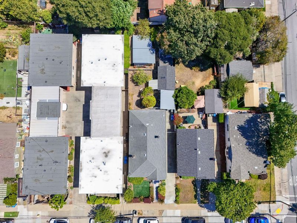
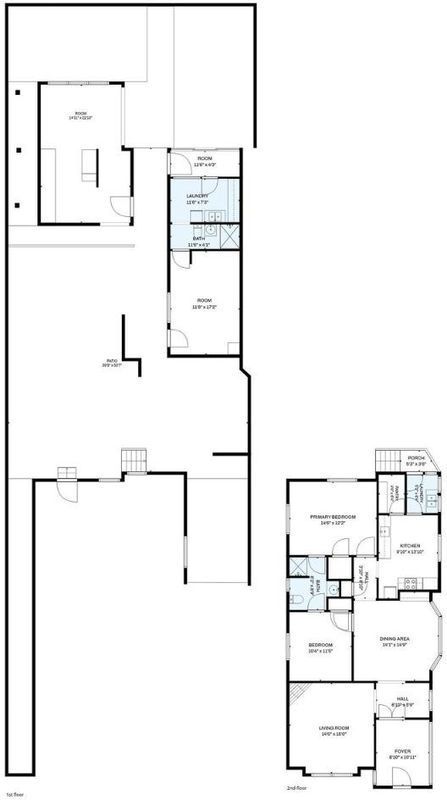
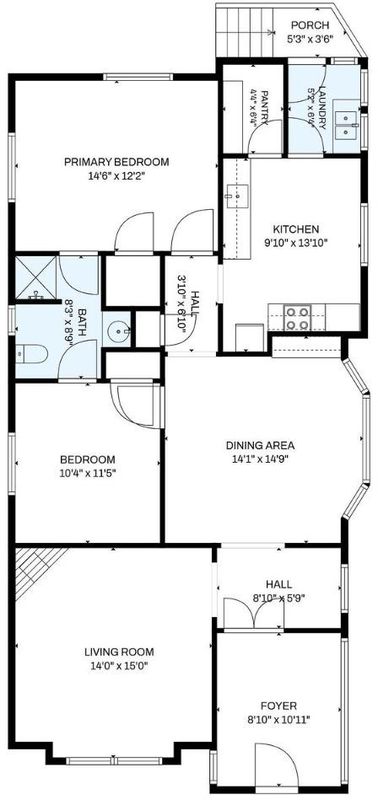
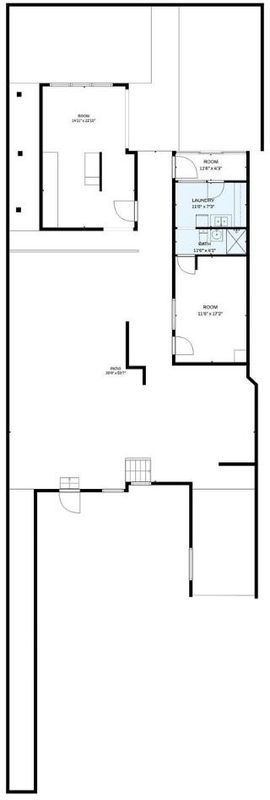
Location, location, location! It doesn't get much better than this. Boasting an impressive Walk Score of 92, this home is considered a Walker's Paradise where daily errands rarely require a car. Located just half a mile from vibrant Downtown San Mateo, you'll enjoy convenient access to an abundance of shopping, dining, entertainment, a movie theater, and the Caltrain station for an easy commute. Highway 101 and San Mateo Central Park are also less than half a mile away, while highly rated schools are nearby. Inside, the thoughtfully designed floor plan flows seamlessly from the enclosed front porch/foyer to the formal living room with a cozy fireplace, the formal dining room with a charming bay window and built-in cabinetry, and the kitchen featuring ample cabinet space and a pantry. A separate laundry room with a utility sink adds convenience, while two comfortable bedrooms share a Jack-and-Jill bathroom. Situated on a 6,073± sq. ft. lot, the detached garage has been converted into a studio with a full bathroom and kitchenette, while a spacious workshop shed provides additional flexibility. The backyard offers lawn and garden areas, fruit trees, and a patio. With a little TLC, update the existing home or reimagine the possibilities afforded by the R-2 zoning.

- Days on Market
- 0 days
- Current Status
- Active
- Original Price
- $1,088,000
- List Price
- $1,088,000
- On Market Date
- Aug 21, 2026
- Property Type
- Single Family Home
- Area
- 418 - 19th Avenue Park / Sunnybrae
- Zip Code
- 94402
- MLS ID
- ML82058544
- APN
- 033-291-210
- Year Built
- 1916
- Stories in Building
- 1
- Possession
- Unavailable
- Data Source
- MLSL
- Origin MLS System
- MLSListings, Inc.
Martha Williams School
Private 8-12 Special Education Program, Coed
Students: NA Distance: 0.1mi
Sunnybrae Elementary School
Public K-5 Elementary
Students: 400 Distance: 0.3mi
St. Matthew Catholic School
Private K-8 Elementary, Religious, Coed
Students: 608 Distance: 0.5mi
St. Matthew's Episcopal Day School
Private K-8 Elementary, Religious, Coed
Students: 300 Distance: 0.6mi
North Shoreview Montessori Elementary School
Public K-8 Elementary
Students: 328 Distance: 0.7mi
St. Timothy School
Private K-8 Elementary, Religious, Coed
Students: 212 Distance: 0.7mi
- Bed
- 2
- Bath
- 1
- Parking
- 0
- Detached Garage
- SQ FT
- 1,270
- SQ FT Source
- Unavailable
- Lot SQ FT
- 6,073.0
- Lot Acres
- 0.139417 Acres
- Kitchen
- Pantry
- Cooling
- None
- Dining Room
- Formal Dining Room
- Disclosures
- NHDS Report
- Family Room
- No Family Room
- Foundation
- Concrete Perimeter and Slab, Raised
- Fire Place
- Living Room
- Heating
- No Heating
- Laundry
- Inside
- Fee
- Unavailable
MLS and other Information regarding properties for sale as shown in Theo have been obtained from various sources such as sellers, public records, agents and other third parties. This information may relate to the condition of the property, permitted or unpermitted uses, zoning, square footage, lot size/acreage or other matters affecting value or desirability. Unless otherwise indicated in writing, neither brokers, agents nor Theo have verified, or will verify, such information. If any such information is important to buyer in determining whether to buy, the price to pay or intended use of the property, buyer is urged to conduct their own investigation with qualified professionals, satisfy themselves with respect to that information, and to rely solely on the results of that investigation.
School data provided by GreatSchools. School service boundaries are intended to be used as reference only. To verify enrollment eligibility for a property, contact the school directly.