

$688,000
957
SQ FT
$719
SQ/FT
4334 Cowell Road
@ Plumleigh Ln - 5701 - Concord, Concord

- 3 Bed
- 2 (1/1) Bath
- 2 Park
- 957 sqft
- CONCORD
-

-
Sun Aug 23, 1:00 pm - 4:30 pm
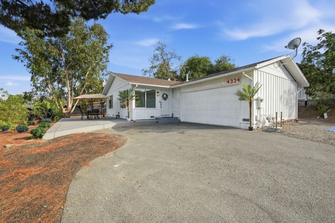
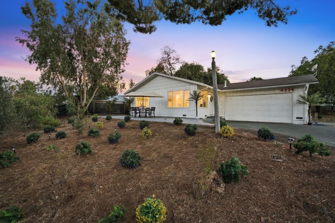
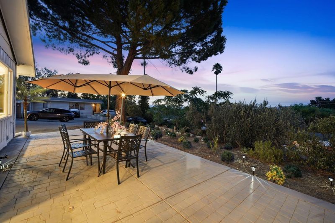
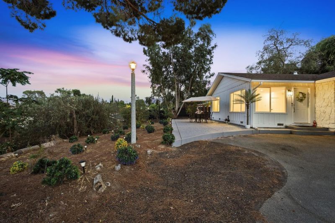
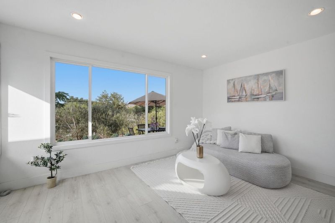
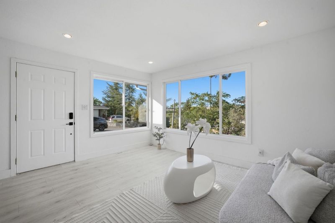
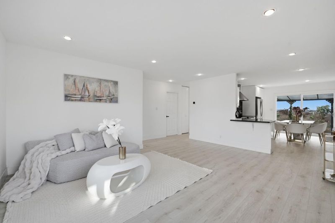
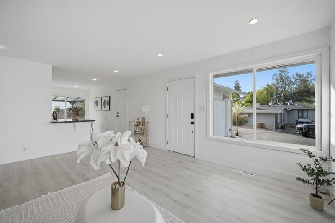
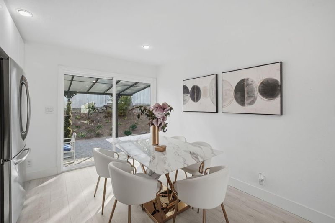
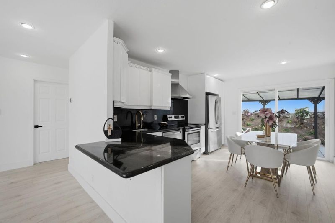
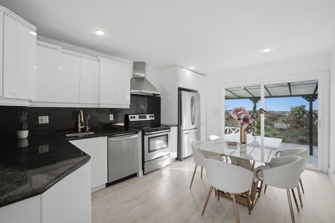
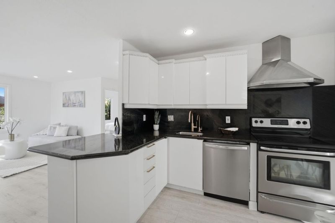
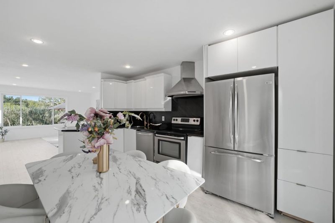
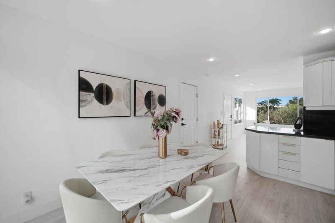
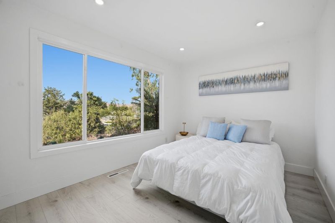
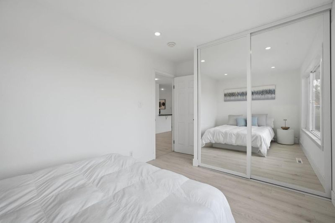
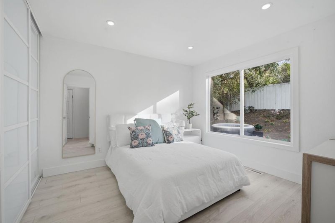
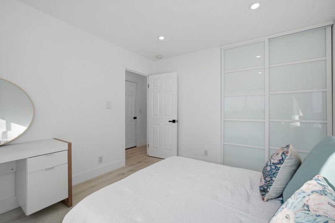
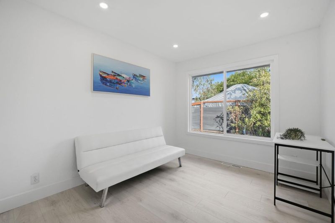
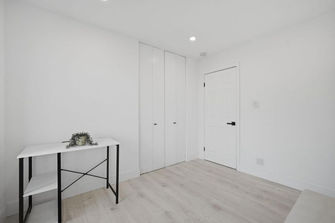
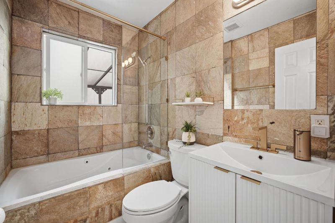
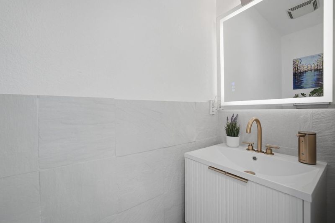
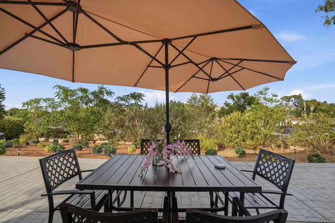
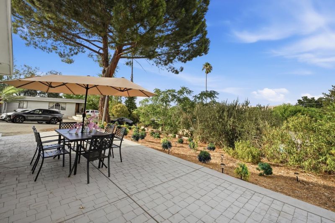
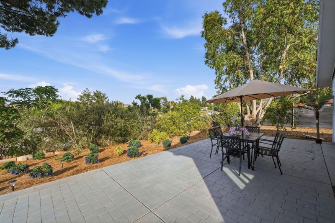
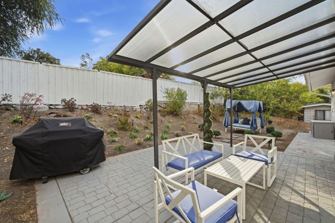
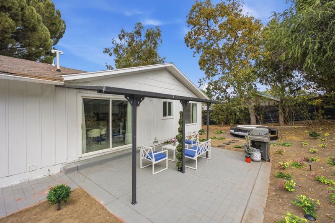
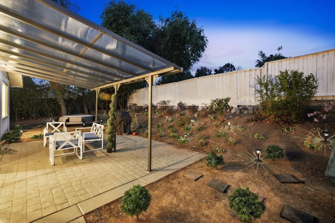
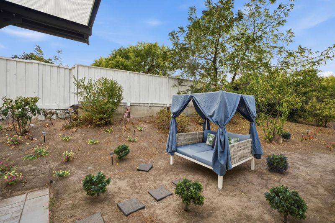
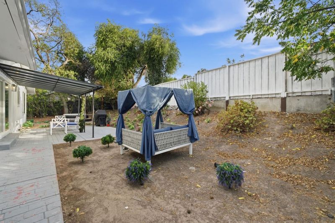
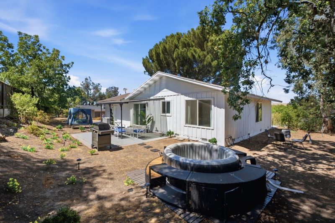
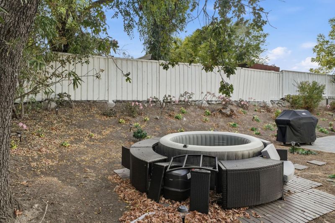
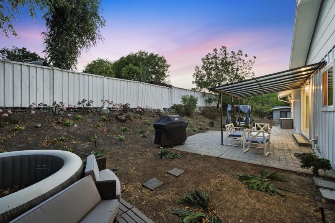
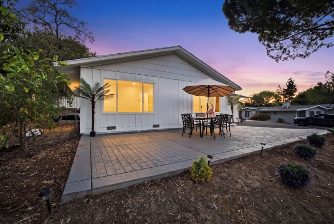
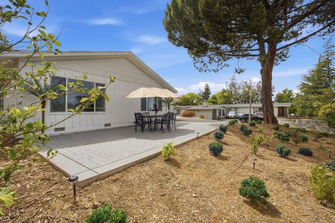
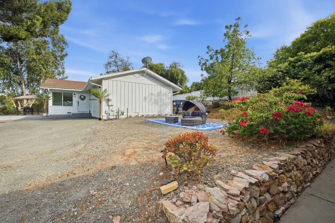
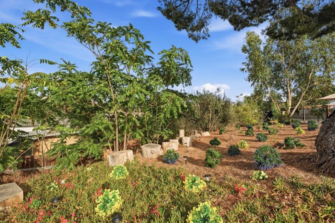
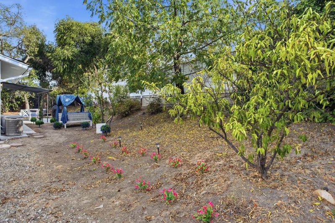
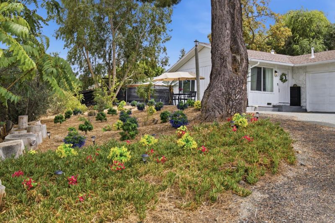
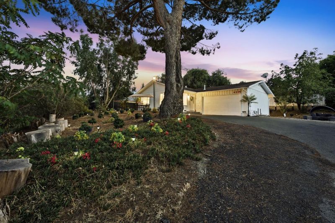
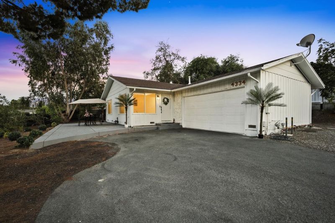
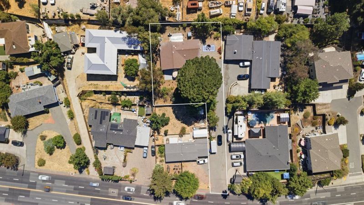
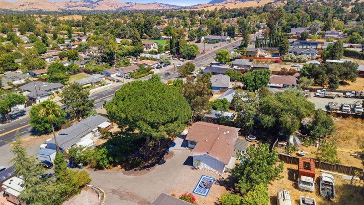
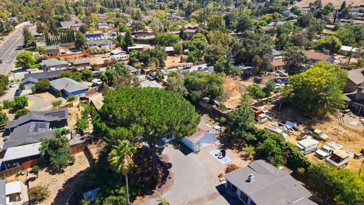
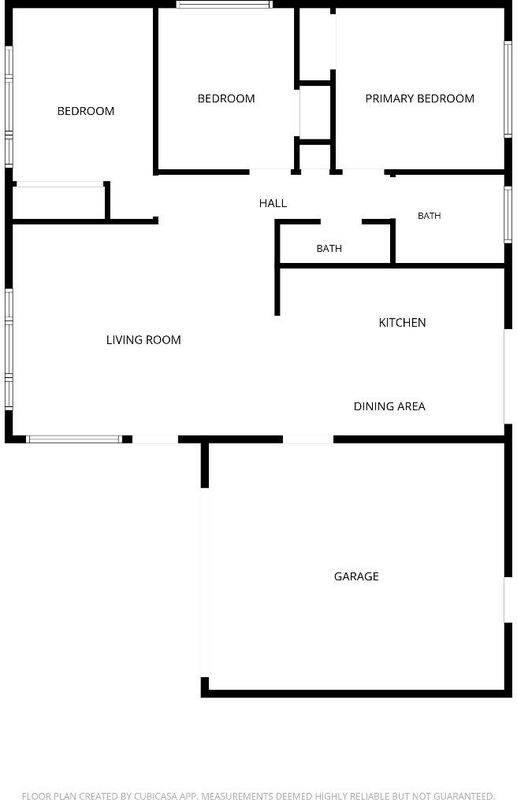
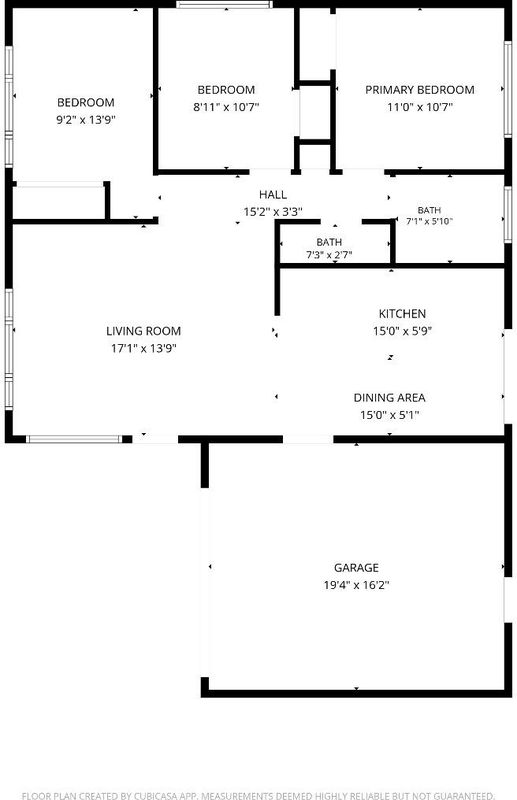
Welcome to this beautifully updated single-story home on an expansive lot in one of Concord's desirable neighborhoods. Offering 3 bedrooms, 1.5 bathrooms, and approximately 975 sq. ft. of thoughtfully designed living space, this home combines modern upgrades with incredible future potential. The light-filled interior features an open layout with luxury vinyl plank flooring, modern baseboards and door casings, fresh paint, recessed LED lighting with dimmers, a smart front door lock, and smart thermostat. The updated kitchen offers refreshed cabinetry, added pantry storage, a custom refrigerator surround, and a premium faucet. Renovated bathrooms include an updated vanity, premium fixtures, a modern shower door, and an illuminated LED mirror. Wake up each morning to the beauty of the sunrise from the comfort of your bedroom, where golden morning light fills the space and overlooks the peaceful front garden, the perfect way to begin your day with a cup of coffee and tranquil sunrise views. The oversized backyard offers room to entertain, expand, or build an ADU with feasibility plans available (buyer to verify). Conveniently located near Concord BART, Downtown Walnut Creek, shopping, dining, Lime Ridge Open Space, and Highway 680.

- Days on Market
- 3 days
- Current Status
- Active
- Original Price
- $688,000
- List Price
- $688,000
- On Market Date
- Aug 20, 2026
- Property Type
- Single Family Home
- Area
- 5701 - Concord
- Zip Code
- 94518
- MLS ID
- ML82055030
- APN
- 134-062-025-9
- Year Built
- 1960
- Stories in Building
- 1
- Possession
- Unavailable
- Data Source
- MLSL
- Origin MLS System
- MLSListings, Inc.
Wood Rose Academy
Private K-8 Elementary, Religious, Coed
Students: 177 Distance: 0.1mi
King's Valley Christian School
Private PK-8 Elementary, Religious, Nonprofit
Students: 280 Distance: 1.0mi
El Monte Elementary School
Public K-5 Elementary, Coed
Students: 433 Distance: 1.3mi
Woodside Elementary School
Public K-5 Elementary
Students: 354 Distance: 1.3mi
St. Agnes School
Private PK-8 Elementary, Religious, Coed
Students: 344 Distance: 1.3mi
Mountain View Elementary School
Public K-5 Elementary
Students: 345 Distance: 1.5mi
- Bed
- 3
- Bath
- 2 (1/1)
- Parking
- 2
- Attached Garage
- SQ FT
- 957
- SQ FT Source
- Unavailable
- Lot SQ FT
- 12,075.0
- Lot Acres
- 0.277204 Acres
- Cooling
- Central AC
- Dining Room
- Eat in Kitchen
- Disclosures
- Natural Hazard Disclosure
- Family Room
- Separate Family Room
- Foundation
- Crawl Space
- Heating
- Central Forced Air
- Fee
- Unavailable
MLS and other Information regarding properties for sale as shown in Theo have been obtained from various sources such as sellers, public records, agents and other third parties. This information may relate to the condition of the property, permitted or unpermitted uses, zoning, square footage, lot size/acreage or other matters affecting value or desirability. Unless otherwise indicated in writing, neither brokers, agents nor Theo have verified, or will verify, such information. If any such information is important to buyer in determining whether to buy, the price to pay or intended use of the property, buyer is urged to conduct their own investigation with qualified professionals, satisfy themselves with respect to that information, and to rely solely on the results of that investigation.
School data provided by GreatSchools. School service boundaries are intended to be used as reference only. To verify enrollment eligibility for a property, contact the school directly.