

$1,649,888
1,622
SQ FT
$1,017
SQ/FT
2950 Silver Estate
@ San Felipe Road - 3 - Evergreen, San Jose

- 3 Bed
- 2 Bath
- 2 Park
- 1,622 sqft
- SAN JOSE
-

-
Sun Aug 23, 2:00 pm - 5:00 pm
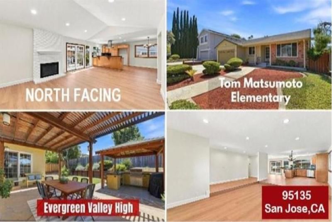
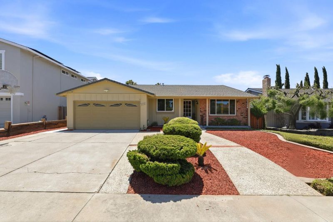
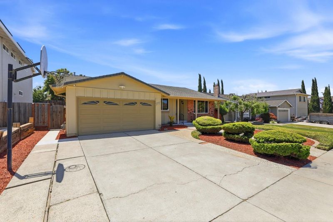
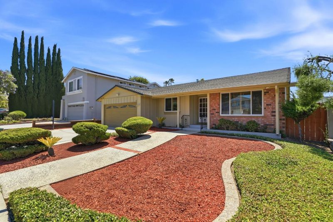
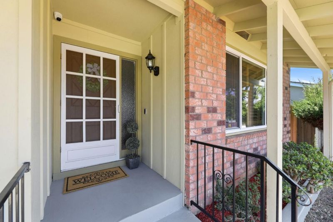
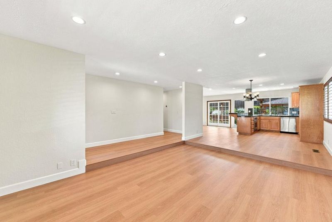
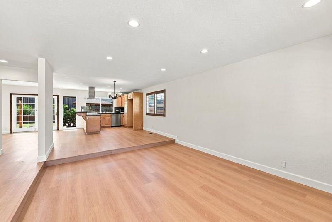
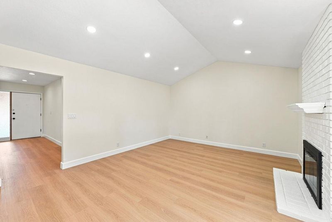
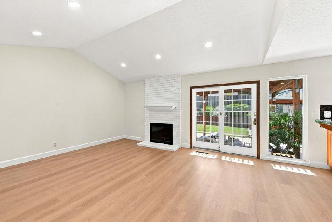
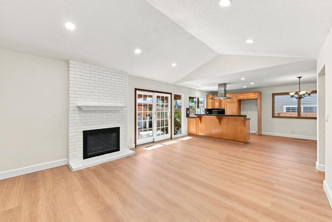
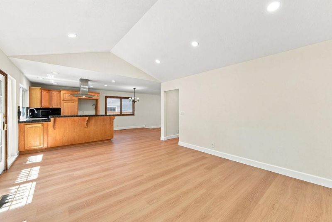
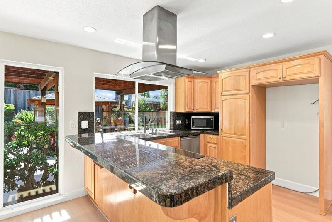
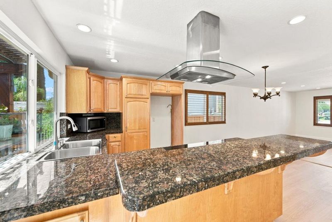
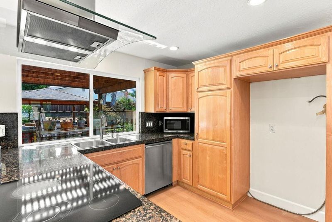
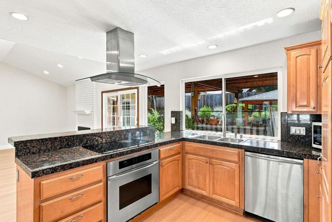
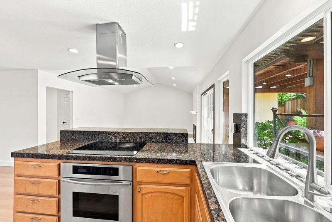
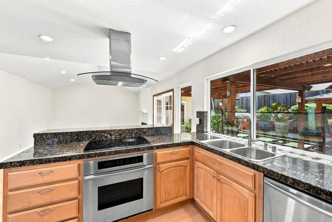
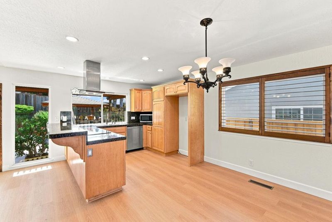
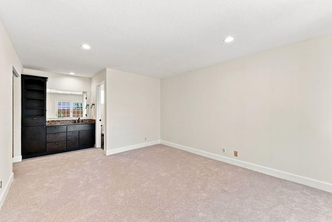
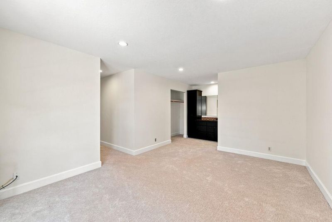
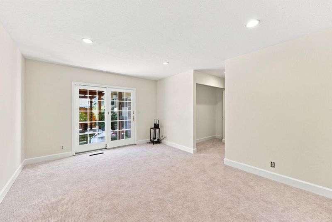
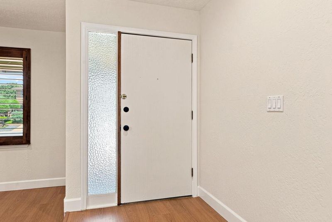
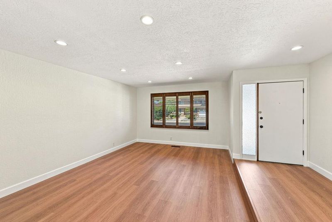
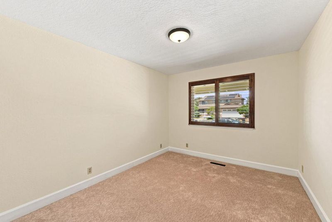
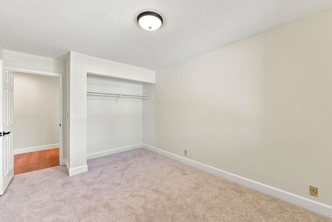
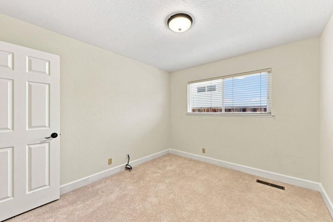
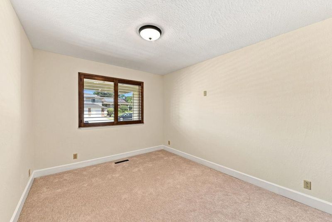
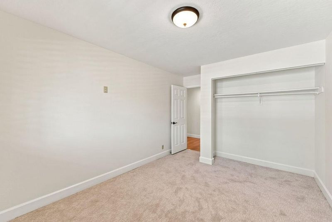
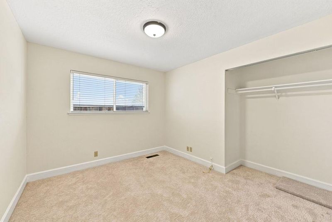
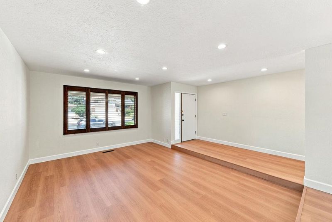
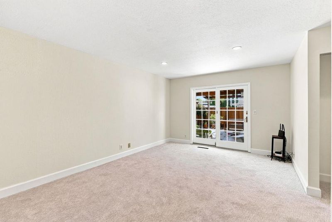
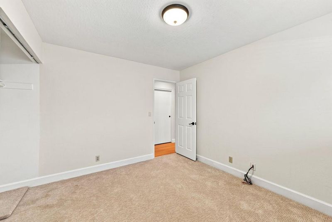
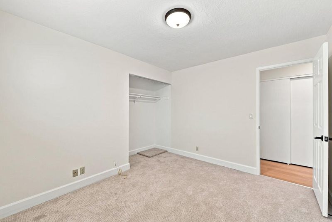
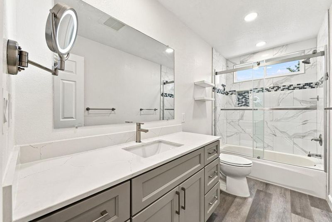
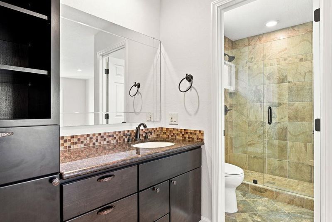
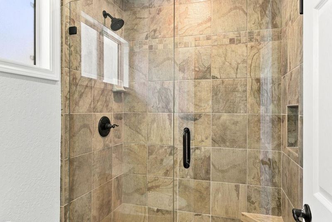
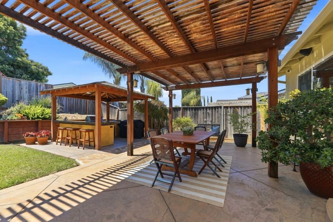
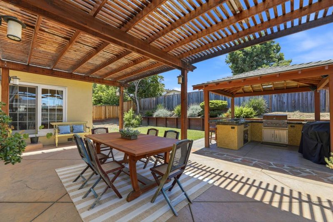
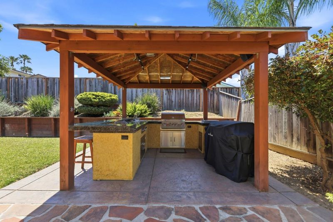
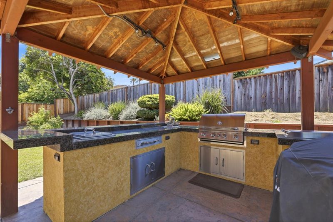
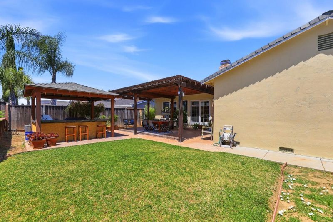
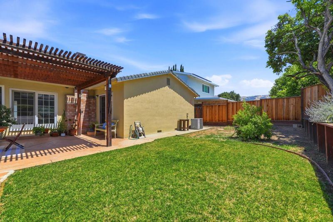
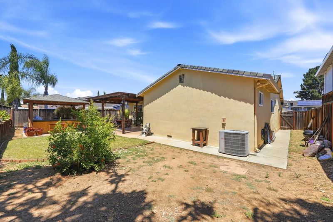
THE ZIP CODE 95135 - PRIME EVERGREEN LOCATION IN SAN JOSE OFFERING THE PERFECT BLEND OF SILICON VALLEY ACCESS, TOP-RANKED SCHOOLS, TOM MATSUMOTO, CHABOYA & EVERGREEN VALLEY HIGH AND PEACEFUL SUBURBAN LIVING. Set in one of Evergreen's most desirable neighborhoods, this beautifully NORTH-FACING SFR features a bright, open layout with separate living and family areas, including a spacious gathering room with a fireplace & vaulted ceilings that create an airy, inviting atmosphere. Well-appointed kitchen showcases stone countertops, a center island, and a casual dining area that flows seamlessly to a sunlit patio, ideal for indoor-outdoor living. New interior painting & new upgrade SPC flooring and new carpeting for comfort. Both bathrooms & the family room have been tastefully renovated, providing a move-in ready experience. Primary suite offers a relaxing retreat, while recessed lighting, central heating, & air conditioning enhance everyday comfort. The backyard is designed for entertaining, complete with a pergola and a fully equipped outdoor kitchen featuring a built-in grill, sink, and beverage cooler. Just minutes from parks, shopping, dining, & major commute routes.

- Days on Market
- 3 days
- Current Status
- Active
- Original Price
- $1,649,888
- List Price
- $1,649,888
- On Market Date
- Aug 20, 2026
- Property Type
- Single Family Home
- Area
- 3 - Evergreen
- Zip Code
- 95135
- MLS ID
- ML82054015
- APN
- 660-09-051
- Year Built
- 1976
- Stories in Building
- 1
- Possession
- Unavailable
- Data Source
- MLSL
- Origin MLS System
- MLSListings, Inc.
Silver Oak Elementary School
Public K-6 Elementary
Students: 607 Distance: 0.9mi
Laurelwood Elementary School
Public K-6 Elementary
Students: 316 Distance: 1.2mi
Tom Matsumoto Elementary School
Public K-6 Elementary
Students: 657 Distance: 1.3mi
Chaboya Middle School
Public 7-8 Middle
Students: 1094 Distance: 1.3mi
Evergreen Montessori School
Private n/a Montessori, Elementary, Coed
Students: 110 Distance: 1.5mi
Evergreen Elementary School
Public K-6 Elementary
Students: 738 Distance: 1.5mi
- Bed
- 3
- Bath
- 2
- Parking
- 2
- Attached Garage
- SQ FT
- 1,622
- SQ FT Source
- Unavailable
- Lot SQ FT
- 6,480.0
- Lot Acres
- 0.14876 Acres
- Cooling
- Central AC
- Dining Room
- Dining Area, Eat in Kitchen
- Disclosures
- Natural Hazard Disclosure
- Family Room
- Separate Family Room
- Foundation
- Concrete Perimeter
- Fire Place
- Family Room, Wood Burning
- Heating
- Central Forced Air
- Fee
- Unavailable
MLS and other Information regarding properties for sale as shown in Theo have been obtained from various sources such as sellers, public records, agents and other third parties. This information may relate to the condition of the property, permitted or unpermitted uses, zoning, square footage, lot size/acreage or other matters affecting value or desirability. Unless otherwise indicated in writing, neither brokers, agents nor Theo have verified, or will verify, such information. If any such information is important to buyer in determining whether to buy, the price to pay or intended use of the property, buyer is urged to conduct their own investigation with qualified professionals, satisfy themselves with respect to that information, and to rely solely on the results of that investigation.
School data provided by GreatSchools. School service boundaries are intended to be used as reference only. To verify enrollment eligibility for a property, contact the school directly.