

$1,495,000
2,390
SQ FT
$626
SQ/FT
1 Greenwood Ct
@ Calvin - None, Orinda

- 4 Bed
- 3 Bath
- 2 Park
- 2,390 sqft
- Orinda
-

-
Tue Jul 7, 10:00 am - 1:00 pm
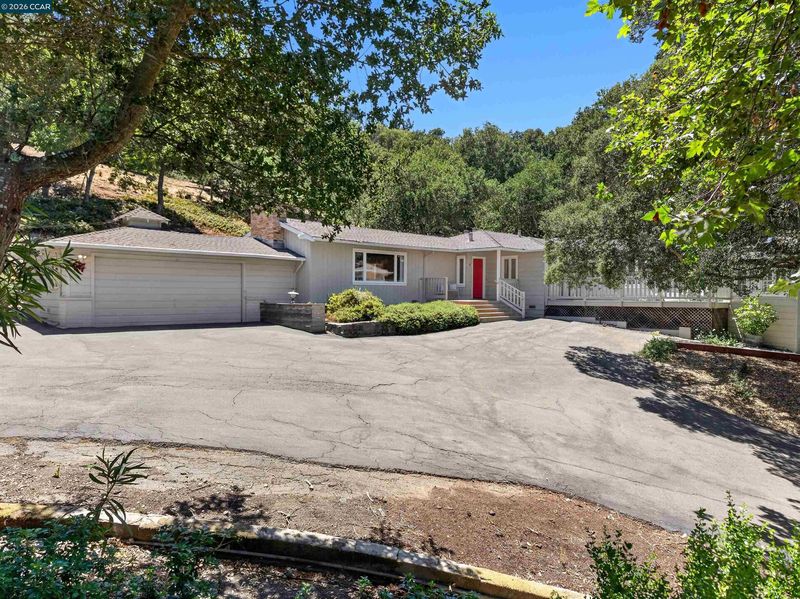
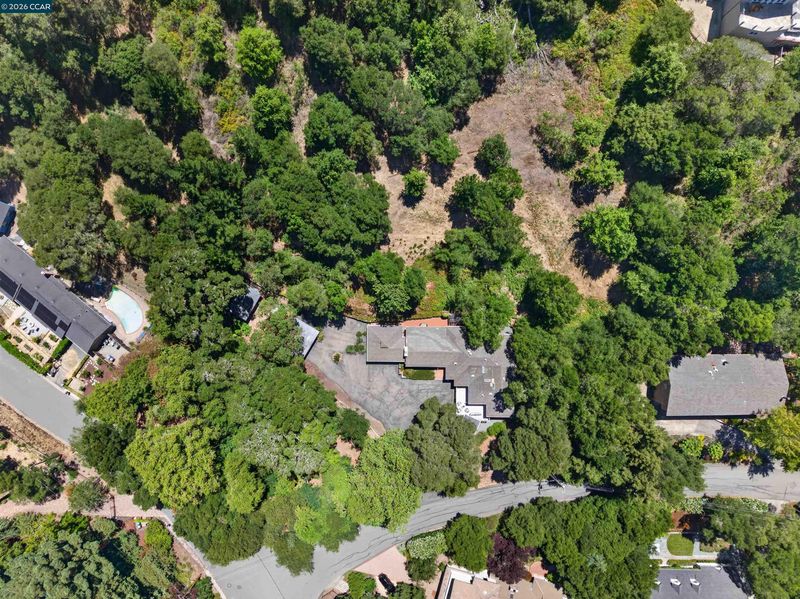
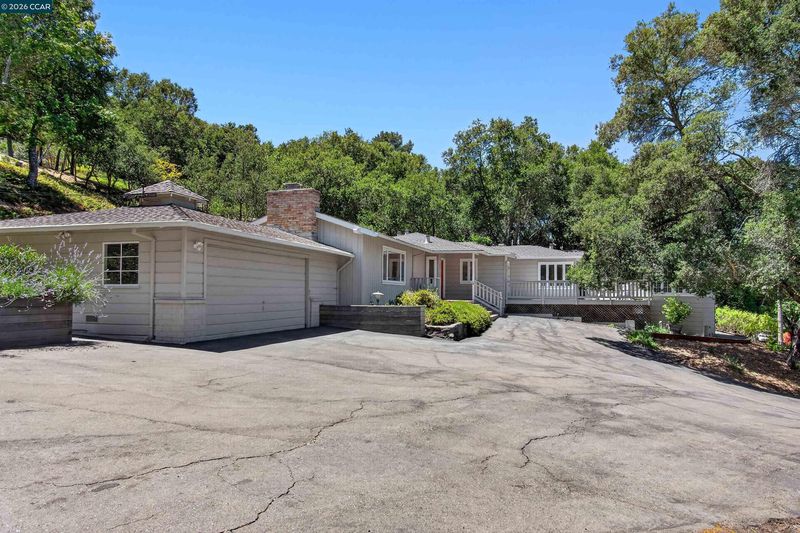
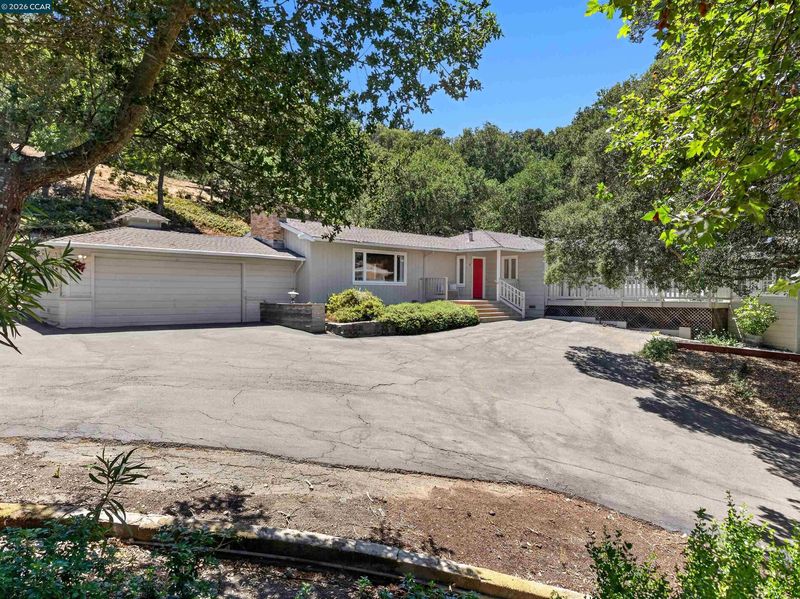
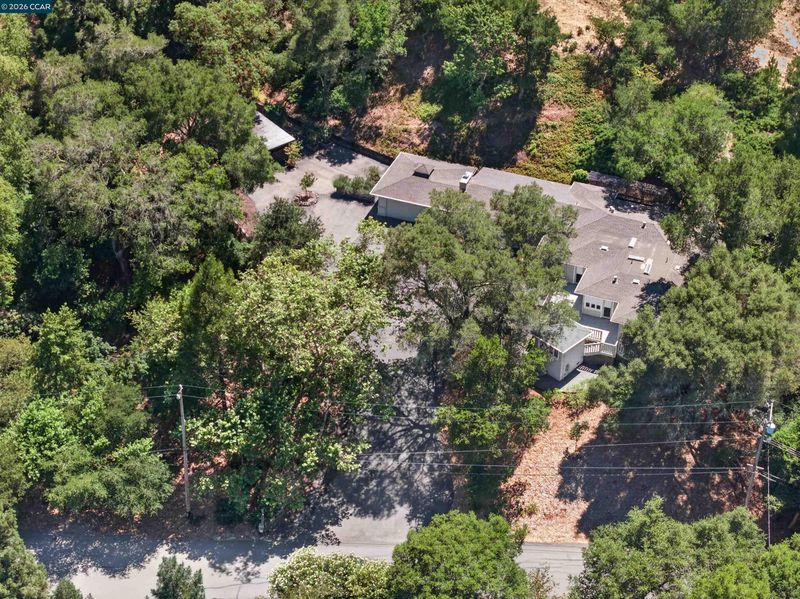
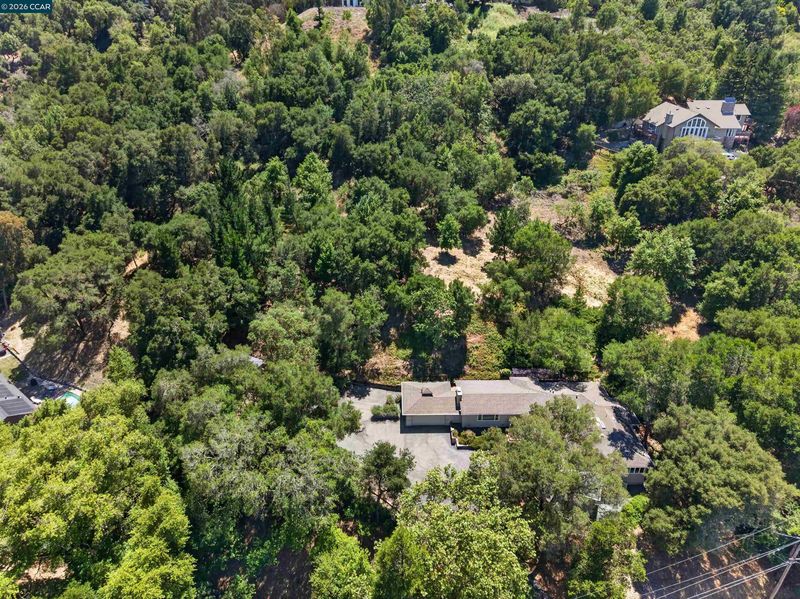
Tucked away on a rare 1.87± acre setting, this single-story contemporary home offers privacy, flexibility, and endless potential in the Glorietta neighborhood. With 4 bedrooms, 3 bathrooms, approximately 2,390± square feet, a detached studio (191 sqft) and charming garden house, this is a rare opportunity to enjoy peaceful living today while envisioning tomorrow.
-
Sun Jul 12, 1:00 pm - 4:00 pm
Tucked away on a rare 1.87± acre setting, this single-story contemporary home offers privacy, flexibility, and endless potential in the Glorietta neighborhood. With 4 bedrooms, 3 bathrooms, approximately 2,390± square feet, a detached studio (191 sqft) and charming garden house, this is a rare opportunity to enjoy peaceful living today while envisioning tomorrow.
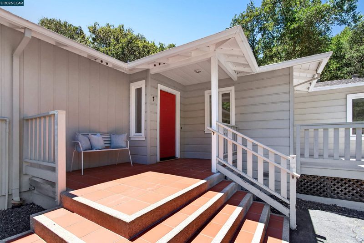
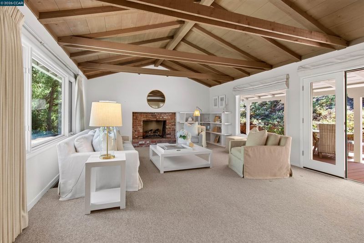
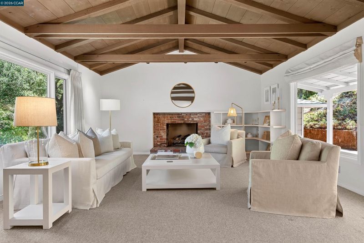
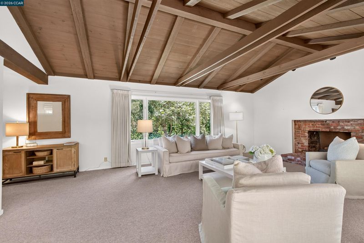
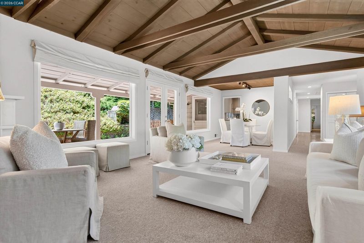
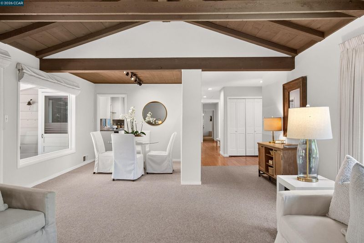
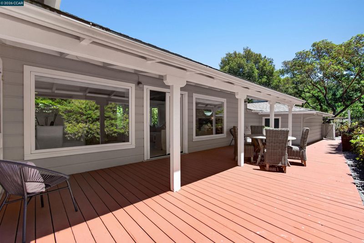
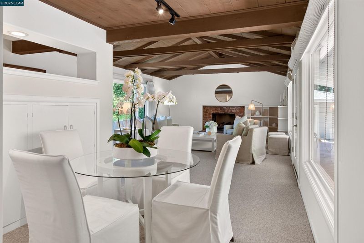
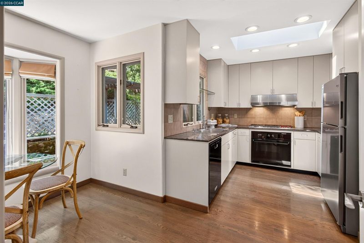
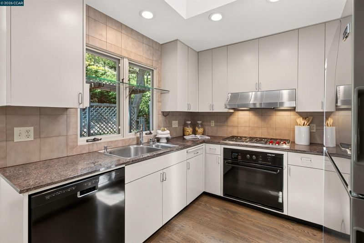
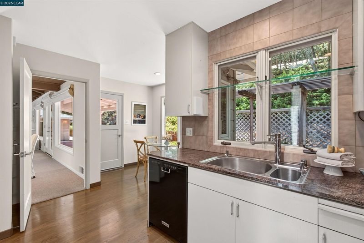
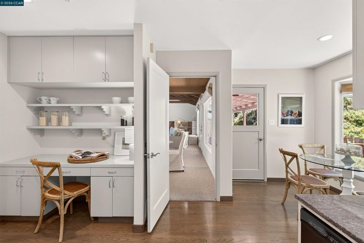
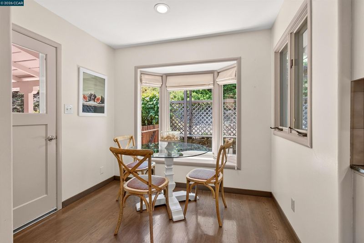
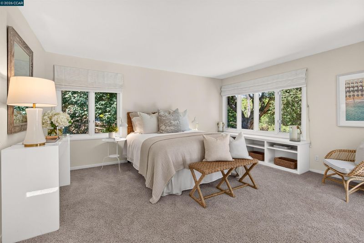
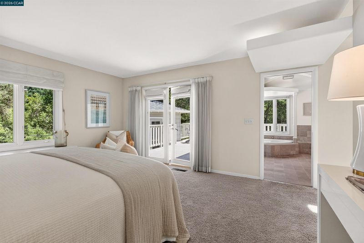
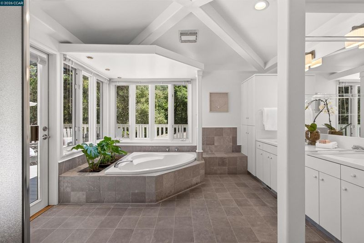
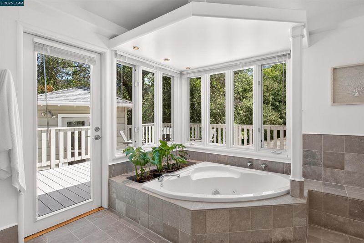
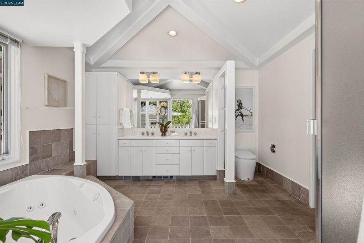
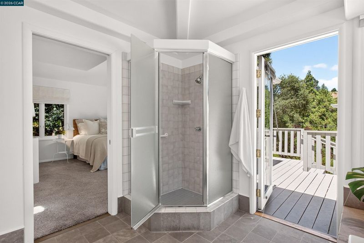
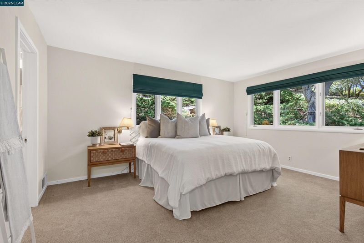
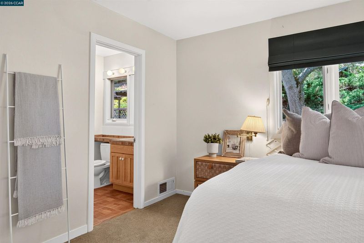
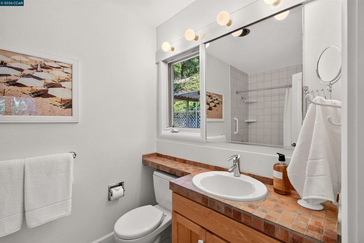
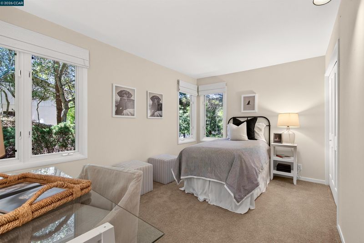
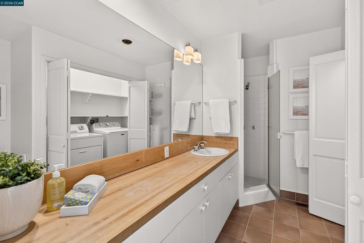
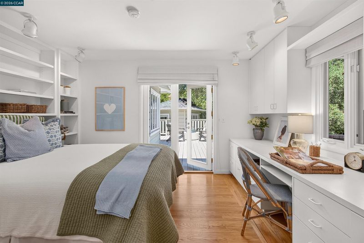
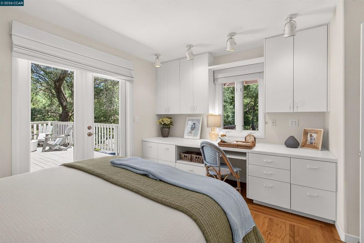
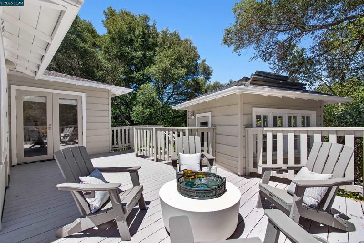
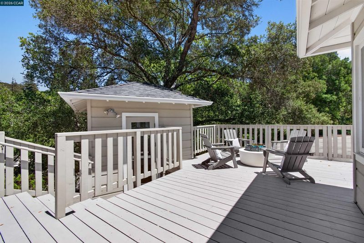
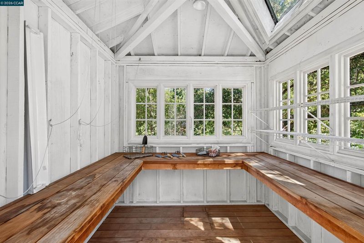
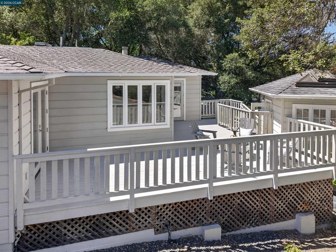
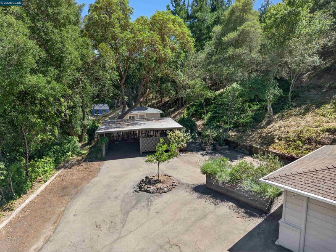
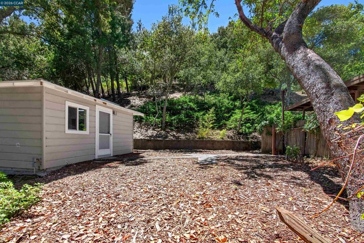
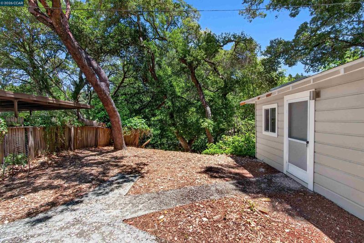
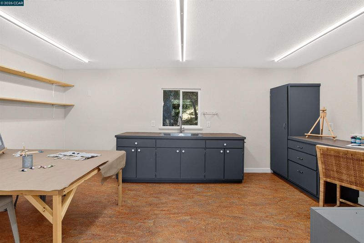
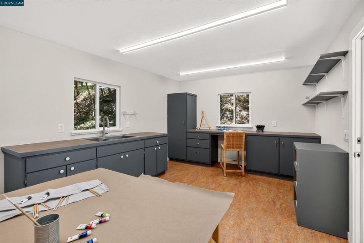
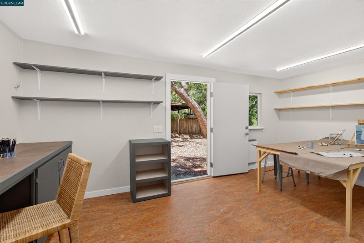
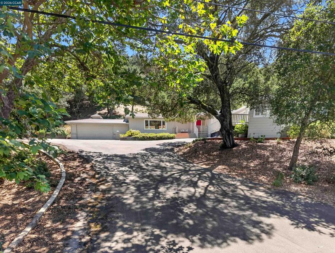
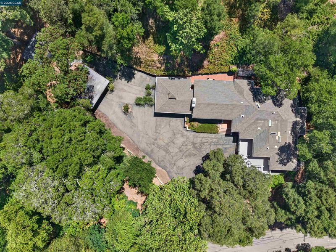
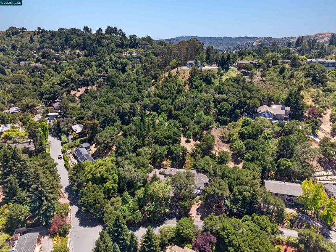
Open Tuesday 10AM-1PM and Sunday 1-4PM. Tucked away on a rare 1.87± acre setting, this single-story contemporary home offers privacy, flexibility, and endless potential in the Glorietta neighborhood. With 4 bedrooms, 3 bathrooms, approximately 2,390± square feet, a detached studio (191 sqft) and charming garden house, this is a rare opportunity to enjoy peaceful living today while envisioning tomorrow. Designed to embrace its natural surroundings, the home is filled with light thanks to dramatic walls of glass, soaring wood-beamed ceilings, and an effortless connection between indoor and outdoor spaces. The open living and dining areas have a nice indoor/outdoor flow while creating the perfect backdrop for everything from intimate gatherings to large celebrations beneath the mature oaks. The thoughtfully designed kitchen features stone countertops, stainless steel appliances, a built-in workspace and a bright eat-in breakfast area. Comfortable bedroom retreats include a spacious primary suite which opens to a private outdoor area and a spacious bath with lots of light and views of the surrounding trees. Beyond the main residence tucked back to the left, is a detached studio which provides an ideal space for a home office, fitness studio, creative workspace, or guest overflow, complete with electrical, water and HVAC. The separate garden house off the primary deck offers more space for hobbies, gardening, or quiet retreats. The expansive grounds provide exceptional privacy along with abundant usable space to enjoy today and tremendous opportunity to expand, customize or enhance the property as your needs evolve. Whether your vision includes additional living space, outdoor entertaining areas or simply preserving the peaceful setting, this remarkable property offers the flexibility to bring your vision to life. The property has an abundance of parking with a two car garage, additional carport and lots of off street parking. Located just minutes from downtown Orinda, BART, top-rated Orinda schools, hiking trails and convenient commute routes.

- Current Status
- New
- Original Price
- $1,495,000
- List Price
- $1,495,000
- On Market Date
- Jul 6, 2026
- Property Type
- Detached
- D/N/S
- None
- Zip Code
- 94563
- MLS ID
- 41140590
- APN
- 2701230076
- Year Built
- 1951
- Stories in Building
- 1
- Possession
- Close Of Escrow
- Data Source
- MAXEBRDI
- Origin MLS System
- CONTRA COSTA
Glorietta Elementary School
Public K-5 Elementary
Students: 462 Distance: 0.8mi
Orinda Intermediate School
Public 6-8 Middle
Students: 898 Distance: 1.1mi
Donald L. Rheem Elementary School
Public K-5 Elementary
Students: 410 Distance: 1.1mi
Orion Academy
Private 9-12 Special Education, Secondary, Coed
Students: 60 Distance: 1.3mi
Mount Eagle Academy
Private 1-12
Students: 65 Distance: 1.4mi
Del Rey Elementary School
Public K-5 Elementary
Students: 424 Distance: 1.4mi
- Bed
- 4
- Bath
- 3
- Parking
- 2
- Attached, Carport, Off Street
- SQ FT
- 2,390
- SQ FT Source
- Public Records
- Lot SQ FT
- 81,457.0
- Lot Acres
- 1.87 Acres
- Pool Info
- None
- Kitchen
- Dishwasher, Gas Range, Refrigerator, Breakfast Nook, Counter - Solid Surface, Eat-in Kitchen, Gas Range/Cooktop, Pantry
- Cooling
- Central Air
- Disclosures
- Disclosure Package Avail
- Entry Level
- Exterior Details
- Front Yard, Side Yard, Private Entrance
- Flooring
- Hardwood, Tile, Carpet
- Foundation
- Fire Place
- Living Room
- Heating
- Forced Air
- Laundry
- Inside Room
- Main Level
- 4 Bedrooms, 3 Baths, Main Entry
- Possession
- Close Of Escrow
- Architectural Style
- Traditional
- Construction Status
- Existing
- Additional Miscellaneous Features
- Front Yard, Side Yard, Private Entrance
- Location
- Corner Lot, Court
- Roof
- Composition Shingles
- Water and Sewer
- Public
- Fee
- Unavailable
MLS and other Information regarding properties for sale as shown in Theo have been obtained from various sources such as sellers, public records, agents and other third parties. This information may relate to the condition of the property, permitted or unpermitted uses, zoning, square footage, lot size/acreage or other matters affecting value or desirability. Unless otherwise indicated in writing, neither brokers, agents nor Theo have verified, or will verify, such information. If any such information is important to buyer in determining whether to buy, the price to pay or intended use of the property, buyer is urged to conduct their own investigation with qualified professionals, satisfy themselves with respect to that information, and to rely solely on the results of that investigation.
School data provided by GreatSchools. School service boundaries are intended to be used as reference only. To verify enrollment eligibility for a property, contact the school directly.