

$3,495,000
2,703
SQ FT
$1,293
SQ/FT
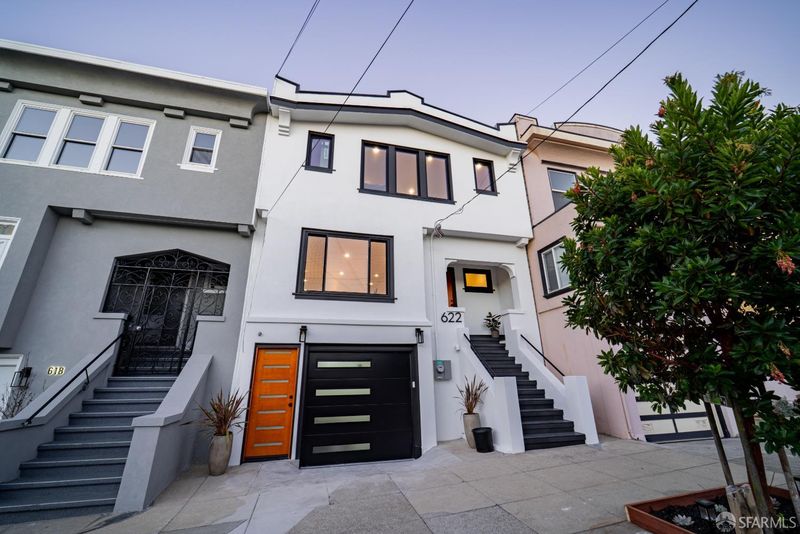
622 19th Avenue
@ Balboa St - SF District 1 - Central Richmond, San Francisco

- 5 Bed
- 5 Bath
- 1 Park
- 2,703 sqft
- San Francisco
-

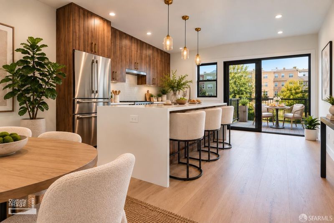
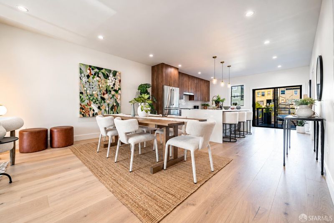
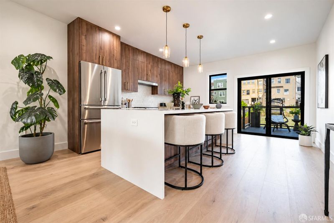
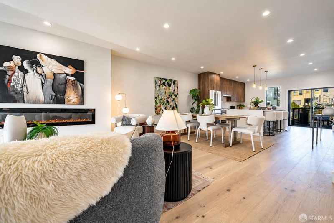
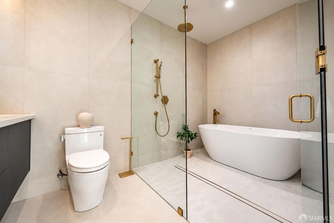
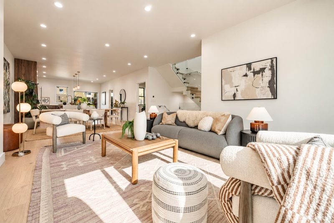
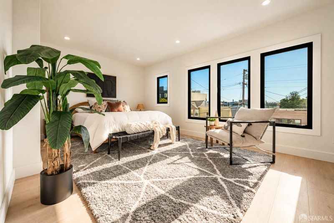
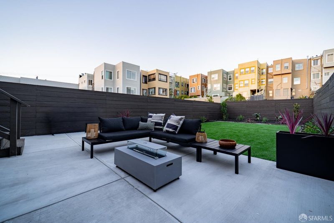
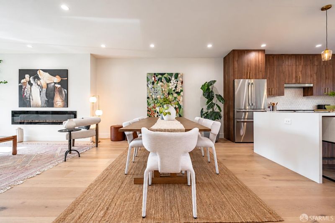
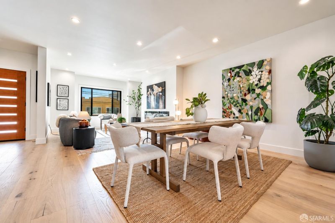
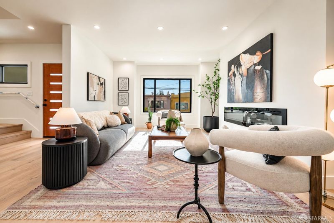
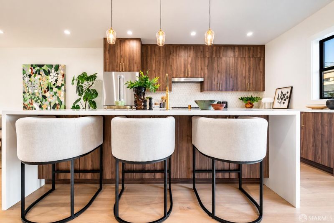
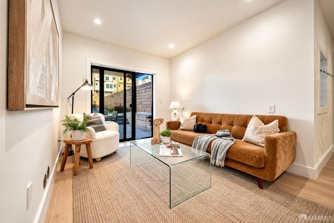
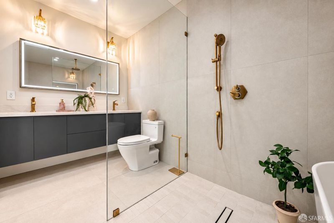
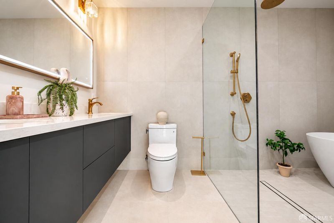
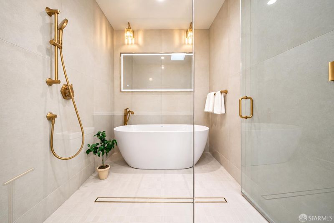
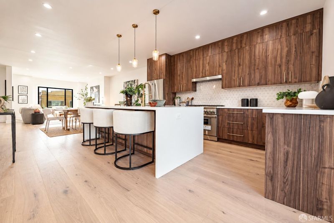
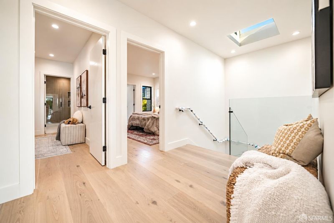
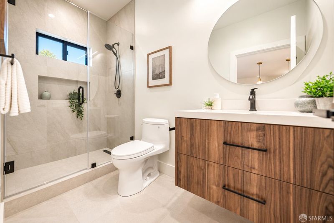
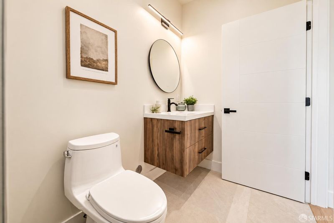
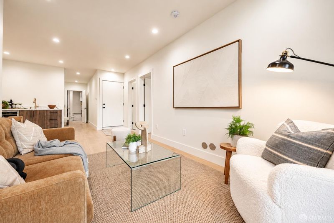
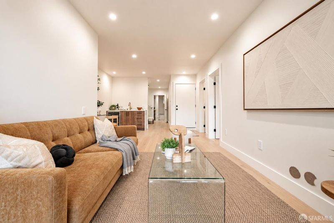
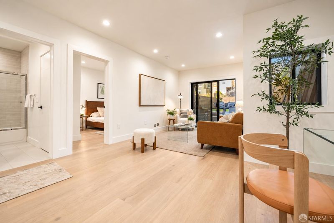
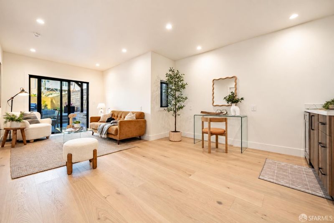
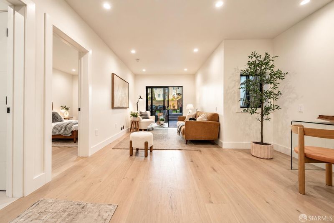
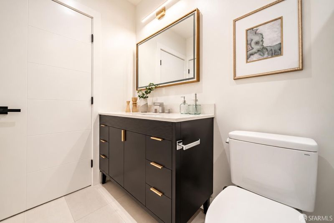
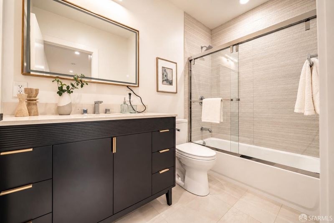
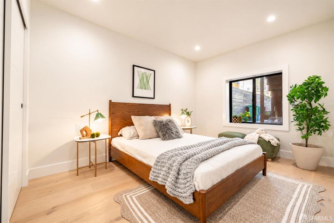
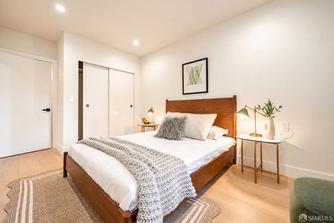
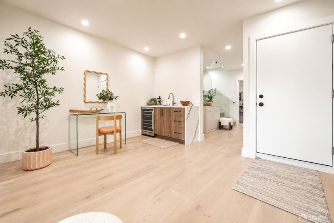
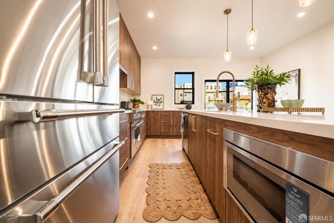
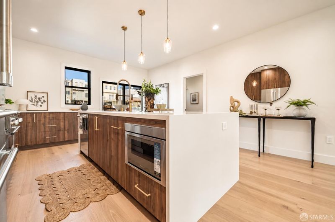
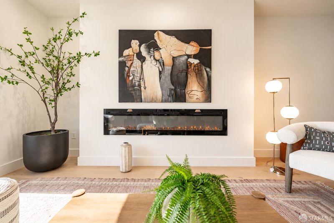
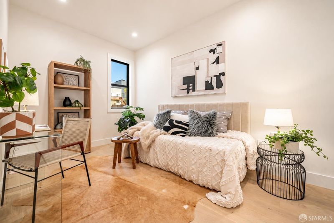
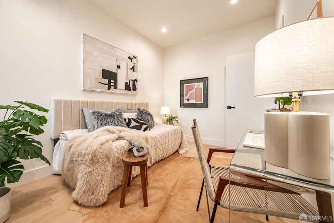
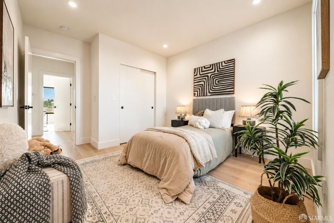
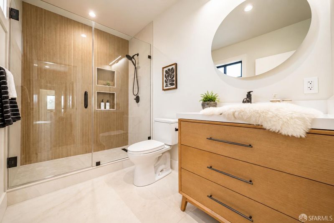
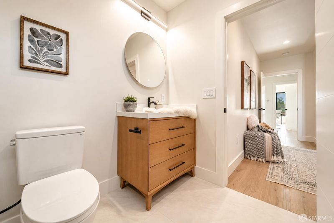
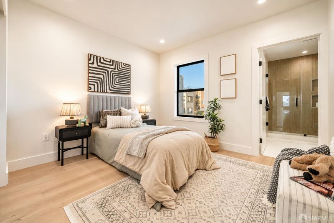
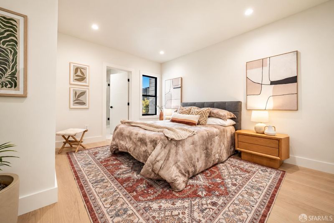
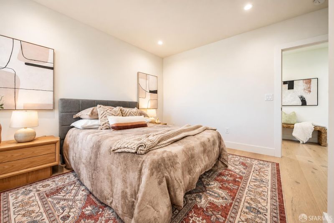
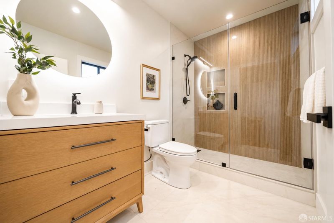
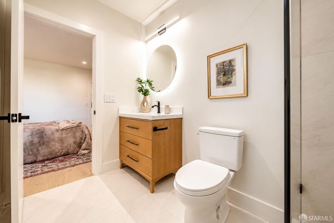
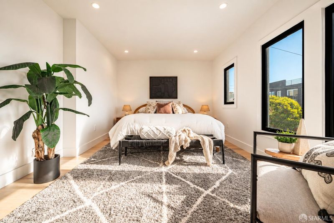
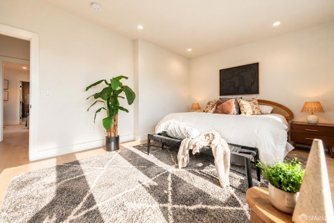
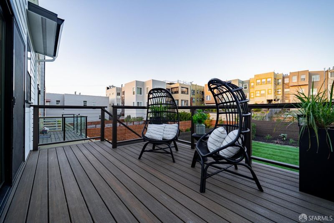
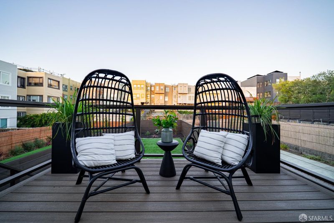
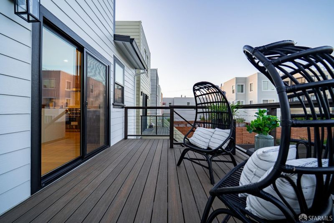
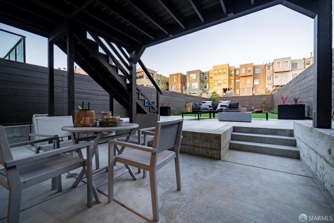
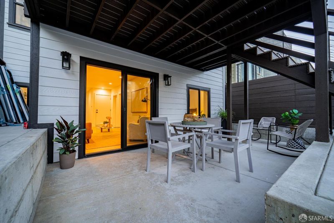
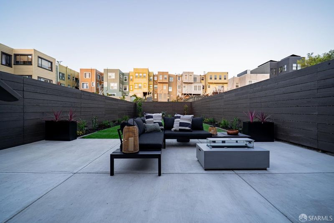
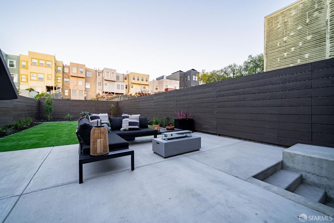
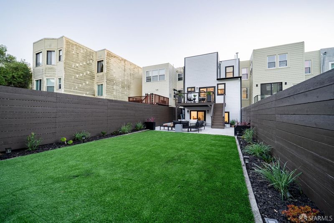
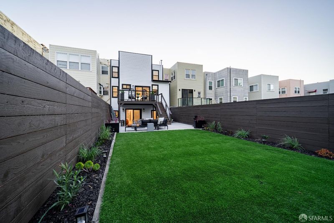
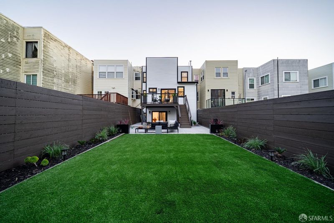
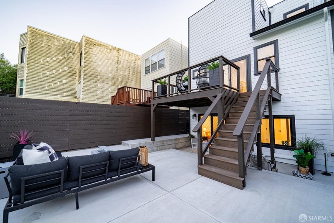
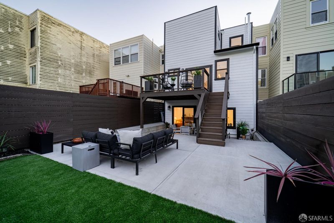
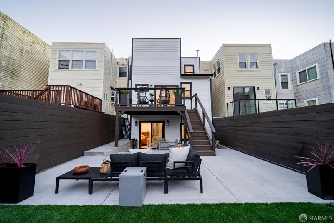
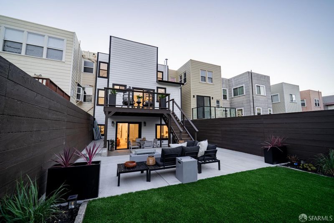
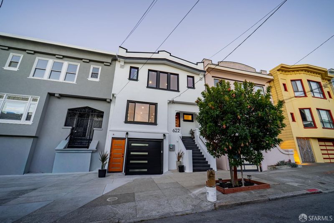
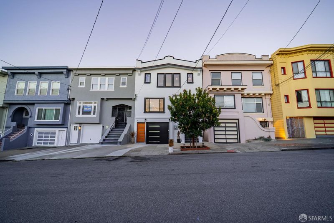
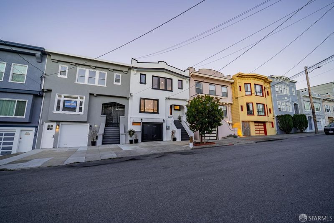
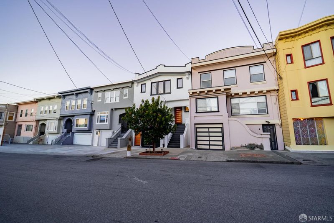
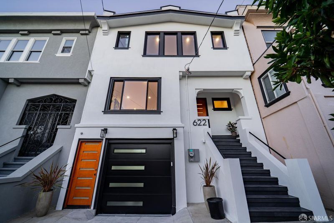
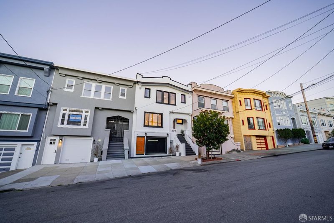
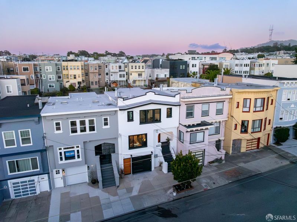
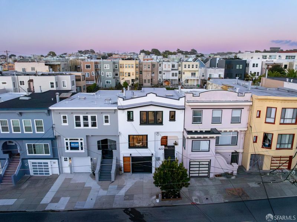
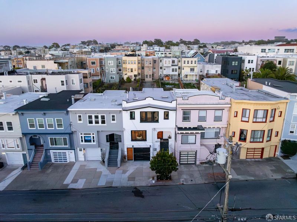
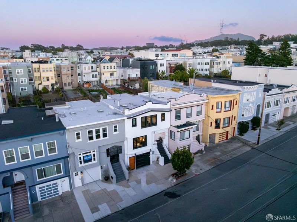
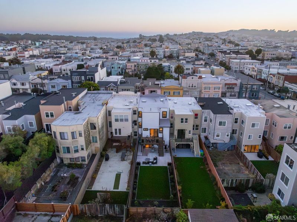
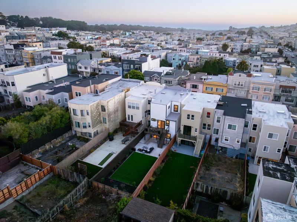
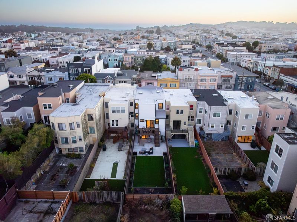
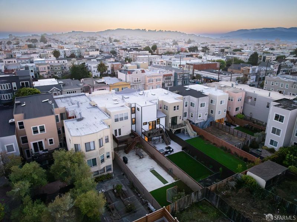
Rebuilt from the studs and designed for modern San Francisco living, this beautifully reimagined five bedroom, five bathroom residence delivers the style, comfort, and peace of mind of new construction in the sought after Richmond District. Spanning three thoughtfully designed levels, the home combines an exceptional floor plan with sophisticated contemporary finishes. Behind the classic San Francisco facade, virtually everything is new, including electrical, plumbing, radiant heat, drywall, insulation, and a tankless water heater. The main level is designed for effortless living and entertaining. A bright open concept great room seamlessly connects the kitchen, dining, and living areas, while sliding glass doors open to a deck and beautifully landscaped rear yard for an inviting indoor outdoor lifestyle. The chef's kitchen is a striking centerpiece with custom walnut cabinetry, premium Thermador appliances, generous storage, and an oversized island. A bedroom and full bathroom on this level offer flexibility for guests or a private home office. Upstairs, three generously sized bedrooms provide privacy and tranquility, each with a spa inspired ensuite bathroom. The primary suite is a serene retreat featuring a luxurious bath with a large soaking tub, separate shower, and double vanities. The lower level expands the home's versatility with a spacious family room and wet bar, ideal for movie nights, entertaining, or relaxing. A fifth bedroom and full bathroom create a private space for guests, extended family, or additional flexibility. Located in Central Richmond, the home is moments from neighborhood shops, restaurants, cafes, excellent schools, and the recreation and green space of Golden Gate Park. With multiple living spaces, a landscaped yard, and a beautifully conceived three level layout, this is a rare turnkey opportunity offering the feel and quality of new construction in one of San Francisco's most desirable neighborhoods.

- Days on Market
- 69 days
- Current Status
- Contingent
- Original Price
- $3,495,000
- List Price
- $3,495,000
- On Market Date
- Jul 31, 2026
- Contingent Date
- Oct 5, 2026
- Property Type
- Single Family Residence
- District
- SF District 1 - Central Richmond
- Zip Code
- 94121
- MLS ID
- 426149605
- APN
- 1626 022
- Year Built
- 0
- Stories in Building
- 3
- Possession
- Close Of Escrow
- Data Source
- SFAR
- Origin MLS System
Argonne Elementary School
Public K-5 Elementary, Yr Round
Students: 433 Distance: 0.1mi
Lisa Kampner Hebrew Academy
Private K-12 Combined Elementary And Secondary, Religious, Coed
Students: 37 Distance: 0.3mi
Erikson School
Private 6-12 Special Education, Combined Elementary And Secondary, Coed
Students: 7 Distance: 0.4mi
San Francisco County Rop School
Public 10-12
Students: NA Distance: 0.4mi
St. Monica School
Private K-8 Elementary, Religious, Coed
Students: 205 Distance: 0.4mi
San Francisco Schoolhouse
Private K-8 Elementary, Coed
Students: 60 Distance: 0.5mi
- Bed
- 5
- Bath
- 5
- Low-Flow Toilet(s), Tile
- Parking
- 1
- Attached, Covered, Garage Faces Front, Inside Entrance, Independent, On Site (Single Family Only)
- SQ FT
- 2,703
- SQ FT Source
- Architect
- Lot SQ FT
- 2,996.93
- Lot Acres
- 0.0688 Acres
- Kitchen
- Island w/Sink, Quartz Counter
- Cooling
- Central Air
- Dining Room
- Dining/Living Combo
- Entry Level
- 0
- Exterior Details
- Balcony, Fire Pit
- Living Room
- Deck Attached, Great Room
- Flooring
- Tile, Wood
- Fire Place
- Dining Room, Living Room
- Heating
- Central, Fireplace(s)
- Laundry
- Ground Floor, Hookups Only, Inside, Inside Room
- Possession
- Close Of Escrow
- Basement
- Finished
- Fee
- $0
MLS and other Information regarding properties for sale as shown in Theo have been obtained from various sources such as sellers, public records, agents and other third parties. This information may relate to the condition of the property, permitted or unpermitted uses, zoning, square footage, lot size/acreage or other matters affecting value or desirability. Unless otherwise indicated in writing, neither brokers, agents nor Theo have verified, or will verify, such information. If any such information is important to buyer in determining whether to buy, the price to pay or intended use of the property, buyer is urged to conduct their own investigation with qualified professionals, satisfy themselves with respect to that information, and to rely solely on the results of that investigation.
School data provided by GreatSchools. School service boundaries are intended to be used as reference only. To verify enrollment eligibility for a property, contact the school directly.