

$3,998,000
1,417
SQ FT
$2,821
SQ/FT
725 Panchita Way
@ Marich - 211 - North Los Altos, Los Altos

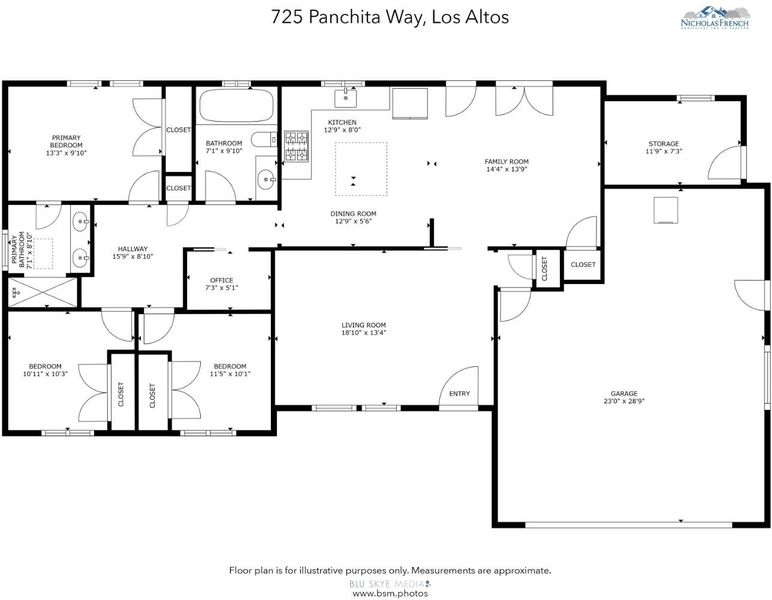
- 3 Bed
- 2 Bath
- 2 Park
- 1,417 sqft
- LOS ALTOS
-

-
Fri Oct 9, 9:30 am - 1:00 pm
-
Sat Oct 10, 2:00 pm - 4:00 pm
-
Sun Oct 11, 2:00 pm - 4:00 pm
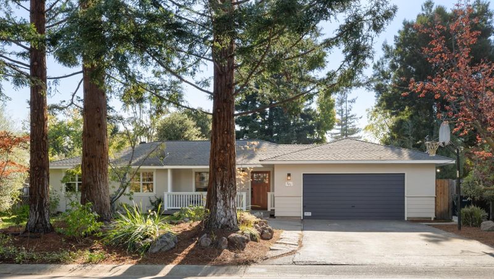
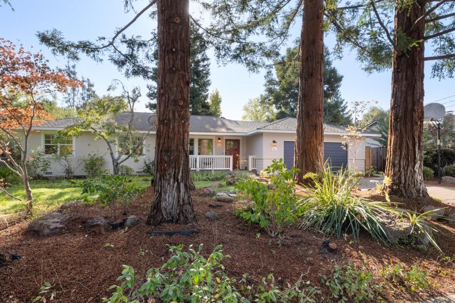
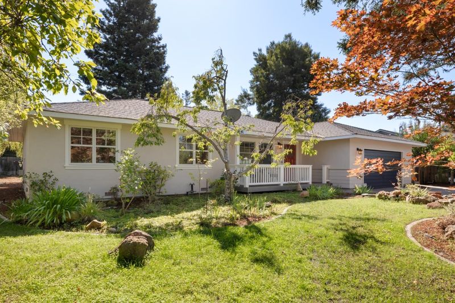
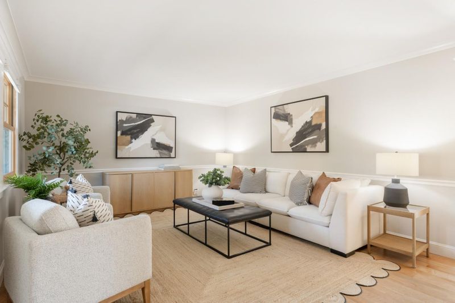
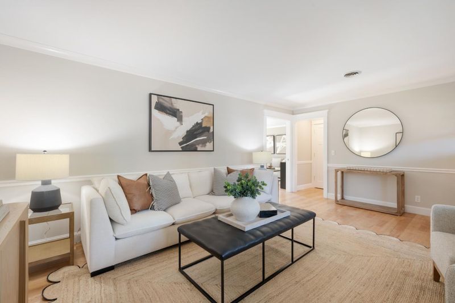
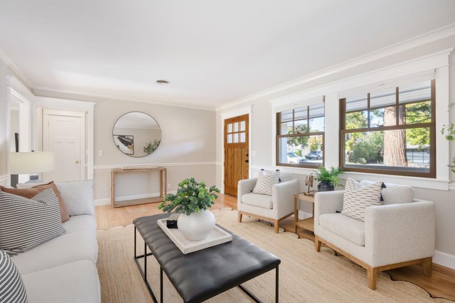
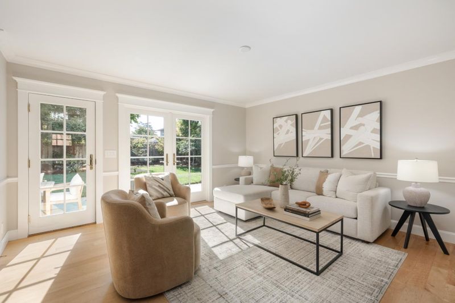
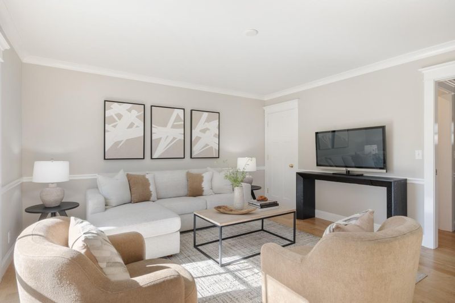
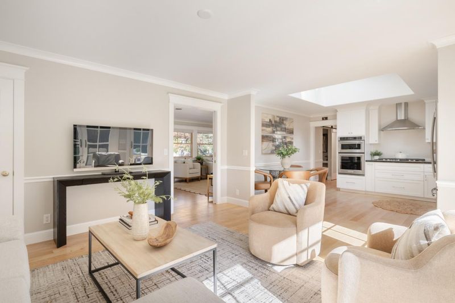
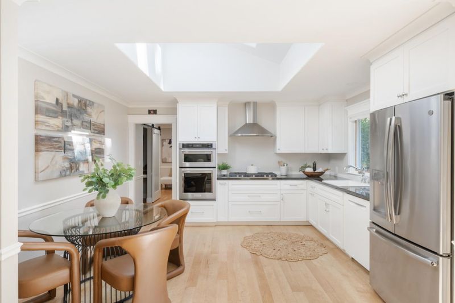
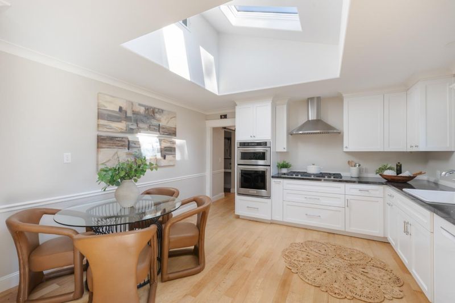
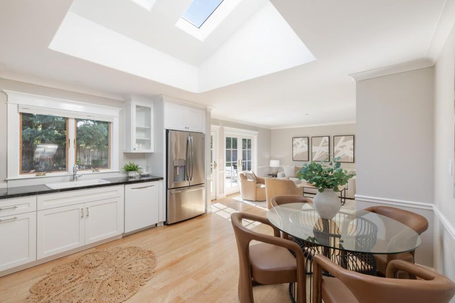
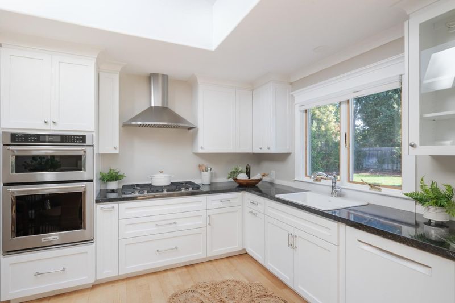
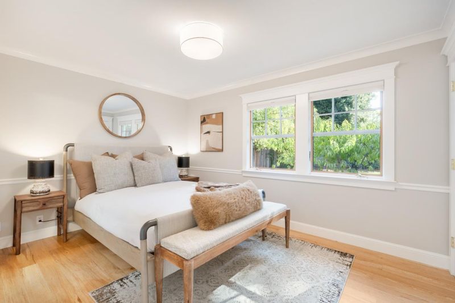
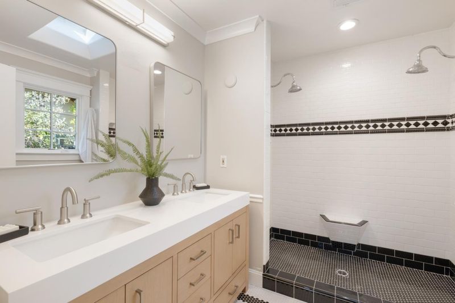
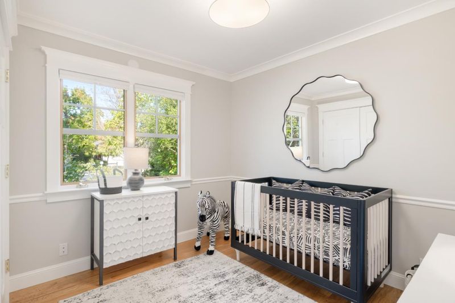
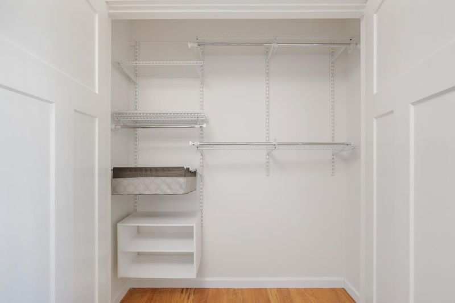
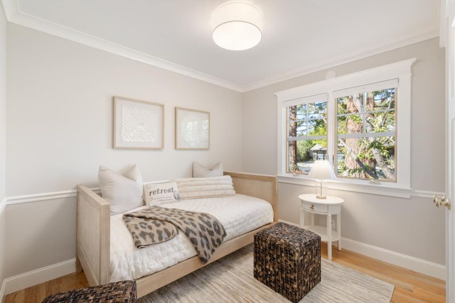
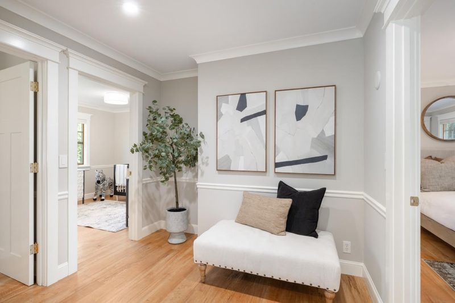
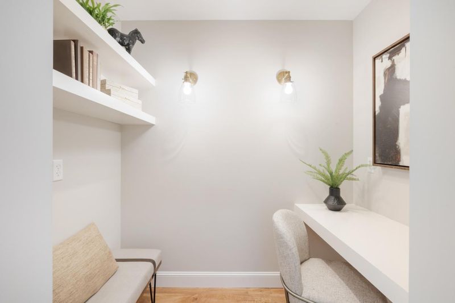
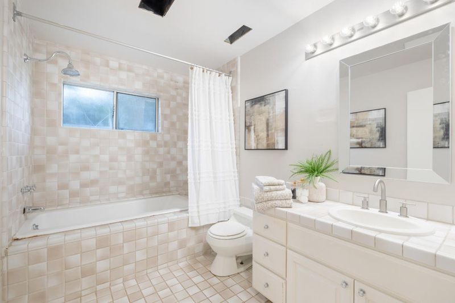
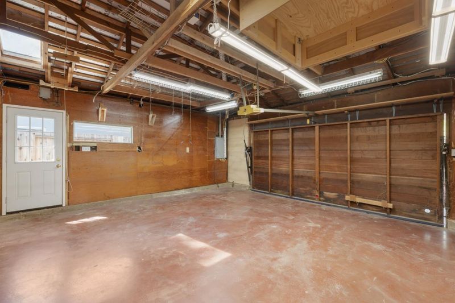
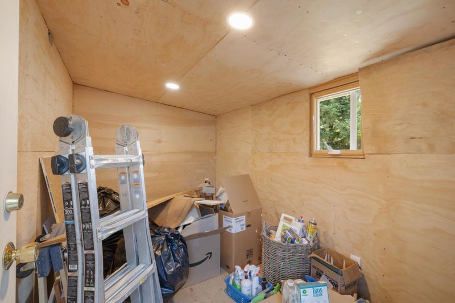
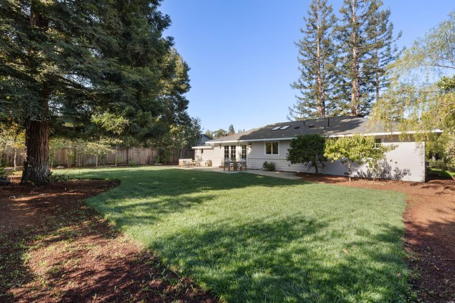
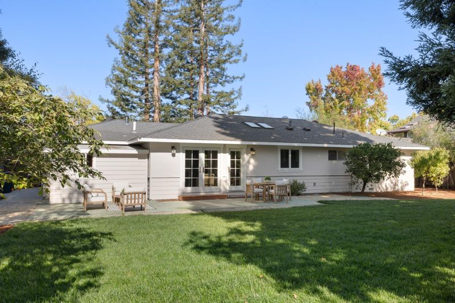
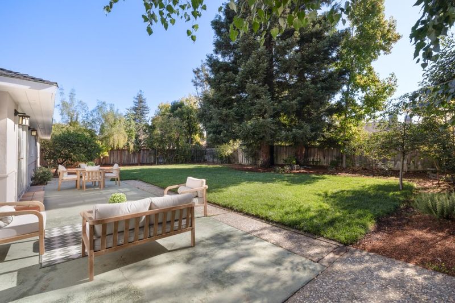
Nestled in a prime Los Altos neighborhood on an expansive 10,200 sq. ft. lot, this beautifully refined residence offers classic warmth, high-end craftsmanship, and exceptional future opportunity. Whether you are seeking a move-in ready home, a prime site to expand, or the ideal canvas for a custom rebuild, this property holds immense value. Expanded in 2007, the current home features horizontal wood siding, Andersen wood-framed windows, and a covered front porch set amid mature landscaping. Inside, rich hardwood flooring flows past custom finish carpentry. The main living space centers on an open kitchen and family room with stone countertops and stainless steel appliances. Highlights include two spacious bathroomsfeaturing an updated primary suitealong with versatile working areas. A dedicated home office with custom built-ins doubles seamlessly as a youth study station, while a separate office with its own entrance provides an ideal setup for remote work or workshop. Modernized infrastructure includes an updated 200-amp main panel (2009) with EV charging. Step outside to a sprawling, private backyard framed by greenery. Complete with top Los Altos schools (Almond, Egan, Los Altos High) and close to downtown, the library, and community center.

- Days on Market
- 0 days
- Current Status
- Active
- Original Price
- $3,998,000
- List Price
- $3,998,000
- On Market Date
- Oct 6, 2026
- Property Type
- Single Family Home
- Area
- 211 - North Los Altos
- Zip Code
- 94022
- MLS ID
- ML82063736
- APN
- 170-11-048
- Year Built
- 1950
- Stories in Building
- 1
- Possession
- Unavailable
- Data Source
- MLSL
- Origin MLS System
- MLSListings, Inc.
Quantum Camp
Private 1-8
Students: 136 Distance: 0.3mi
School For Independent Learners
Private 8-12 Alternative, Secondary, Independent Study, Virtual Online
Students: 13 Distance: 0.5mi
Ardis G. Egan Junior High School
Public 7-8 Combined Elementary And Secondary
Students: 585 Distance: 0.6mi
Bullis Charter School
Charter K-8 Elementary
Students: 915 Distance: 0.6mi
Mariano Castro Elementary School
Public K-5 Elementary
Students: 268 Distance: 0.6mi
Los Altos High School
Public 9-12 Secondary
Students: 2227 Distance: 0.7mi
- Bed
- 3
- Bath
- 2
- Double Sinks, Primary - Stall Shower(s), Shower over Tub - 1, Tile, Updated Bath
- Parking
- 2
- Attached Garage
- SQ FT
- 1,417
- SQ FT Source
- Unavailable
- Lot SQ FT
- 10,200.0
- Lot Acres
- 0.23416 Acres
- Kitchen
- Countertop - Granite, Dishwasher, Hood Over Range, Refrigerator
- Cooling
- None
- Dining Room
- Eat in Kitchen
- Disclosures
- Natural Hazard Disclosure
- Family Room
- Kitchen / Family Room Combo
- Flooring
- Hardwood
- Foundation
- Concrete Perimeter
- Heating
- Central Forced Air - Gas
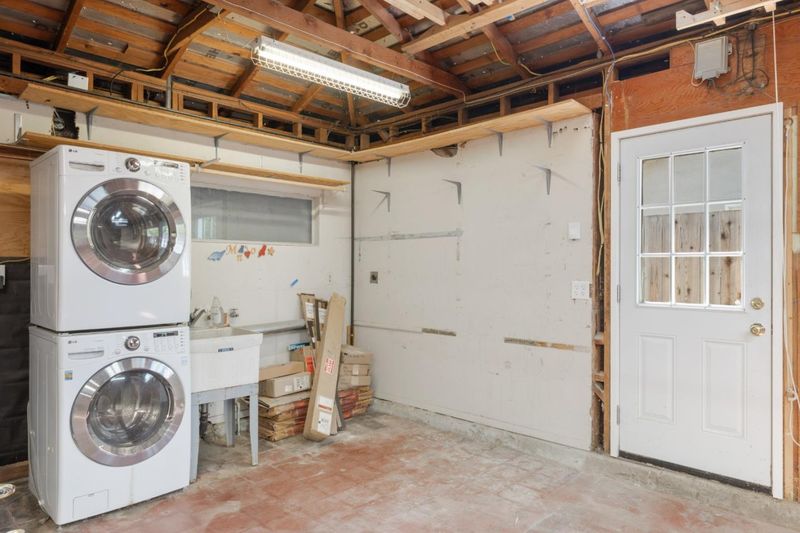
- Laundry
- In Garage
- Fee
- Unavailable
MLS and other Information regarding properties for sale as shown in Theo have been obtained from various sources such as sellers, public records, agents and other third parties. This information may relate to the condition of the property, permitted or unpermitted uses, zoning, square footage, lot size/acreage or other matters affecting value or desirability. Unless otherwise indicated in writing, neither brokers, agents nor Theo have verified, or will verify, such information. If any such information is important to buyer in determining whether to buy, the price to pay or intended use of the property, buyer is urged to conduct their own investigation with qualified professionals, satisfy themselves with respect to that information, and to rely solely on the results of that investigation.
School data provided by GreatSchools. School service boundaries are intended to be used as reference only. To verify enrollment eligibility for a property, contact the school directly.