

$3,999,000
4,383
SQ FT
$912
SQ/FT
1998 Campbell Avenue
@ Leigh Ave - 10 - Willow Glen, San Jose

- 5 Bed
- 5 (4/1) Bath
- 4 Park
- 4,383 sqft
- SAN JOSE
-

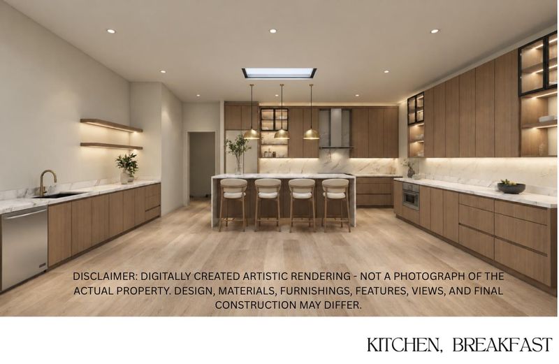
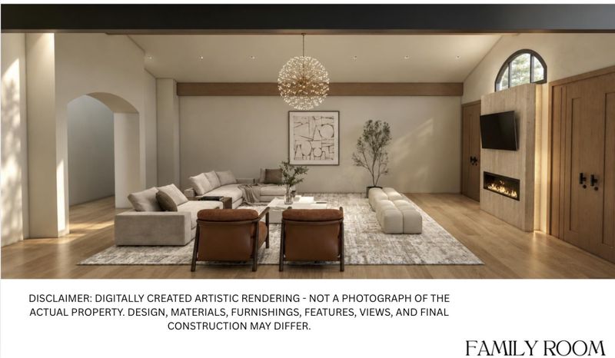
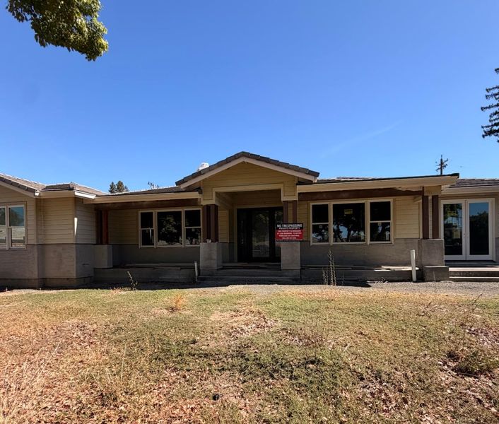
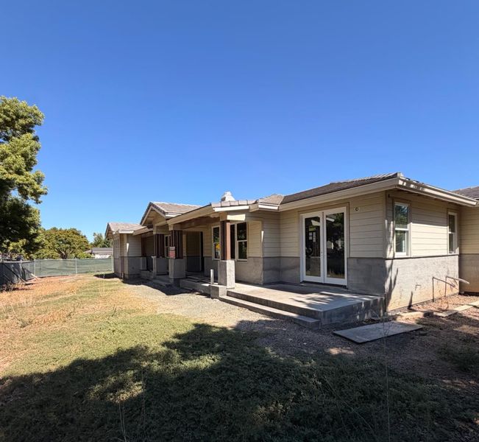
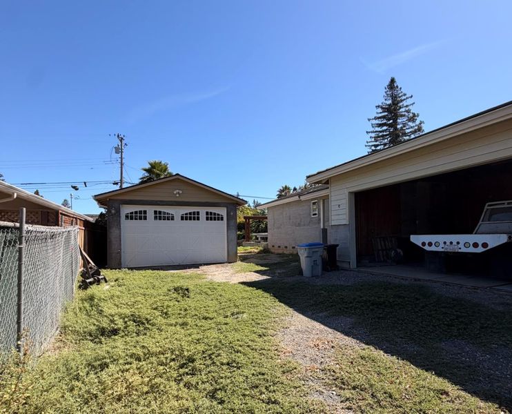
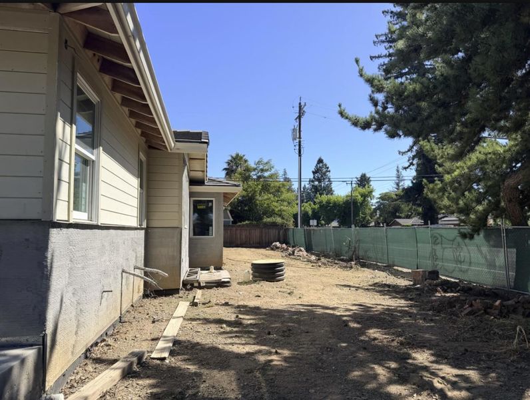
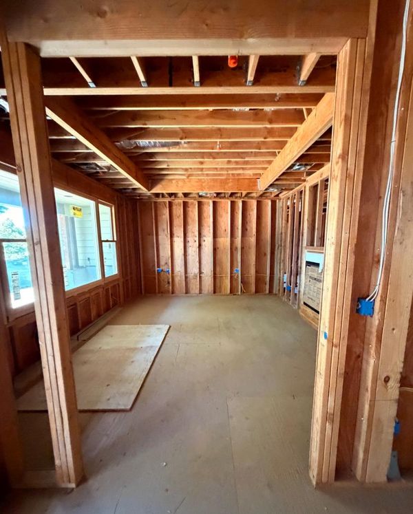
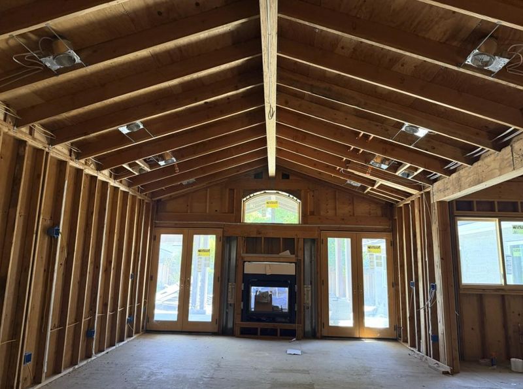
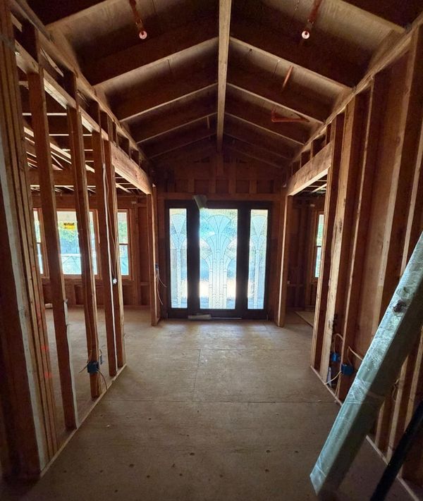
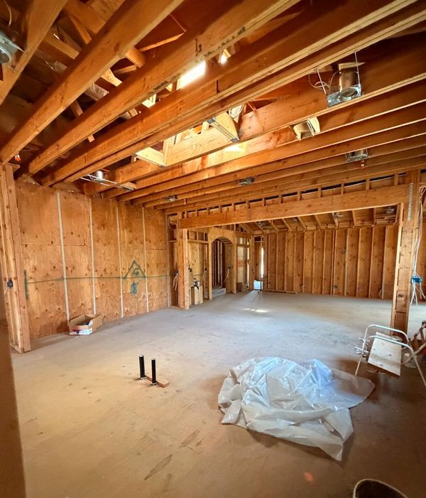
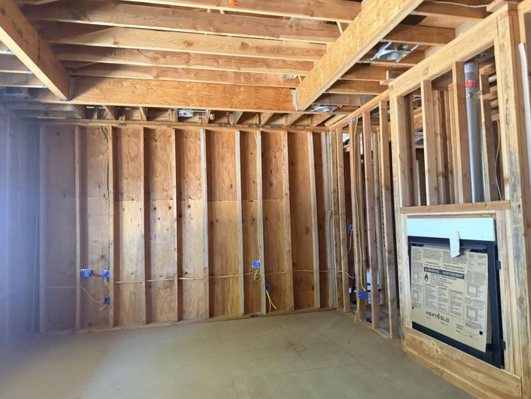
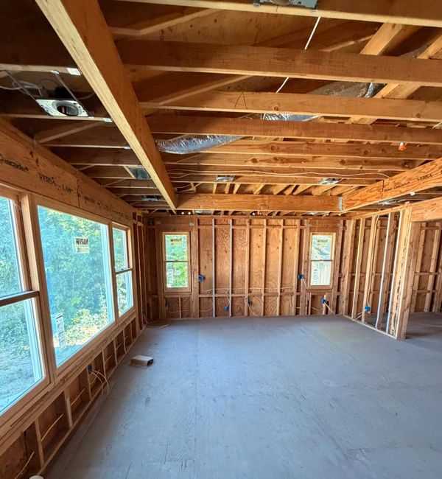
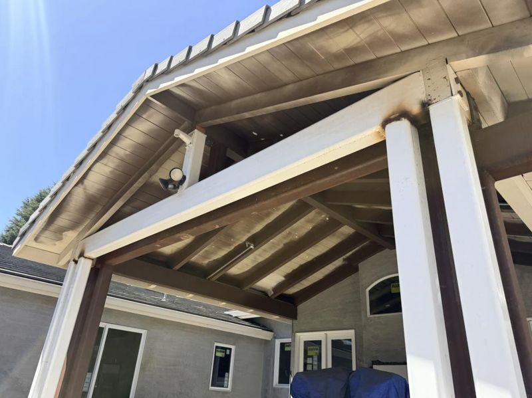
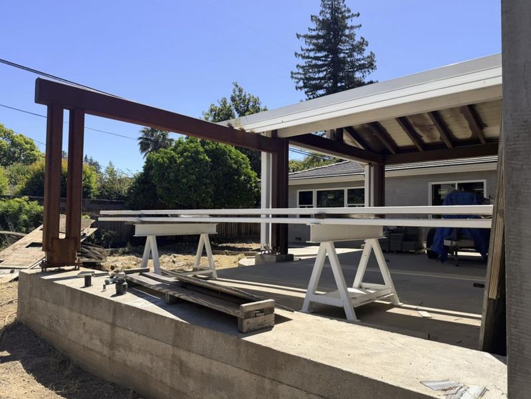
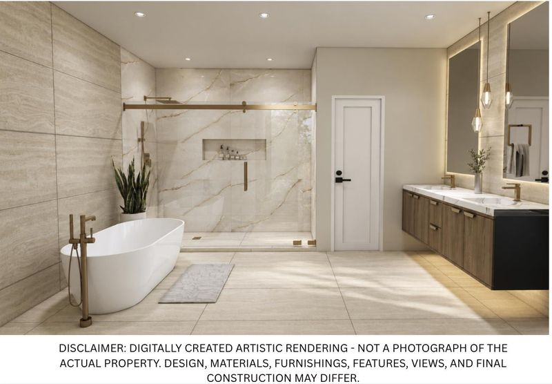
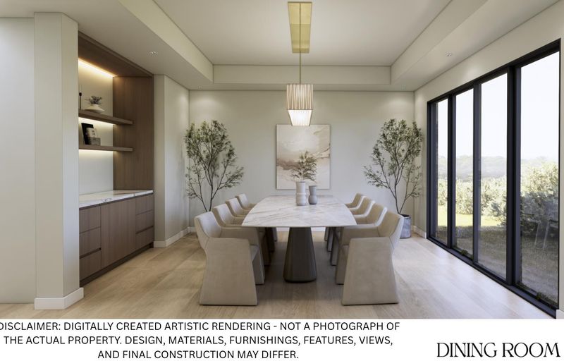
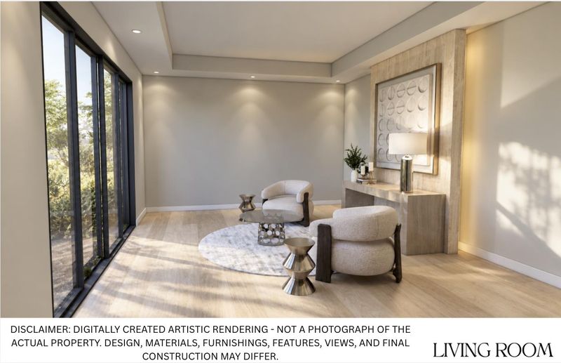
RARE Contractor Builder Special!! Half acre paradise! 60-70% completed // Extensively rebuilt and expanded single story home offering 4,383 SF with 5 bedrooms, 4 full bathrooms and a powder room. The thoughtfully designed floor plan includes formal living and dining rooms, a spacious family room, private office and a separate guest suite + BONUS 1,790 SF unfinished Basement w/ 9 ft ceilings not a part of the 4,383 SF. The kitchen is designed around a large skylit island and opens to the breakfast and family rooms for comfortable everyday living and entertaining. Multiple French doors connect the interior to a covered rear patio (Steel framed) featuring an indoor-outdoor fireplace. Marvin dual pane windows already installed. The private primary suite offers dual closets and a generous bathroom with a soaking tub, separate shower, built-in shower seat and dual-vanity. 10-foot ceilings in several principal rooms, an architectural foyer, an interior laundry room, an attached two-car garage. The Craftsman-influenced exterior combines stucco, horizontal wood siding, stone wainscoting, and layered hip-and-gable rooflines. Plus detached garage/shop offering more parking space/storage. 400 Amps panels installed, no PG&E delays. Architectural design by Dennis Hayes & Associates.

- Days on Market
- 3 days
- Current Status
- Active
- Original Price
- $3,999,000
- List Price
- $3,999,000
- On Market Date
- Oct 5, 2026
- Property Type
- Single Family Home
- Area
- 10 - Willow Glen
- Zip Code
- 95125
- MLS ID
- ML82063615
- APN
- 288-21-014
- Year Built
- 2022
- Stories in Building
- 1
- Possession
- Unavailable
- Data Source
- MLSL
- Origin MLS System
- MLSListings, Inc.
San Jose Christian School
Private PK-8 Elementary, Religious, Coed
Students: 252 Distance: 0.4mi
Grace Christian School
Private K-6 Elementary, Religious, Nonprofit
Students: 11 Distance: 0.5mi
Carden Day School Of San Jose
Private K-8 Elementary, Coed
Students: 164 Distance: 0.5mi
Bagby Elementary School
Public K-5 Elementary
Students: 511 Distance: 0.5mi
Valley Christian Elementary School
Private K-5 Elementary, Religious, Coed
Students: 440 Distance: 0.7mi
Willow Vale Christian Children
Private PK-12 Combined Elementary And Secondary, Religious, Coed
Students: NA Distance: 0.7mi
- Bed
- 5
- Bath
- 5 (4/1)
- Parking
- 4
- Attached Garage, Detached Garage
- SQ FT
- 4,383
- SQ FT Source
- Unavailable
- Lot SQ FT
- 17,408.0
- Lot Acres
- 0.399633 Acres
- Cooling
- Central AC
- Dining Room
- Dining Area, Formal Dining Room
- Disclosures
- NHDS Report
- Family Room
- Separate Family Room
- Foundation
- Concrete Slab
- Fire Place
- Family Room, Living Room
- Heating
- Central Forced Air
- Fee
- Unavailable
MLS and other Information regarding properties for sale as shown in Theo have been obtained from various sources such as sellers, public records, agents and other third parties. This information may relate to the condition of the property, permitted or unpermitted uses, zoning, square footage, lot size/acreage or other matters affecting value or desirability. Unless otherwise indicated in writing, neither brokers, agents nor Theo have verified, or will verify, such information. If any such information is important to buyer in determining whether to buy, the price to pay or intended use of the property, buyer is urged to conduct their own investigation with qualified professionals, satisfy themselves with respect to that information, and to rely solely on the results of that investigation.
School data provided by GreatSchools. School service boundaries are intended to be used as reference only. To verify enrollment eligibility for a property, contact the school directly.