 Price Increased

$649,999
1,388
SQ FT
$468
SQ/FT
2578 Oak Road, #215
@ treat - Oak Rd Station, Walnut Creek

- 2 Bed
- 2.5 (2/1) Bath
- 1 Park
- 1,388 sqft
- Walnut Creek
-

-
Sat Aug 22, 12:00 pm - 2:30 pm
Welcome!
-
Sun Aug 23, 12:00 pm - 2:30 pm
Welcome!
-
Sat Aug 29, 12:00 pm - 2:30 pm
Welcome!
-
Sun Aug 30, 12:00 pm - 2:30 pm
Welcome!
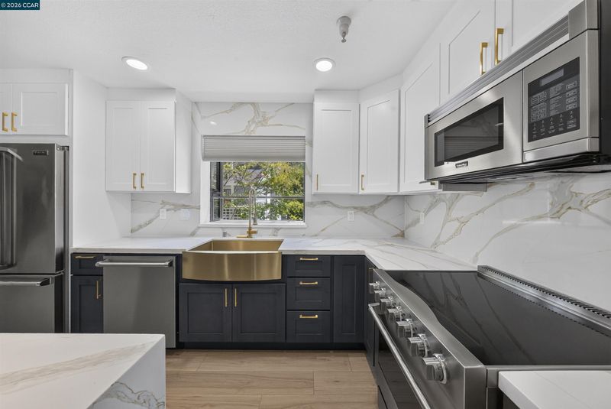

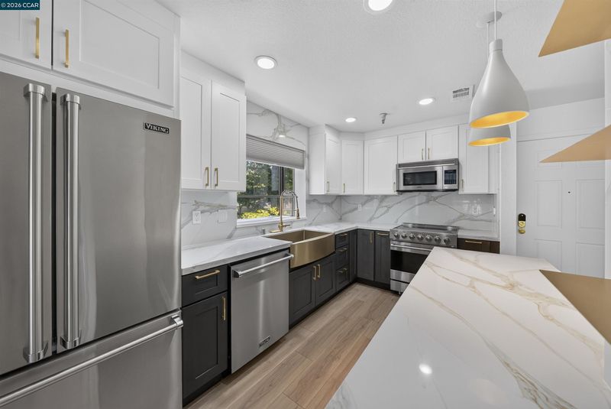
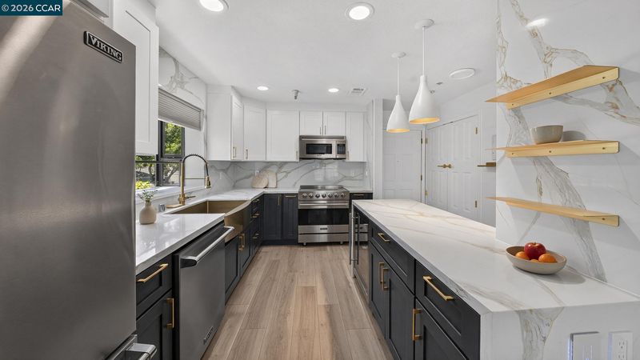
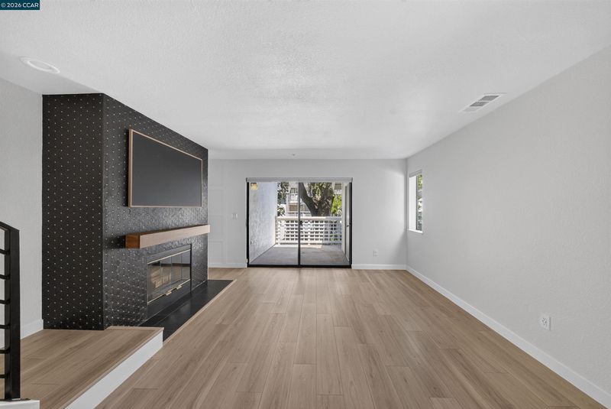
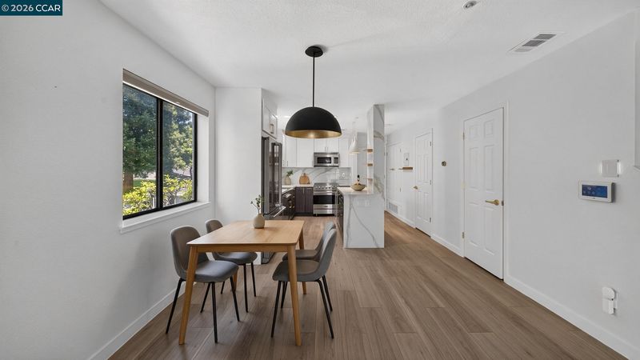
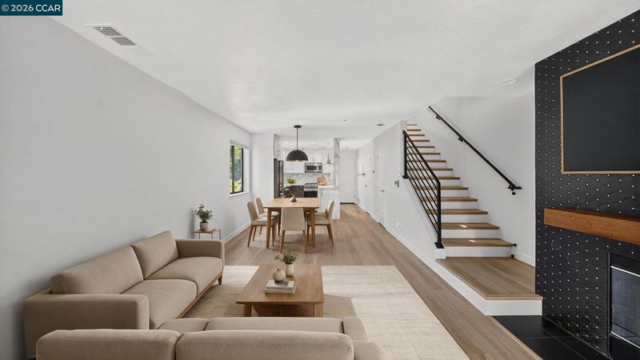
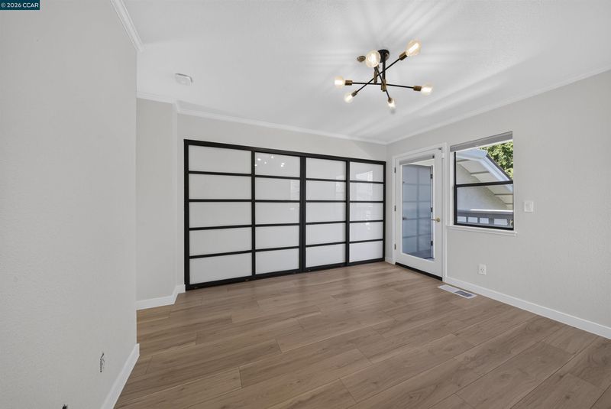
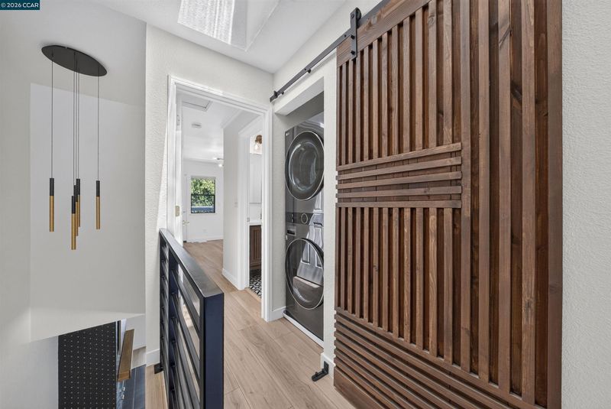
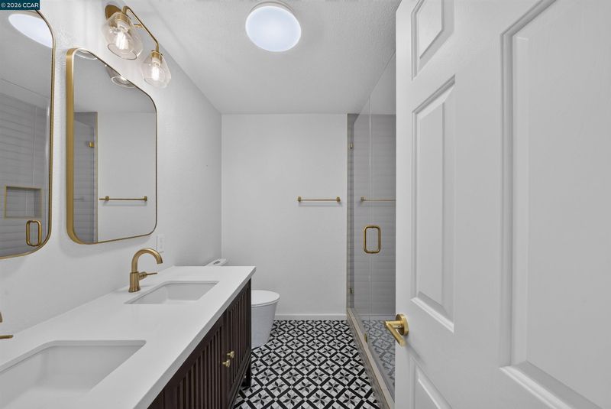

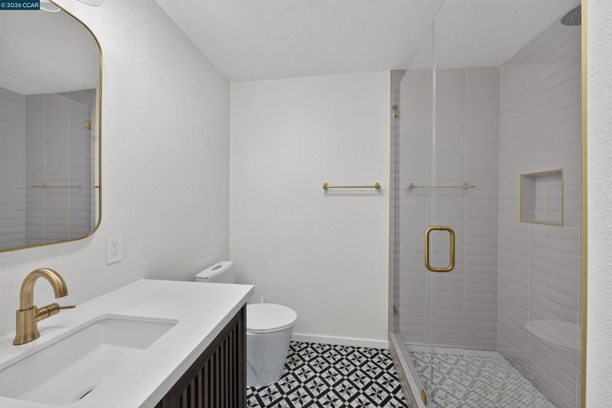
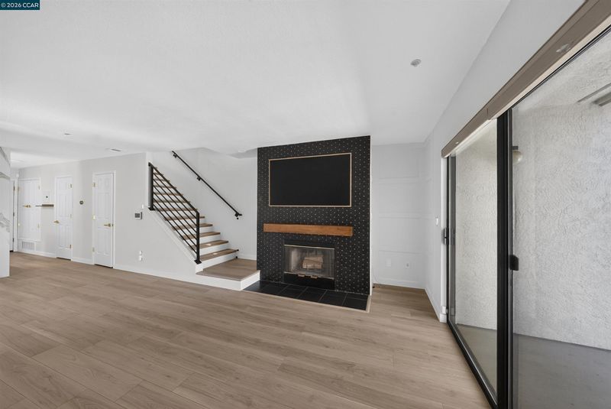
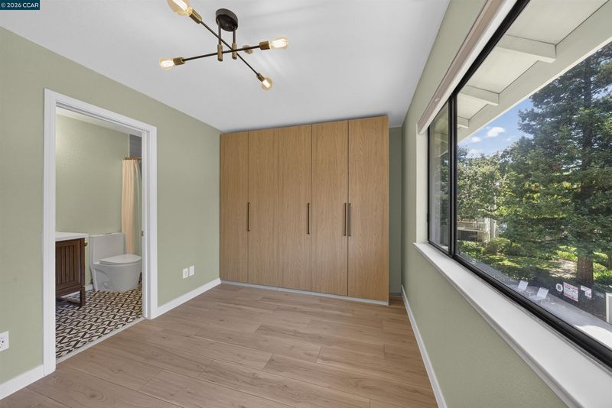
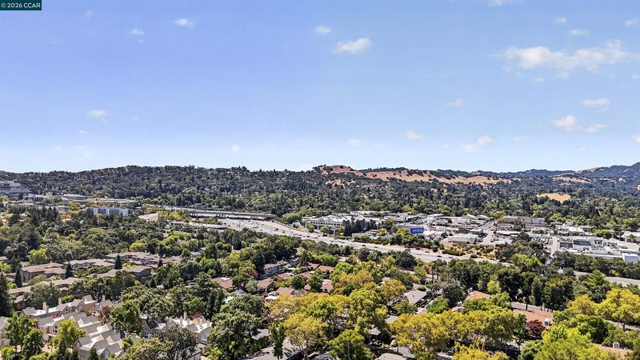
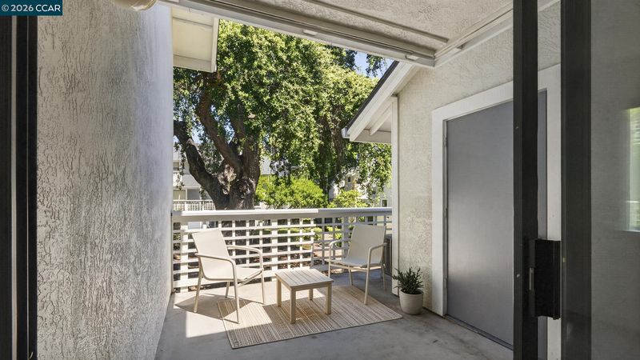
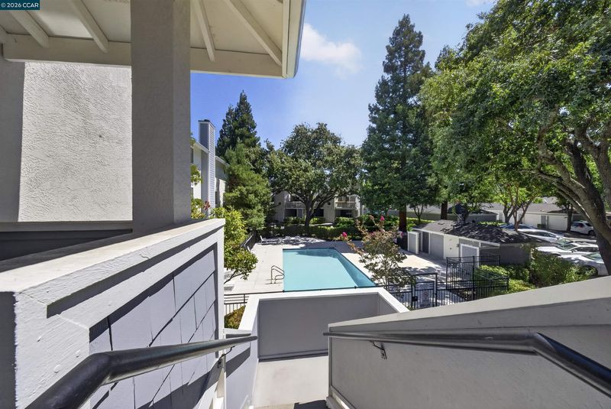
Some homes get updated. This one got reimagined. Walk in and the kitchen stops you first — a hand-hammered brass farmhouse sink set into waterfall quartz, navy shaker cabinetry against crisp white uppers, a full slab backsplash running floor to ceiling, and a full suite of Viking appliances anchoring it all. It's the kind of kitchen that turns cooking into an event. Upstairs, the primary suite trades drama for calm: wide-plank floors, soft natural light, and a walk-in closet finished in warm wood paneling. Downstairs, the living room brings the drama back — a hand-tiled fireplace wall anchored by a live-edge mantel, built to be the room's centerpiece for years of nights in. And then there's the powder room. Black wainscoting, gold art deco wallpaper, brass fixtures — the kind of room guests remember and talk about on the way home. This is the standout unit in the complex, and the location backs it up: located right next to the community pool, a short walk to the park, and minutes to BART and the freeway for an easy commute. Two-story layout, 2 bedrooms, 2.5 bathrooms, fully remodeled, and priced to sell.

- Current Status
- New
- Original Price
- $549,999
- List Price
- $649,999
- On Market Date
- Aug 21, 2026
- Property Type
- Condominium
- D/N/S
- Oak Rd Station
- Zip Code
- 94597
- MLS ID
- 41145846
- APN
- Year Built
- 1993
- Stories in Building
- 2
- Possession
- Close Of Escrow
- Data Source
- MAXEBRDI
- Origin MLS System
- CONTRA COSTA
Palmer School For Boys And Girls
Private K-8 Elementary, Coed
Students: 386 Distance: 0.3mi
Seven Hills, The
Private K-8 Elementary, Coed
Students: 399 Distance: 0.5mi
Fusion Academy Walnut Creek
Private 6-12
Students: 55 Distance: 0.6mi
Walnut Creek Intermediate School
Public 6-8 Middle
Students: 1049 Distance: 0.7mi
Buena Vista Elementary School
Public K-5 Elementary
Students: 462 Distance: 0.8mi
Walnut Creek Christian Academy
Private PK-8 Elementary, Religious, Coed
Students: 270 Distance: 1.0mi
- Bed
- 2
- Bath
- 2.5 (2/1)
- Parking
- 1
- Parking Lot
- SQ FT
- 1,388
- SQ FT Source
- Assessor Auto-Fill
- Pool Info
- In Ground, Community
- Kitchen
- Dishwasher, Dryer, Washer, Stone Counters, Disposal, Updated Kitchen
- Cooling
- Central Air
- Disclosures
- Nat Hazard Disclosure
- Entry Level
- 2
- Flooring
- Laminate
- Foundation
- Fire Place
- Decorative
- Heating
- Central
- Laundry
- In Unit
- Main Level
- Main Entry
- Possession
- Close Of Escrow
- Architectural Style
- Contemporary
- Construction Status
- Existing
- Location
- Other
- Roof
- Shingle
- Water and Sewer
- Public
- Fee
- $562
MLS and other Information regarding properties for sale as shown in Theo have been obtained from various sources such as sellers, public records, agents and other third parties. This information may relate to the condition of the property, permitted or unpermitted uses, zoning, square footage, lot size/acreage or other matters affecting value or desirability. Unless otherwise indicated in writing, neither brokers, agents nor Theo have verified, or will verify, such information. If any such information is important to buyer in determining whether to buy, the price to pay or intended use of the property, buyer is urged to conduct their own investigation with qualified professionals, satisfy themselves with respect to that information, and to rely solely on the results of that investigation.
School data provided by GreatSchools. School service boundaries are intended to be used as reference only. To verify enrollment eligibility for a property, contact the school directly.