

$1,699,000
2,090
SQ FT
$813
SQ/FT
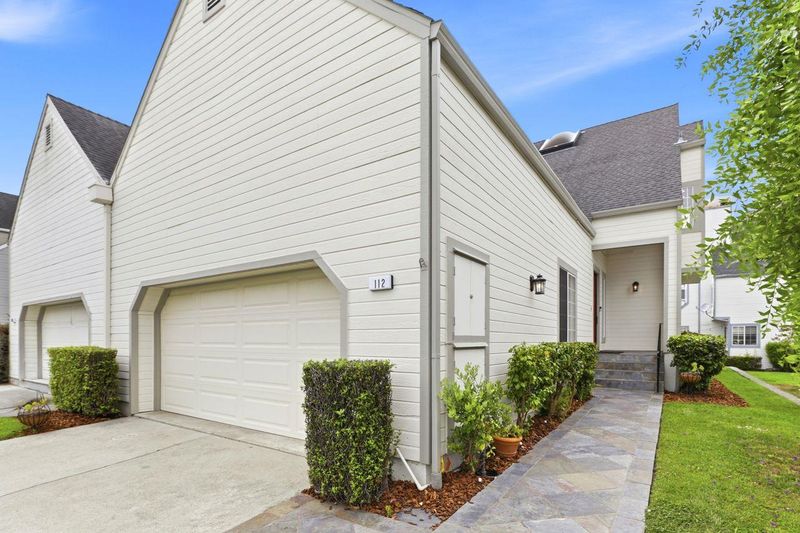
112 Birkdale Road
@ Fairway Drive - 603 - Ocean Colony, Half Moon Bay

- 2 Bed
- 3 (2/1) Bath
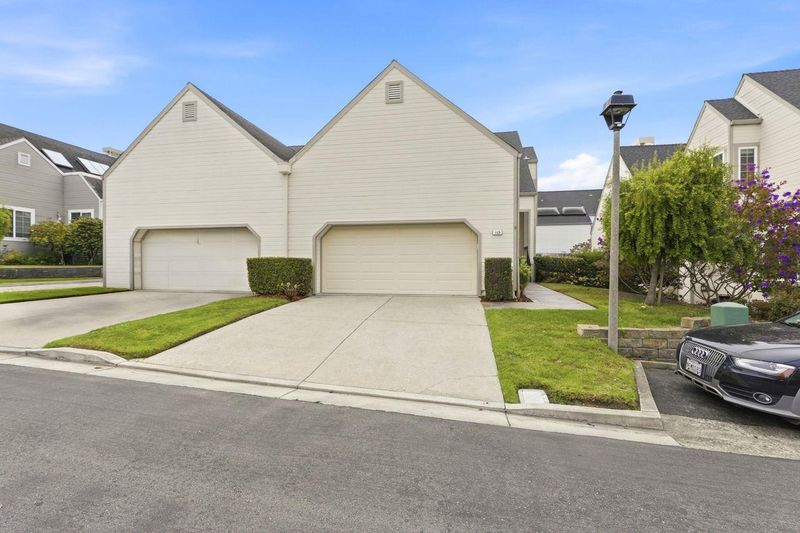
- 2 Park
- 2,090 sqft
- Half Moon Bay
-

-
Sun Aug 23, 1:00 pm - 4:00 pm
Don't miss this fantastic home and location that provides an unparalleled lifestyle. See you there!
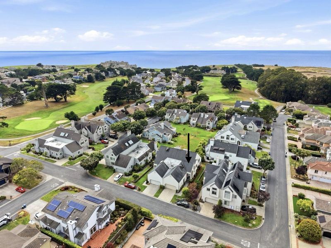
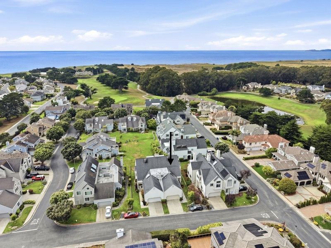
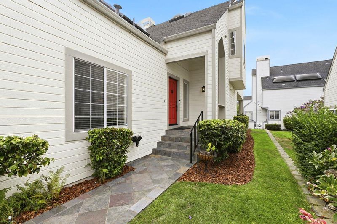
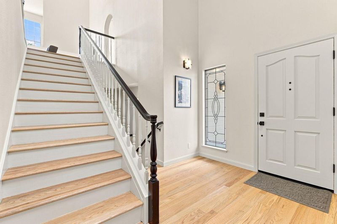
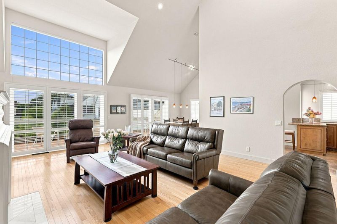
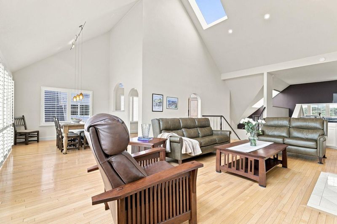
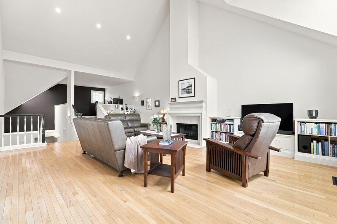
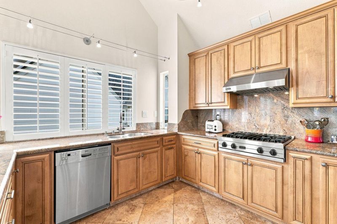
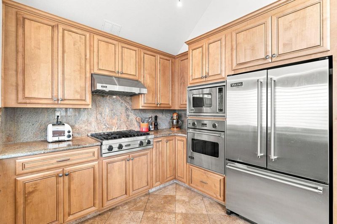
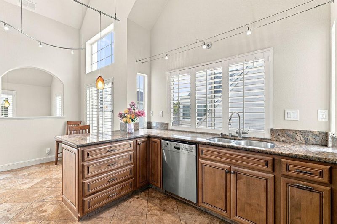
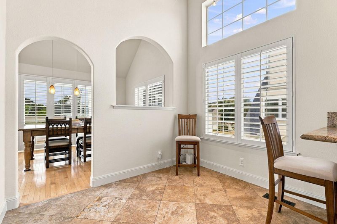
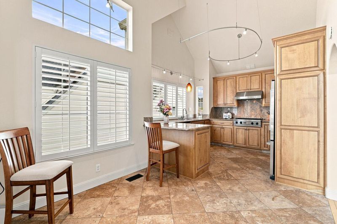
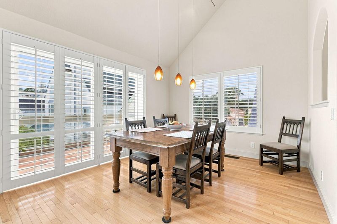
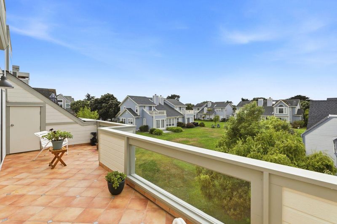
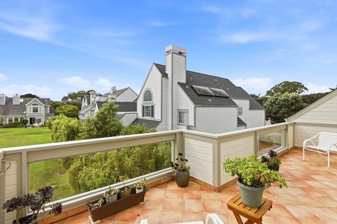
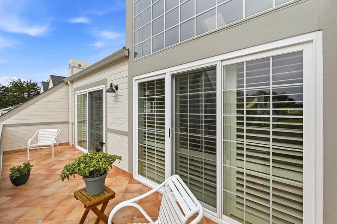
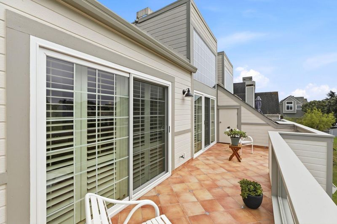
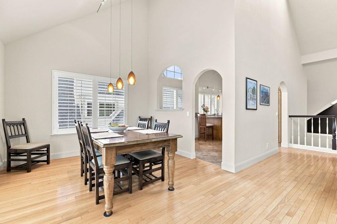
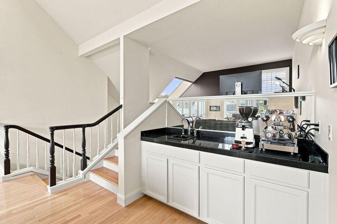
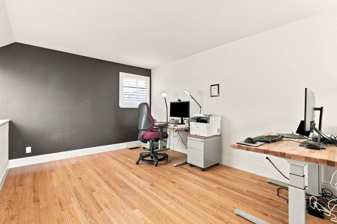
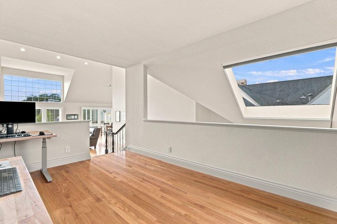
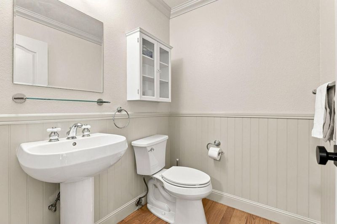
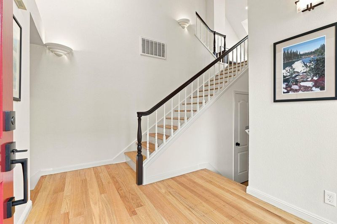
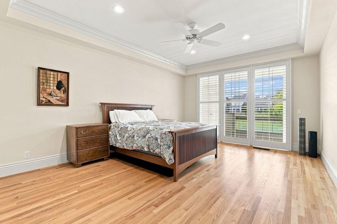
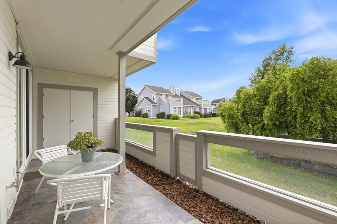
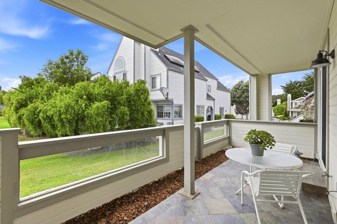
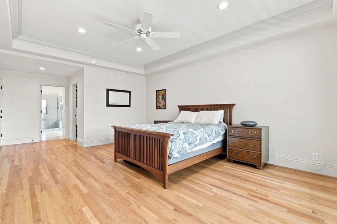
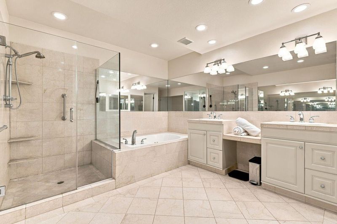
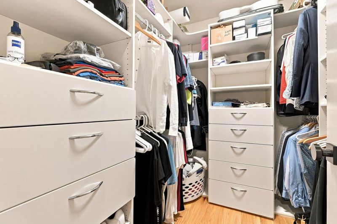
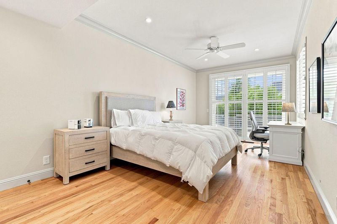
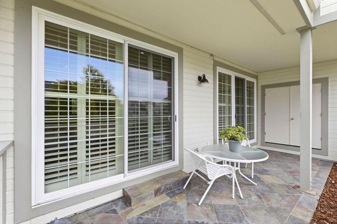
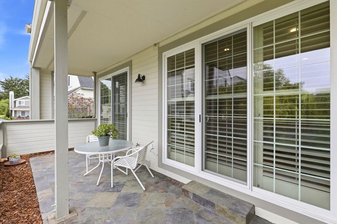
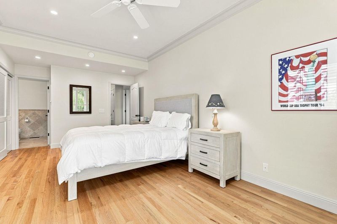
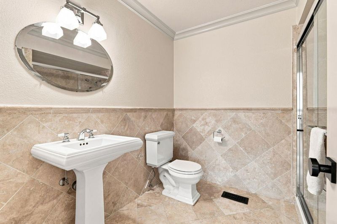
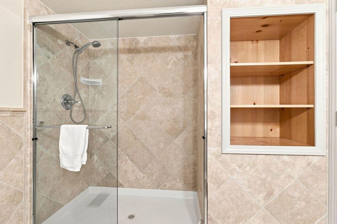
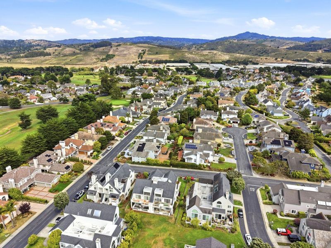
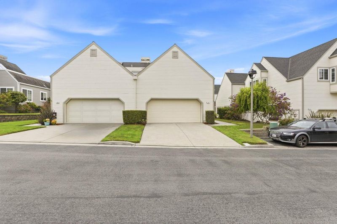
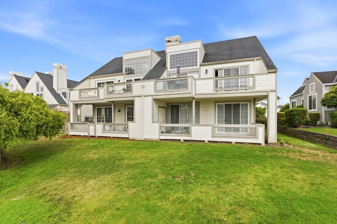
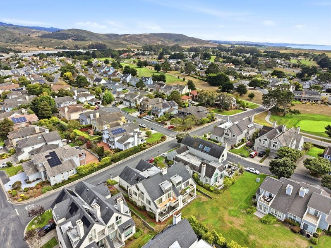
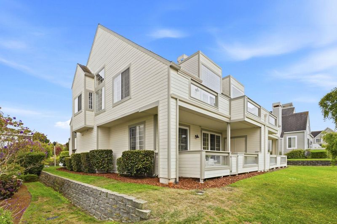
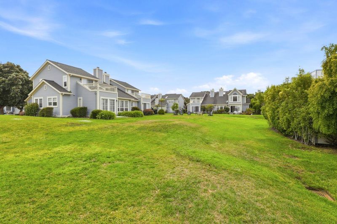
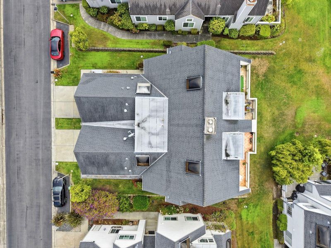
Experience resort living in Ocean Colony - near the Half Moon Bay Golf Links and Ritz-Carlton with miles of beautiful beaches and coastal trails. This attractive reverse floor plan brings your living spaces upstairs to enjoy high ceilings and natural light. Gourmet kitchen with upgraded cabinets, granite counters, Viking gas stovetop, microwave/oven and refrigerator with terrazzo tile flooring. Stylish finishes with hardwood flooring, designer light fixtures, plantation shutters, skylights and crown molding. Spacious dining room that opens up to the west-facing entertaining deck to enjoy evening sunsets. Living room features a gas fireplace and wet-bar, leading to the family room/office. Generous primary suite includes walk-in closet, marble bathroom with dual sinks, shower and jetted tub. Second bedroom includes an updated bathroom with travertine - and both bedrooms access the lower patio area. Discover a spectacular lifestyle including the members only, Colony Club, with indoor pool, spas, fitness center, saunas, and 6 lighted tennis courts. Convenient for commuters - about 40 minutes to San Francisco and Palo Alto.

- Days on Market
- 1 day
- Current Status
- Active
- Original Price
- $1,699,000
- List Price
- $1,699,000
- On Market Date
- Aug 21, 2026
- Property Type
- Single Family Home
- Area
- 603 - Ocean Colony
- Zip Code
- 94019
- MLS ID
- ML82058536
- APN
- 066-570-110
- Year Built
- 1987
- Stories in Building
- 2
- Possession
- Unavailable
- Data Source
- MLSL
- Origin MLS System
- MLSListings, Inc.
Sea Crest School
Private K-8 Elementary, Coed
Students: 230 Distance: 1.4mi
La Costa Adult
Public n/a Adult Education
Students: NA Distance: 1.7mi
Alvin S. Hatch Elementary School
Public K-5 Elementary
Students: 567 Distance: 1.8mi
Manuel F. Cunha Intermediate School
Public 6-8 Middle, Coed
Students: 765 Distance: 1.8mi
Pilarcitos Alternative High (Continuation) School
Public 9-12 Continuation
Students: 42 Distance: 1.9mi
Half Moon Bay High School
Public 9-12 Secondary, Coed
Students: 1001 Distance: 2.5mi
- Bed
- 2
- Bath
- 3 (2/1)
- Double Sinks, Marble, Skylight, Tile, Tub, Stall Shower - 2+
- Parking
- 2
- Parking Restrictions, Attached Garage, Off-Street Parking
- SQ FT
- 2,090
- SQ FT Source
- Unavailable
- Lot SQ FT
- 2,006.0
- Lot Acres
- 0.046051 Acres
- Cooling
- None
- Dining Room
- Dining Area, Eat in Kitchen
- Disclosures
- NHDS Report
- Family Room
- Separate Family Room
- Flooring
- Marble, Tile, Travertine, Hardwood
- Foundation
- Concrete Perimeter
- Fire Place
- Family Room, Gas Burning
- Heating
- Central Forced Air - Gas
- Laundry
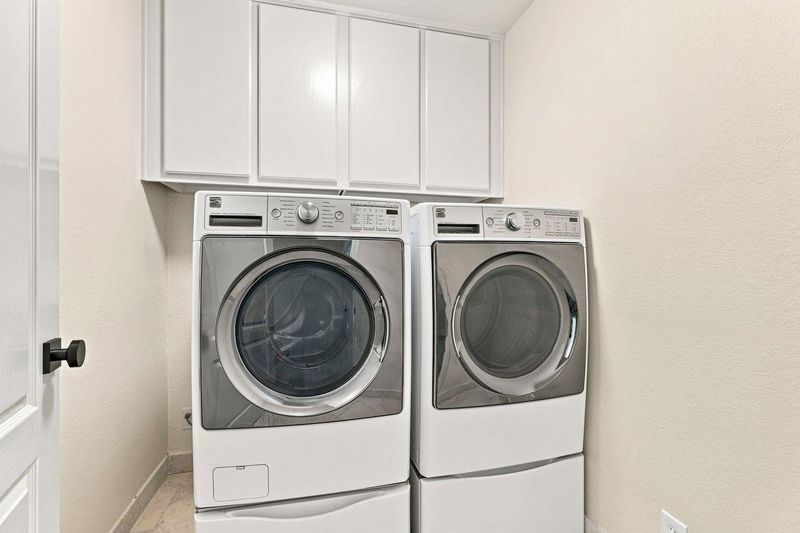
- Washer / Dryer, Inside
- Views
- Neighborhood
- * Fee
- $303
- Name
- Ocean Colony Association
- Phone
- 650-726-7676
- *Fee includes
- Security Service, Common Area Electricity, and Maintenance - Common Area
MLS and other Information regarding properties for sale as shown in Theo have been obtained from various sources such as sellers, public records, agents and other third parties. This information may relate to the condition of the property, permitted or unpermitted uses, zoning, square footage, lot size/acreage or other matters affecting value or desirability. Unless otherwise indicated in writing, neither brokers, agents nor Theo have verified, or will verify, such information. If any such information is important to buyer in determining whether to buy, the price to pay or intended use of the property, buyer is urged to conduct their own investigation with qualified professionals, satisfy themselves with respect to that information, and to rely solely on the results of that investigation.
School data provided by GreatSchools. School service boundaries are intended to be used as reference only. To verify enrollment eligibility for a property, contact the school directly.