

$1,499,999
2,245
SQ FT
$668
SQ/FT
1033 Villa Avenue
@ Taylor - 9 - Central San Jose, San Jose

- 4 Bed
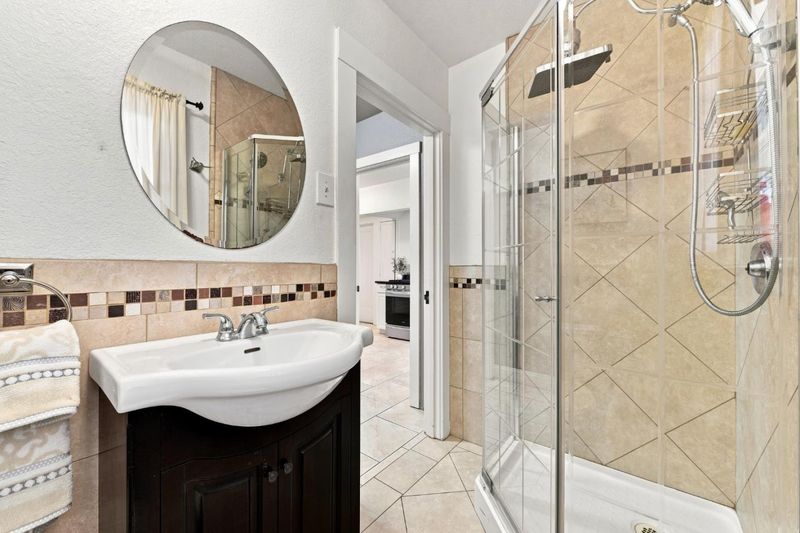
- 2 Bath
- 8 Park
- 2,245 sqft
- SAN JOSE
-

-
Sat Aug 22, 1:00 pm - 4:00 pm
-
Sun Aug 23, 1:00 pm - 4:00 pm
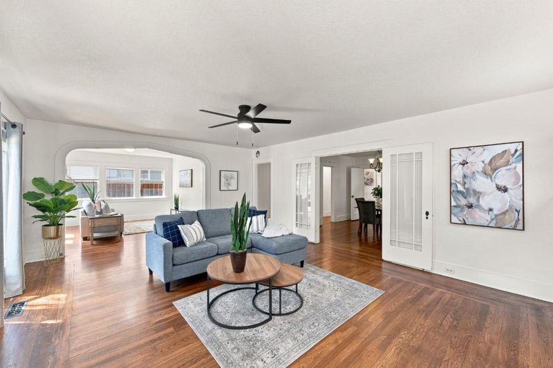
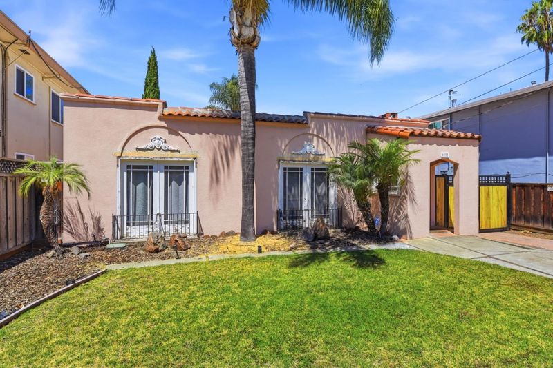
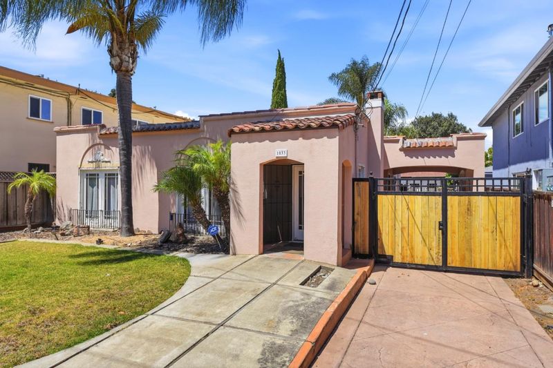
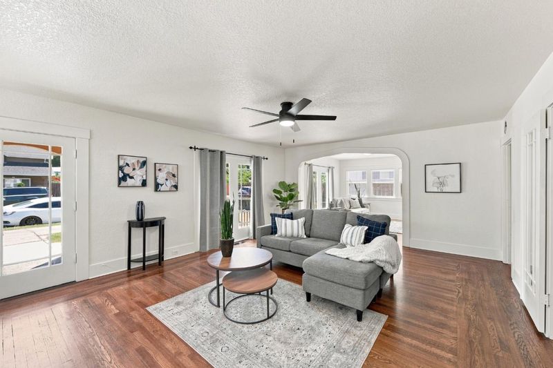
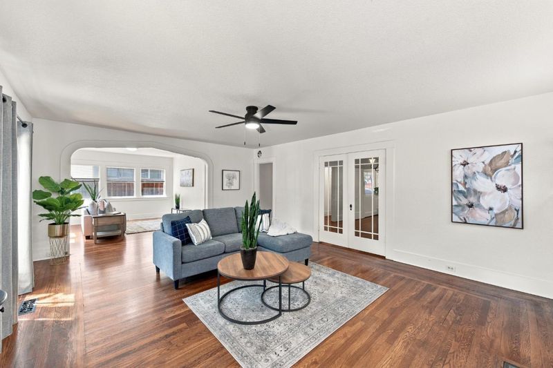
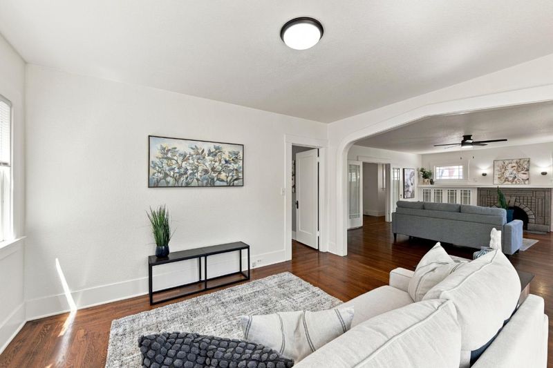
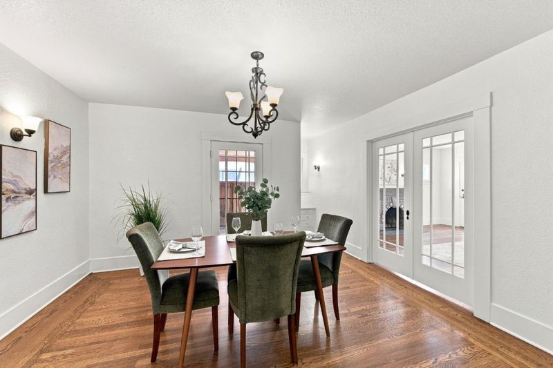
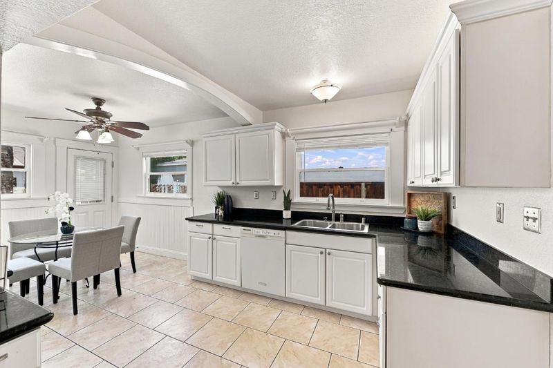
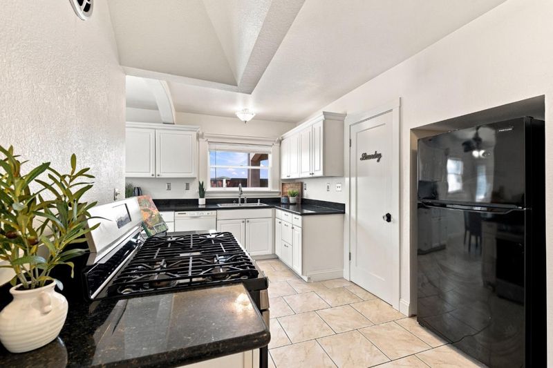
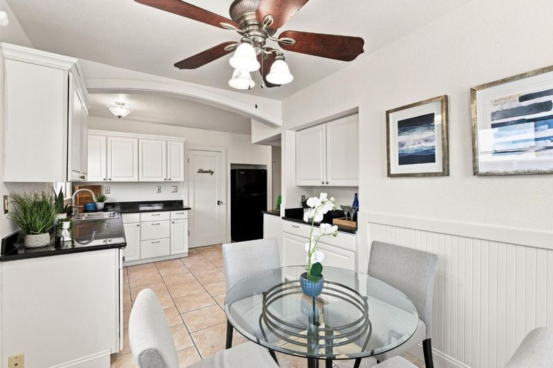
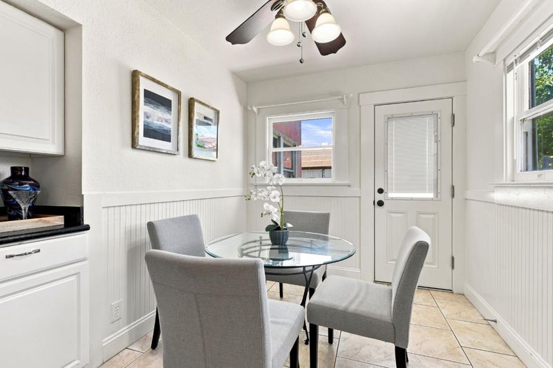
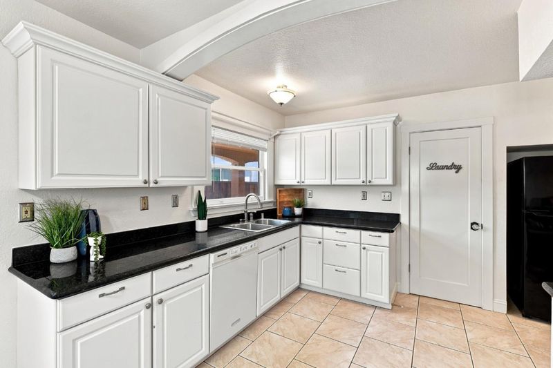
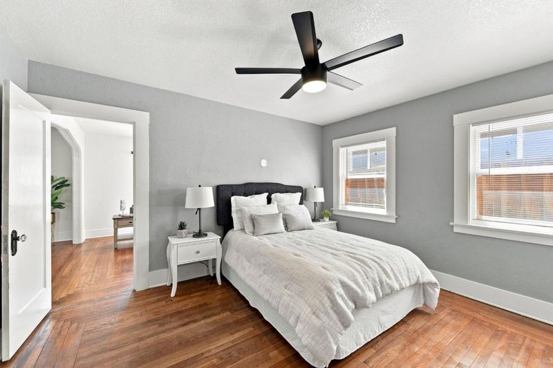
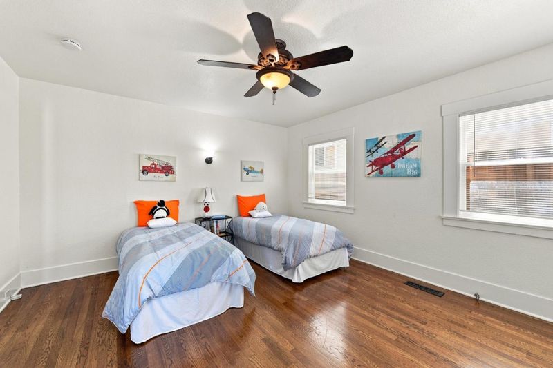
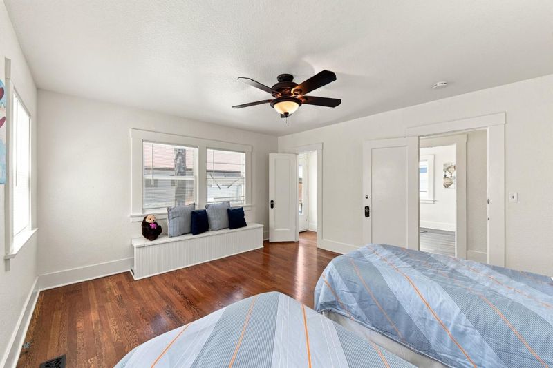
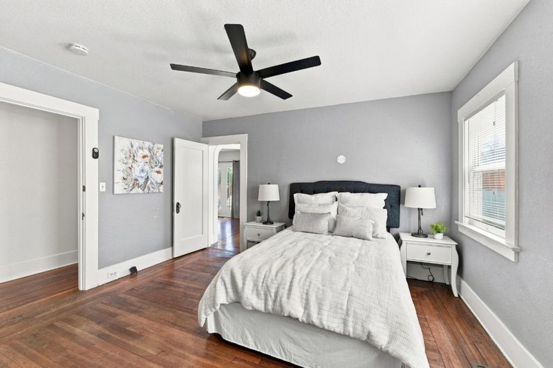
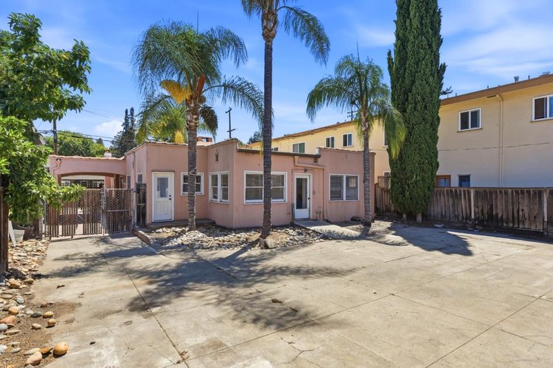
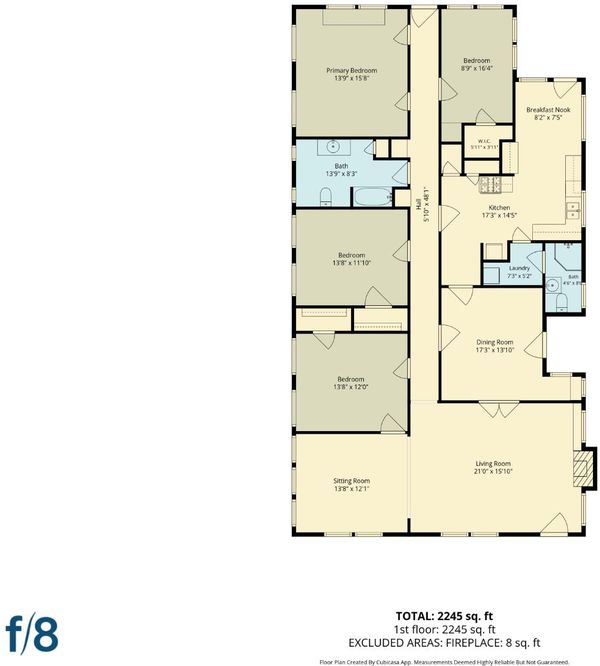
Welcome to 1033 Villa Ave. Here you will discover a roomy single-story home that offers approximately 2,245 sq ft of living space with 4 bedrooms, 2 baths', situated adjacent to the Rose Garden neighborhood. Step inside and you'll be greeted by a spacious living room featuring a gas fireplace, hardwood flooring and a beautiful arched entryway that leads into a separate family room. The home also has its own private dining room that you can access by walking through the prairie-style-9 lite interior doors that showcase the geometric layout popular throughout the 1920s. The kitchen features a Stainless Steel Gas Range, plenty of counter and cabinet space, along with an eat-in kitchen area. This beautiful home is light and bright inside. Out back there is plenty of a room to expand or build an ADU. It's zoned R3 which has other expansion possibilities . A location that would be hard to beat. Conveniently located near shops and restaurants on the Alameda. Easy access to Highway 880, 280 and 87. A short uber ride to San Jose Int Airport and an easy commute to many of Silicon Valleys high-tech companies. Don't miss your opportunity to call this your home.

- Days on Market
- 0 days
- Current Status
- Active
- Original Price
- $1,499,999
- List Price
- $1,499,999
- On Market Date
- Aug 21, 2026
- Property Type
- Single Family Home
- Area
- 9 - Central San Jose
- Zip Code
- 95126
- MLS ID
- ML82058516
- APN
- 261-08-053
- Year Built
- 1920
- Stories in Building
- 1
- Possession
- Unavailable
- Data Source
- MLSL
- Origin MLS System
- MLSListings, Inc.
Perseverance Preparatory
Charter 5-8
Students: NA Distance: 0.4mi
Bellarmine College Preparatory School
Private 9-12 Secondary, Religious, All Male
Students: 1640 Distance: 0.4mi
Herbert Hoover Middle School
Public 6-8 Middle
Students: 1082 Distance: 0.4mi
Alternative Private Schooling
Private 1-12 Coed
Students: NA Distance: 0.5mi
Merritt Trace Elementary School
Public K-5 Elementary
Students: 926 Distance: 0.6mi
St. Leo the Great Catholic School
Private PK-8 Elementary, Religious, Coed
Students: 230 Distance: 0.7mi
- Bed
- 4
- Bath
- 2
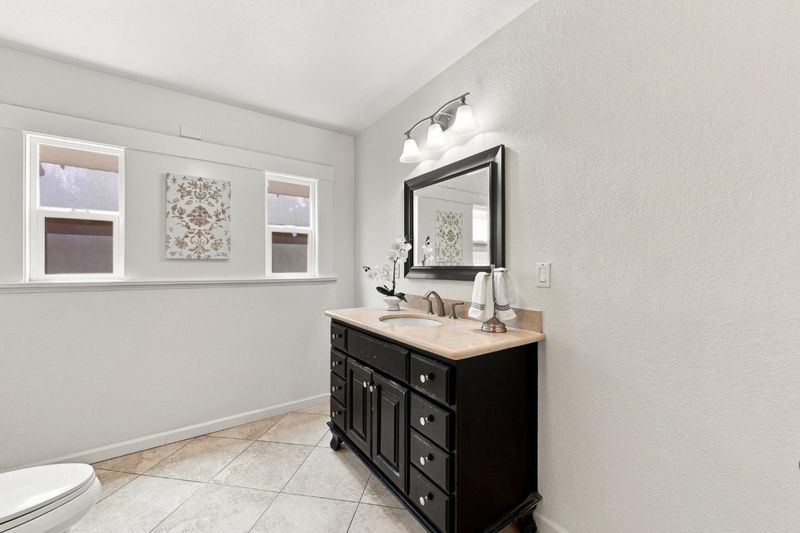
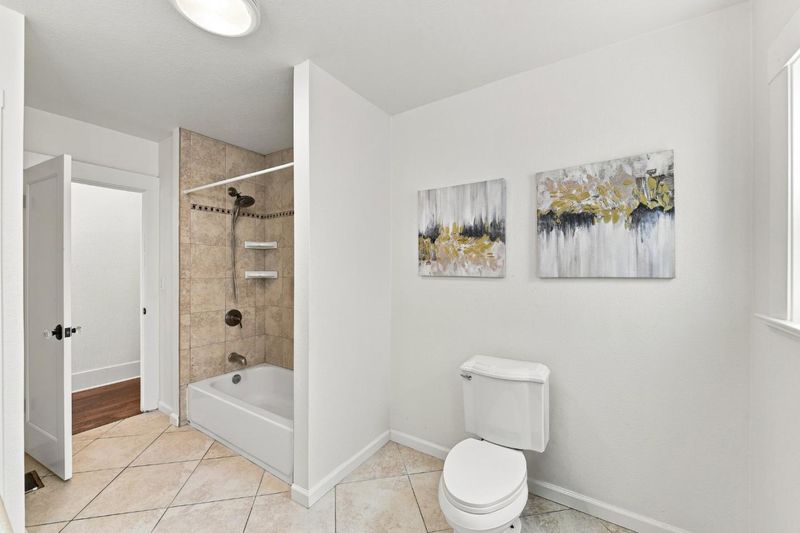
- Shower over Tub - 1, Stall Shower
- Parking
- 8
- Parking Area, Uncovered Parking, Workshop in Garage, Other
- SQ FT
- 2,245
- SQ FT Source
- Unavailable
- Lot SQ FT
- 7,900.0
- Lot Acres
- 0.181359 Acres
- Kitchen
- Oven - Gas, Oven Range - Gas, Refrigerator
- Cooling
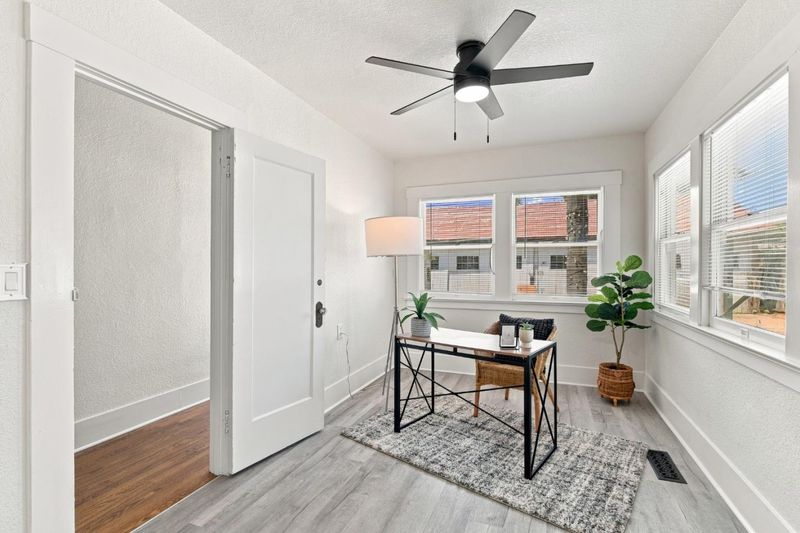
- Ceiling Fan
- Dining Room
- Eat in Kitchen, Formal Dining Room
- Disclosures
- NHDS Report
- Family Room
- Separate Family Room
- Flooring
- Hardwood, Tile
- Foundation
- Concrete Perimeter
- Fire Place
- Gas Burning, Living Room
- Heating
- Forced Air, Gas
- Laundry
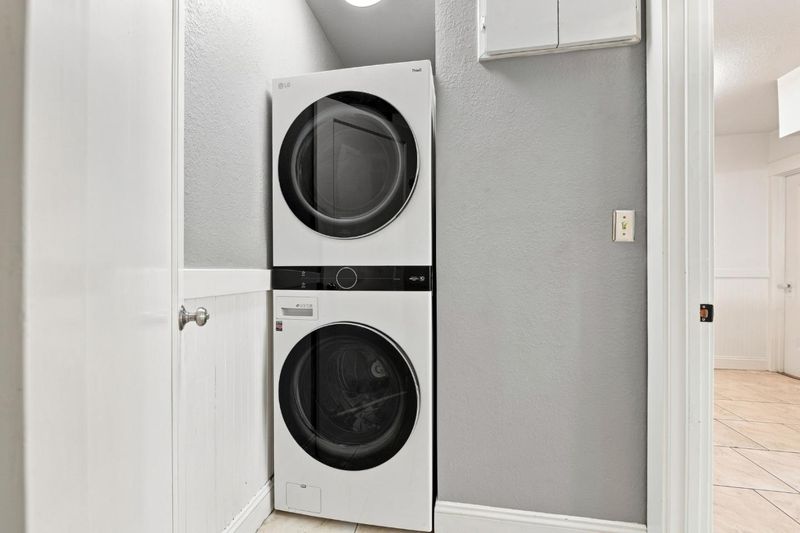
- Inside, Washer / Dryer
- Fee
- Unavailable
MLS and other Information regarding properties for sale as shown in Theo have been obtained from various sources such as sellers, public records, agents and other third parties. This information may relate to the condition of the property, permitted or unpermitted uses, zoning, square footage, lot size/acreage or other matters affecting value or desirability. Unless otherwise indicated in writing, neither brokers, agents nor Theo have verified, or will verify, such information. If any such information is important to buyer in determining whether to buy, the price to pay or intended use of the property, buyer is urged to conduct their own investigation with qualified professionals, satisfy themselves with respect to that information, and to rely solely on the results of that investigation.
School data provided by GreatSchools. School service boundaries are intended to be used as reference only. To verify enrollment eligibility for a property, contact the school directly.