

$1,149,000
1,826
SQ FT
$629
SQ/FT
510 Mitchell Way
@ Linda Drive - Sonoma

- 4 Bed
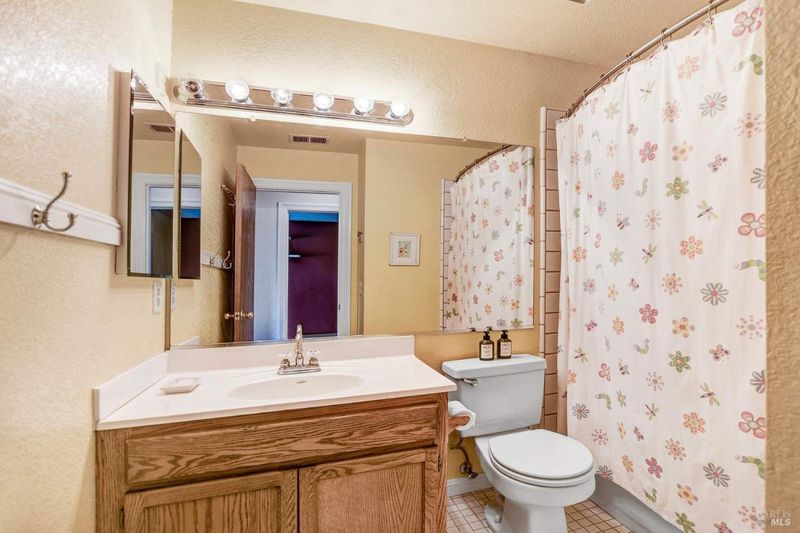
- 3 (2/1) Bath
- 2 Park
- 1,826 sqft
- Sonoma
-

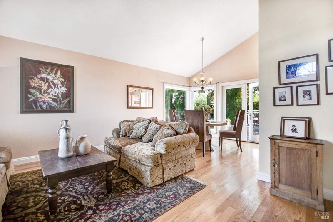
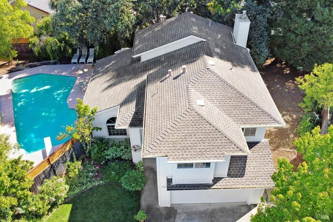
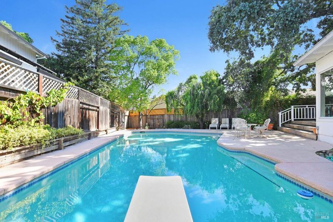
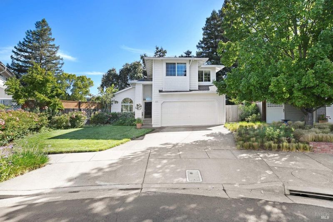
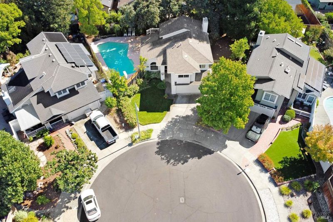
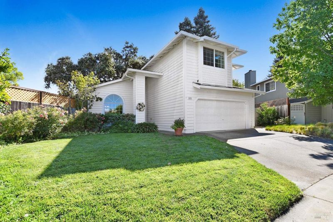
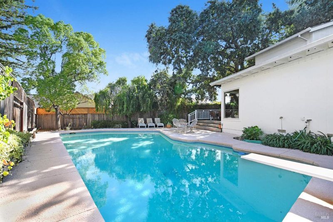
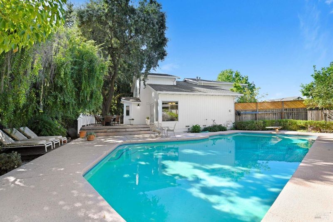
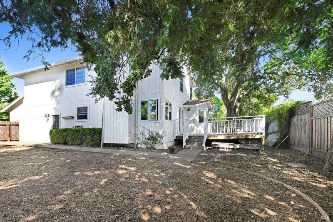
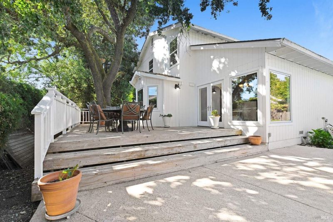
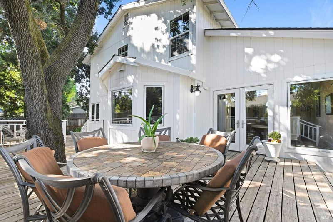
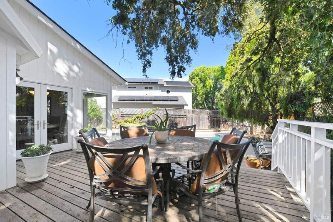
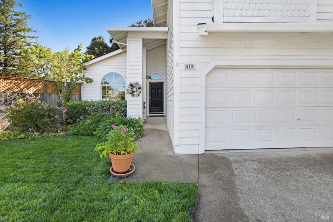
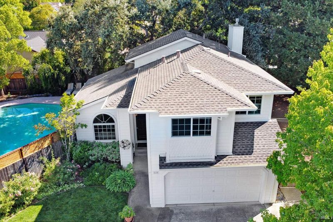
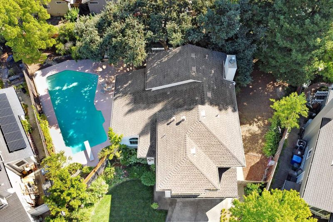
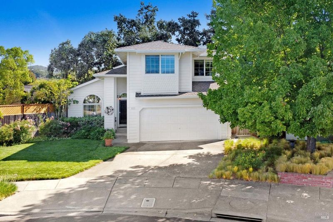
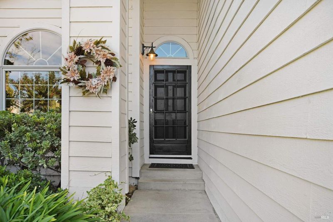
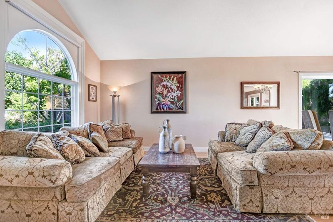
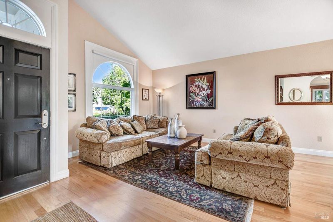
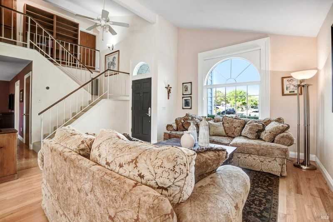
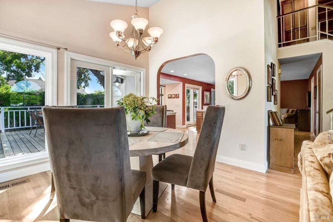
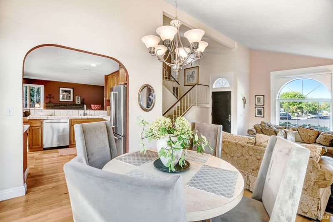
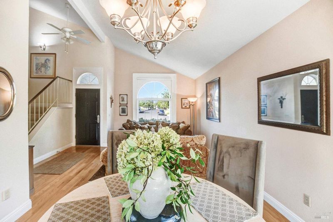
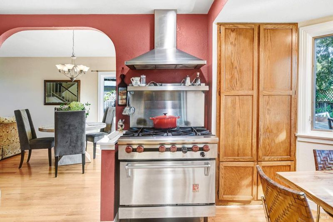
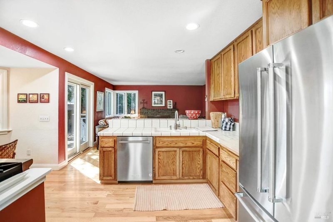
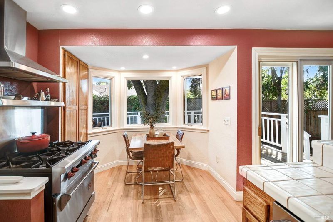
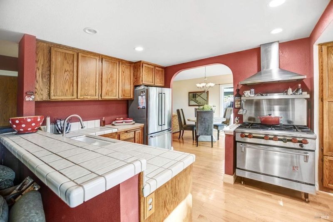
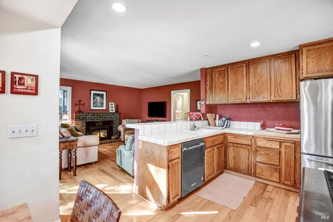
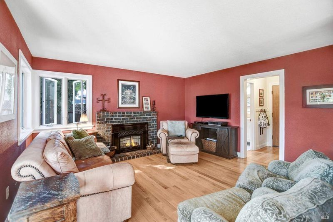
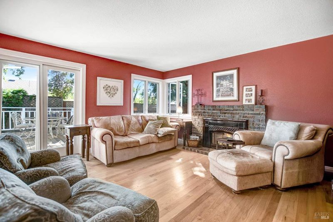
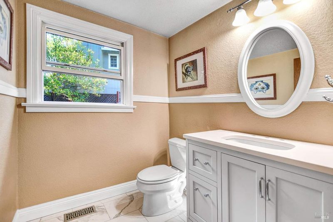
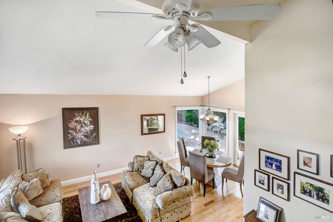
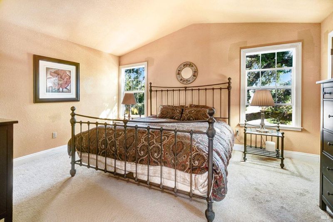
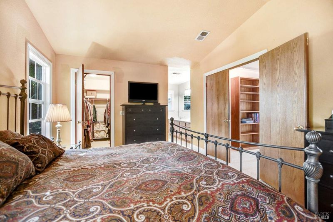
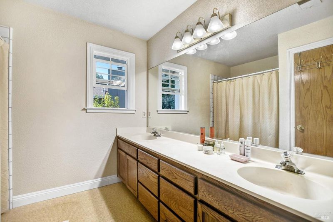
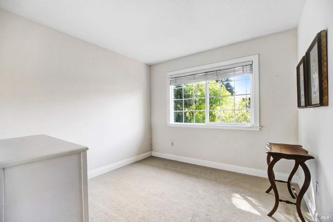
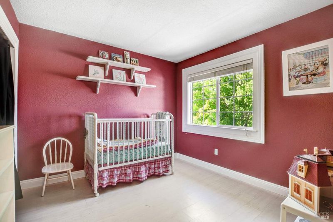
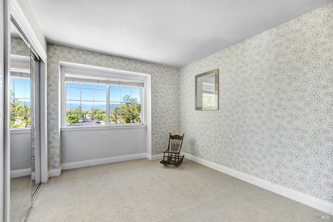
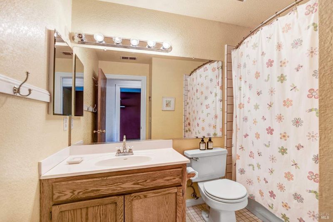
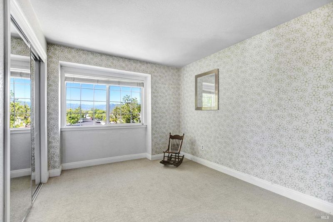
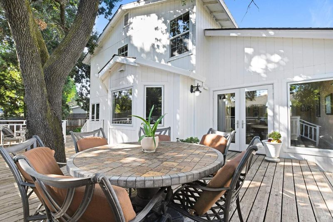
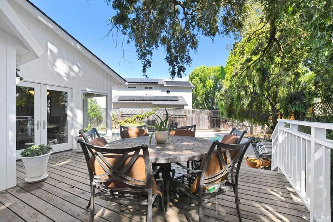
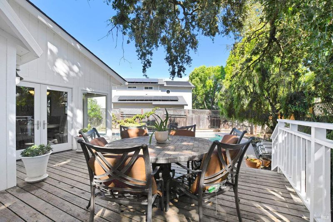
Just minutes from the historic Sonoma Plaza via the scenic bike path, this inviting home offers the perfect blend of convenience, comfort, and Wine Country living. Ideally located near top-rated schools, shopping, renowned tasting rooms, and exceptional restaurants, you'll enjoy all that Sonoma has to offer right at your doorstep. Relax and entertain in style with a large swimming pool and expansive deck, perfect for warm Sonoma afternoons and evening gatherings. This bright and spacious approximately 1,826-square-foot home features four bedrooms and two-and-a-half baths, providing plenty of room for family and guests. The welcoming family room, complete with a cozy fireplace, serves as the heart of the homea natural gathering place for everyday living and special occasions. The well-appointed kitchen features a coveted Wolf gas range, stainless steel appliances, and a sunny breakfast area for casual dining. Designed for entertaining, the formal living and dining room combination showcases soaring ceilings and an abundance of natural light, creating an open and airy atmosphere. The main level features attractive flooring, while newer carpet on the stairs and in the bedrooms adds warmth and comfort. The spacious side yard presents exciting possibilities, including room to create a luxurious primary suite addition or expanded outdoor living space. Tucked away at the end of a quiet cul-de-sac, this peaceful setting offers privacy and minimal traffic. Filled with sunshine and opportunity, this charming Sonoma home is ready for your personal touches and vision to make it truly your own.

- Days on Market
- 270 days
- Current Status
- Contingent
- Original Price
- $1,390,000
- List Price
- $1,149,000
- On Market Date
- Oct 7, 2025
- Contingent Date
- Jul 6, 2026
- Property Type
- Single Family Residence
- Area
- Sonoma
- Zip Code
- 95476
- MLS ID
- 325087686
- APN
- 127-670-027-000
- Year Built
- 1987
- Stories in Building
- Unavailable
- Possession
- Close Of Escrow
- Data Source
- BAREIS
- Origin MLS System
Soloquest School & Learning Center
Private 10-12 Alternative, Secondary, Coed
Students: 9 Distance: 0.5mi
St. Francis Solano
Private K-8 Elementary, Religious, Nonprofit
Students: 177 Distance: 0.5mi
Sassarini Elementary School
Public K-5 Elementary
Students: 328 Distance: 0.7mi
Sonoma Valley Christian School
Private K-8 Elementary, Religious, Coed
Students: 8 Distance: 0.7mi
Sonoma Valley Academy, Inc.
Private 6-12 Combined Elementary And Secondary, Coed
Students: 7 Distance: 1.0mi
Crescent Montessori School
Private PK-8 Coed
Students: 60 Distance: 1.0mi
- Bed
- 4
- Bath
- 3 (2/1)
- Double Sinks, Shower Stall(s), Tile, Window
- Parking
- 2
- Attached, Enclosed, Side-by-Side, Unassigned
- SQ FT
- 1,826
- SQ FT Source
- Assessor Auto-Fill
- Lot SQ FT
- 7,802.0
- Lot Acres
- 0.1791 Acres
- Pool Info
- Built-In, Fenced, Gunite Construction, Lap, Pool Sweep, Sport
- Kitchen
- Breakfast Area, Kitchen/Family Combo, Pantry Cabinet, Tile Counter
- Cooling
- Ceiling Fan(s)
- Dining Room
- Dining/Living Combo
- Family Room
- Deck Attached
- Living Room
- Cathedral/Vaulted
- Flooring
- Carpet, Tile, Wood
- Foundation
- Concrete Perimeter
- Fire Place
- Brick, Family Room, Gas Log, Gas Piped, Gas Starter
- Heating
- Central, Fireplace(s), Gas, Natural Gas
- Laundry
- Dryer Included, Ground Floor, Laundry Closet
- Upper Level
- Bedroom(s), Full Bath(s), Primary Bedroom
- Main Level
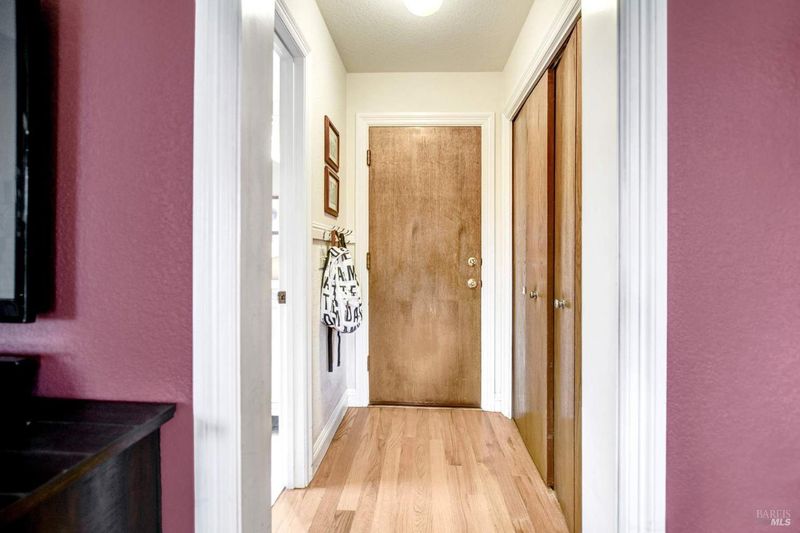
- Dining Room, Family Room, Garage, Kitchen, Living Room, Partial Bath(s), Street Entrance
- Views
- Hills
- Possession
- Close Of Escrow
- Basement
- None
- Architectural Style
- Contemporary
- Fee
- $0
MLS and other Information regarding properties for sale as shown in Theo have been obtained from various sources such as sellers, public records, agents and other third parties. This information may relate to the condition of the property, permitted or unpermitted uses, zoning, square footage, lot size/acreage or other matters affecting value or desirability. Unless otherwise indicated in writing, neither brokers, agents nor Theo have verified, or will verify, such information. If any such information is important to buyer in determining whether to buy, the price to pay or intended use of the property, buyer is urged to conduct their own investigation with qualified professionals, satisfy themselves with respect to that information, and to rely solely on the results of that investigation.
School data provided by GreatSchools. School service boundaries are intended to be used as reference only. To verify enrollment eligibility for a property, contact the school directly.